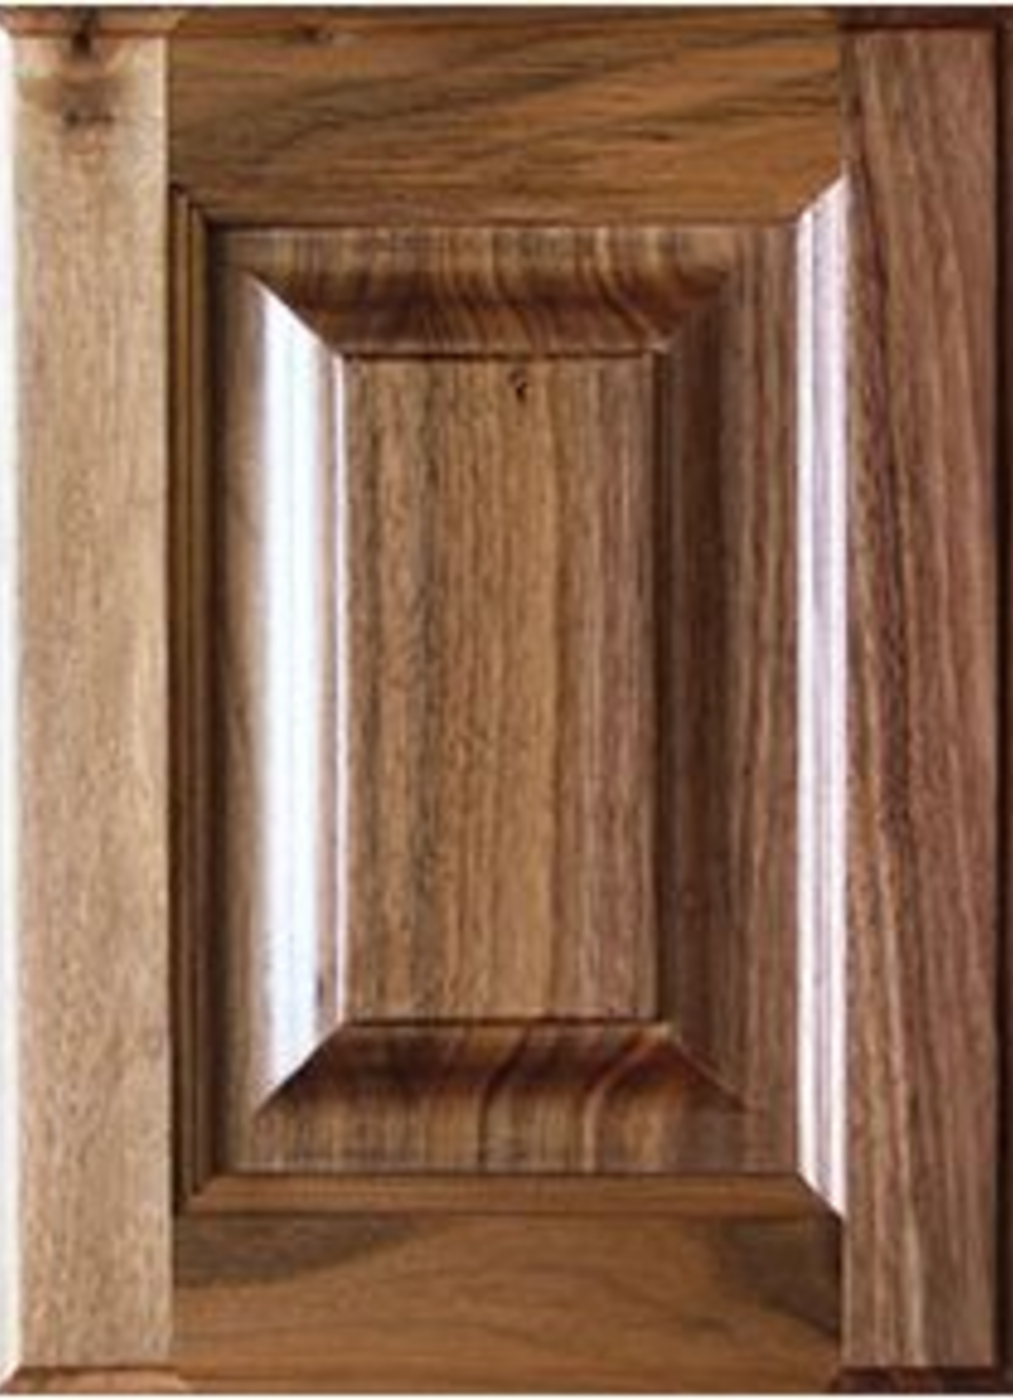
 View photos
Square
SolidFrame 65mm solid
Panel Solid fielded
Joint Stile & rail
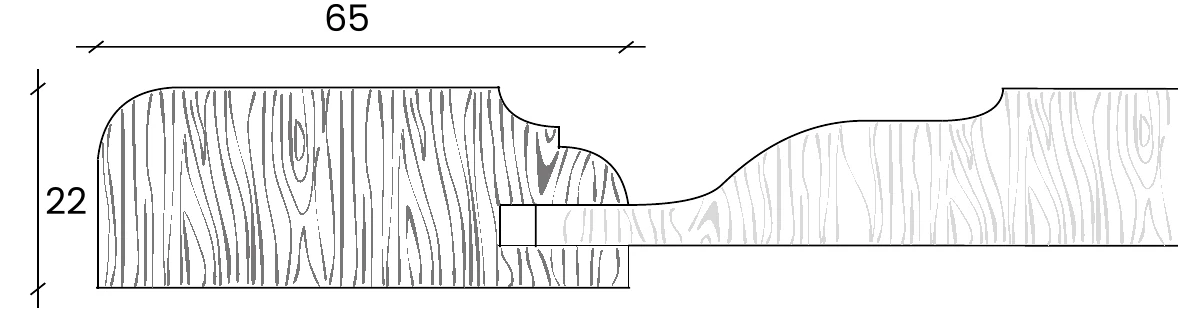 Shared section: Square, Colonial and Cape Dutch (Houteng technical drawing, mm)
Cabinet doors
Houteng manufactures cabinet doors (cupboard doors, as most of our clients call them) for kitchen companies, joiners, installers, interior designers, builders and developers. You send the spec or cutting list; we manufacture to it, in solid and semi-solid timber, from one factory in Silverton, Pretoria. We don't design kitchens and we don't install, so we never compete with you on your own job.
Made to order only: no stock doors, no hardware.
Lead time
10–15 working days
estimated date given with the order
Quote
Often within 1 hour
on a complete cutting list
Construction
A five-piece door is four frame members and a panel, assembled as separate parts rather than routed from board. It moves with the timber instead of against it, which is why solid doors outlast wrapped and pressed ones in a working kitchen.
A solid timber frame with a solid fielded panel.
A solid timber frame with a double-faced veneer panel, which holds a wider door flat.
Made to your sizes, not cut down from a stock door.
Standard thicknesses
16, 22 and 32 mm
Other thicknesses made where a design called for it.
Typical hinged maximum
2500 × 600 mm
With a split rail. Up to 1700 mm high without one.
Décor panels
Depends on construction
Can be manufactured where they aren't hung as doors.
The right thickness depends on the style, material and construction, so we confirm it against your spec.
Specifications
Every profile below is manufactured to your sizes. Frame widths, panel type and jointing are set per profile; timber and finish are yours to choose. We also make special custom profile doors on request. Need something not listed? Send a drawing, specification or sample and we'll assess whether we can make it.
Raised and fielded panels in solid timber. Square, Cape Dutch and Colonial styles.
View photos
Frame 65mm solid
Panel Solid fielded
Joint Stile & rail
Shared section: Square, Colonial and Cape Dutch (Houteng technical drawing, mm)
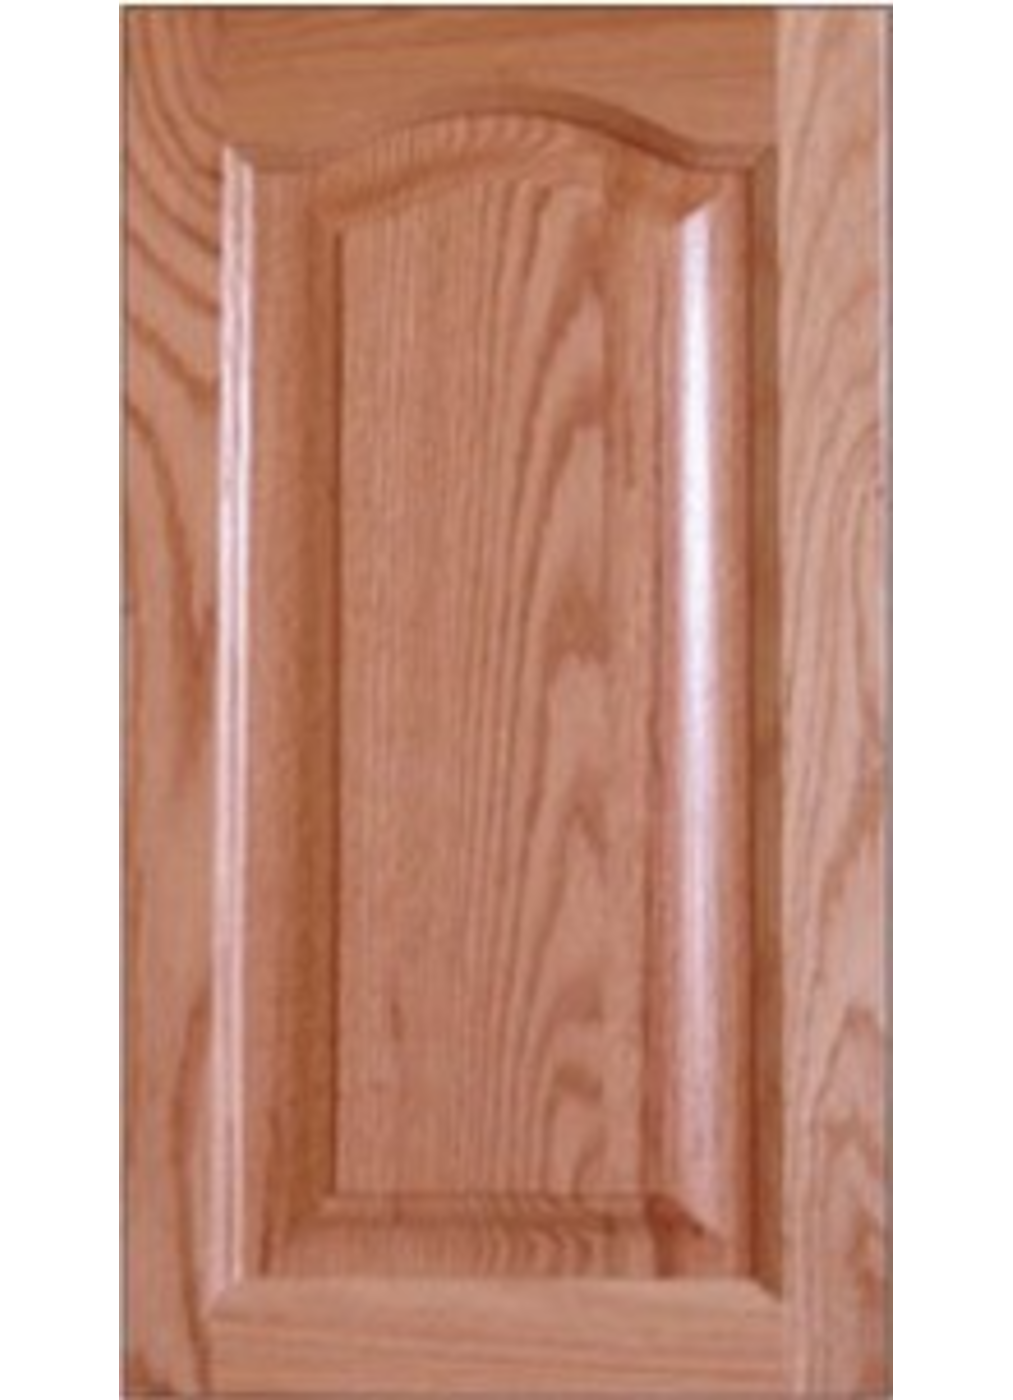 View photos
Frame 65mm solid
Panel Solid fielded
Joint Stile & rail
Shared section: Square, Colonial and Cape Dutch (Houteng technical drawing, mm)
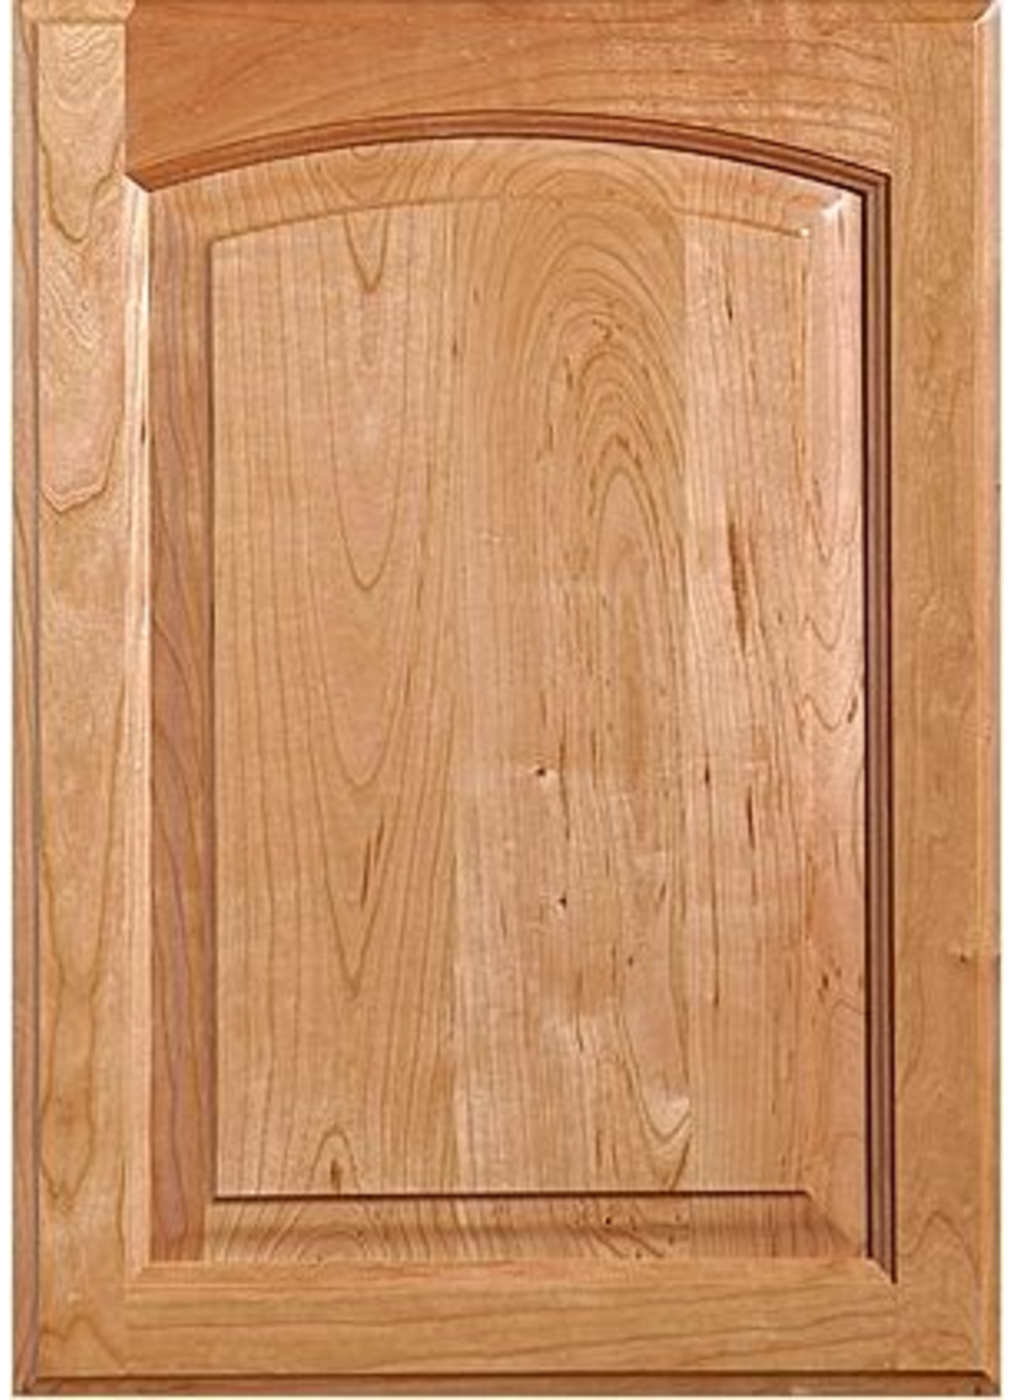 View photos
Frame 65mm solid
Panel Solid fielded
Joint Stile & rail
Shared section: Square, Colonial and Cape Dutch (Houteng technical drawing, mm)
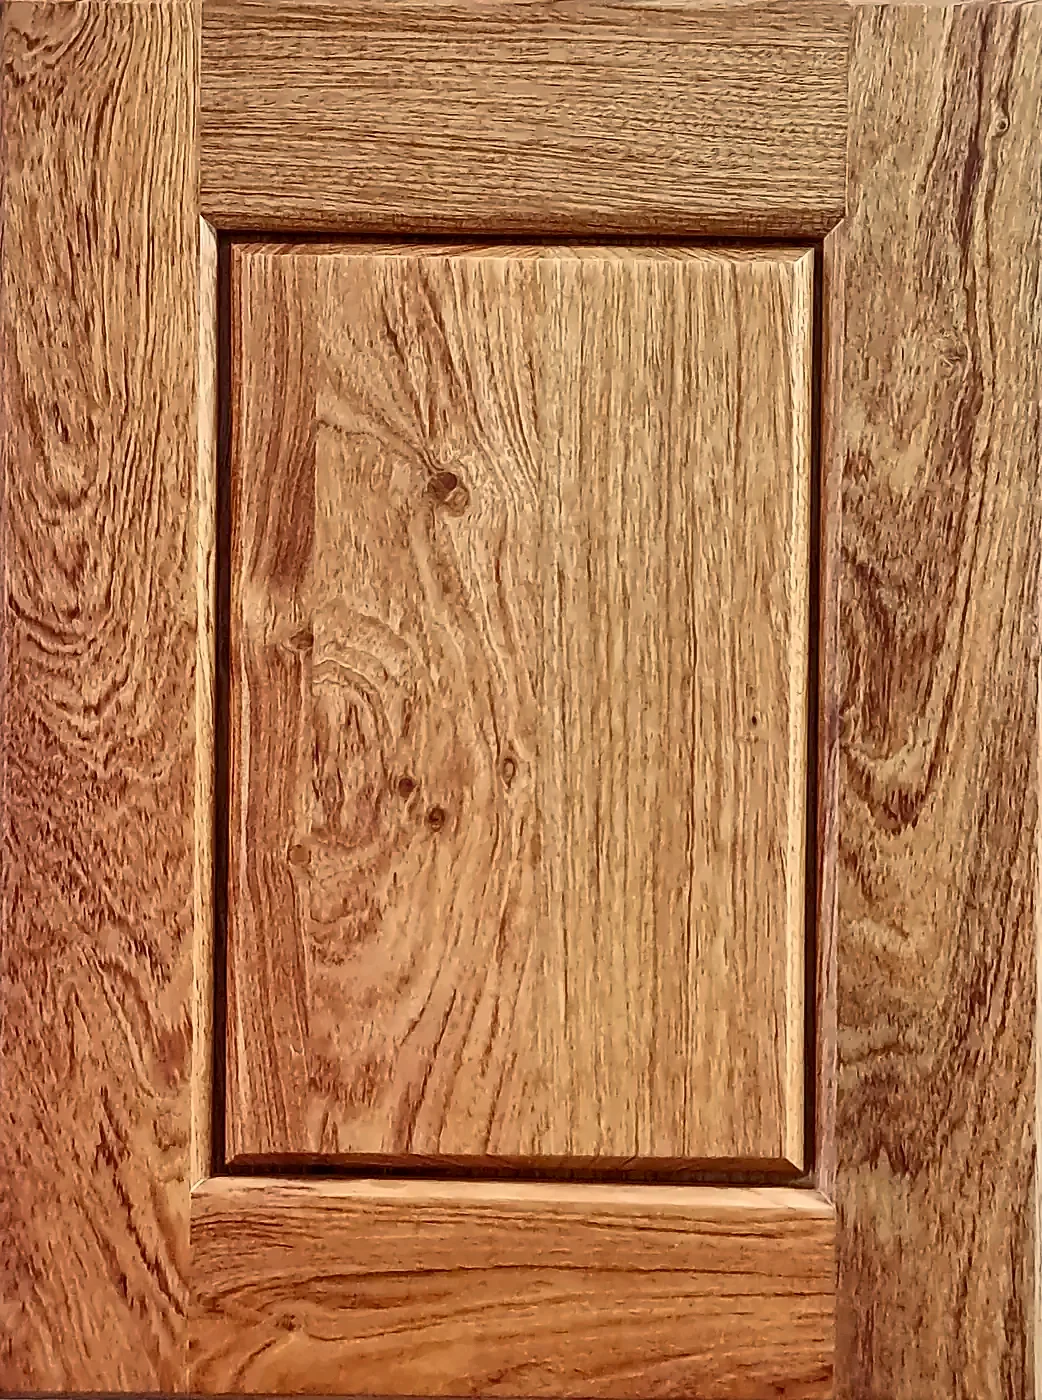 View photos
Frame 65mm solid
Panel Solid
Joint Stile & rail
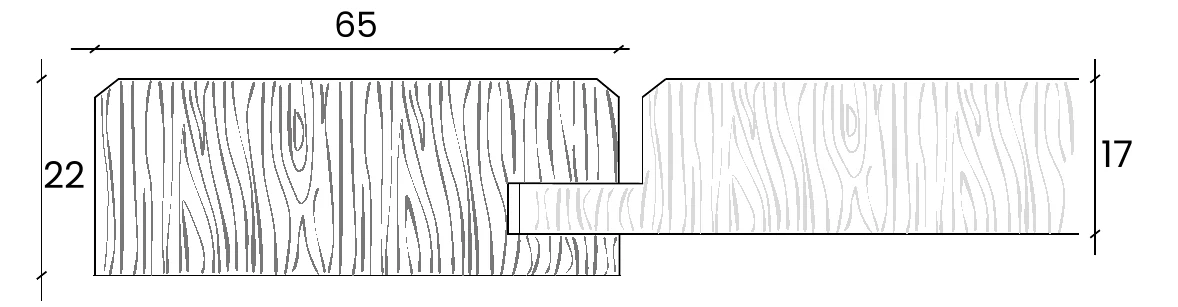 Cross-section, Houteng technical drawing (mm)
Panelled range photos
Close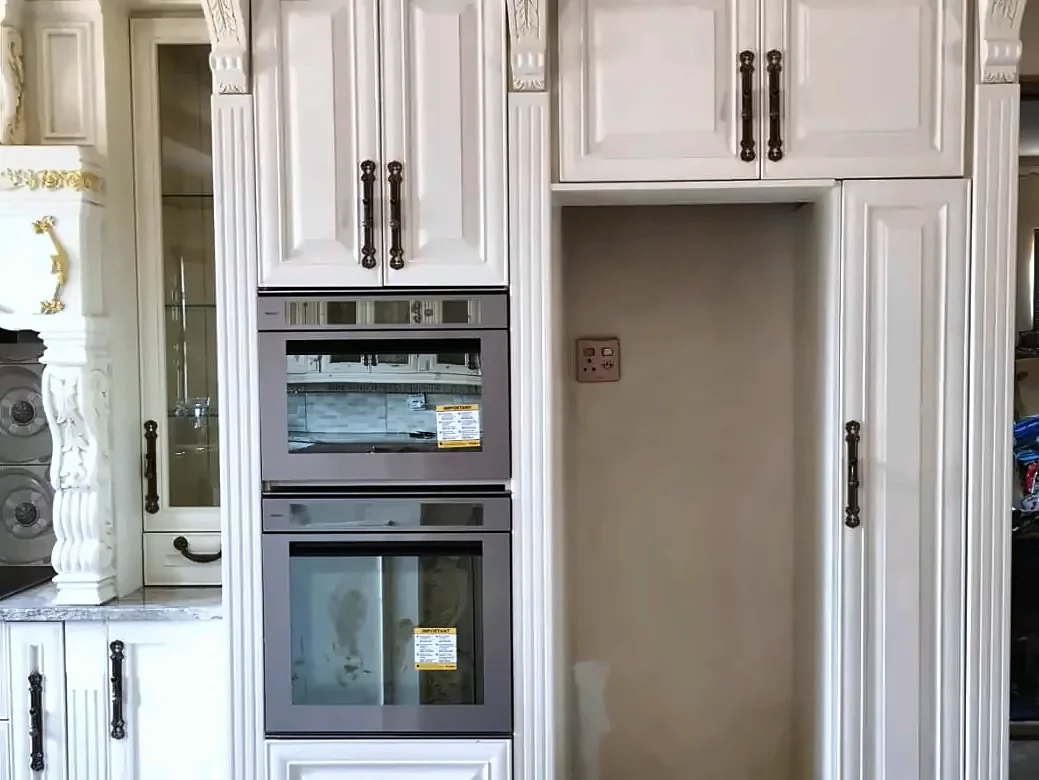
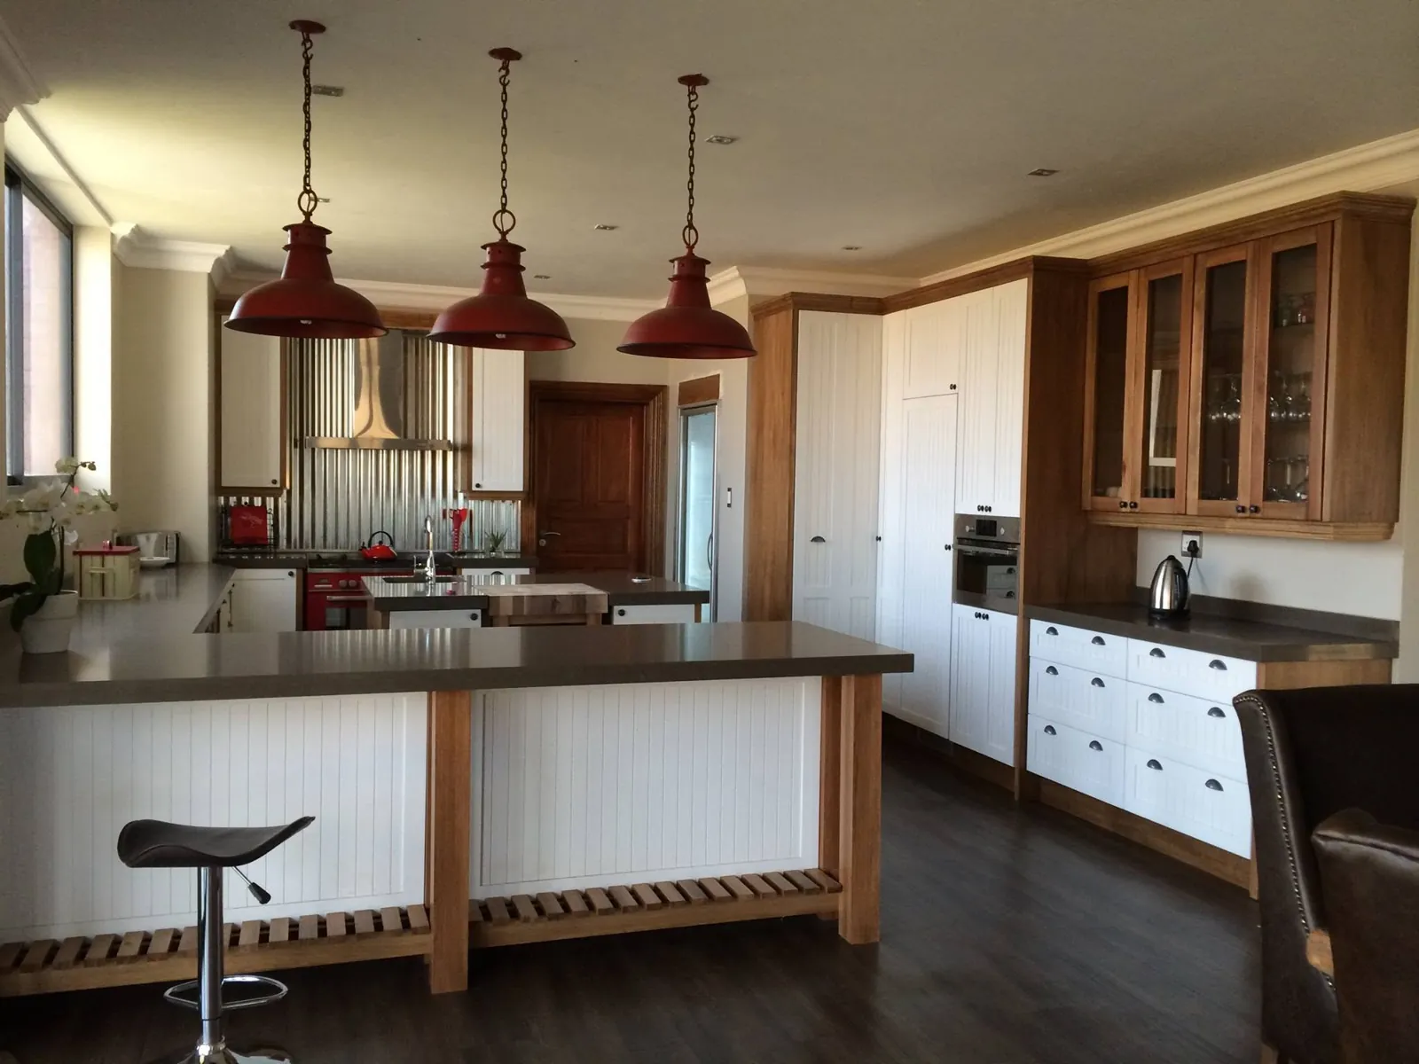
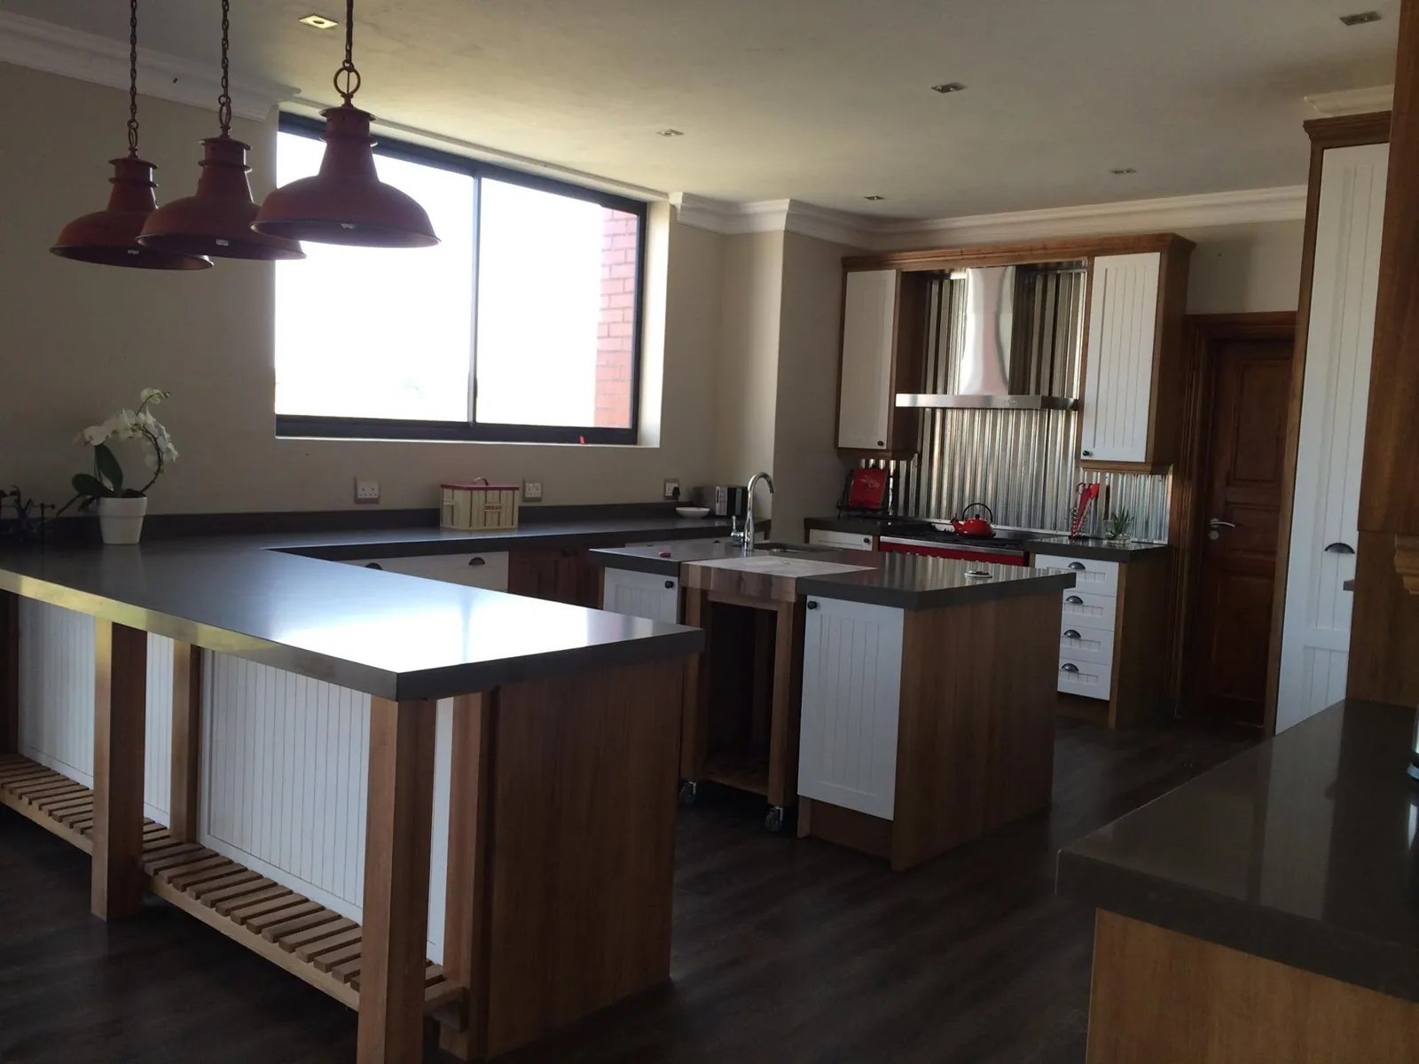
Raised panel kitchen, installed
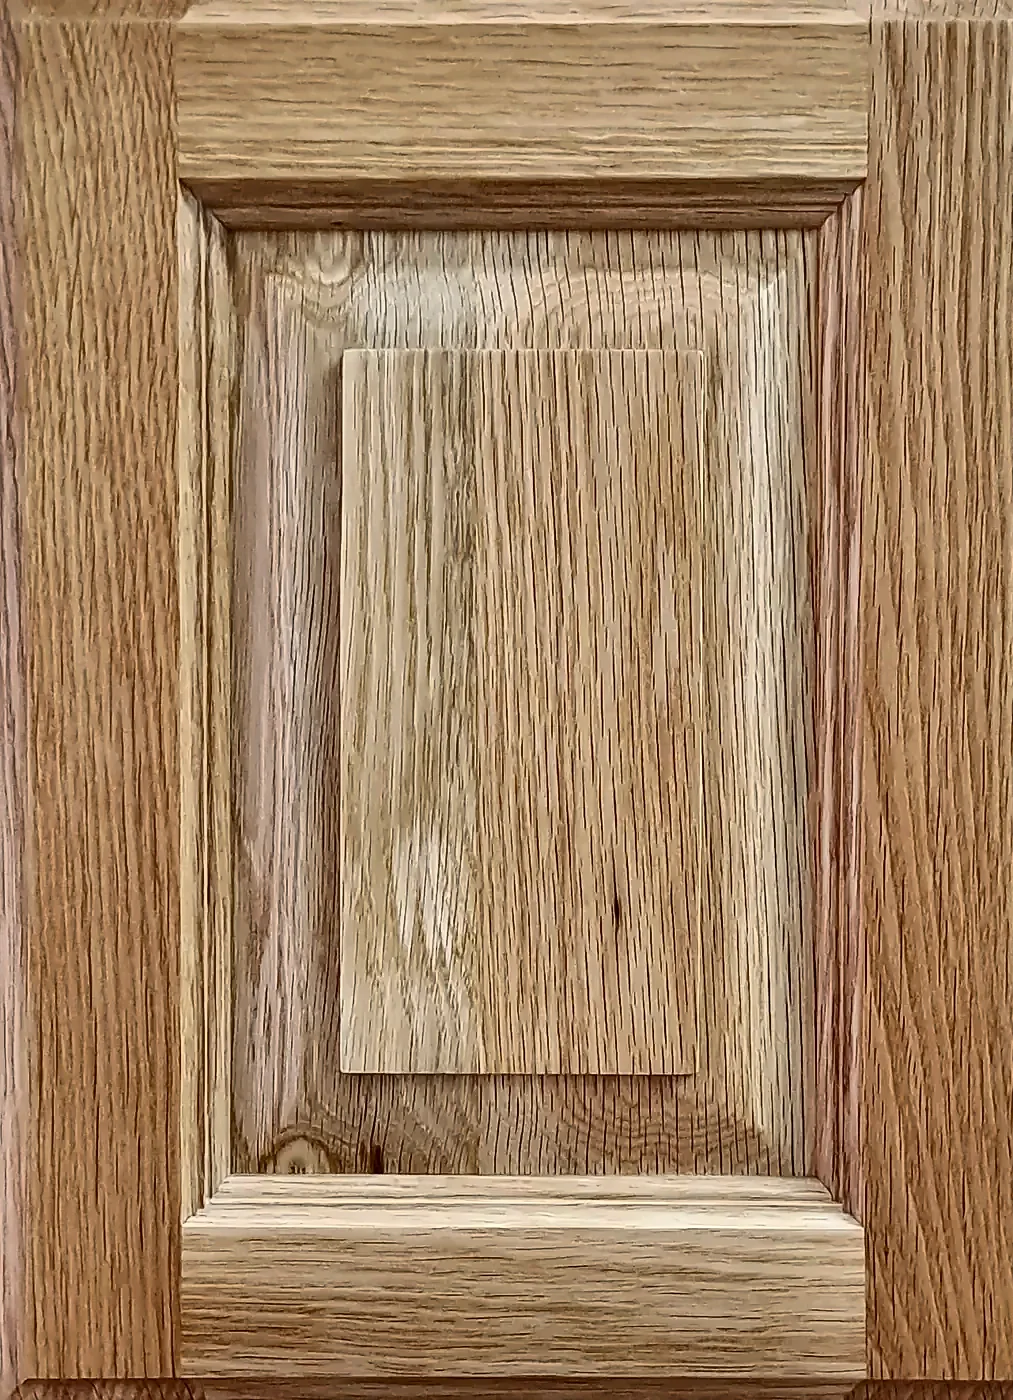
Raised panel, oak sample door
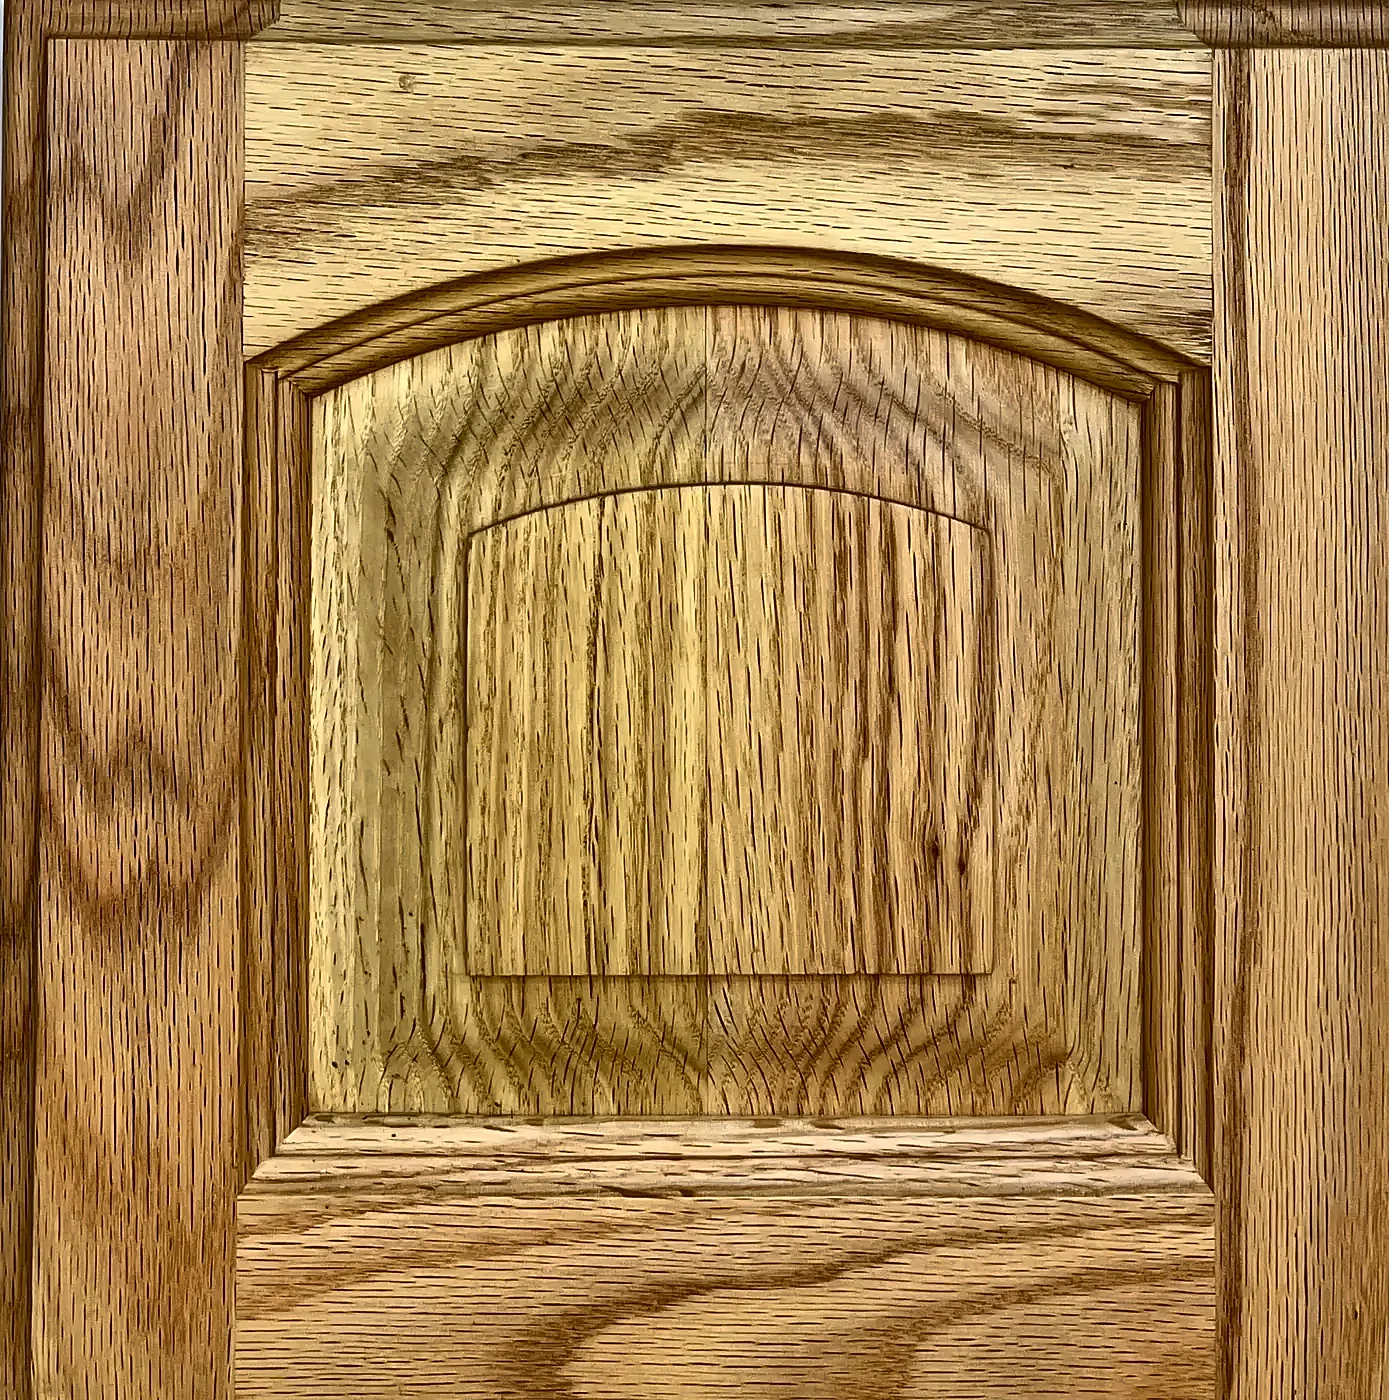
Arched fielded panel, oak sample door
Y-Tech sample door, oak, stain
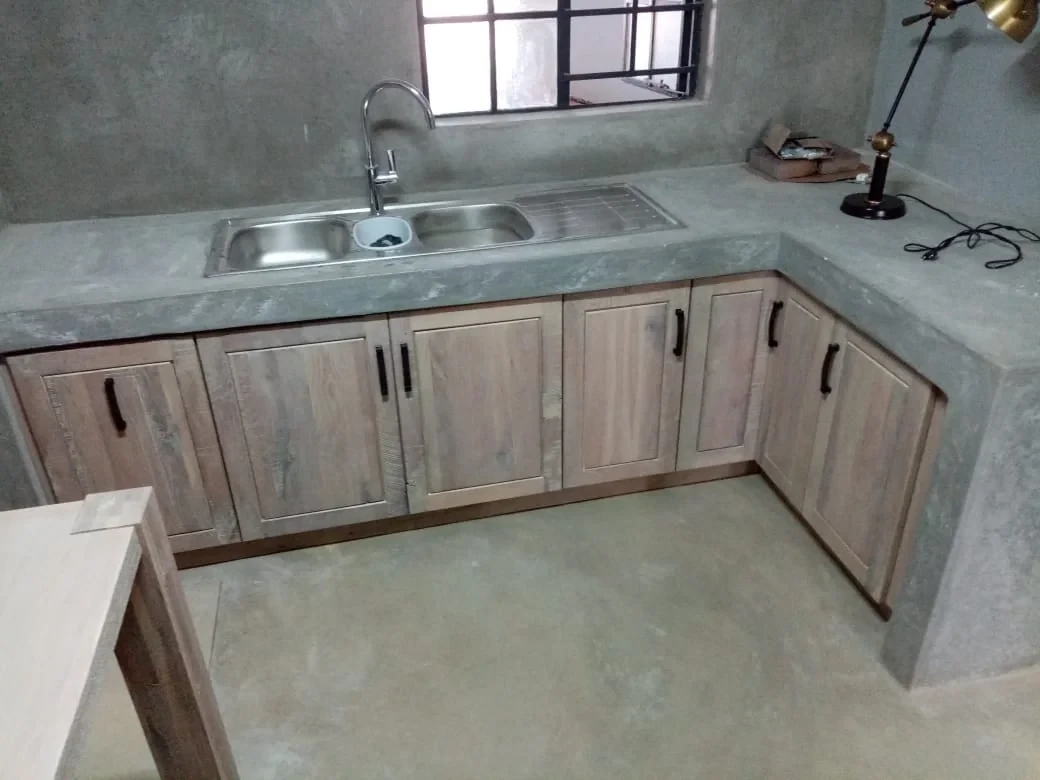
Y-Tech, oak, wax kitchen
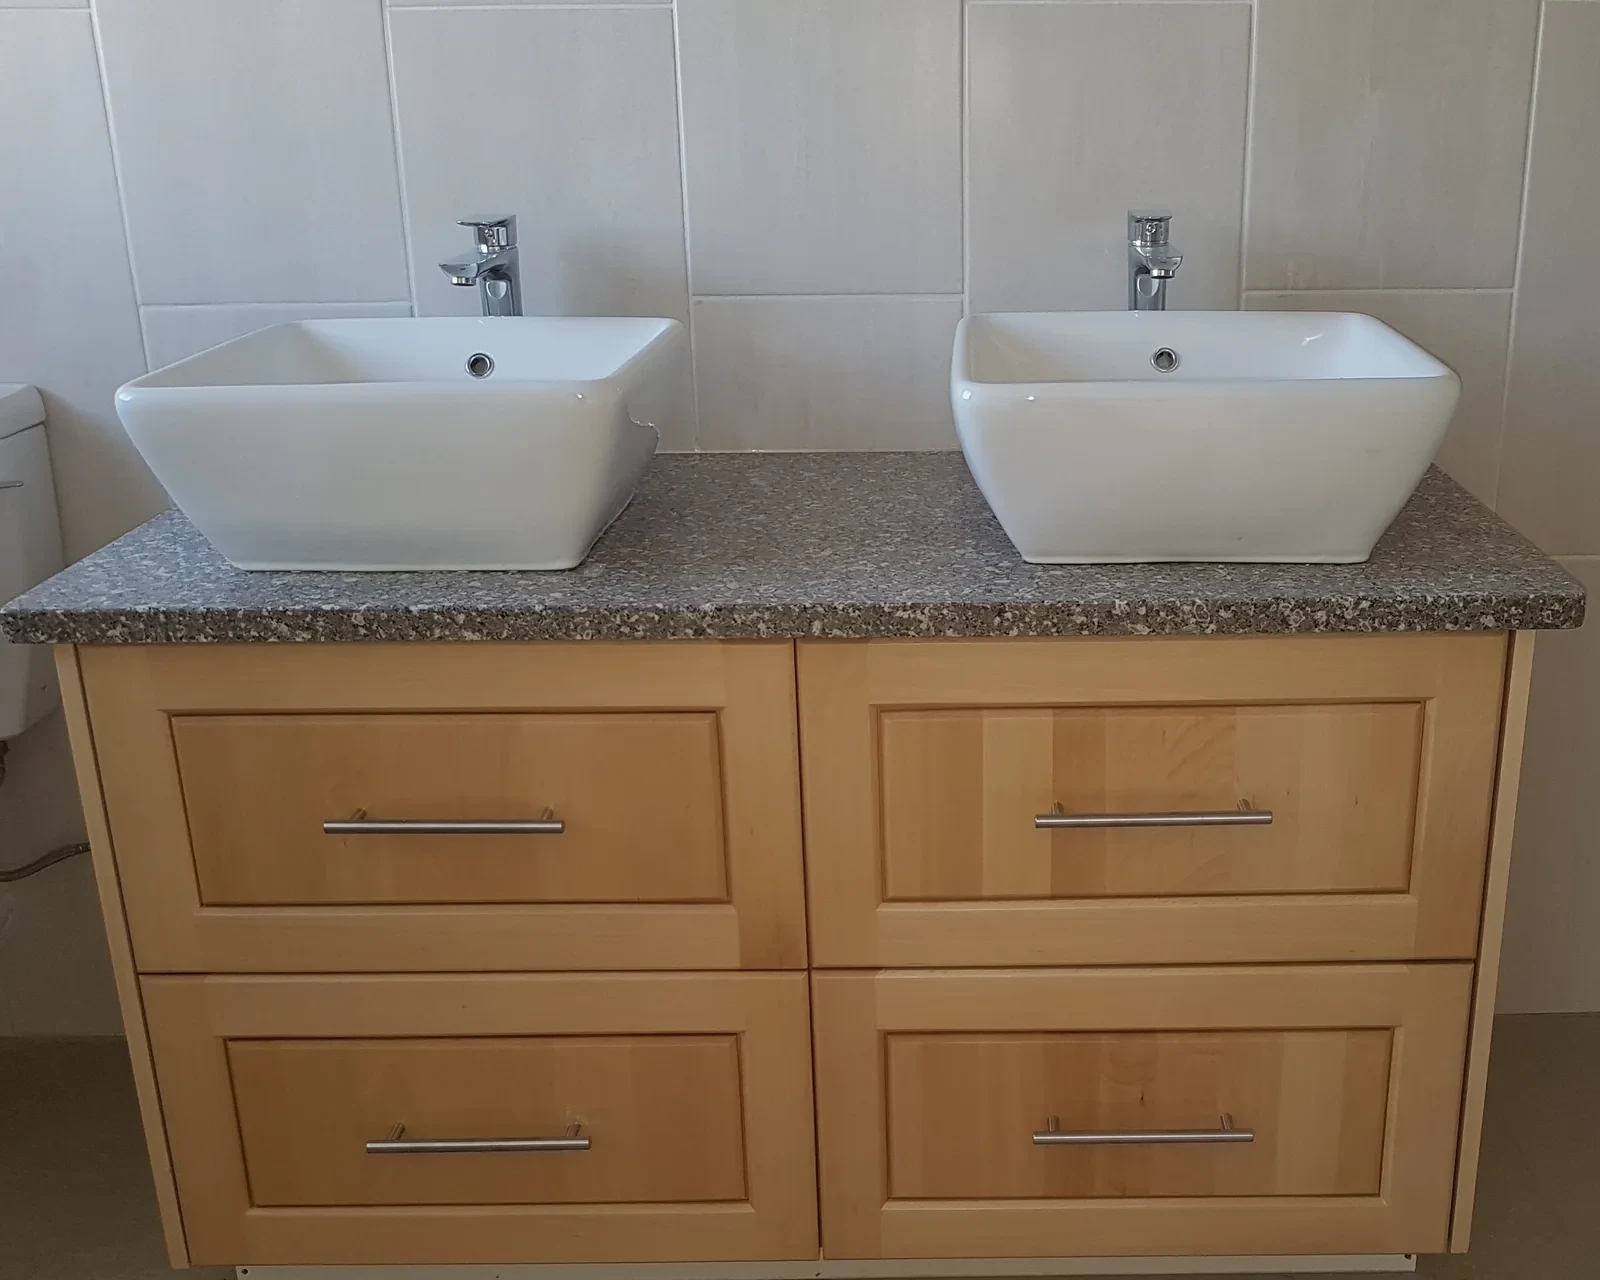
Y-Tech, maple vanity
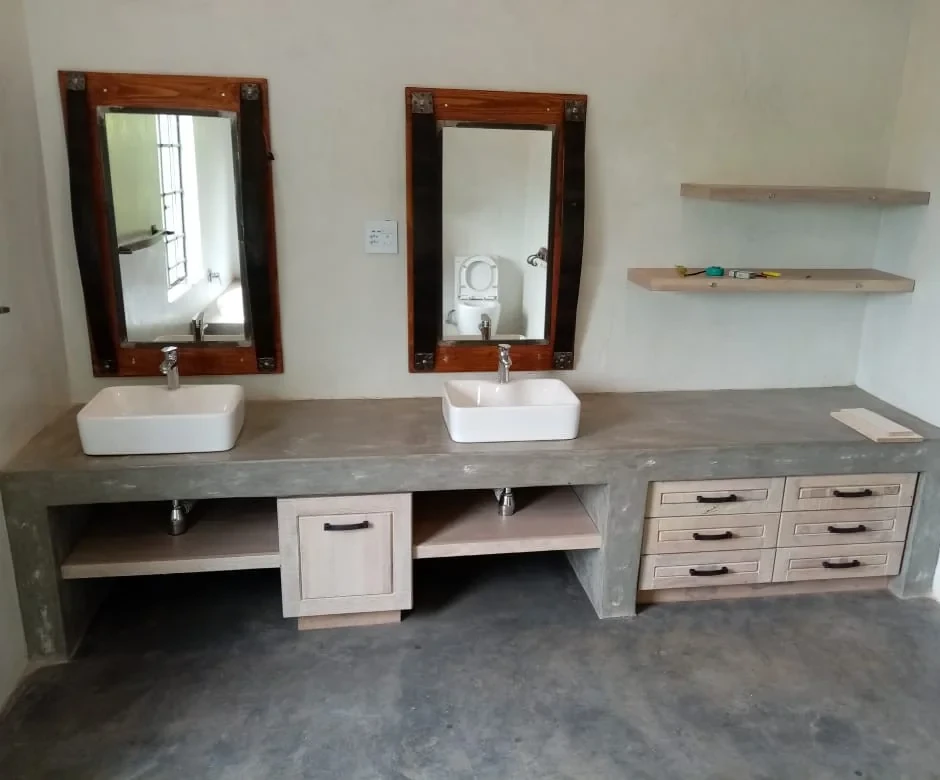
Y-Tech, oak, wax vanity
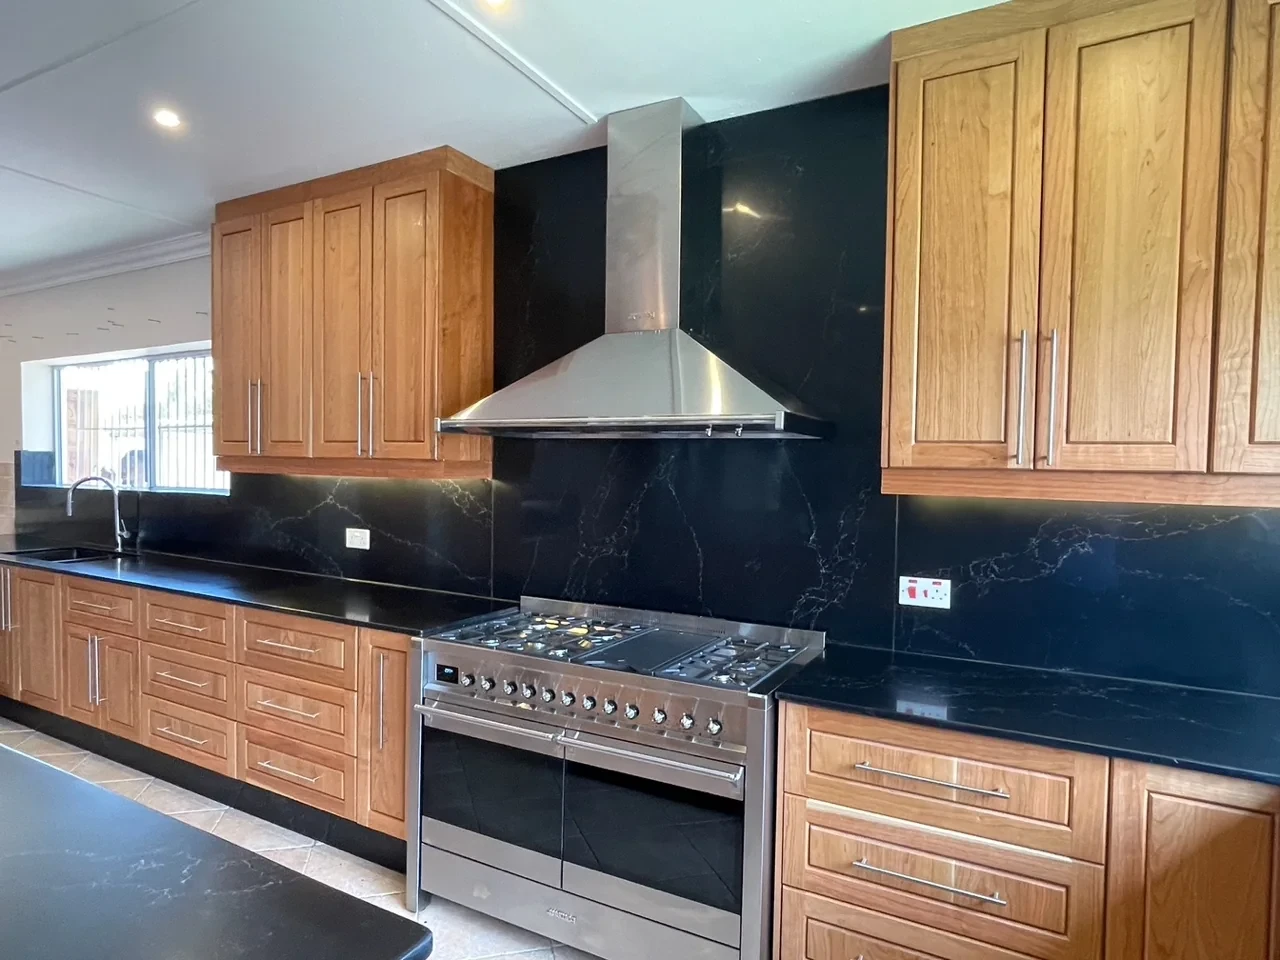
Y-Tech, cherry kitchen
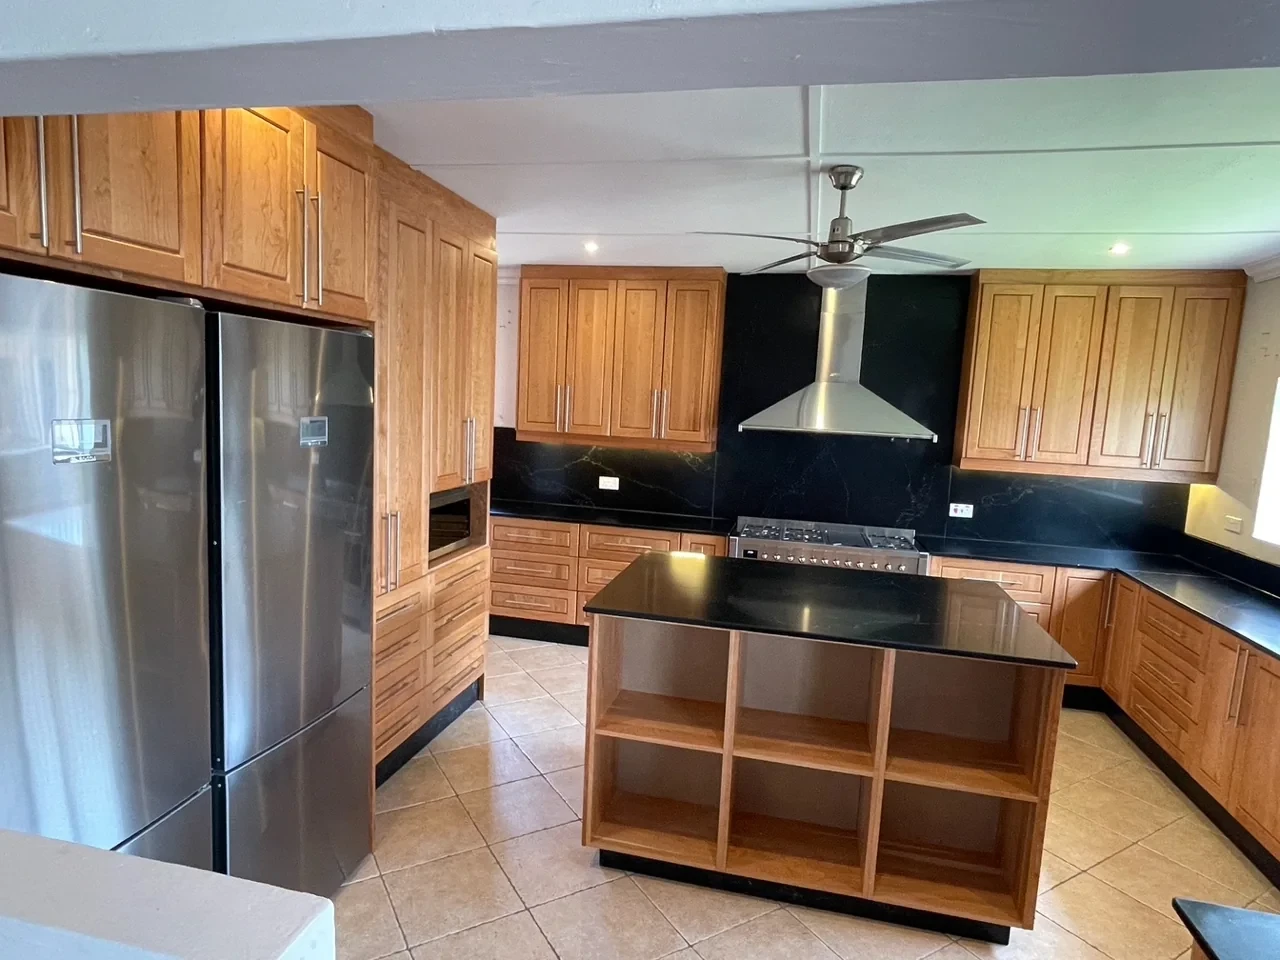
Y-Tech, cherry kitchen
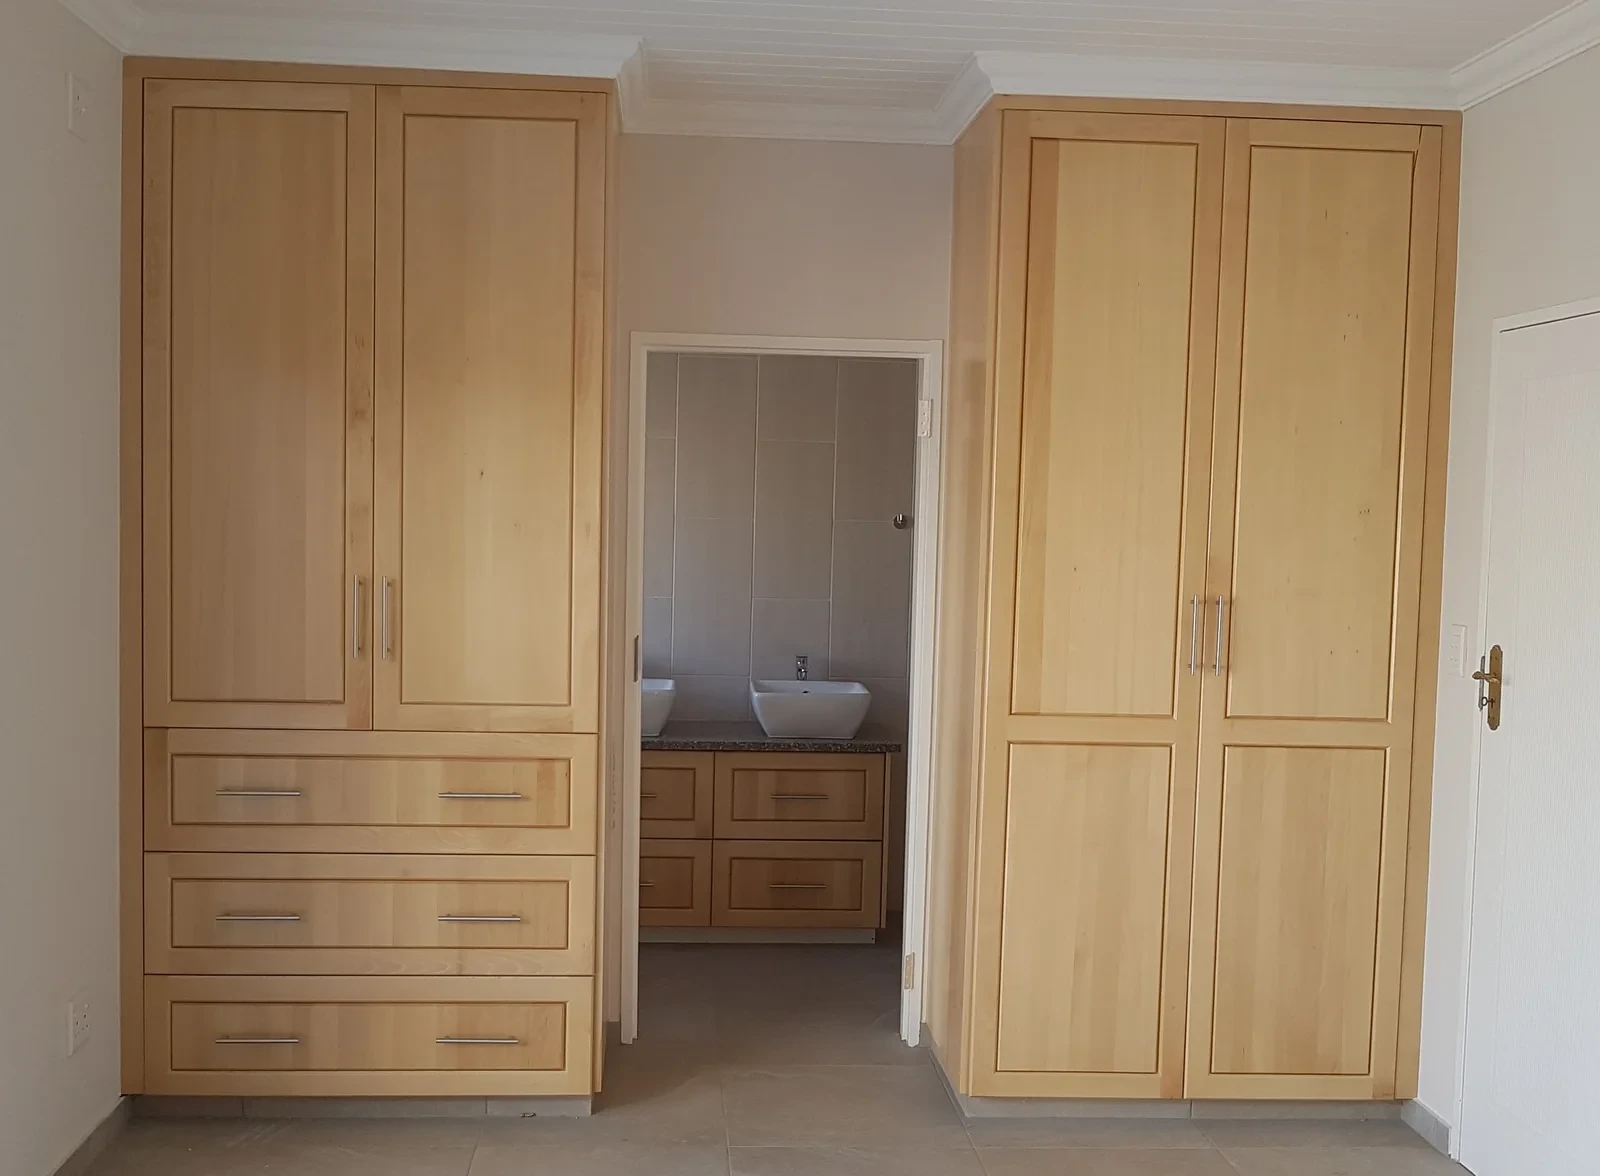
Y-Tech, maple wardrobes
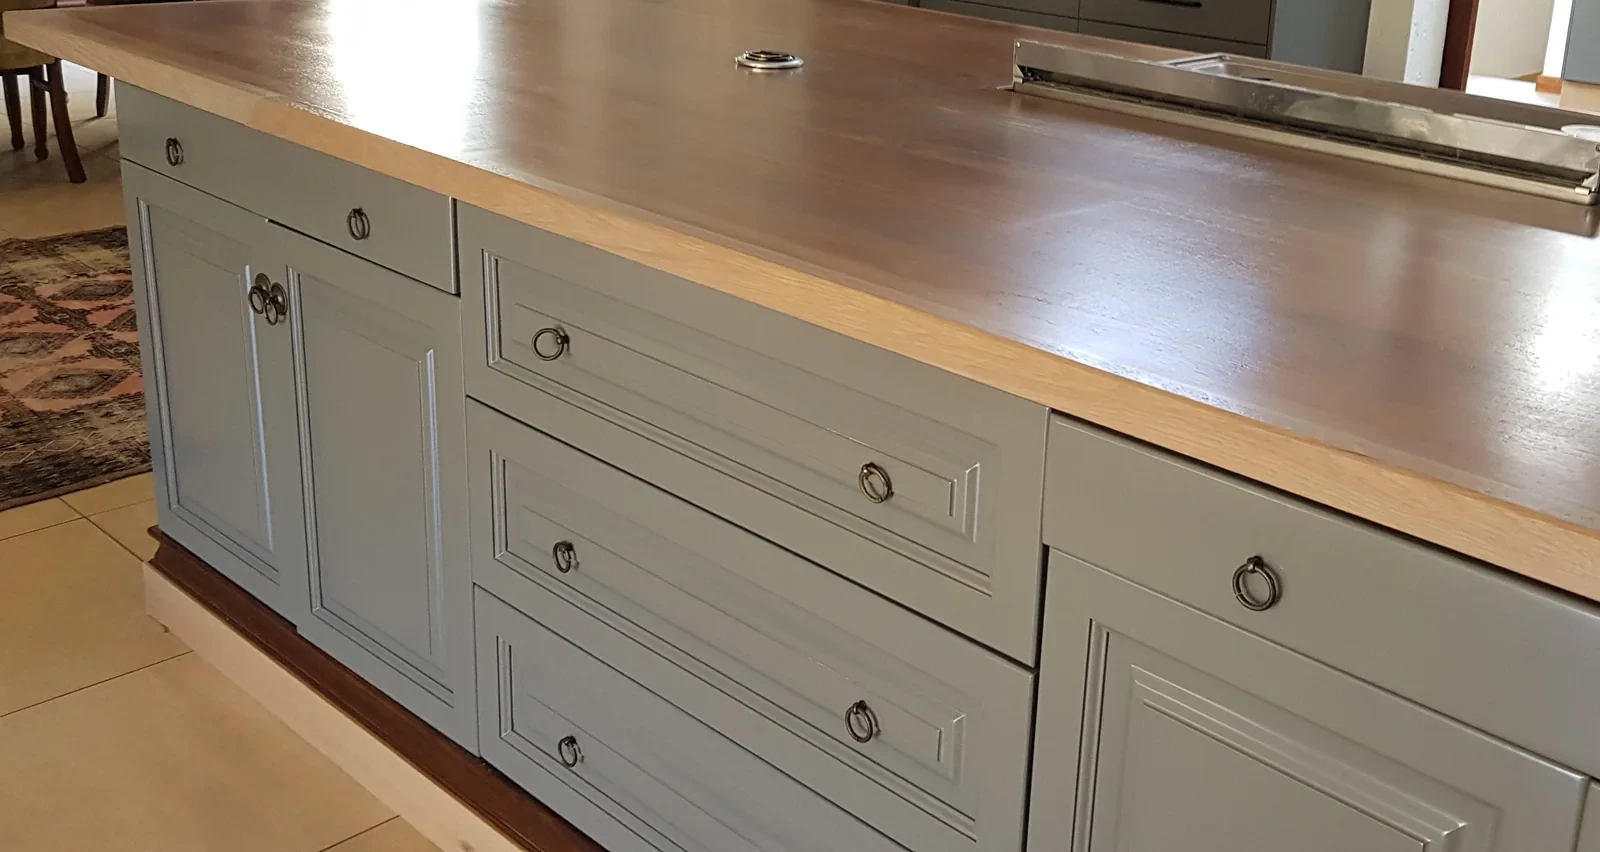
Square solid raised panel, painted, installed
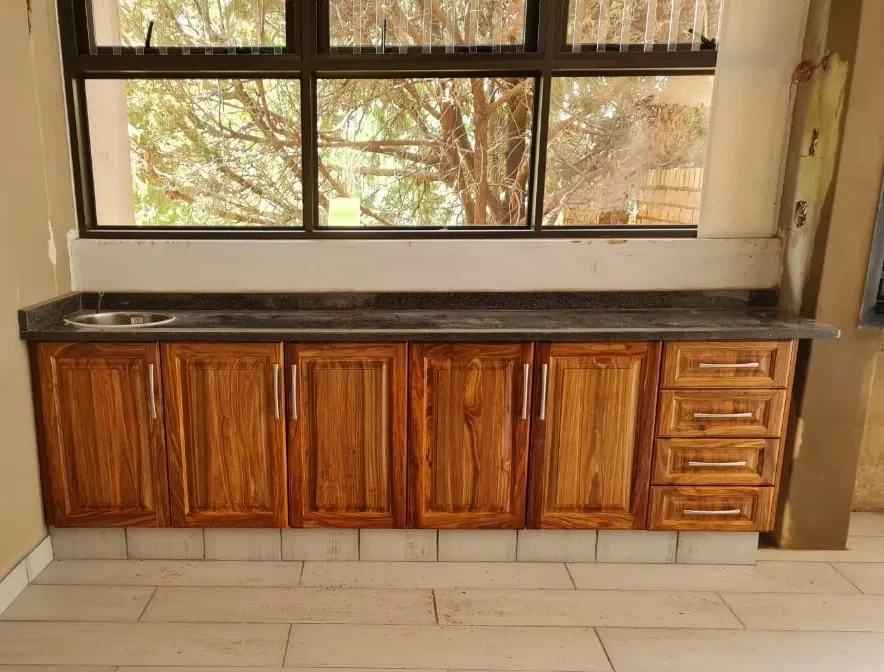
Square solid raised panel, kiaat varnish, installed
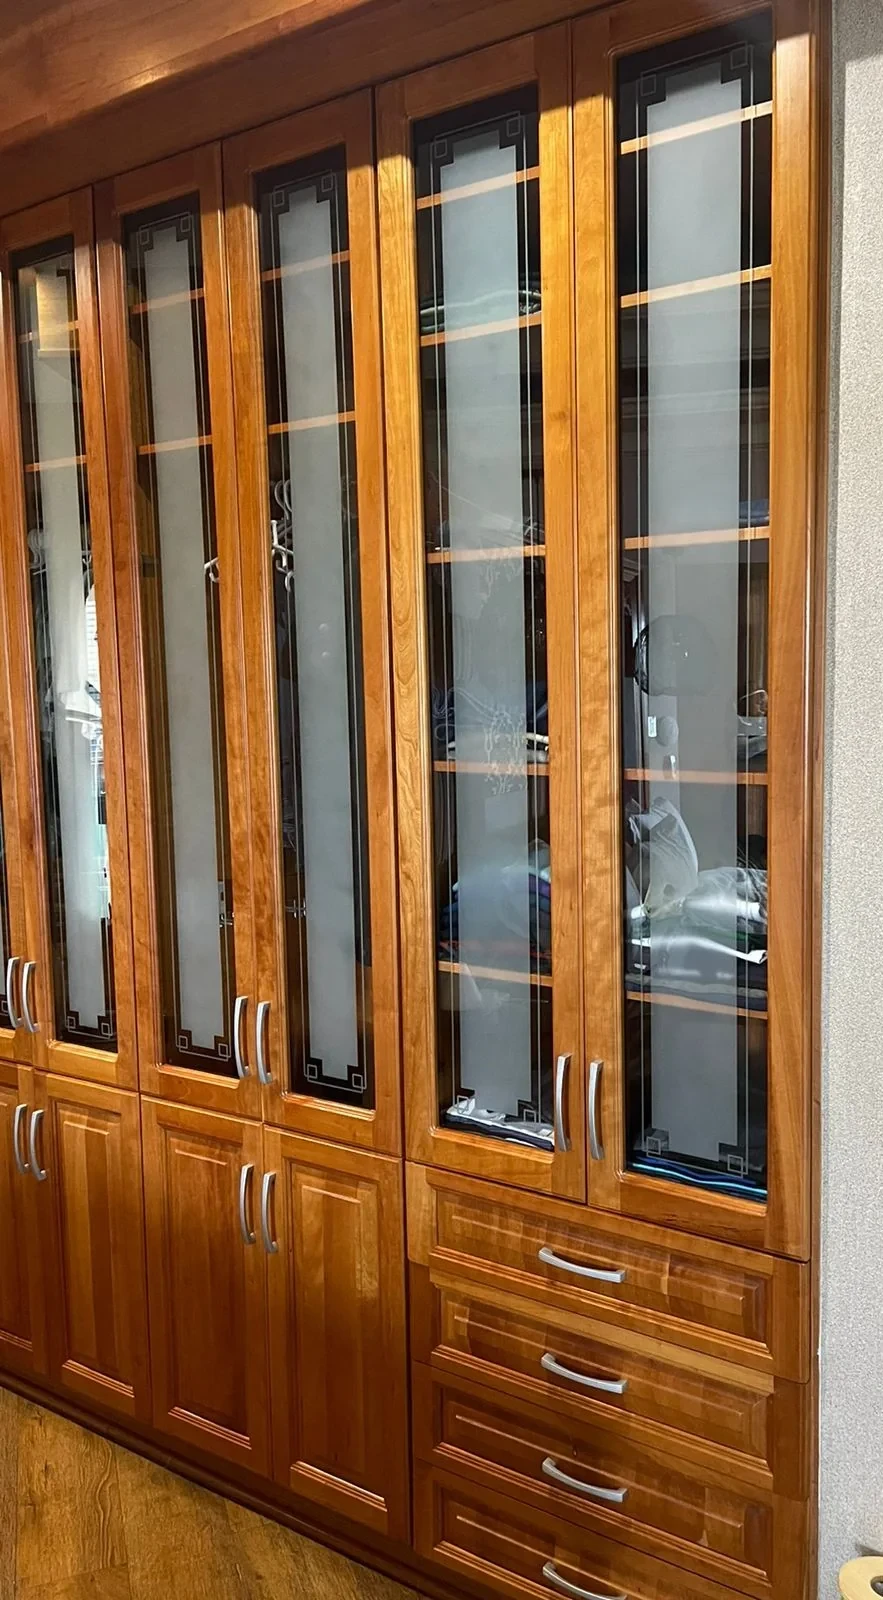
Square solid raised panel, mahogany varnish, installed
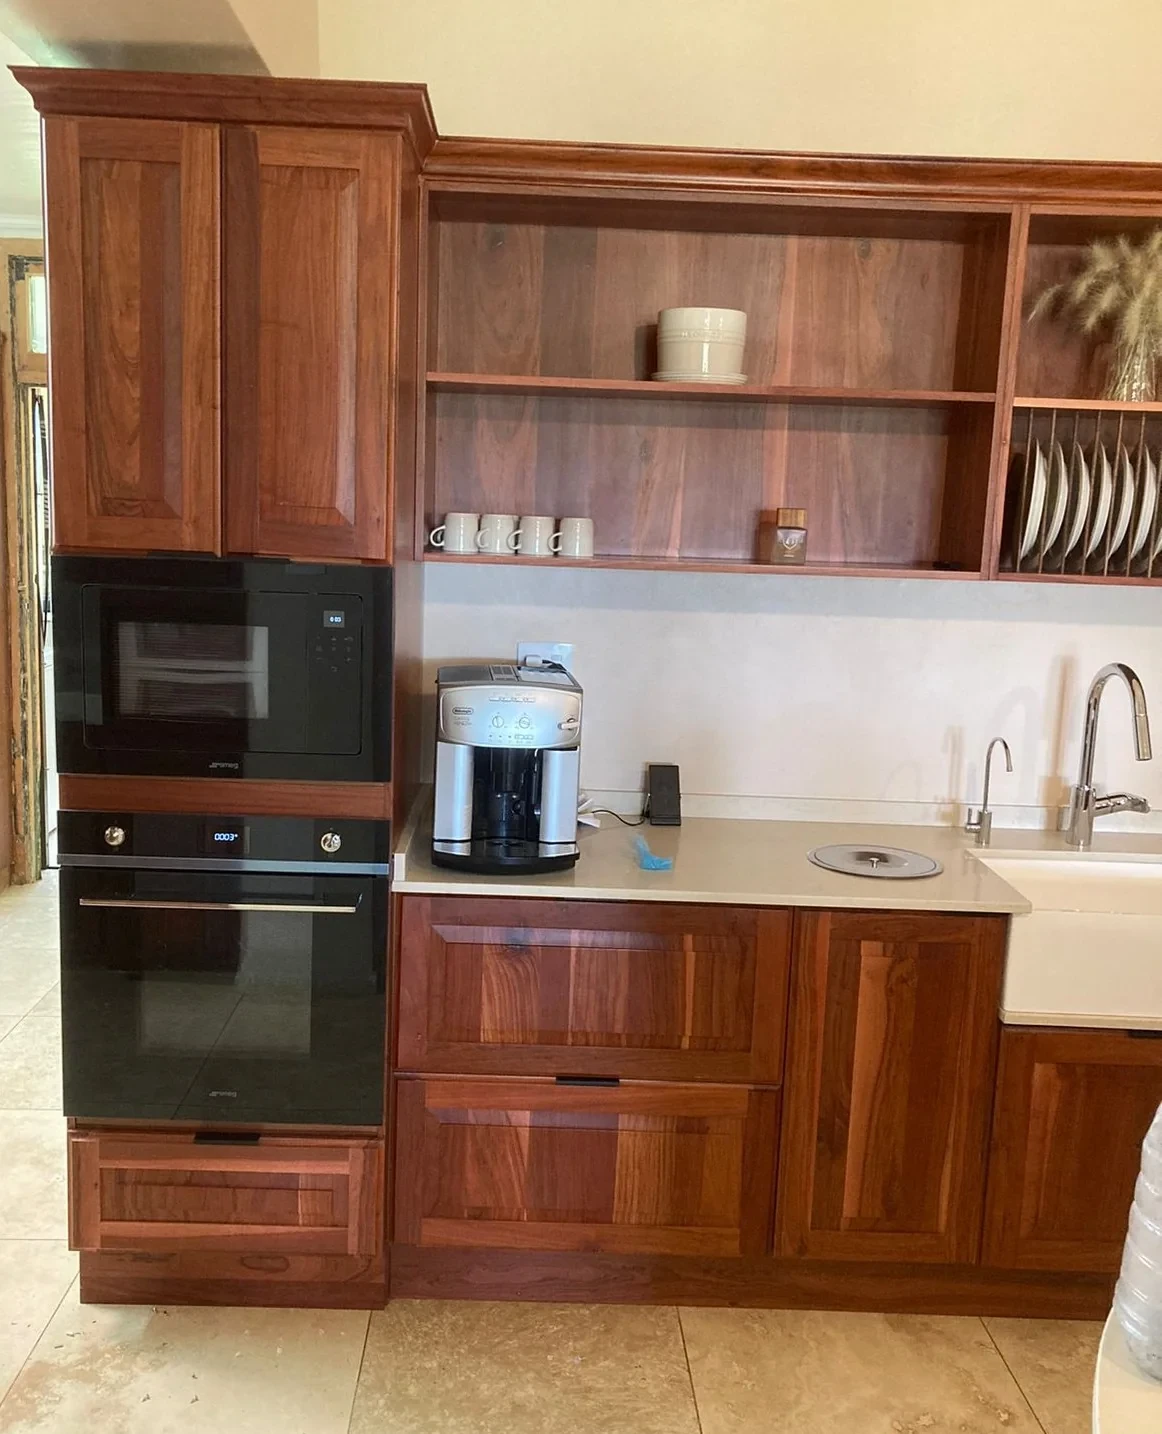
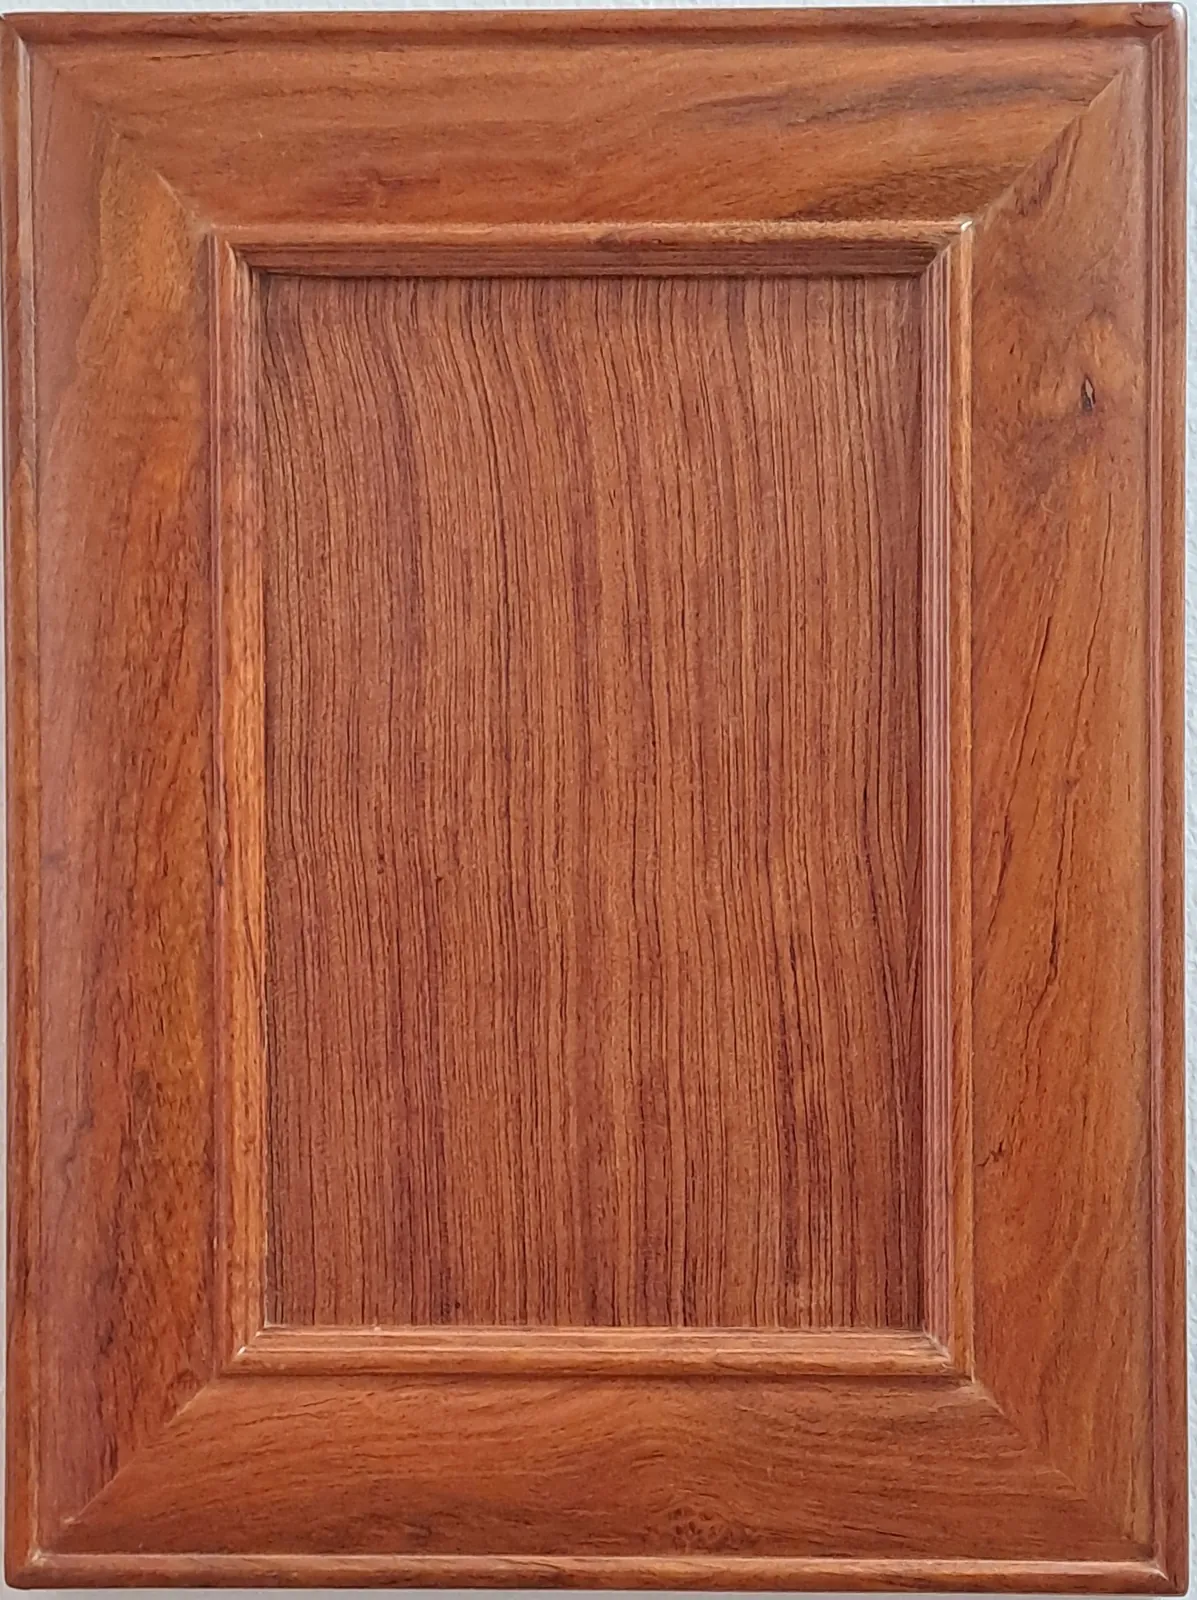
Square solid raised panel, teak varnish, installed
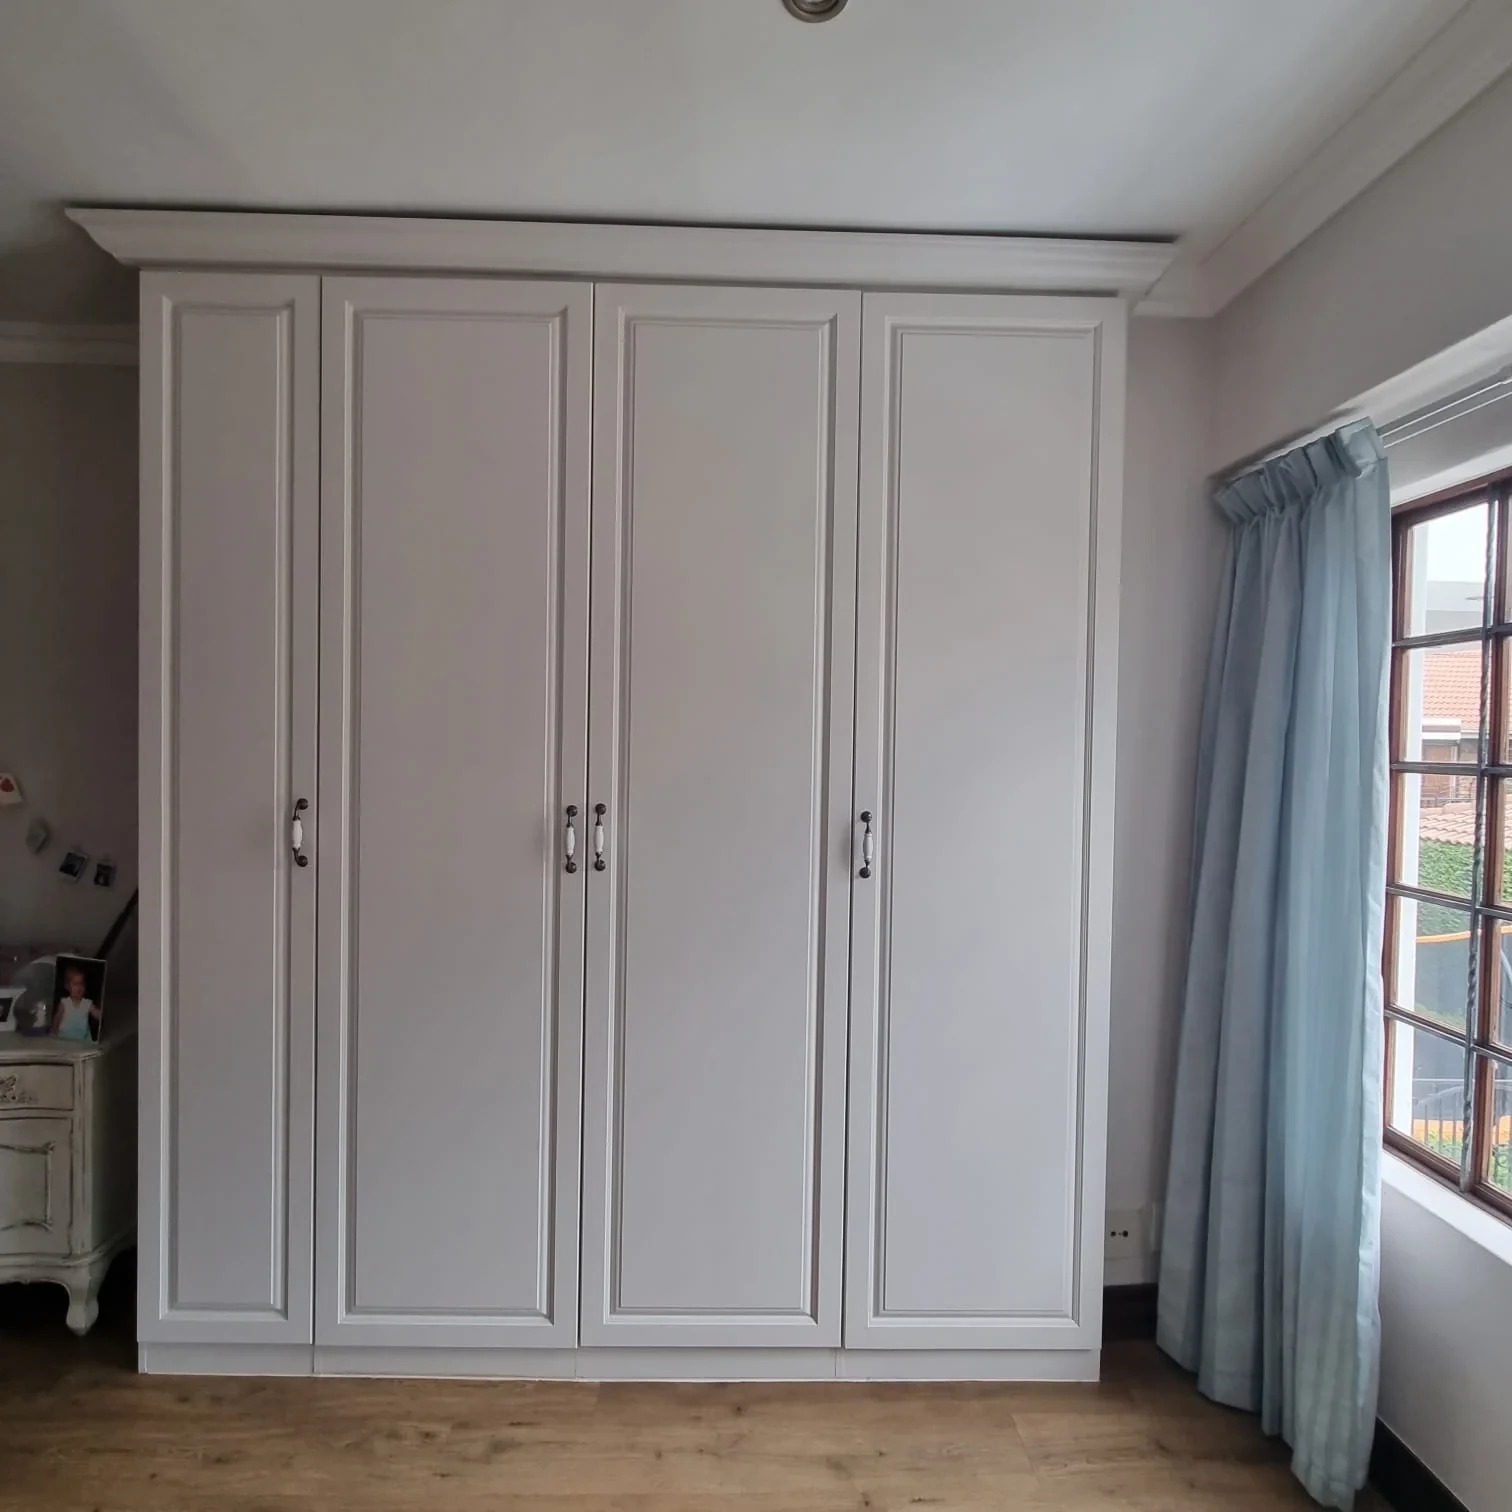
Square solid raised panel, painted, installed
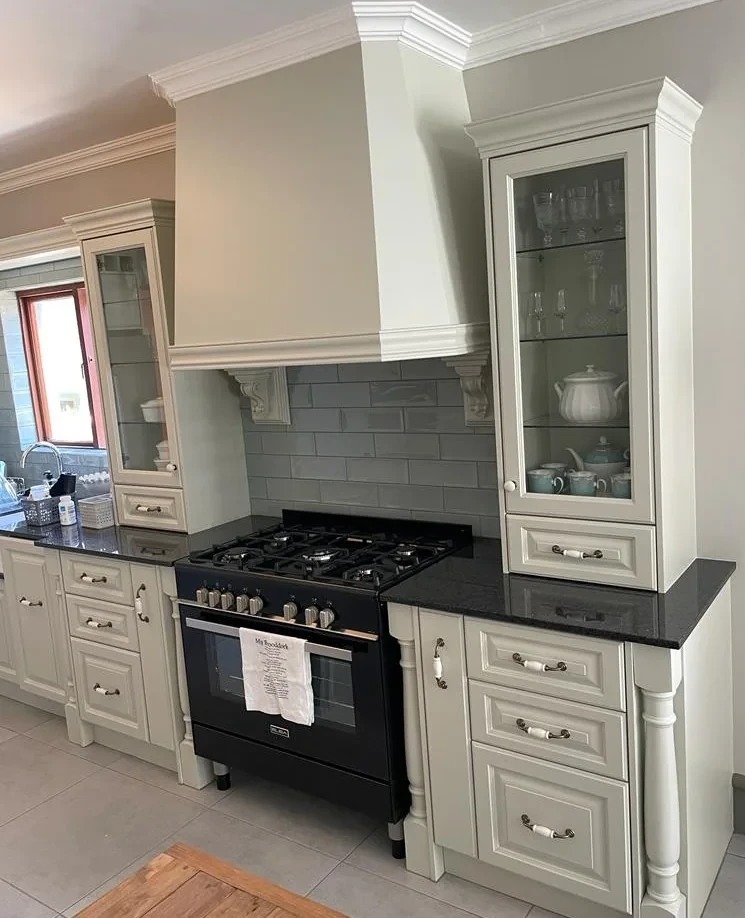
Square solid raised panel, painted, installed
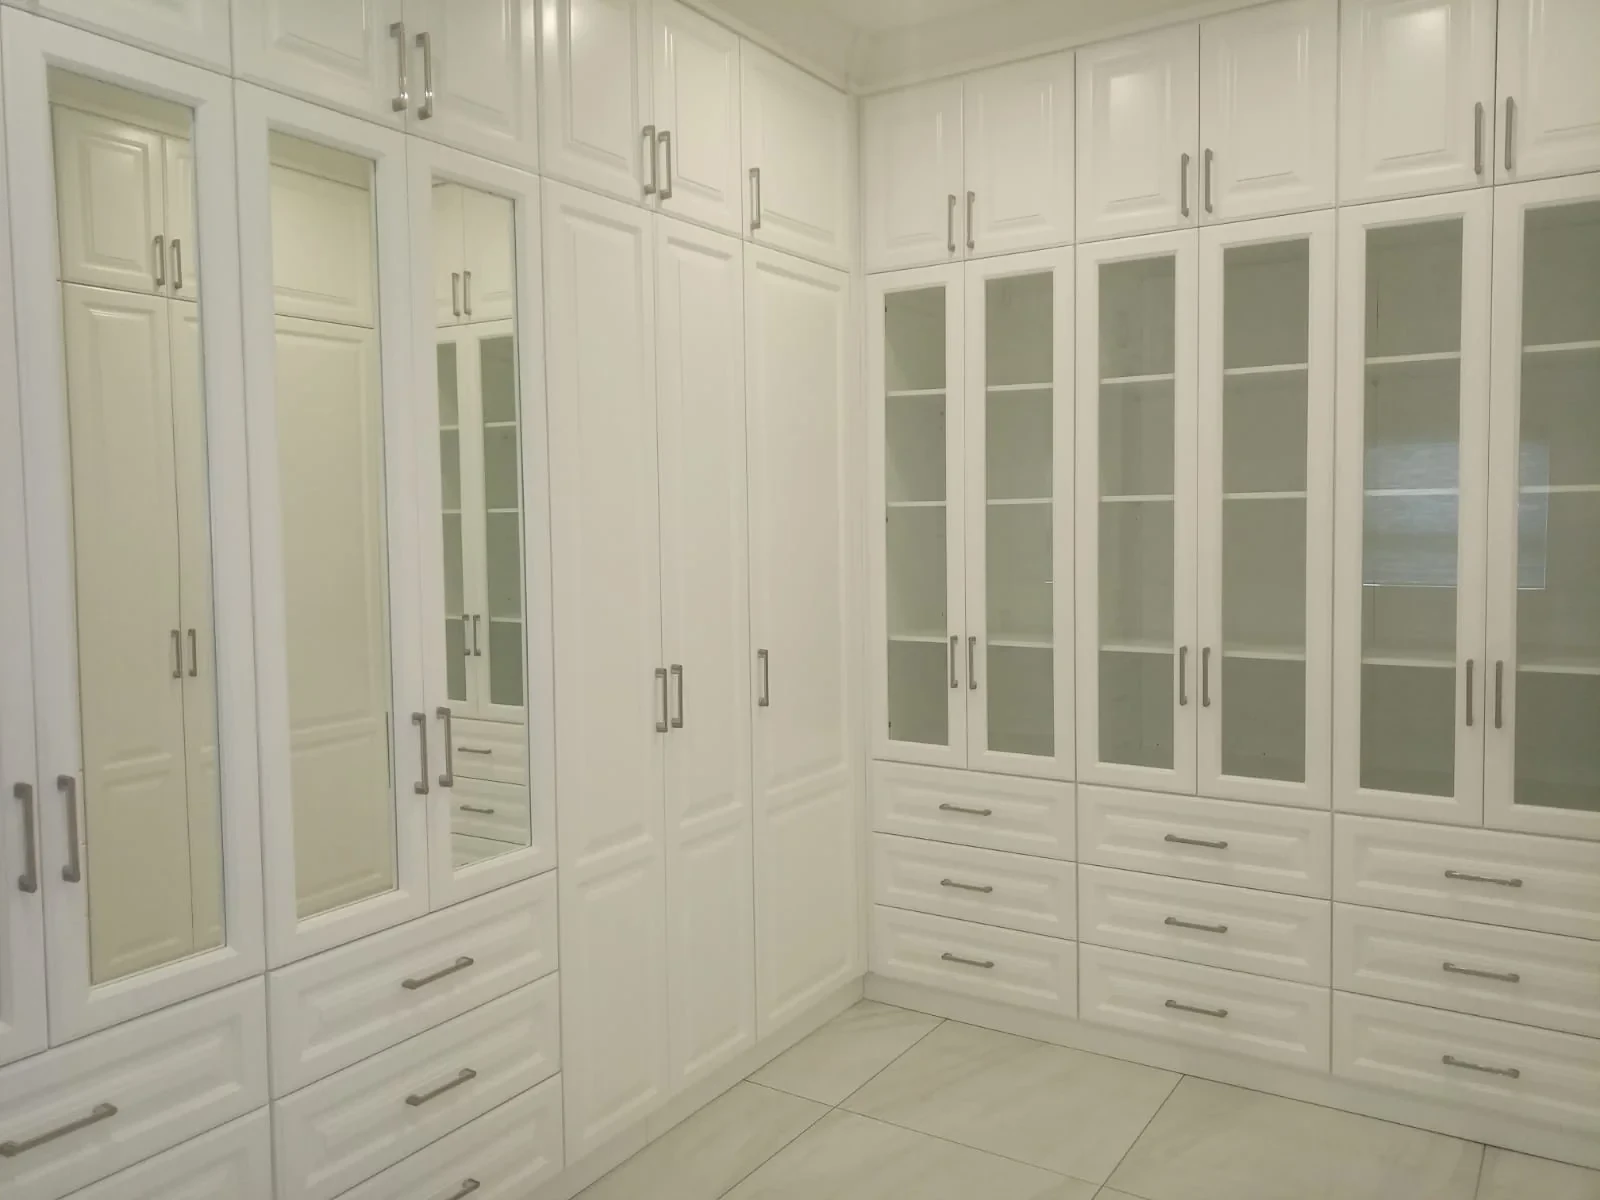
Square solid raised panel, painted, installed
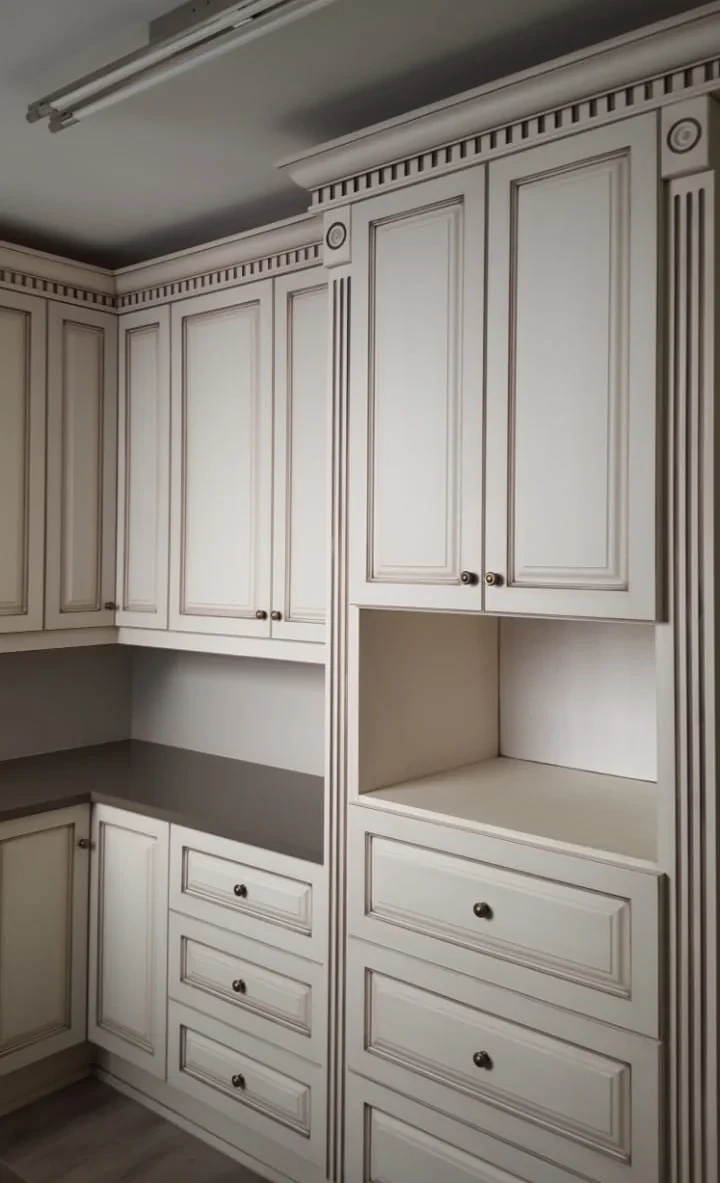
Square solid raised panel, painted, installed
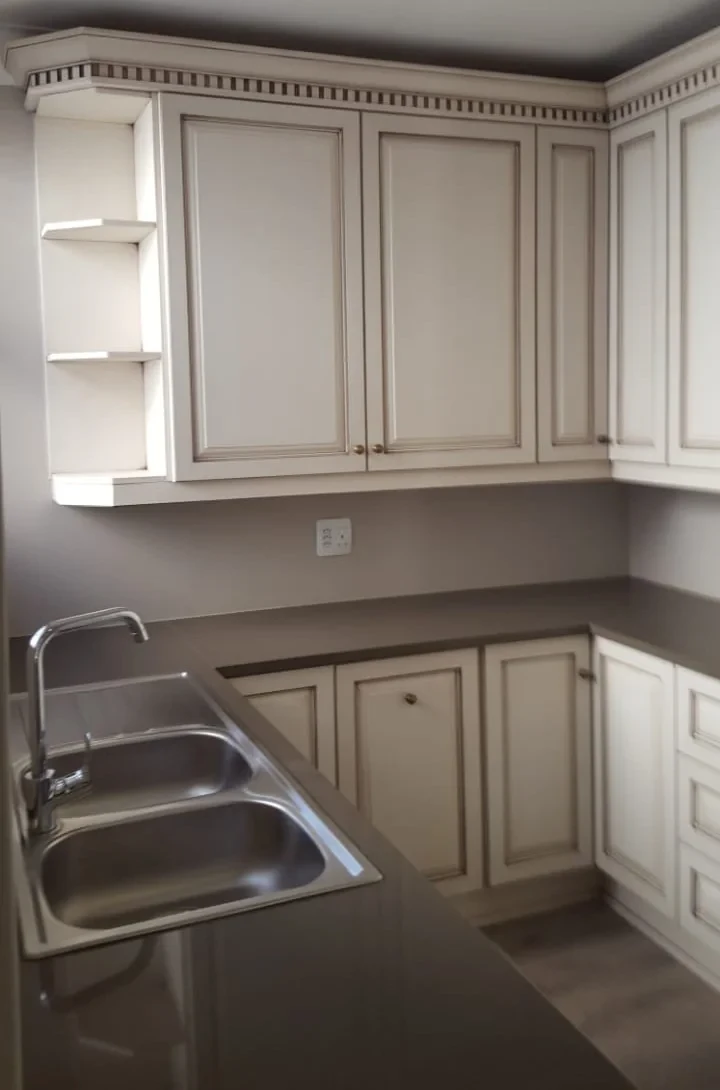
Square solid raised panel, painted, installed
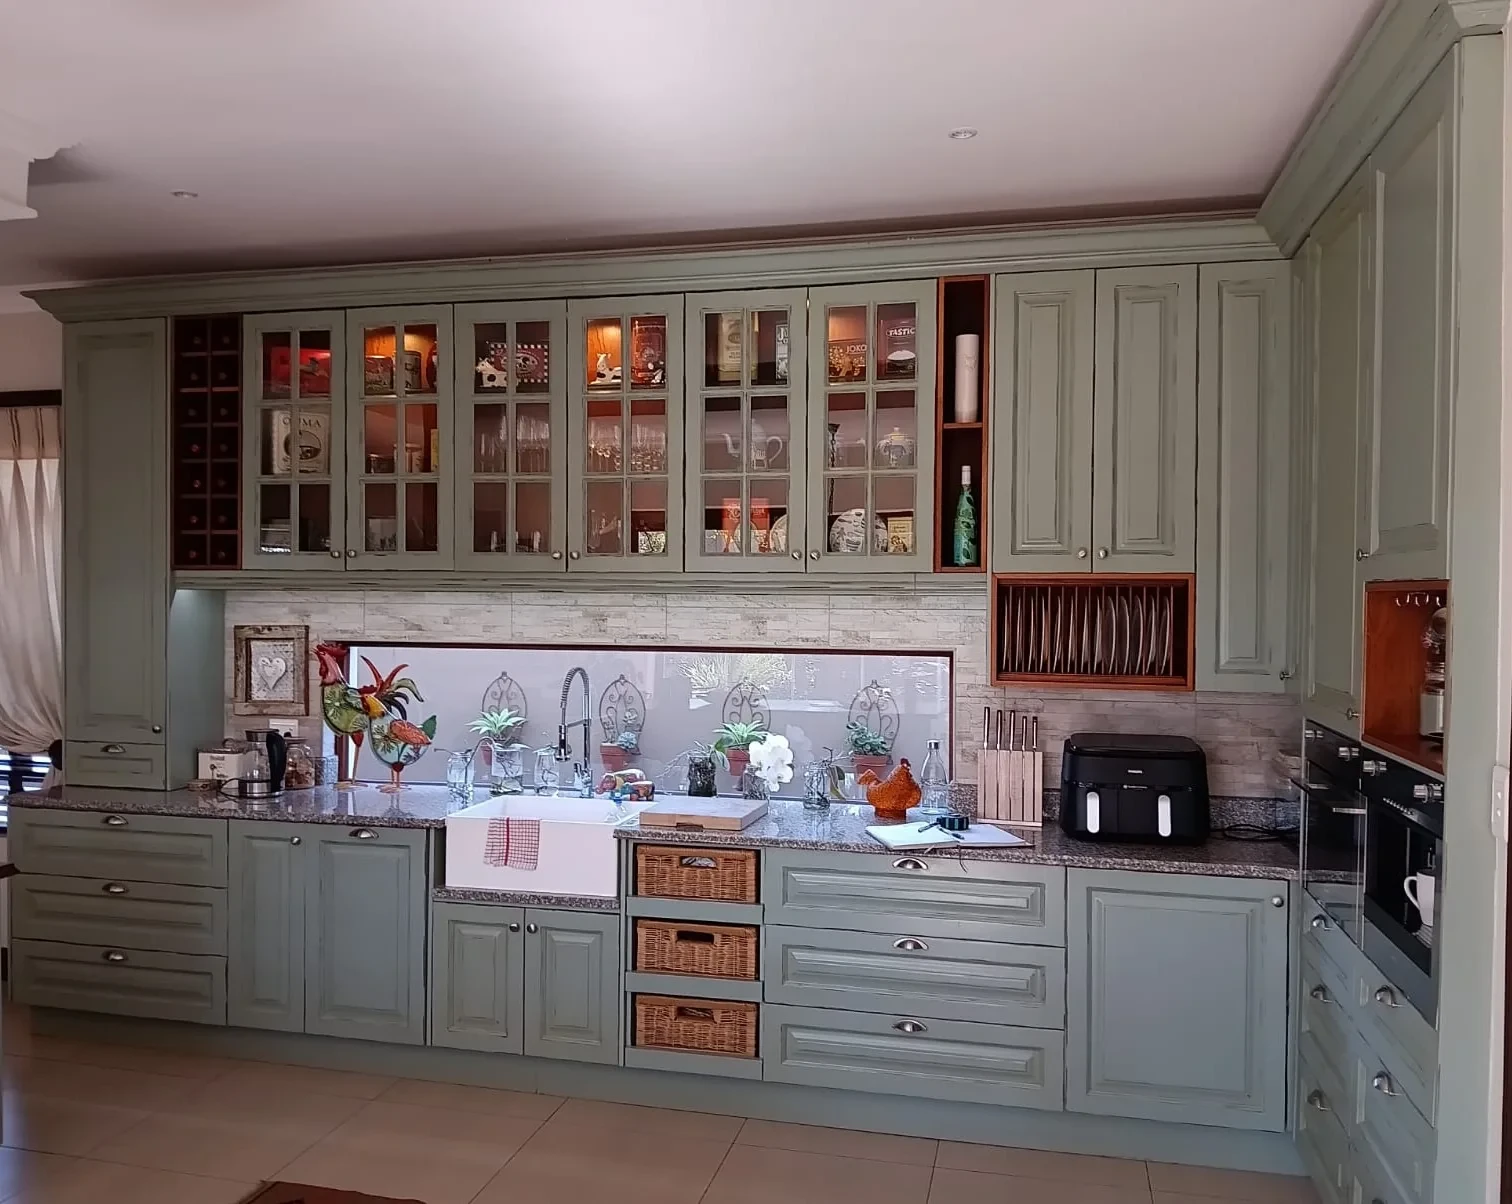
Square solid raised panel, painted, installed
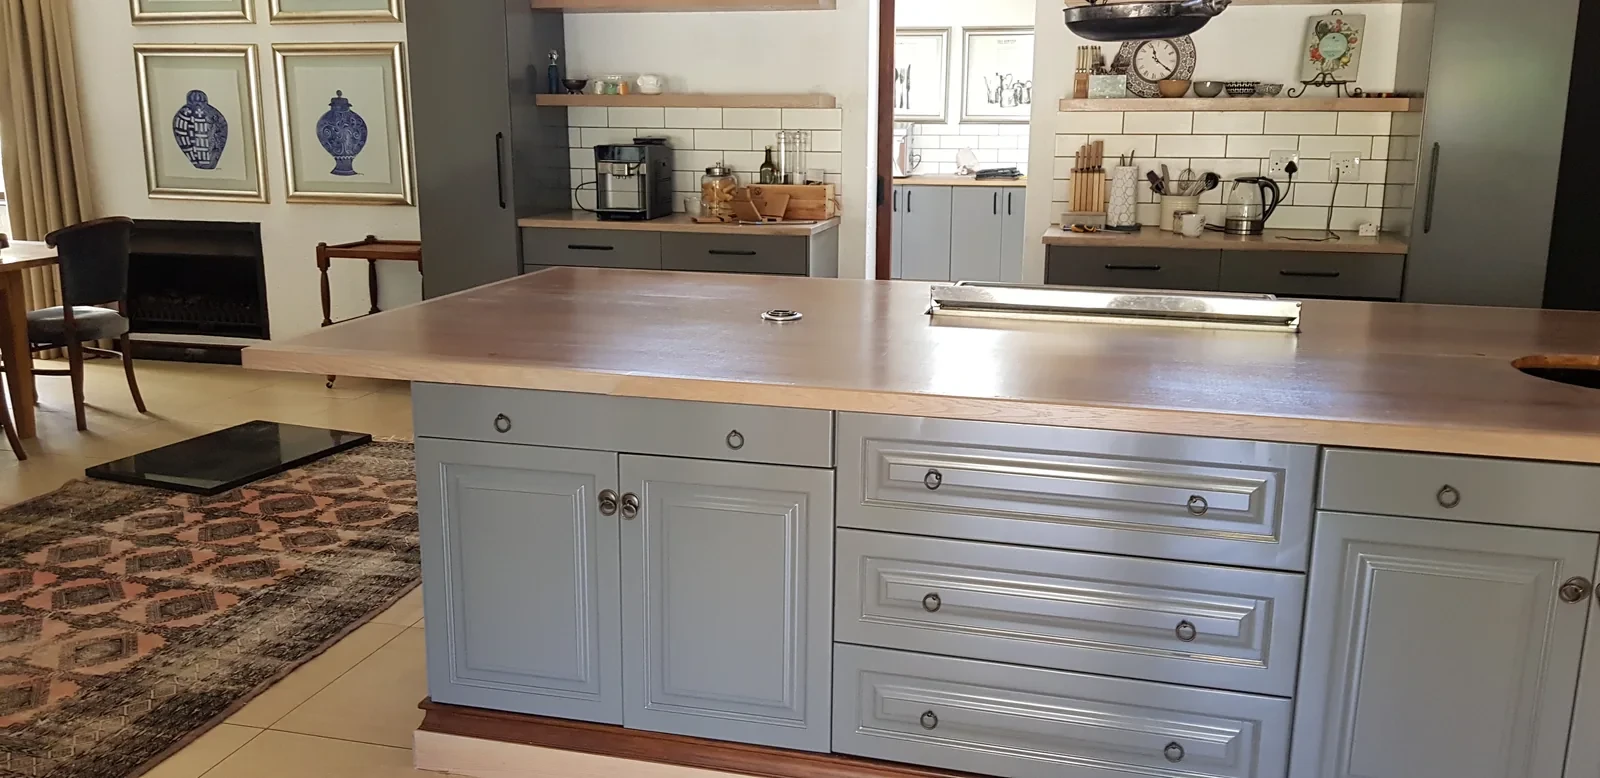
Square solid raised panel, painted, installed
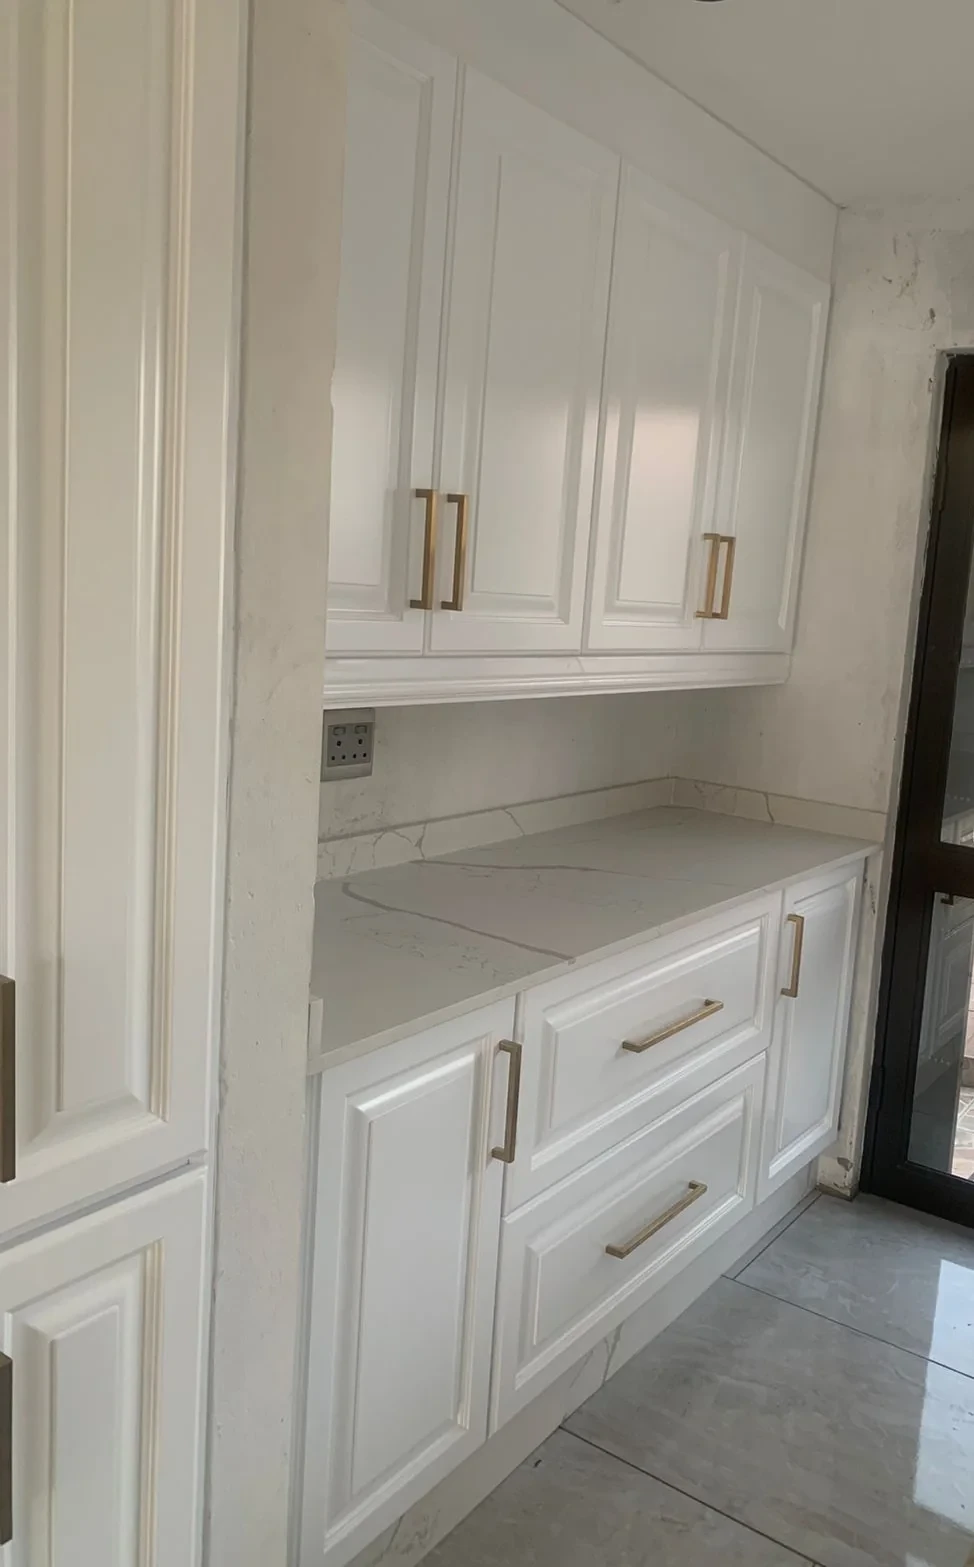
Square solid raised panel, painted, installed
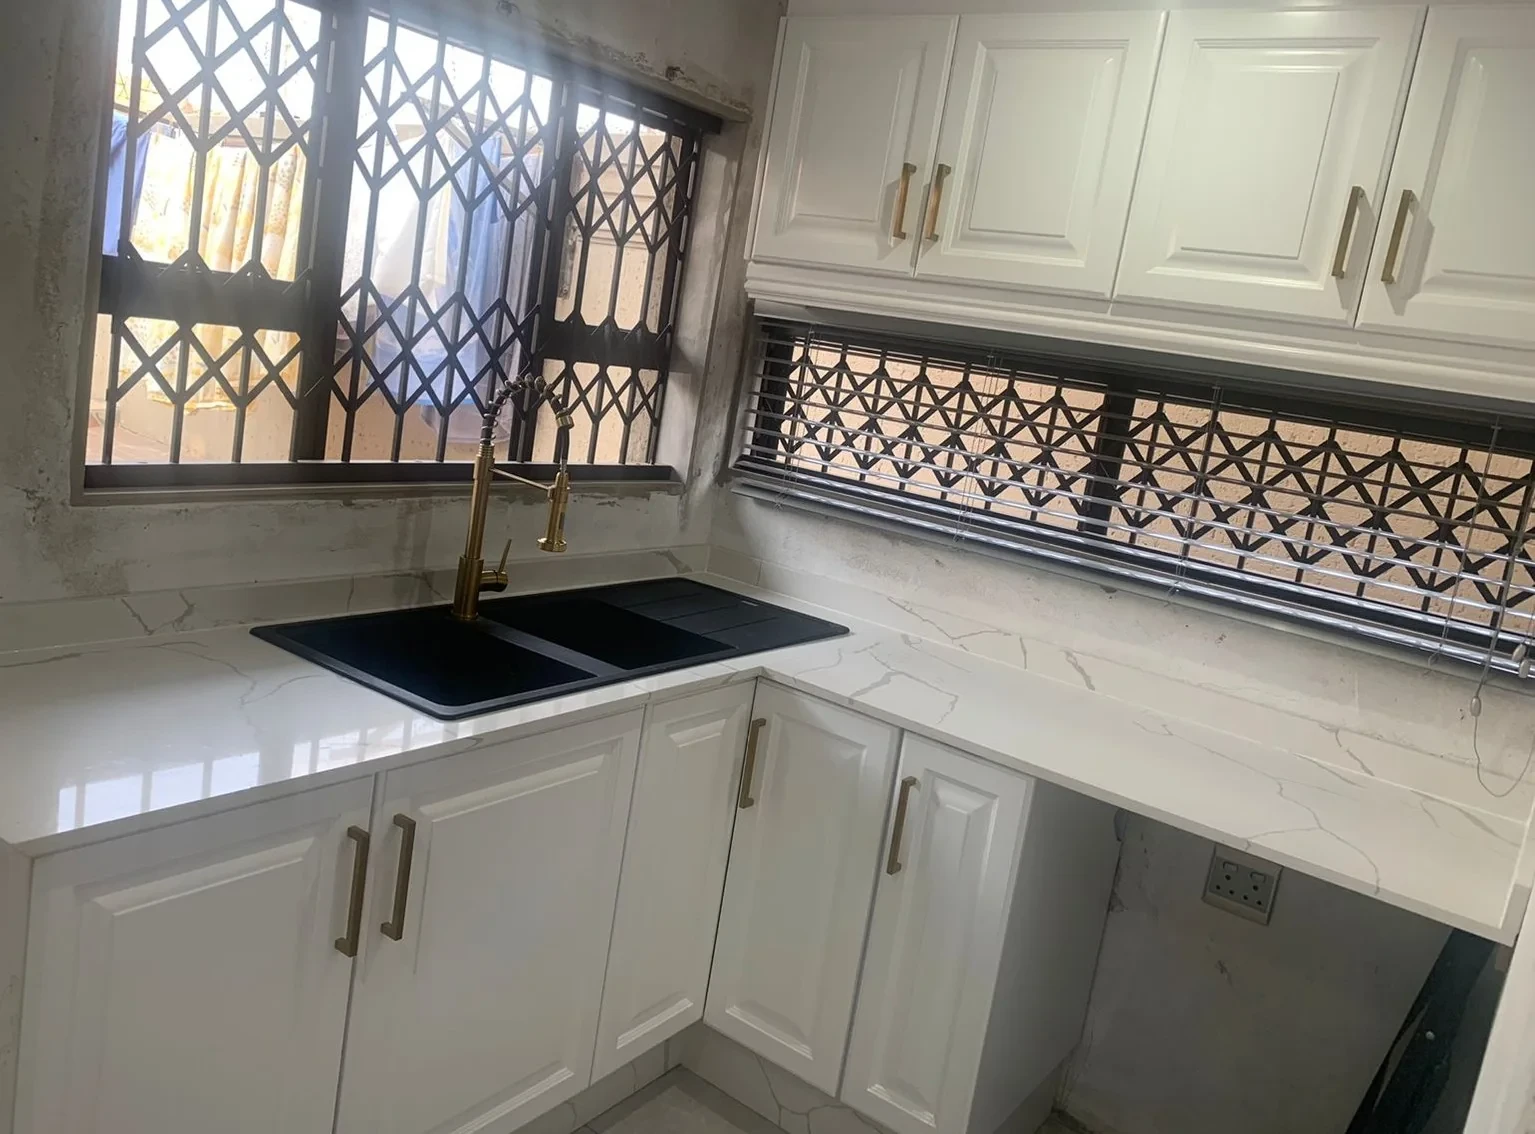
Square solid raised panel, painted, installed
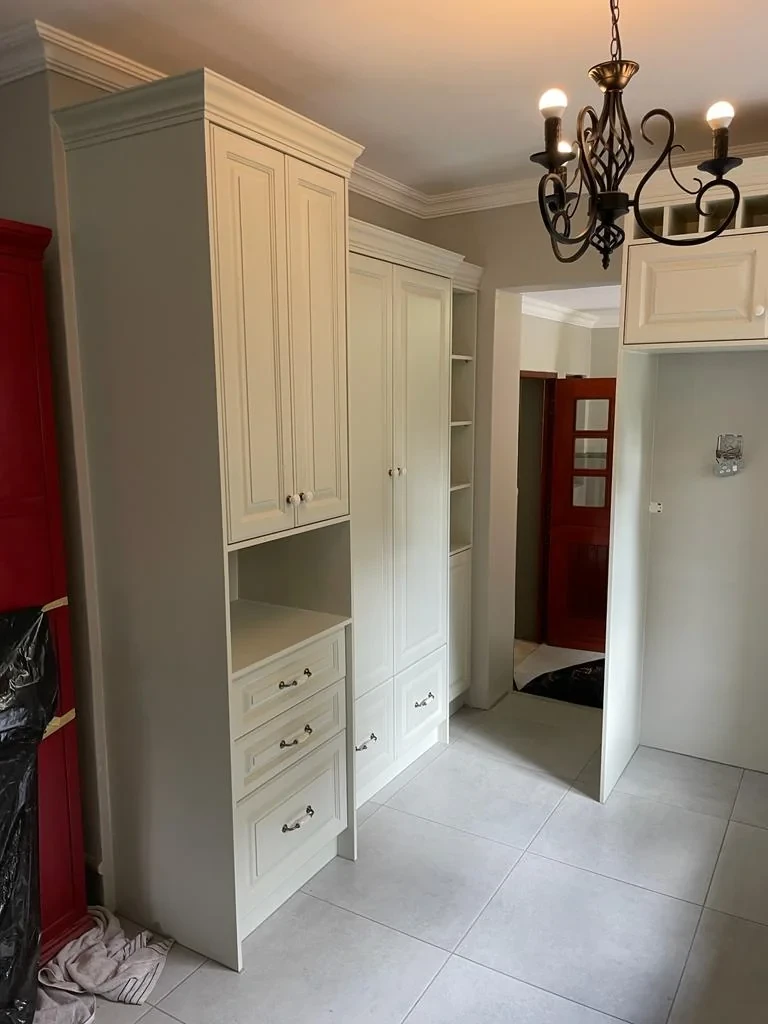
Square solid raised panel, painted, installed
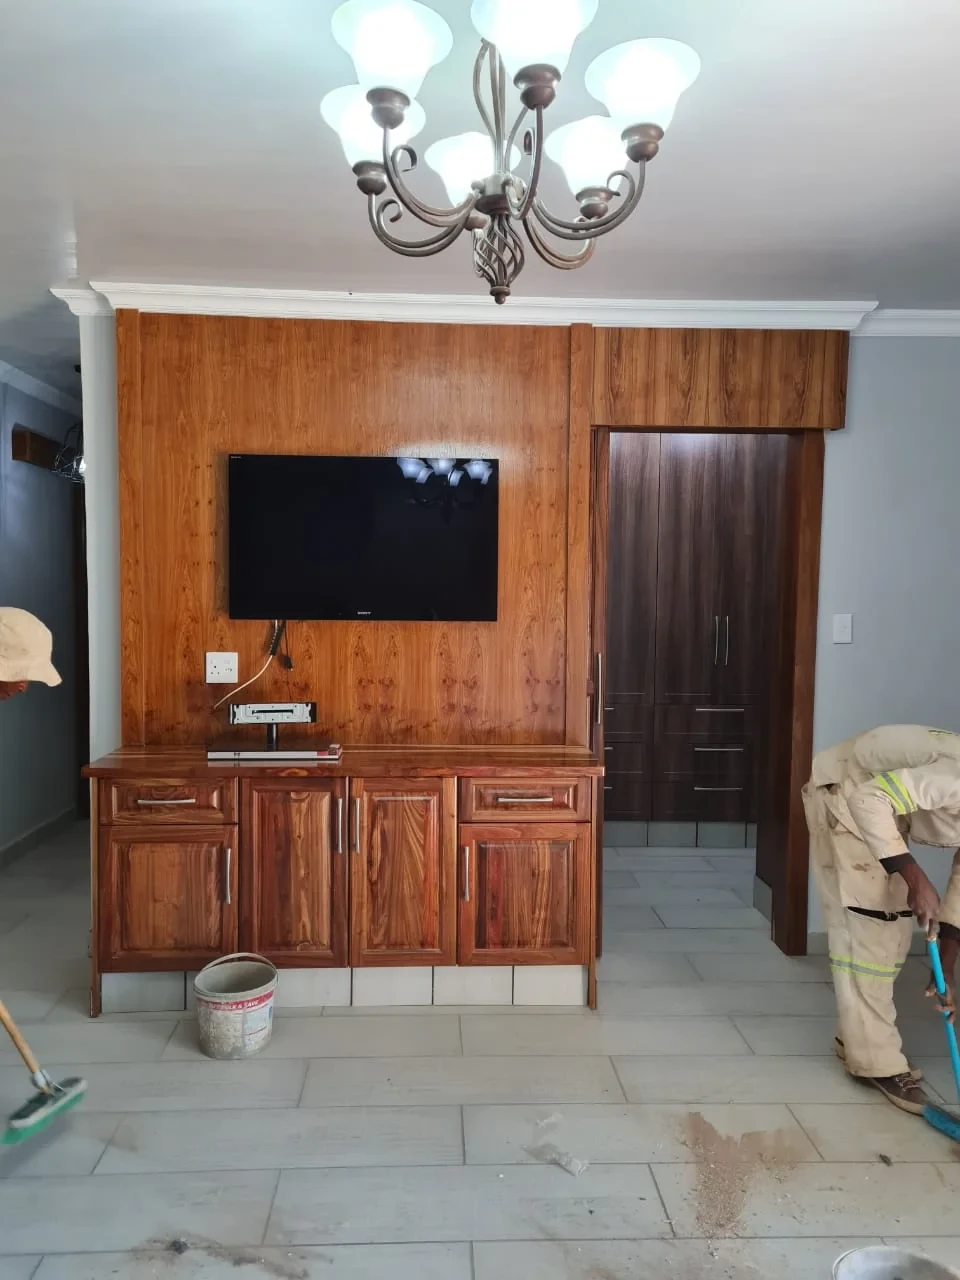
Square solid raised panel, kiaat varnish, installed
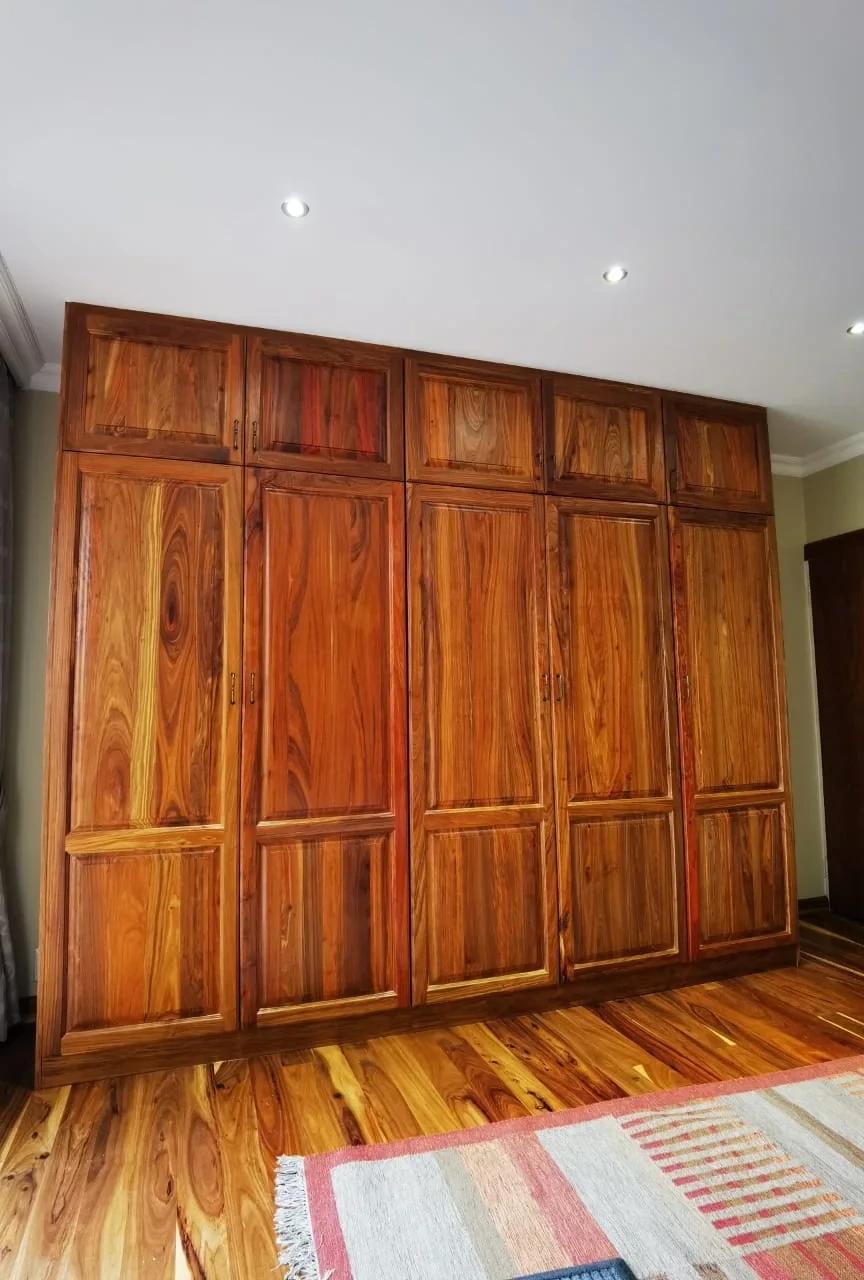
Square solid raised panel, kiaat varnish, installed
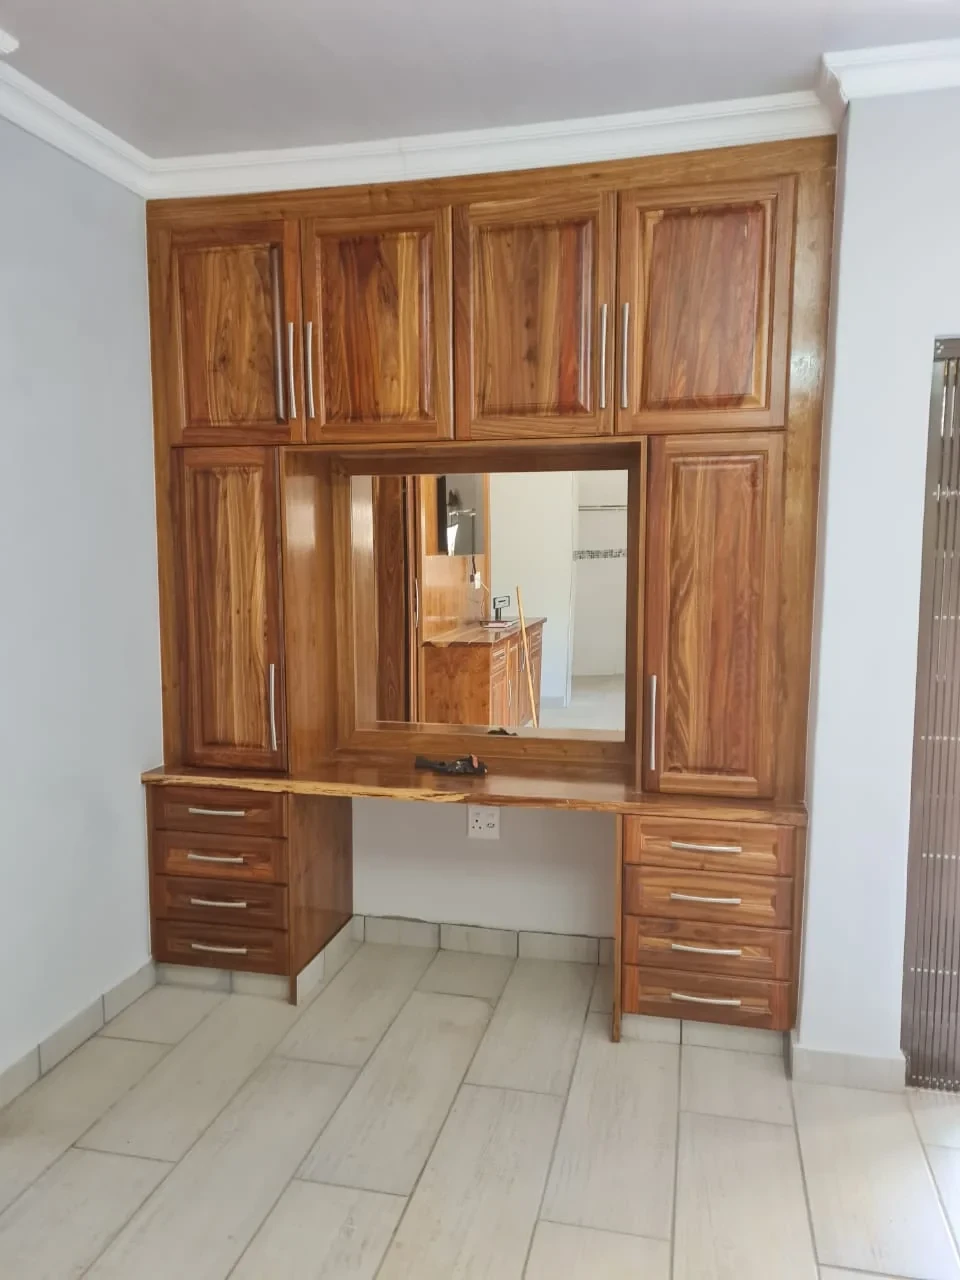
Square solid raised panel, kiaat varnish, installed
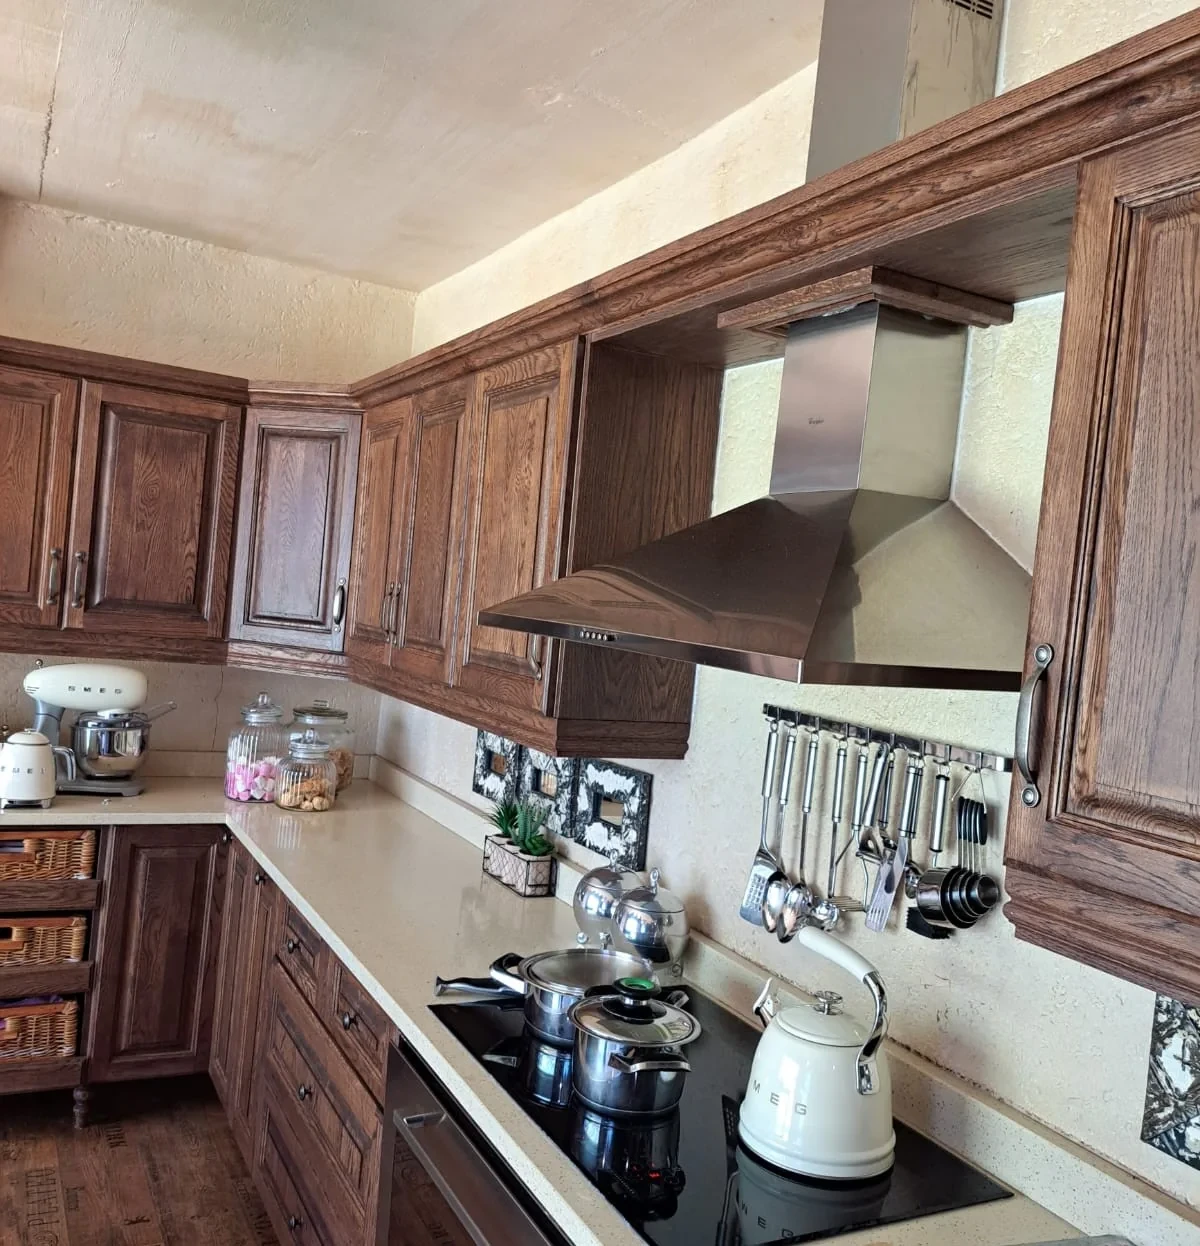
Square solid raised panel, oak stained, installed
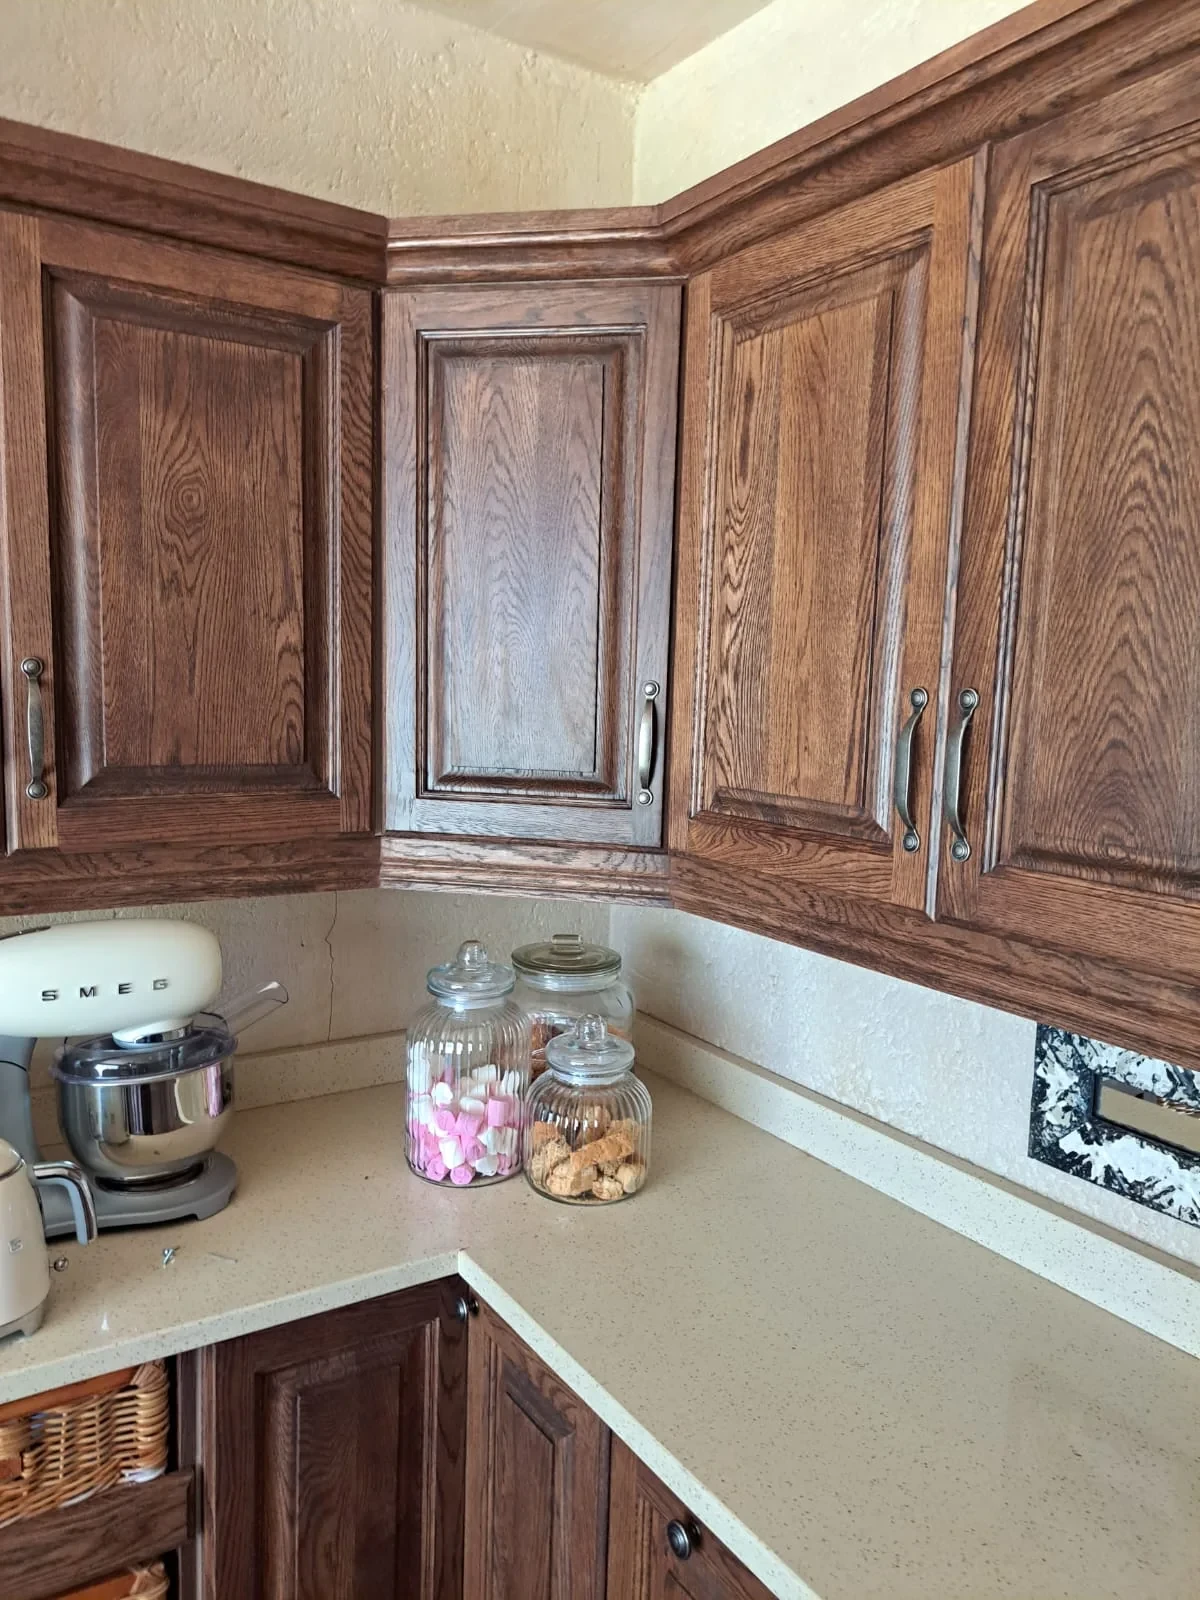
Square solid raised panel, oak stained, installed
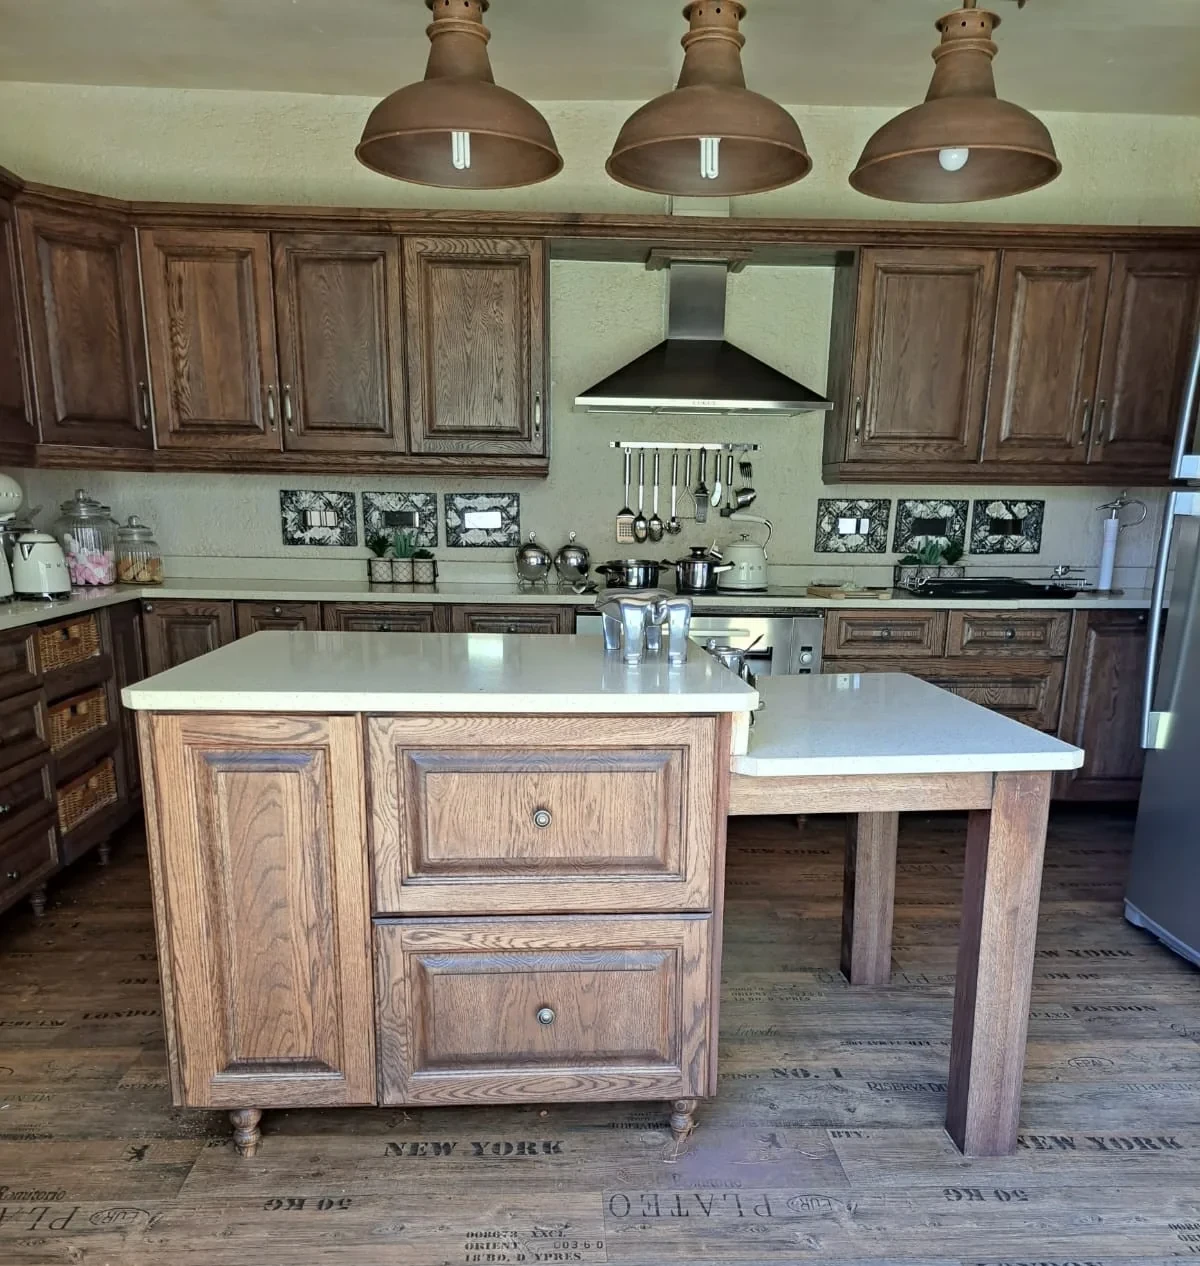
Square solid raised panel, oak stained, installed
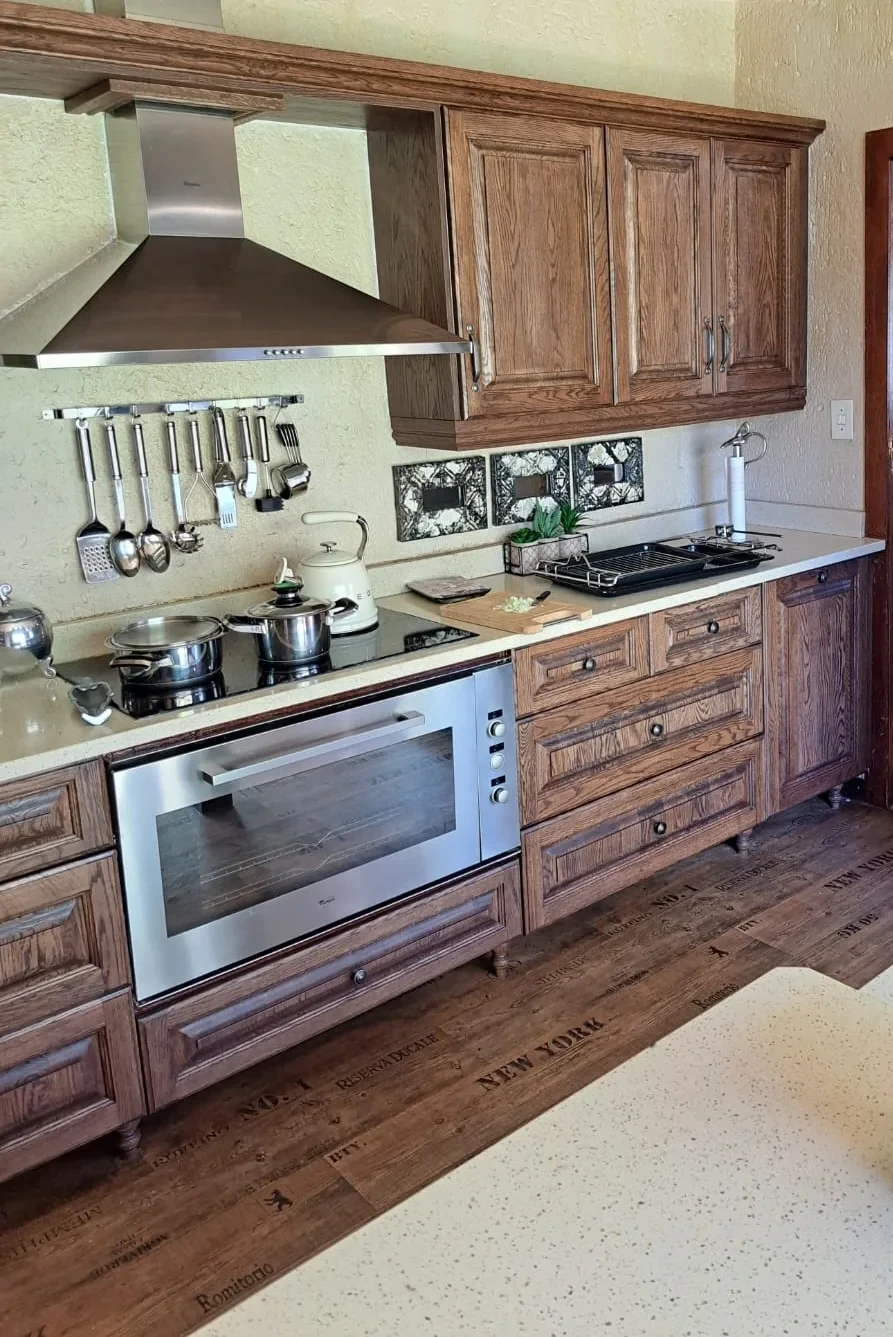
Square solid raised panel, oak stained, installed
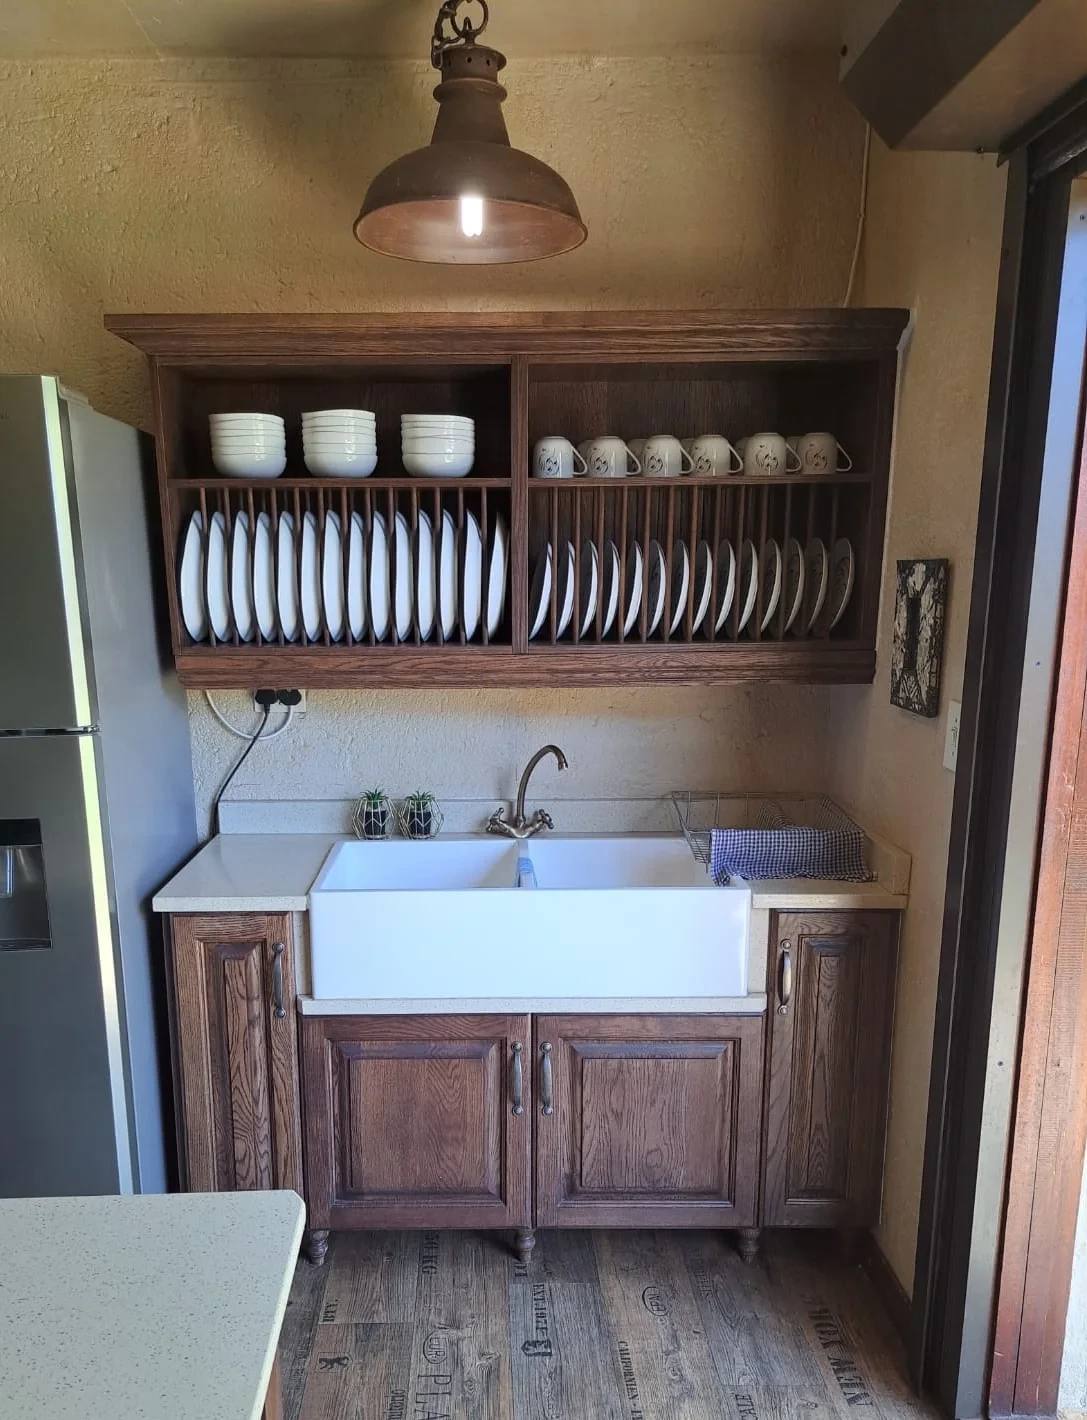
Square solid raised panel, oak stained, installed
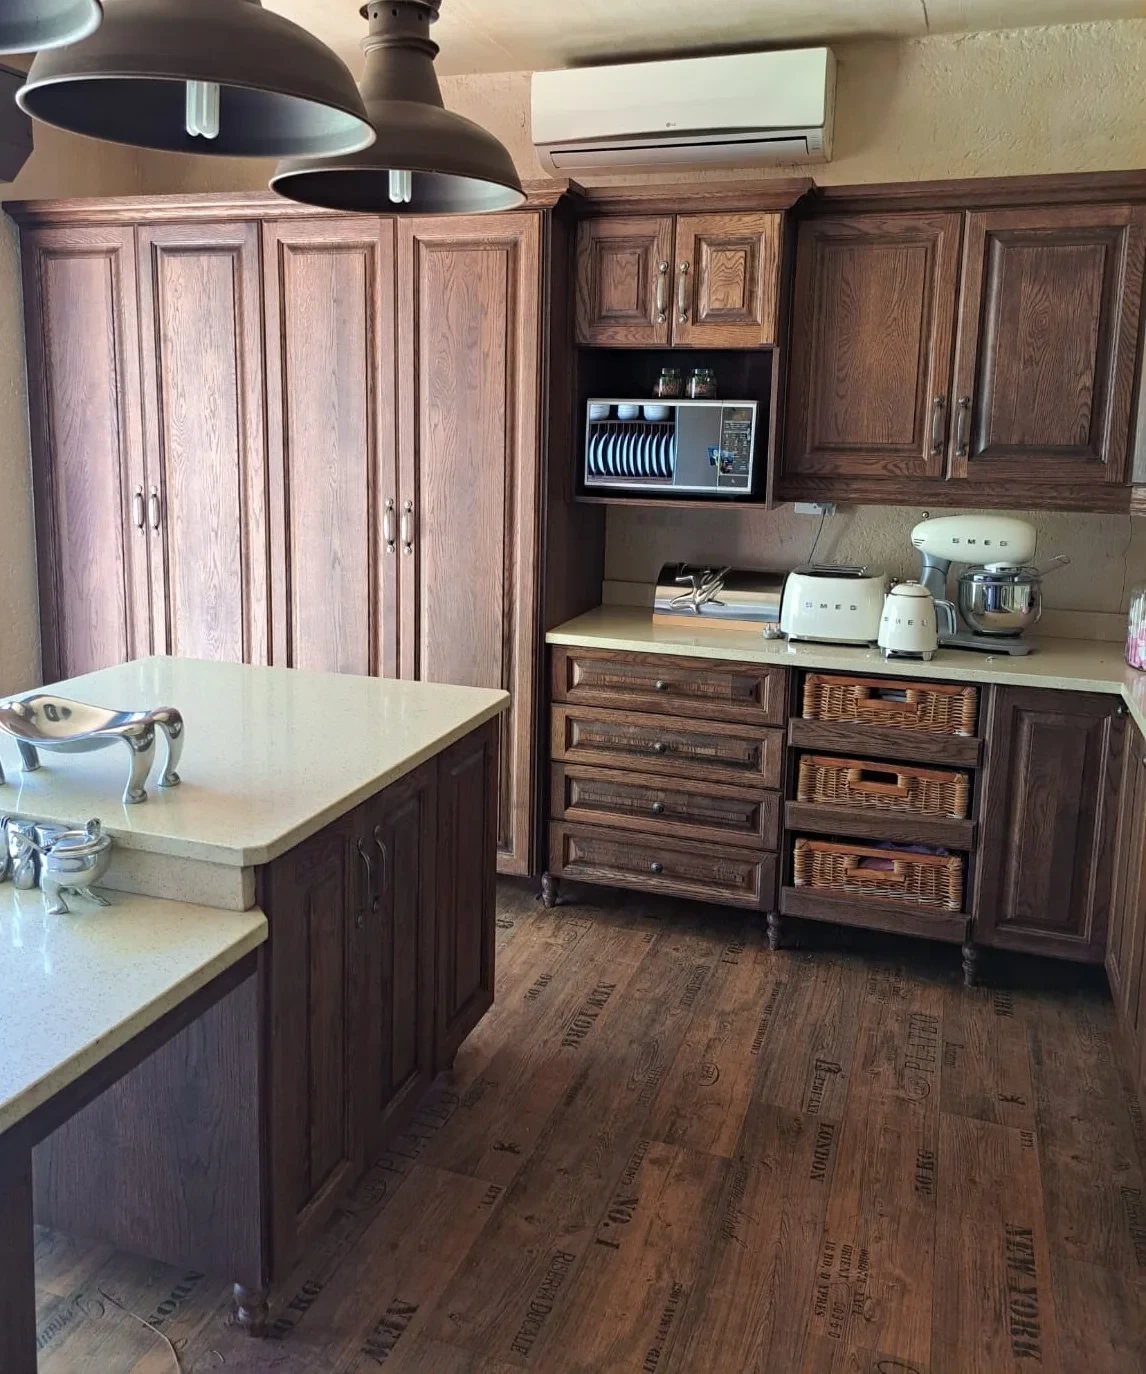
Square solid raised panel, oak stained, installed
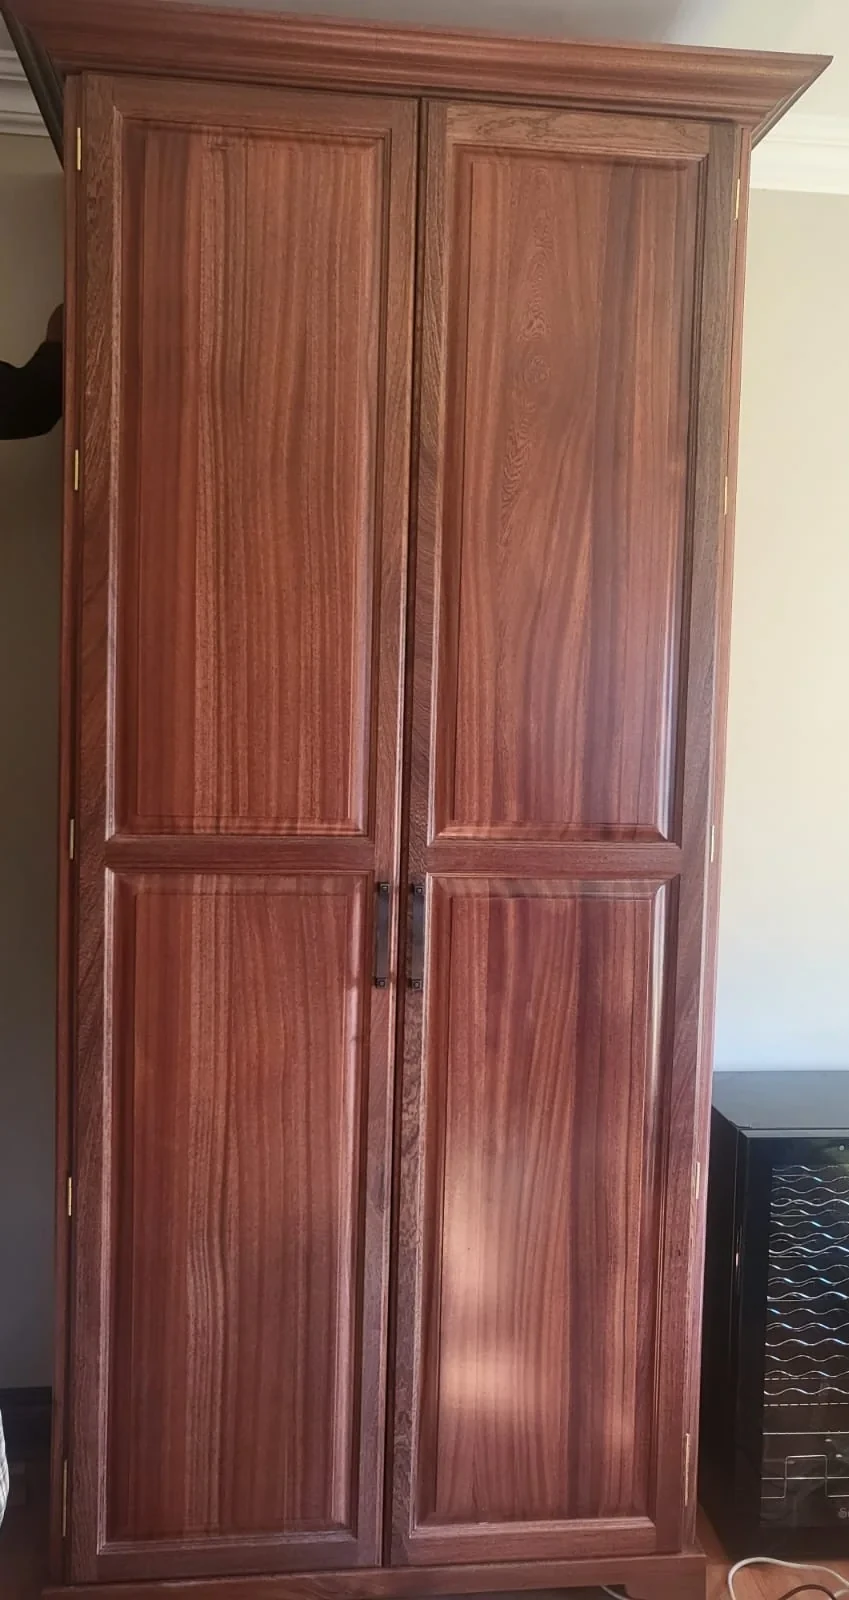
Square solid raised panel, rosewood varnish, installed
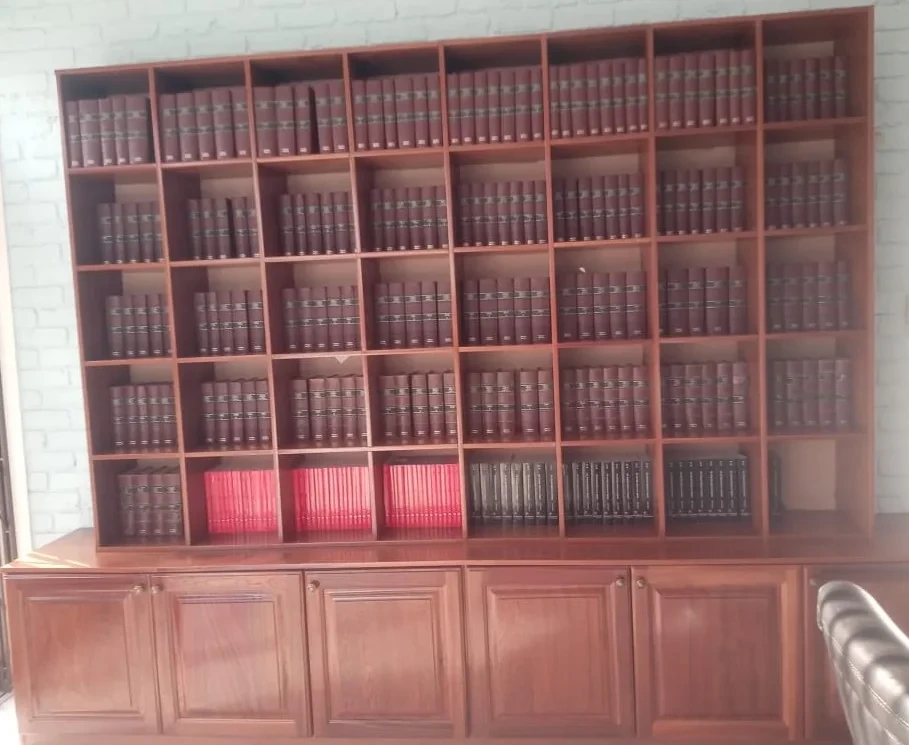
Square solid raised panel, installed
Square solid raised panel, rosewood varnish, installed
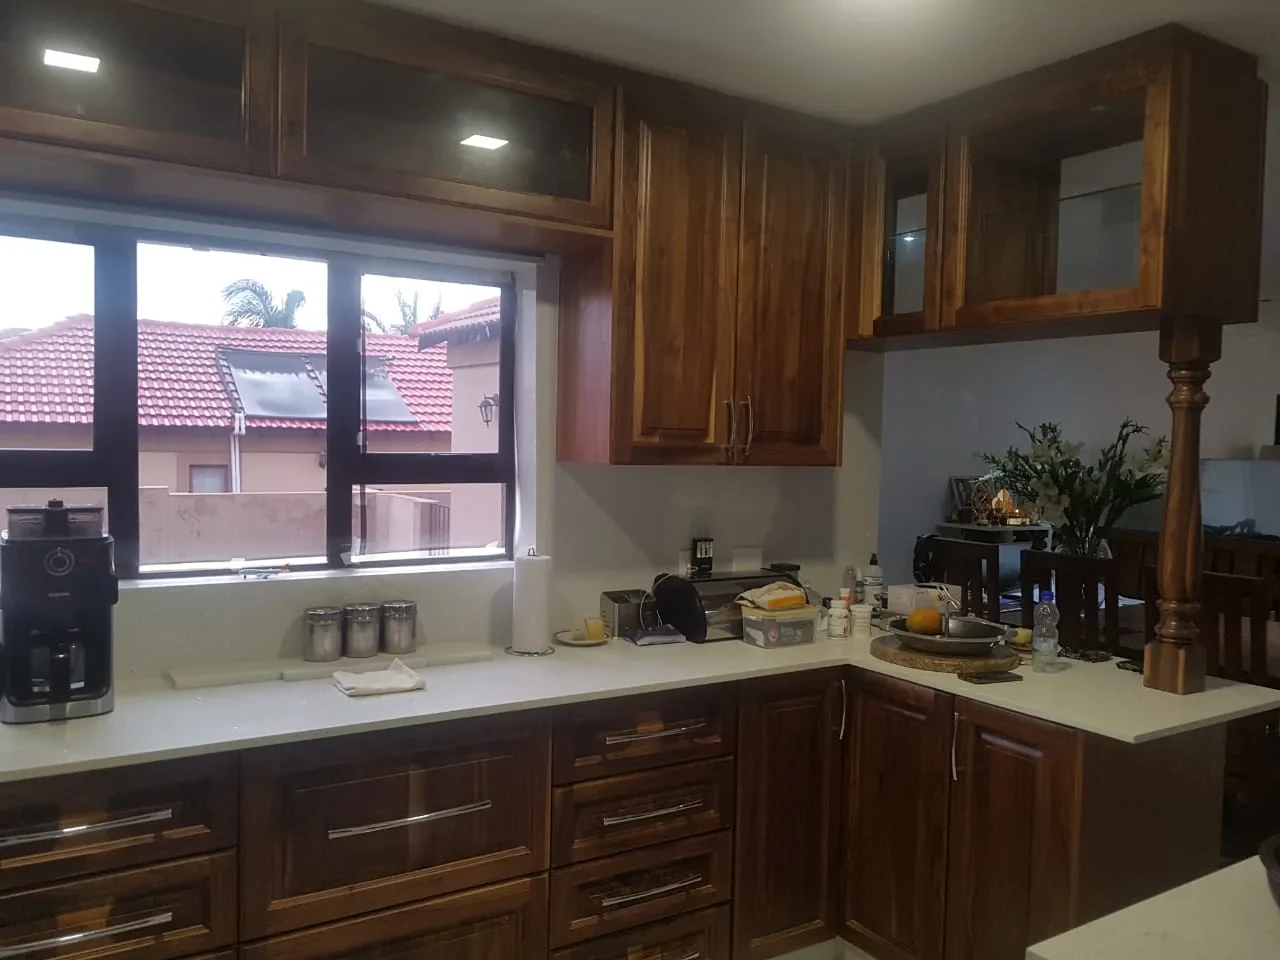
Square solid raised panel, walnut varnish, installed
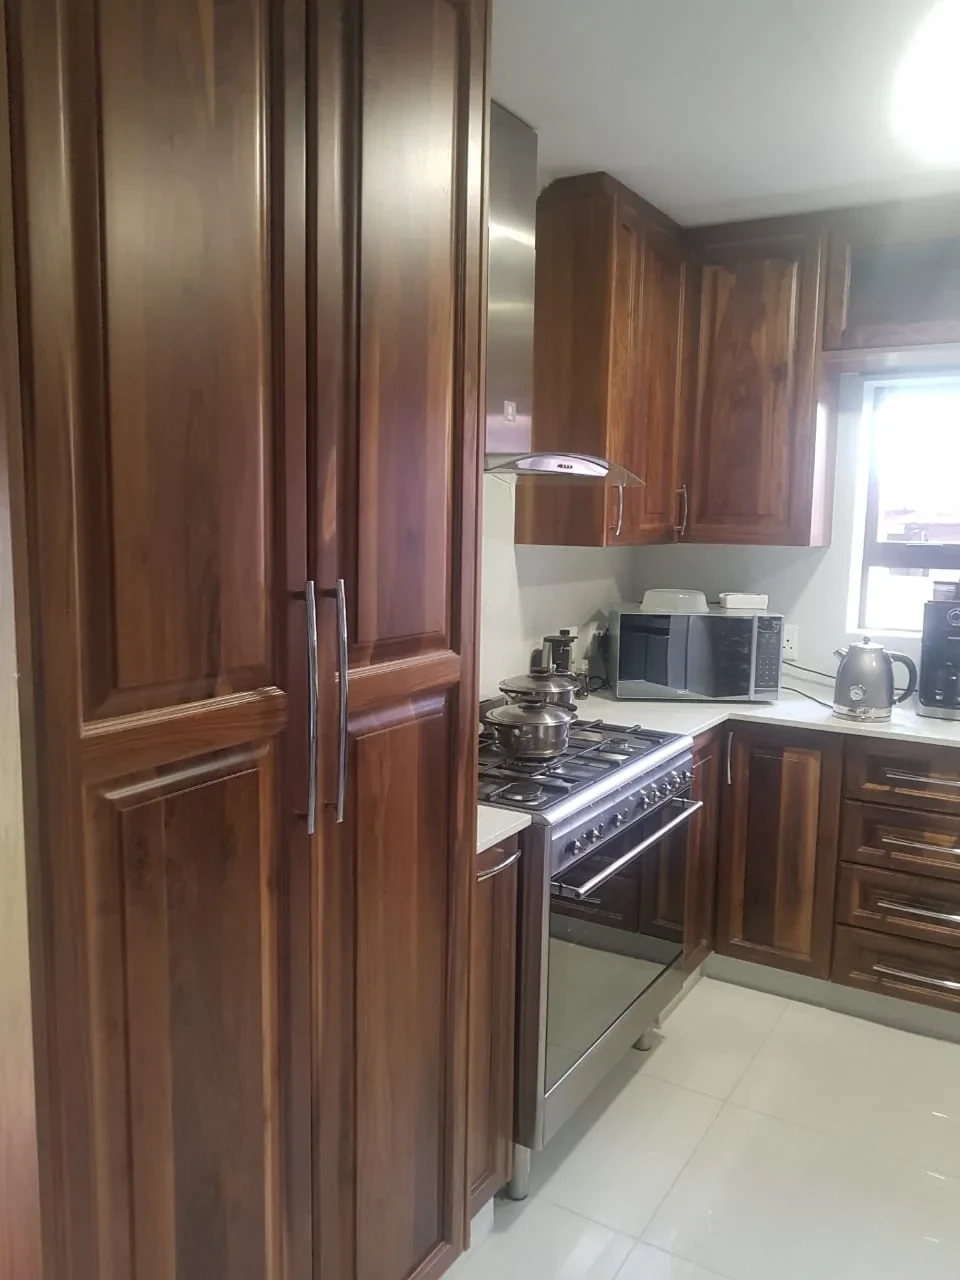
Square solid raised panel, walnut varnish, installed
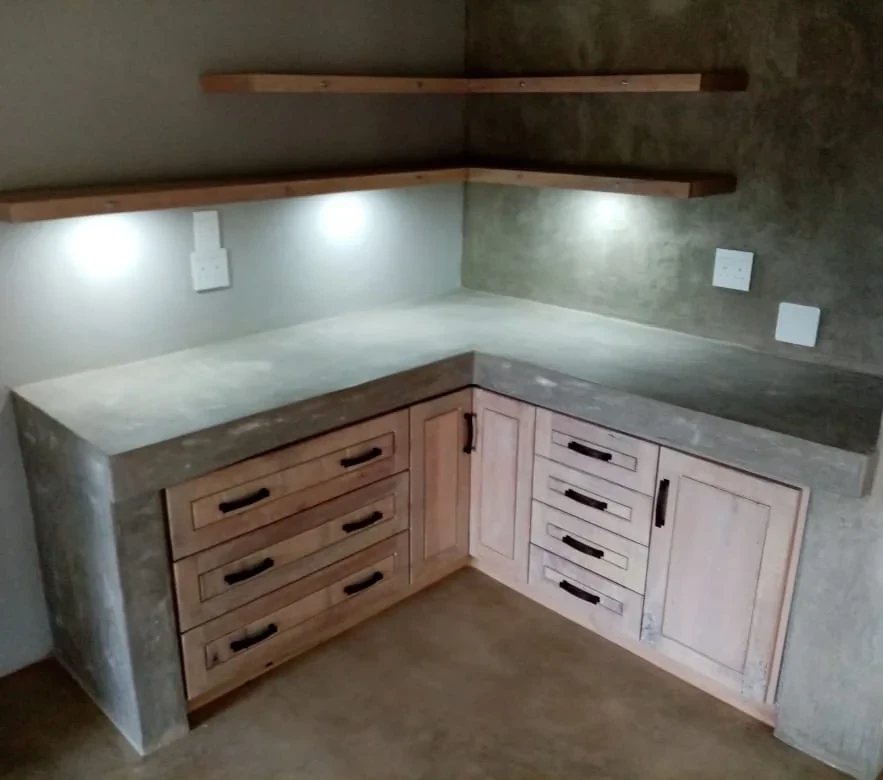
Y-Tech, rustic oak, wax, installed
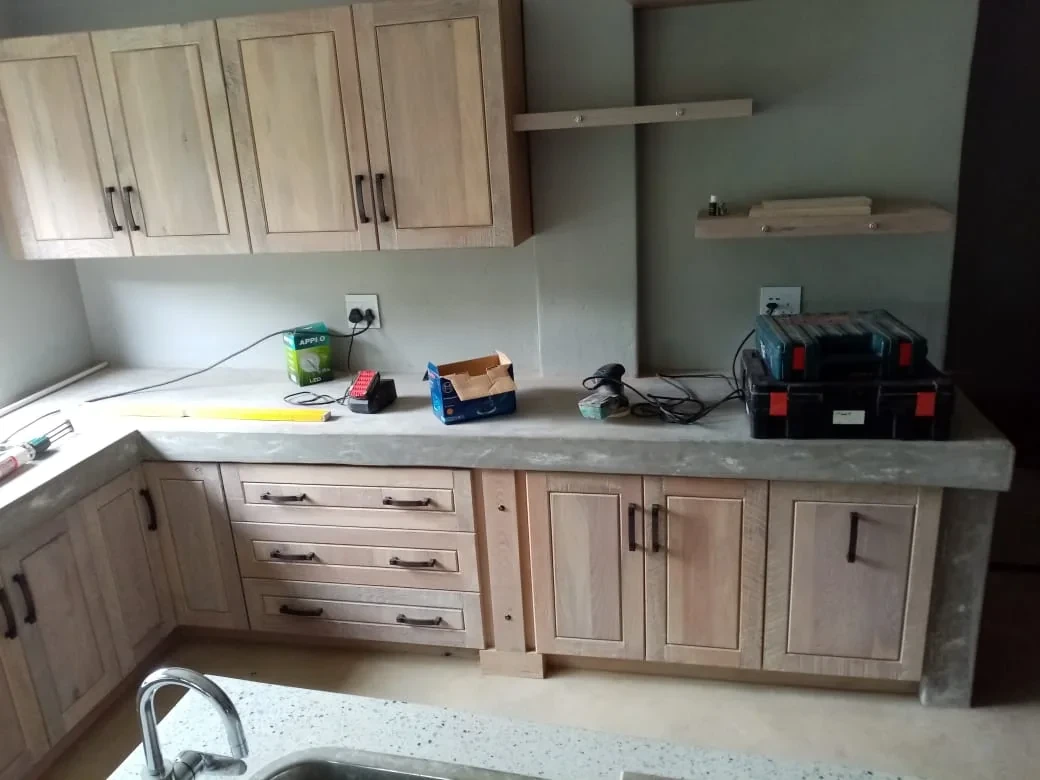
Y-Tech, rustic oak, wax, installed
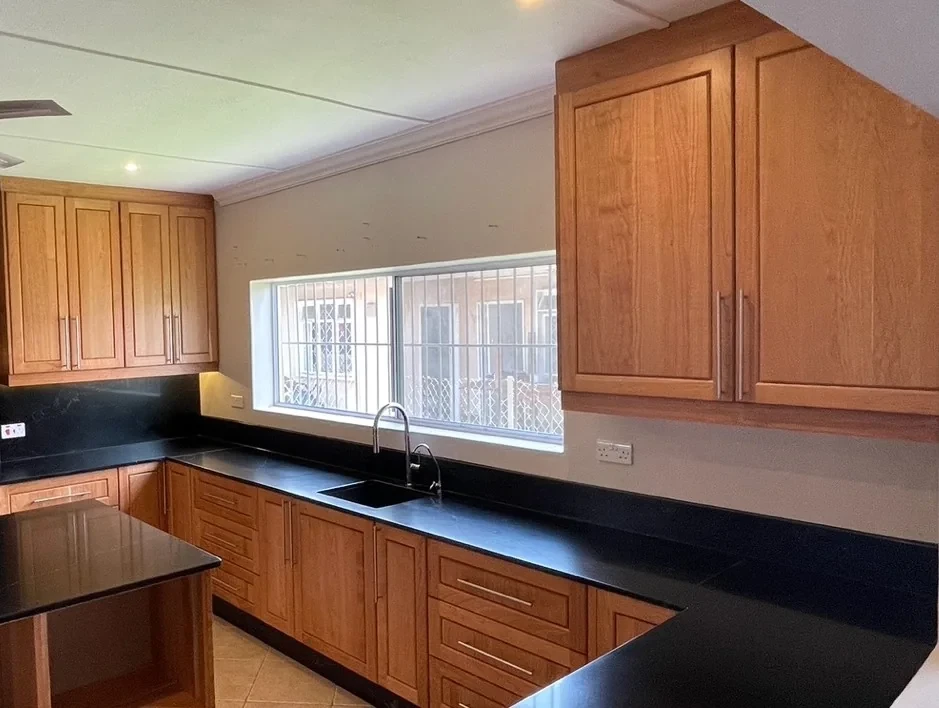
Y-Tech, cherry, varnish, installed
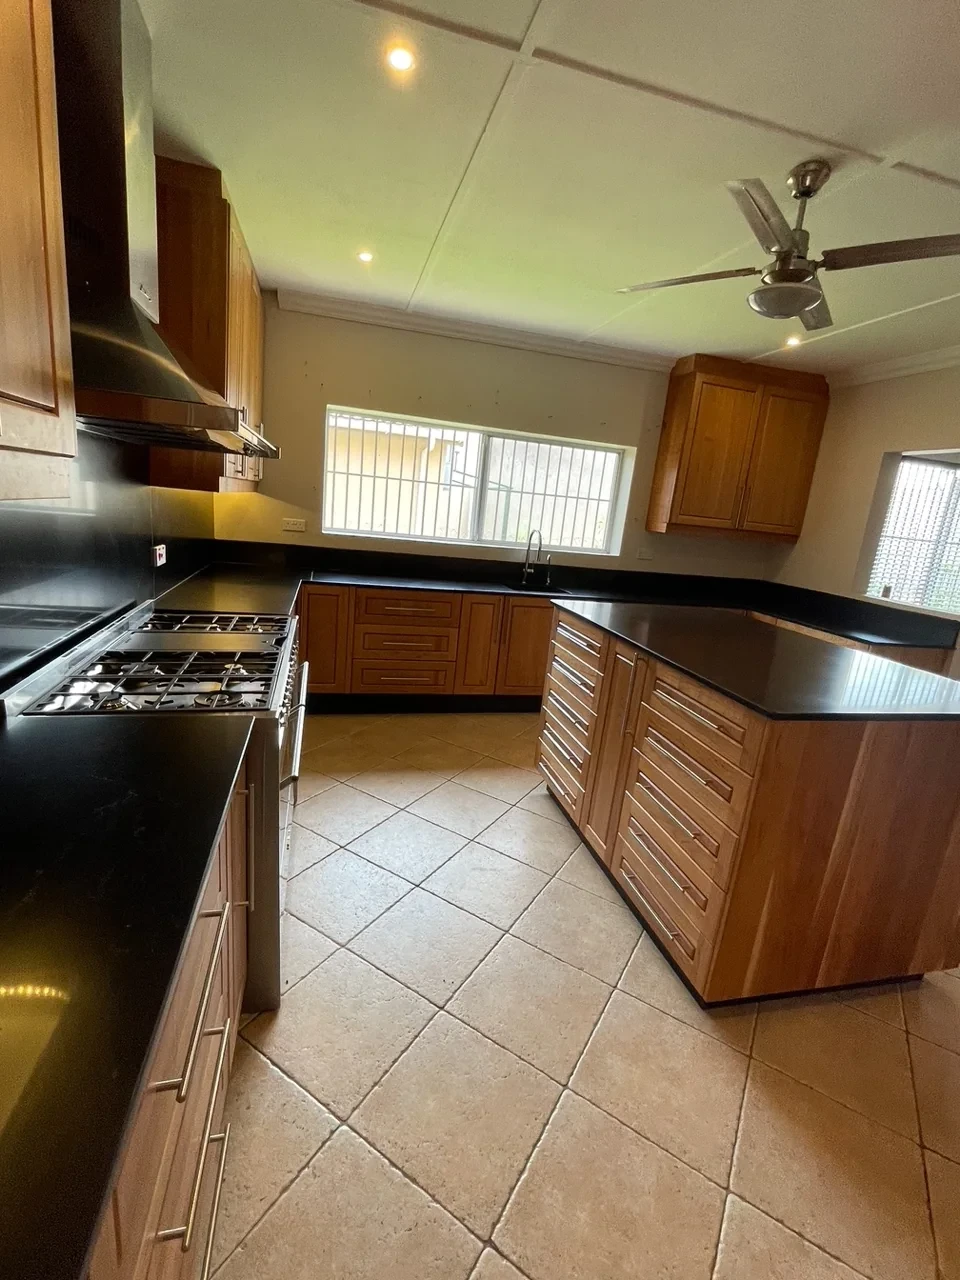
Y-Tech, cherry, varnish, installed
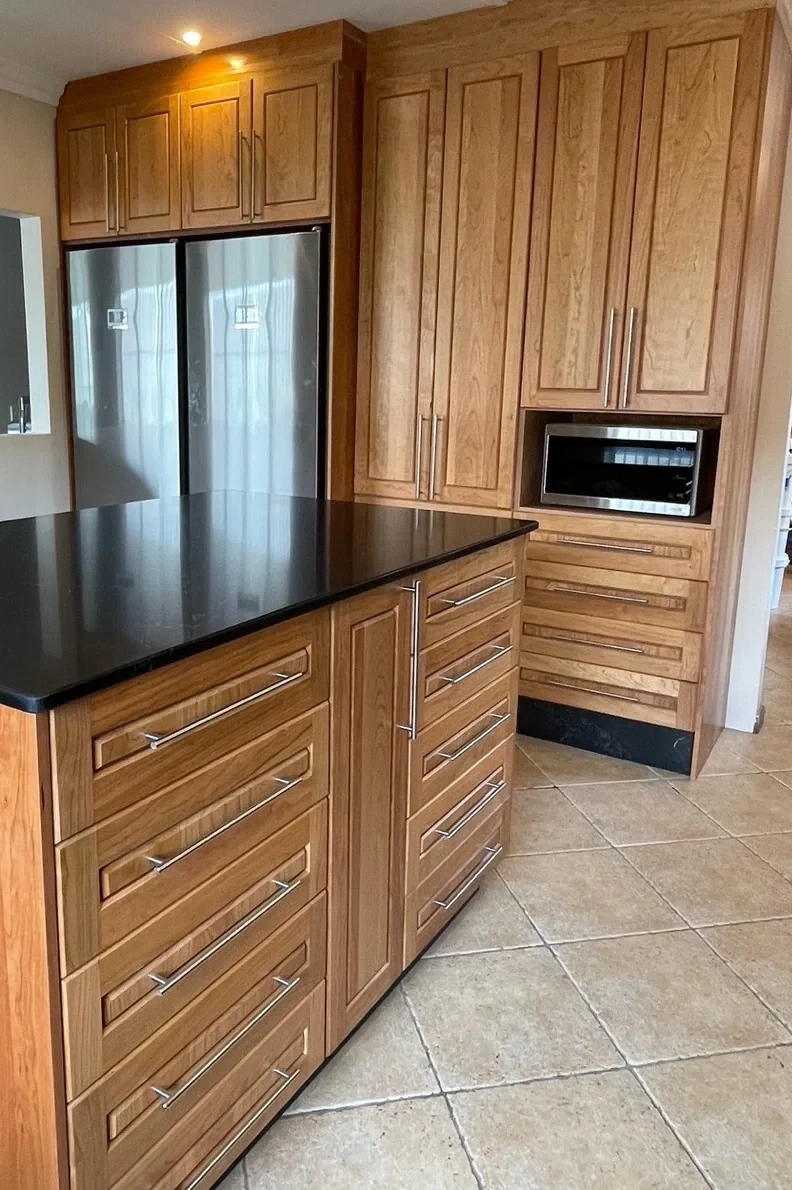
Y-Tech, cherry, varnish, installed
Square
CloseSquare solid raised panel sample door, Walnut, varnish
Square solid raised panel, Houteng cross-section drawing
Square solid raised panel, oak sample door
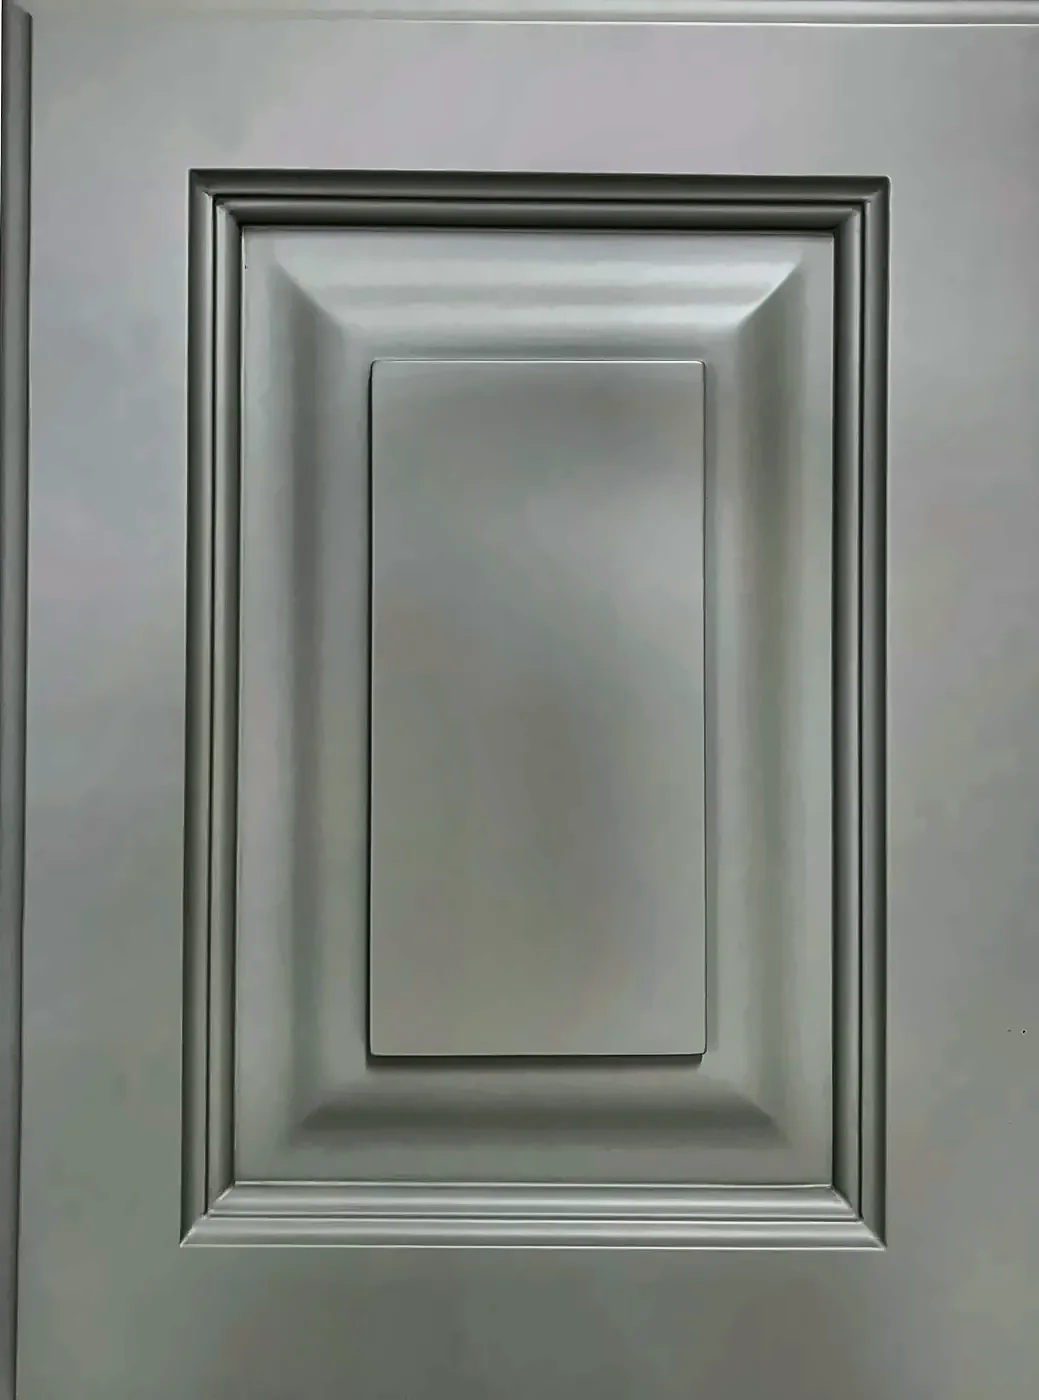
Square solid raised panel, painted grey sample door (MDF)
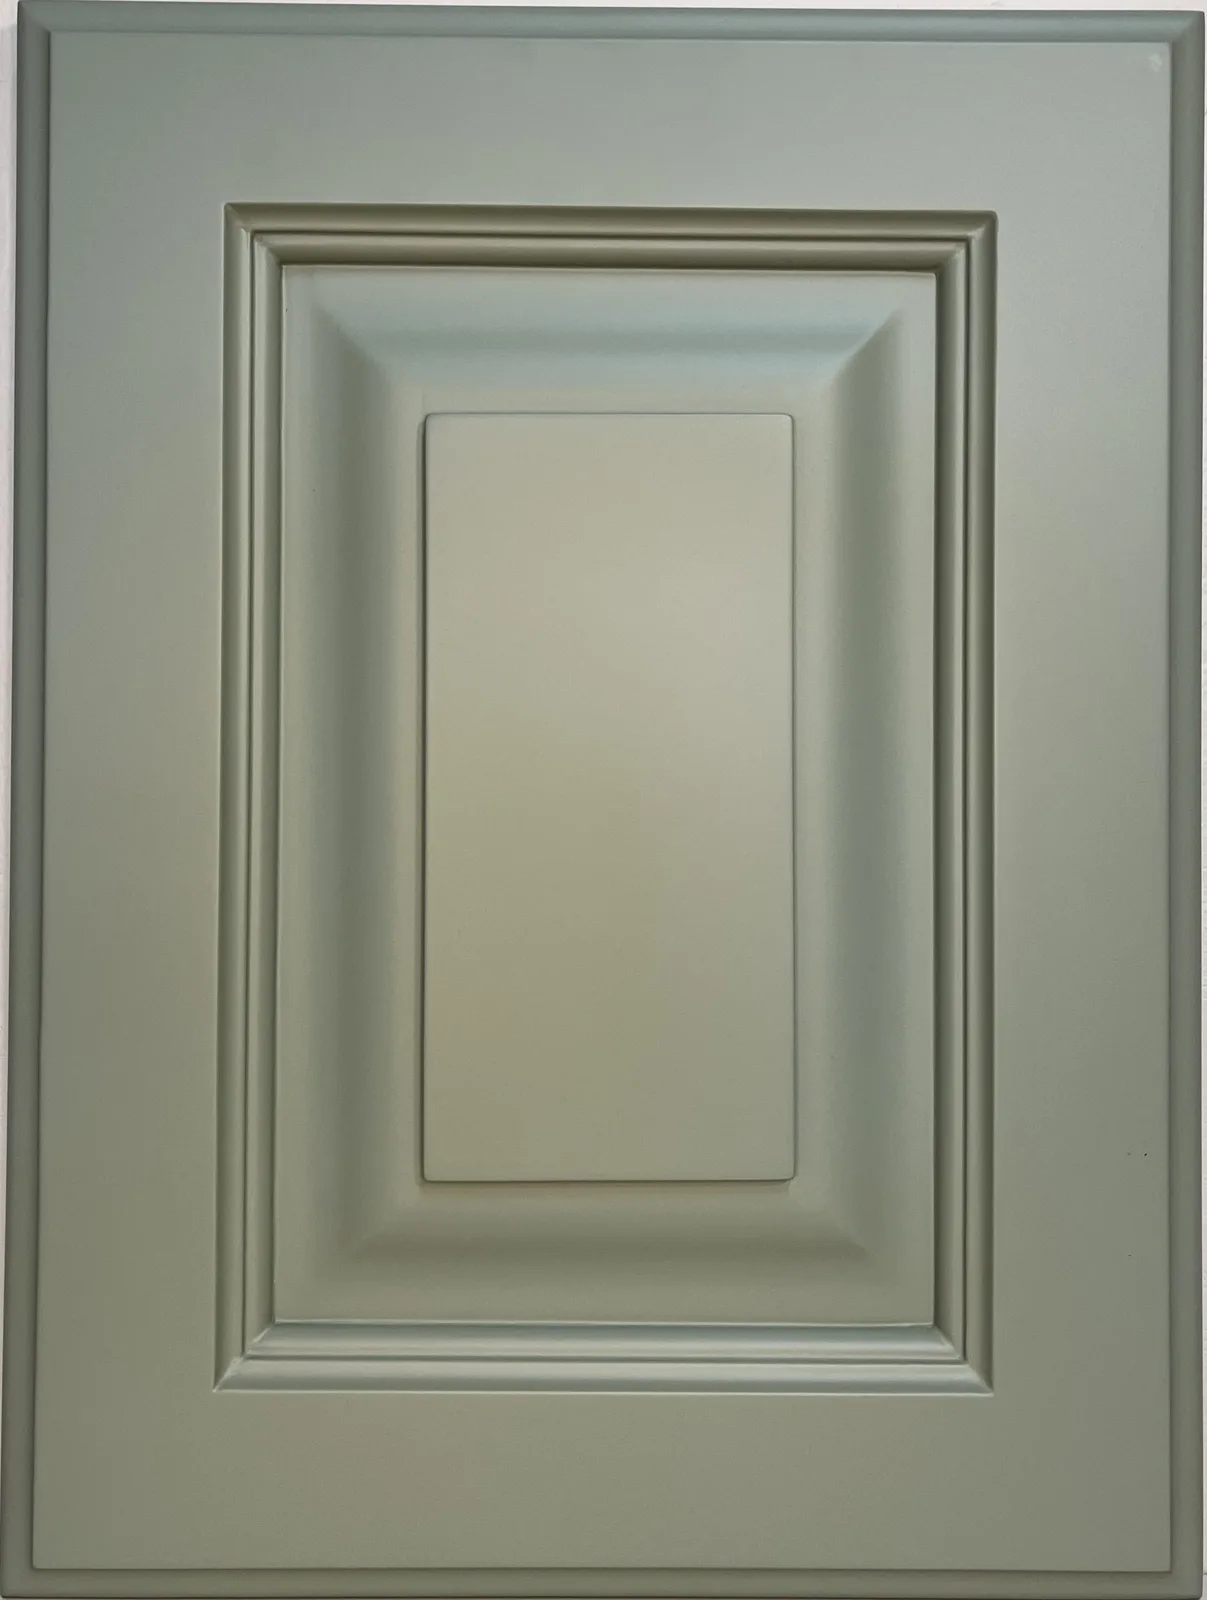
Square solid raised panel, painted sample door (MDF)
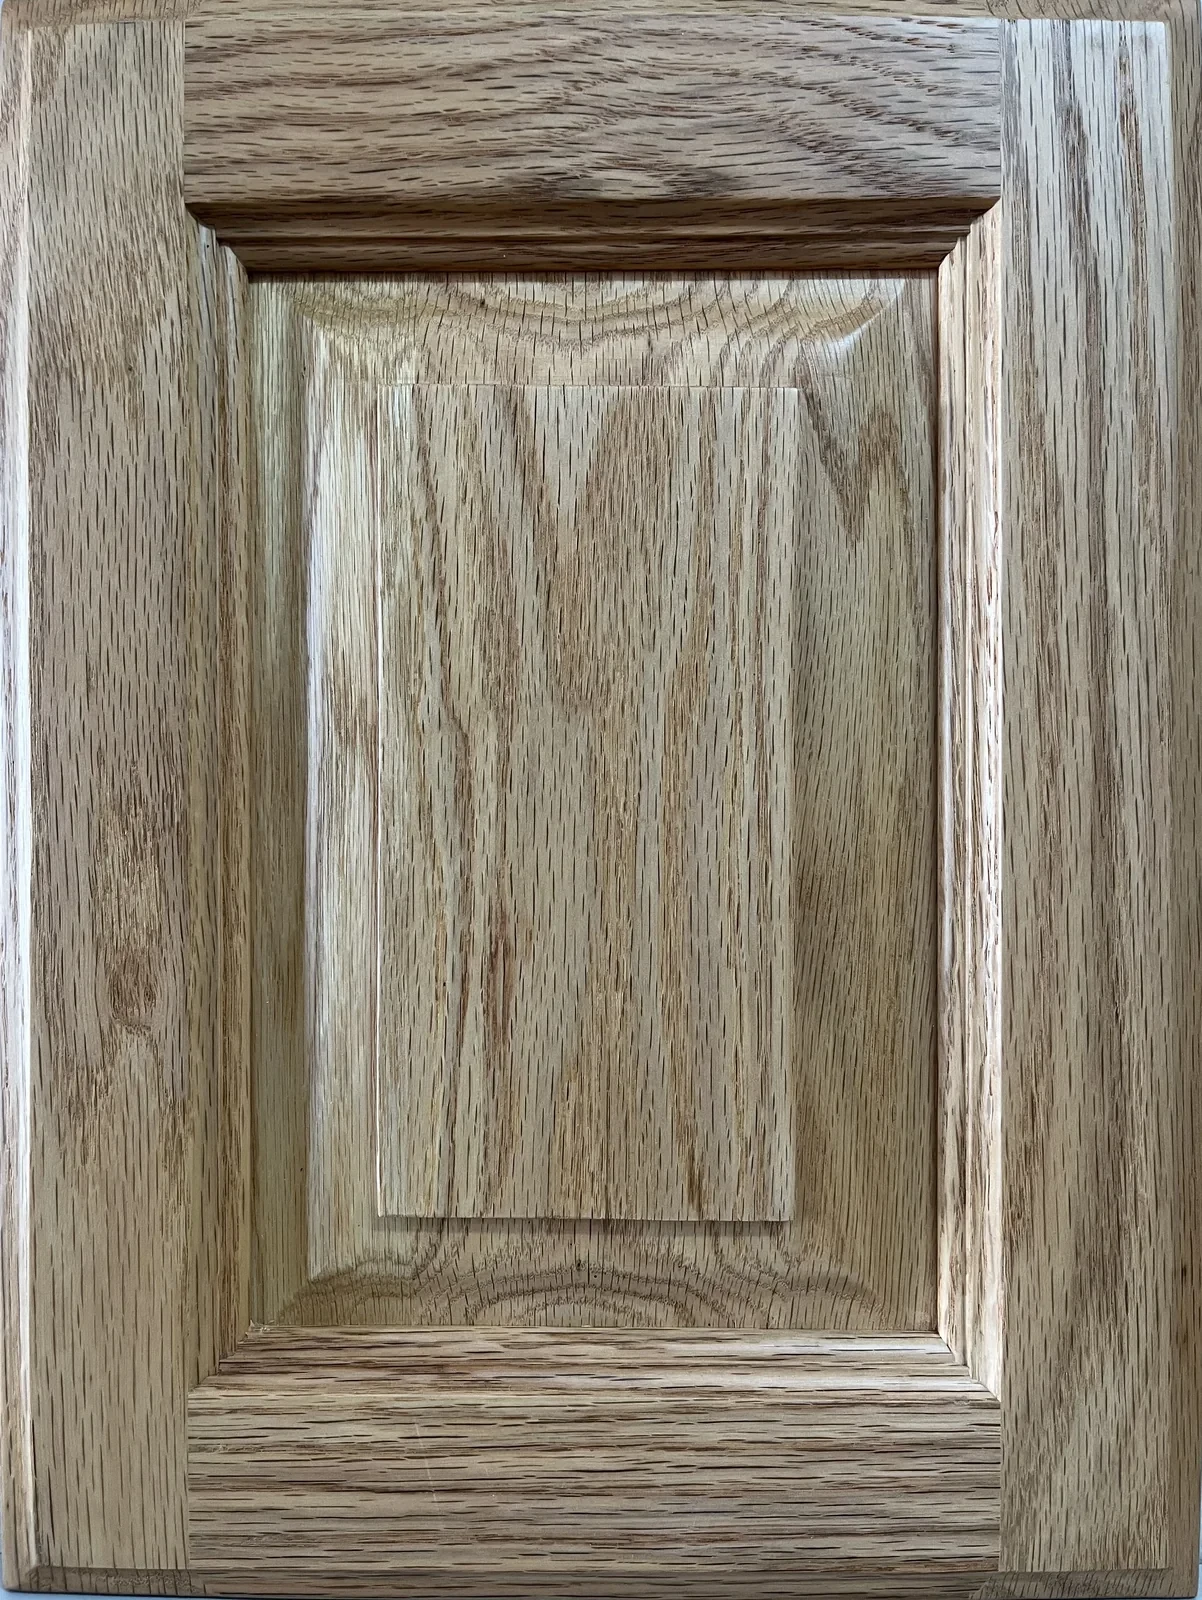
Square solid raised panel, red oak sample door with varnish
Square solid raised panel kitchen with painted finish
Square solid raised panel doors in Kiaat with varnish, installed
Square solid raised panel built-in cupboards in Mahogany with varnish, installed
Square solid raised panel kitchen in Teak with varnish, installed
Square solid raised panel BIC's in painted finish, installed
Square solid raised panel kitchen in painted finish, installed
Square solid raised panel BIC's in painted finish, installed
Square solid raised panel kitchen in painted finish, installed
Square solid raised panel kitchen in painted finish, installed
Square solid raised panel kitchen in painted finish, installed
Square solid raised panel kitchen in painted finish, installed
Square solid raised panel kitchen in painted finish, installed
Square solid raised panel kitchen in painted finish, installed
Square solid raised panel kitchen in painted finish, installed
Square solid raised panel TV unit in Kiaat with varnish, installed
Square solid raised panel BIC's in Kiaat with varnish, installed
Square solid raised panel dresser in Kiaat with varnish, installed
Square solid raised panel kitchen in Oak with stain, installed
Square solid raised panel kitchen in Oak with stain, installed
Square solid raised panel kitchen in Oak with stain, installed
Square solid raised panel kitchen in Oak with stain, installed
Square solid raised panel kitchen in Oak with stain, installed
Square solid raised panel kitchen in Oak with stain, installed
Square solid raised panel liquor cabinet in Rosewood with varnish, installed
Square solid raised panel bookshelf, installed
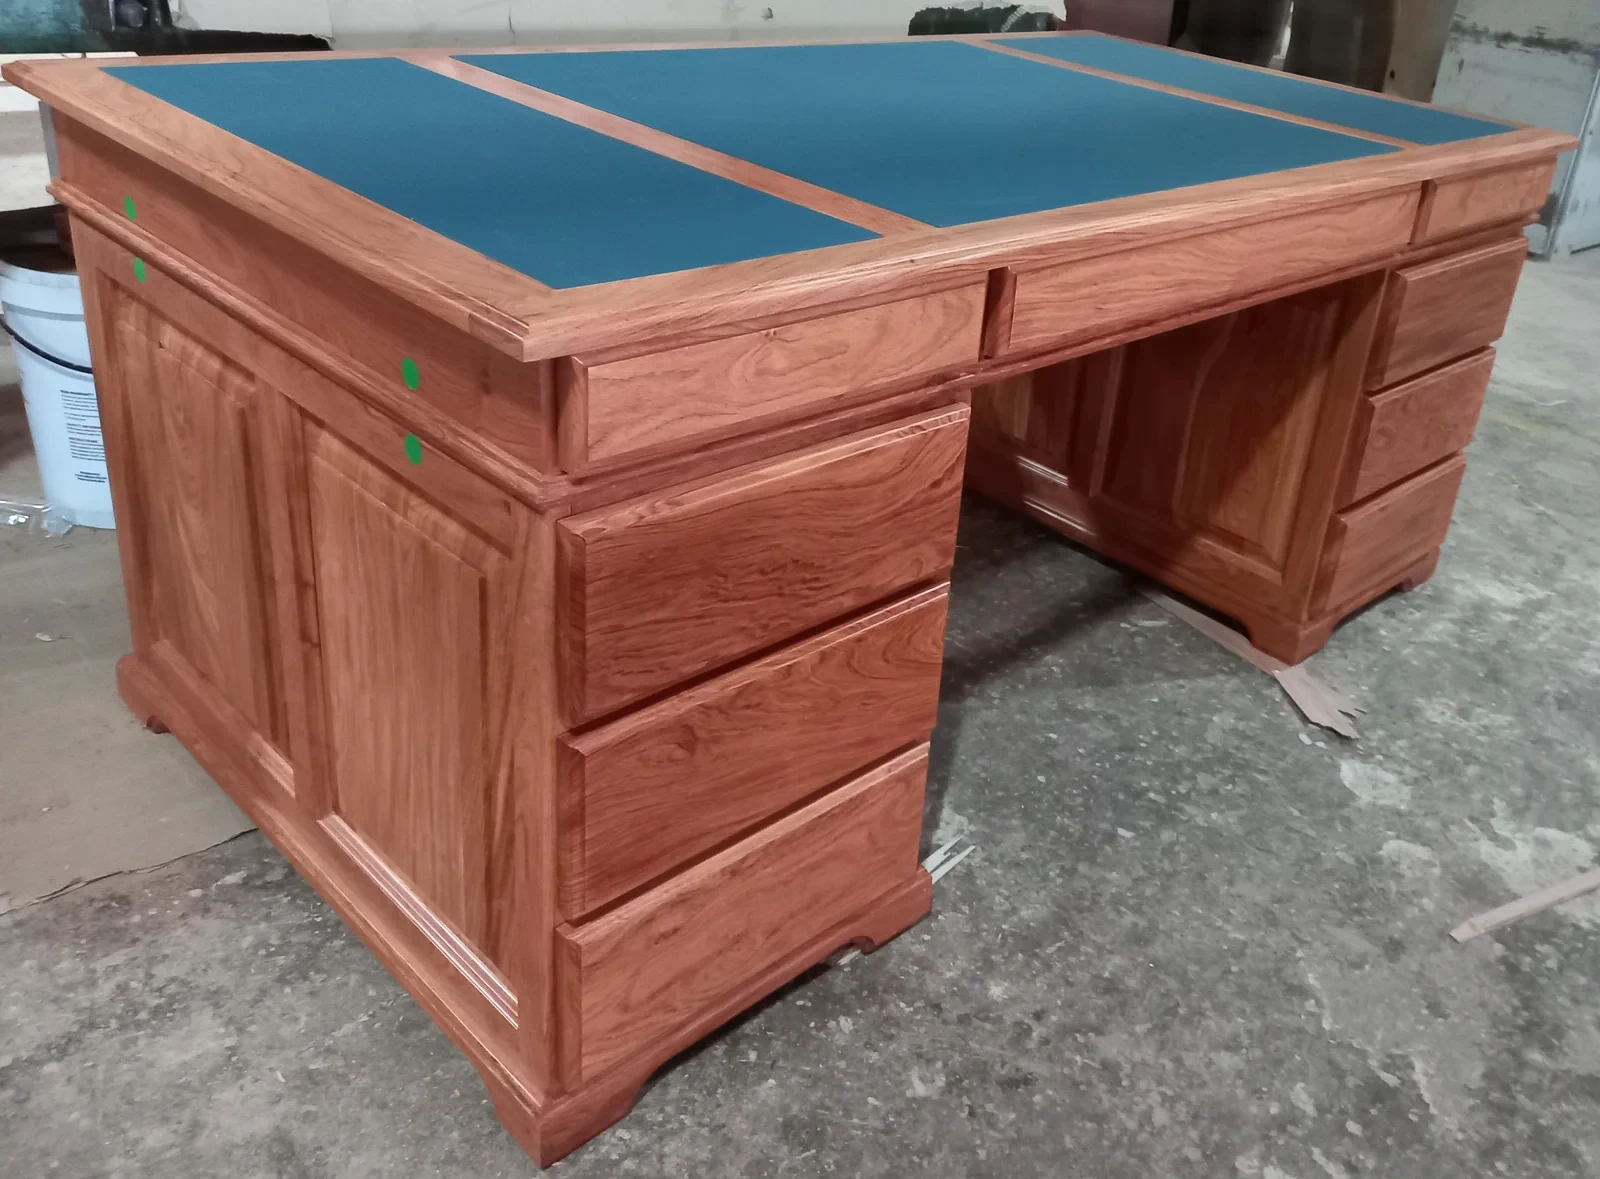
Square solid raised panel desk in Rosewood with varnish, installed
Square solid raised panel kitchen, installed
Square solid raised panel kitchen, installed
Colonial
CloseColonial solid raised panel sample door in Cherry
Colonial solid raised panel, Houteng cross-section drawing
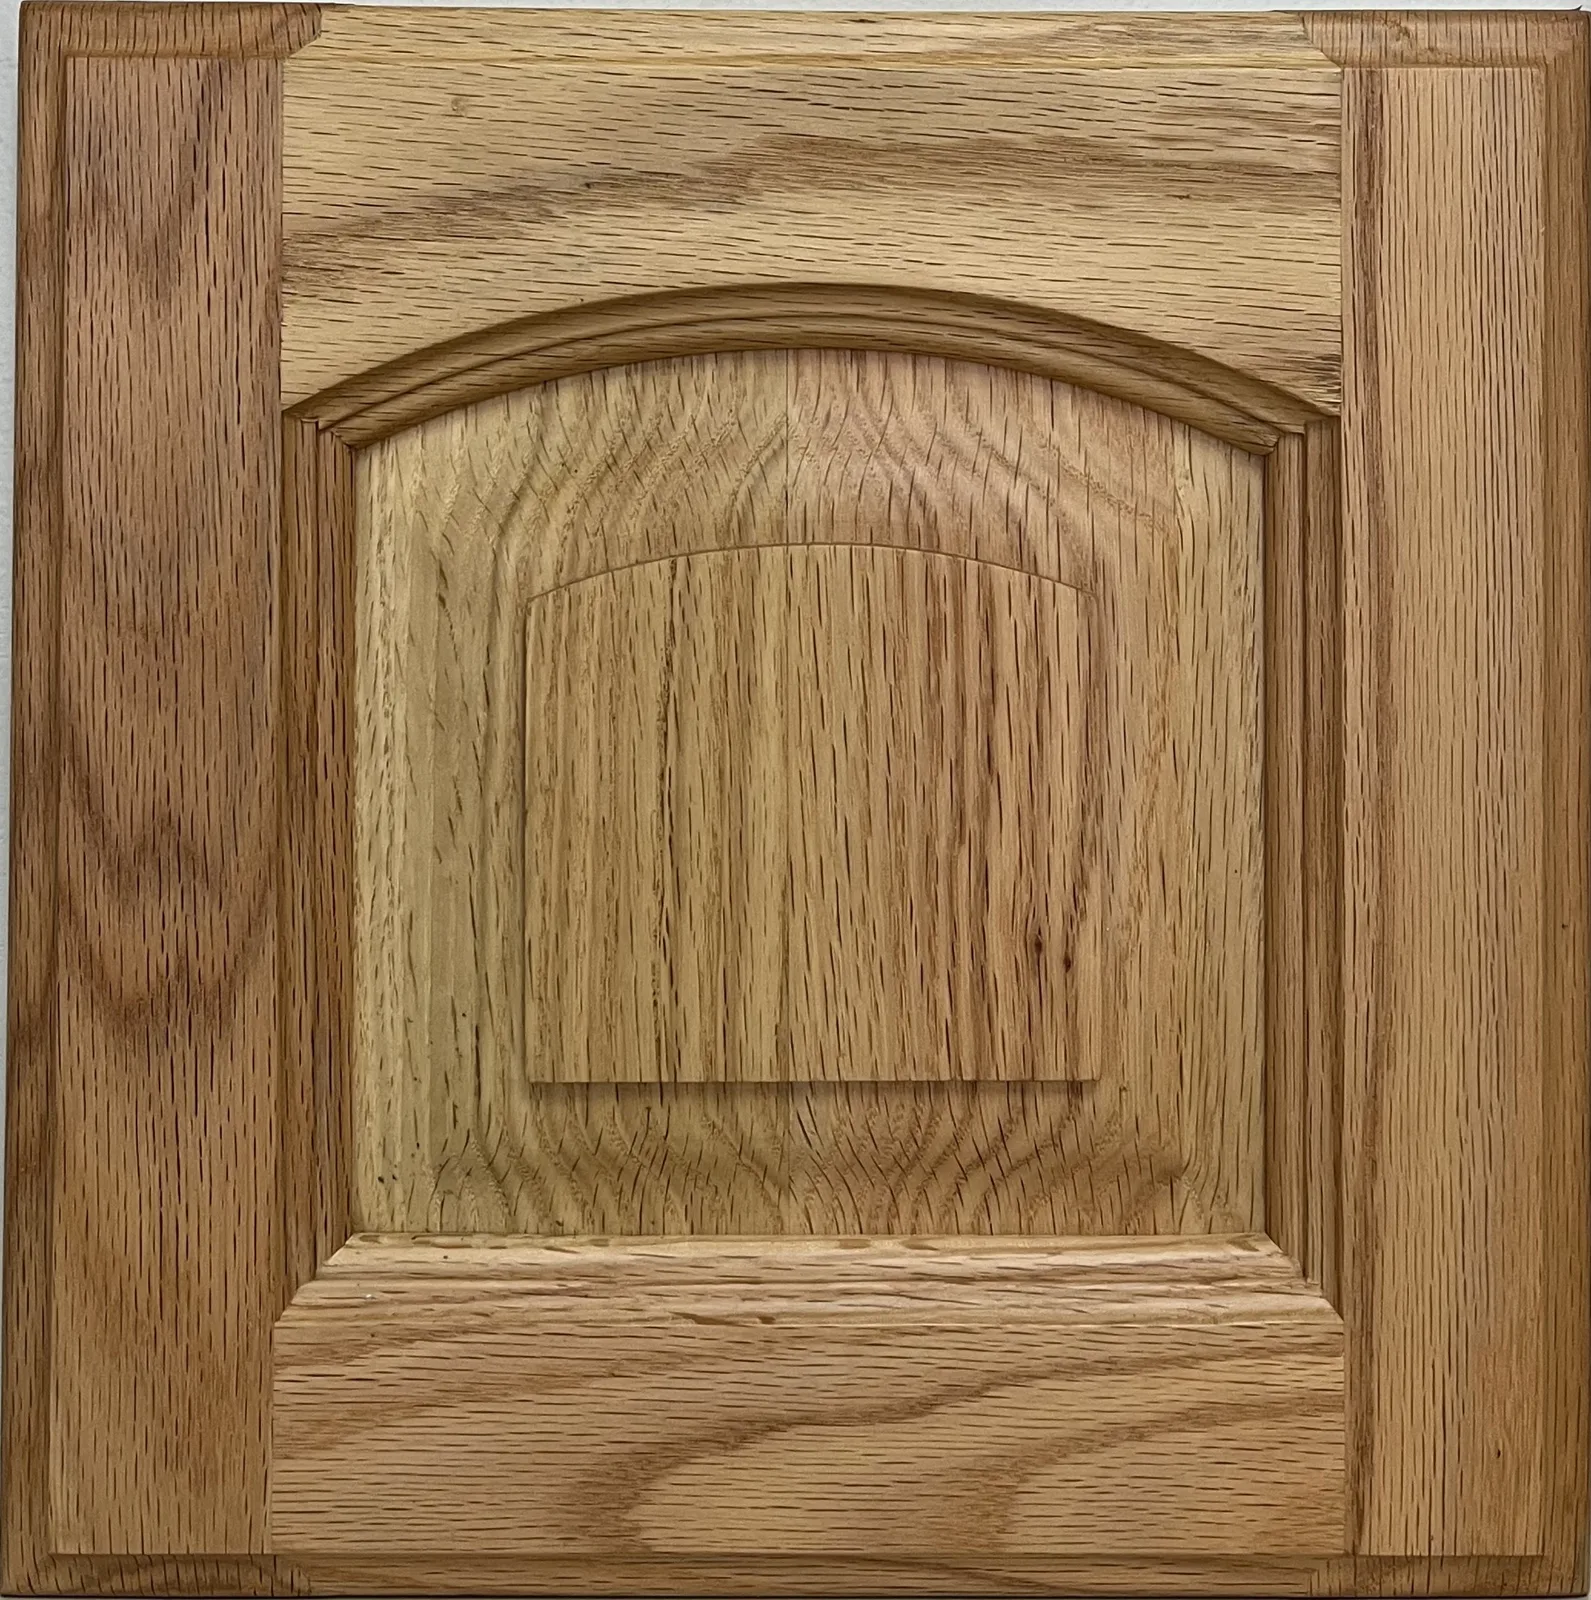
Colonial solid raised panel sample door in Oak
Cape Dutch
Close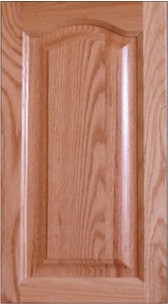
Cape Dutch solid raised panel sample door in Oak
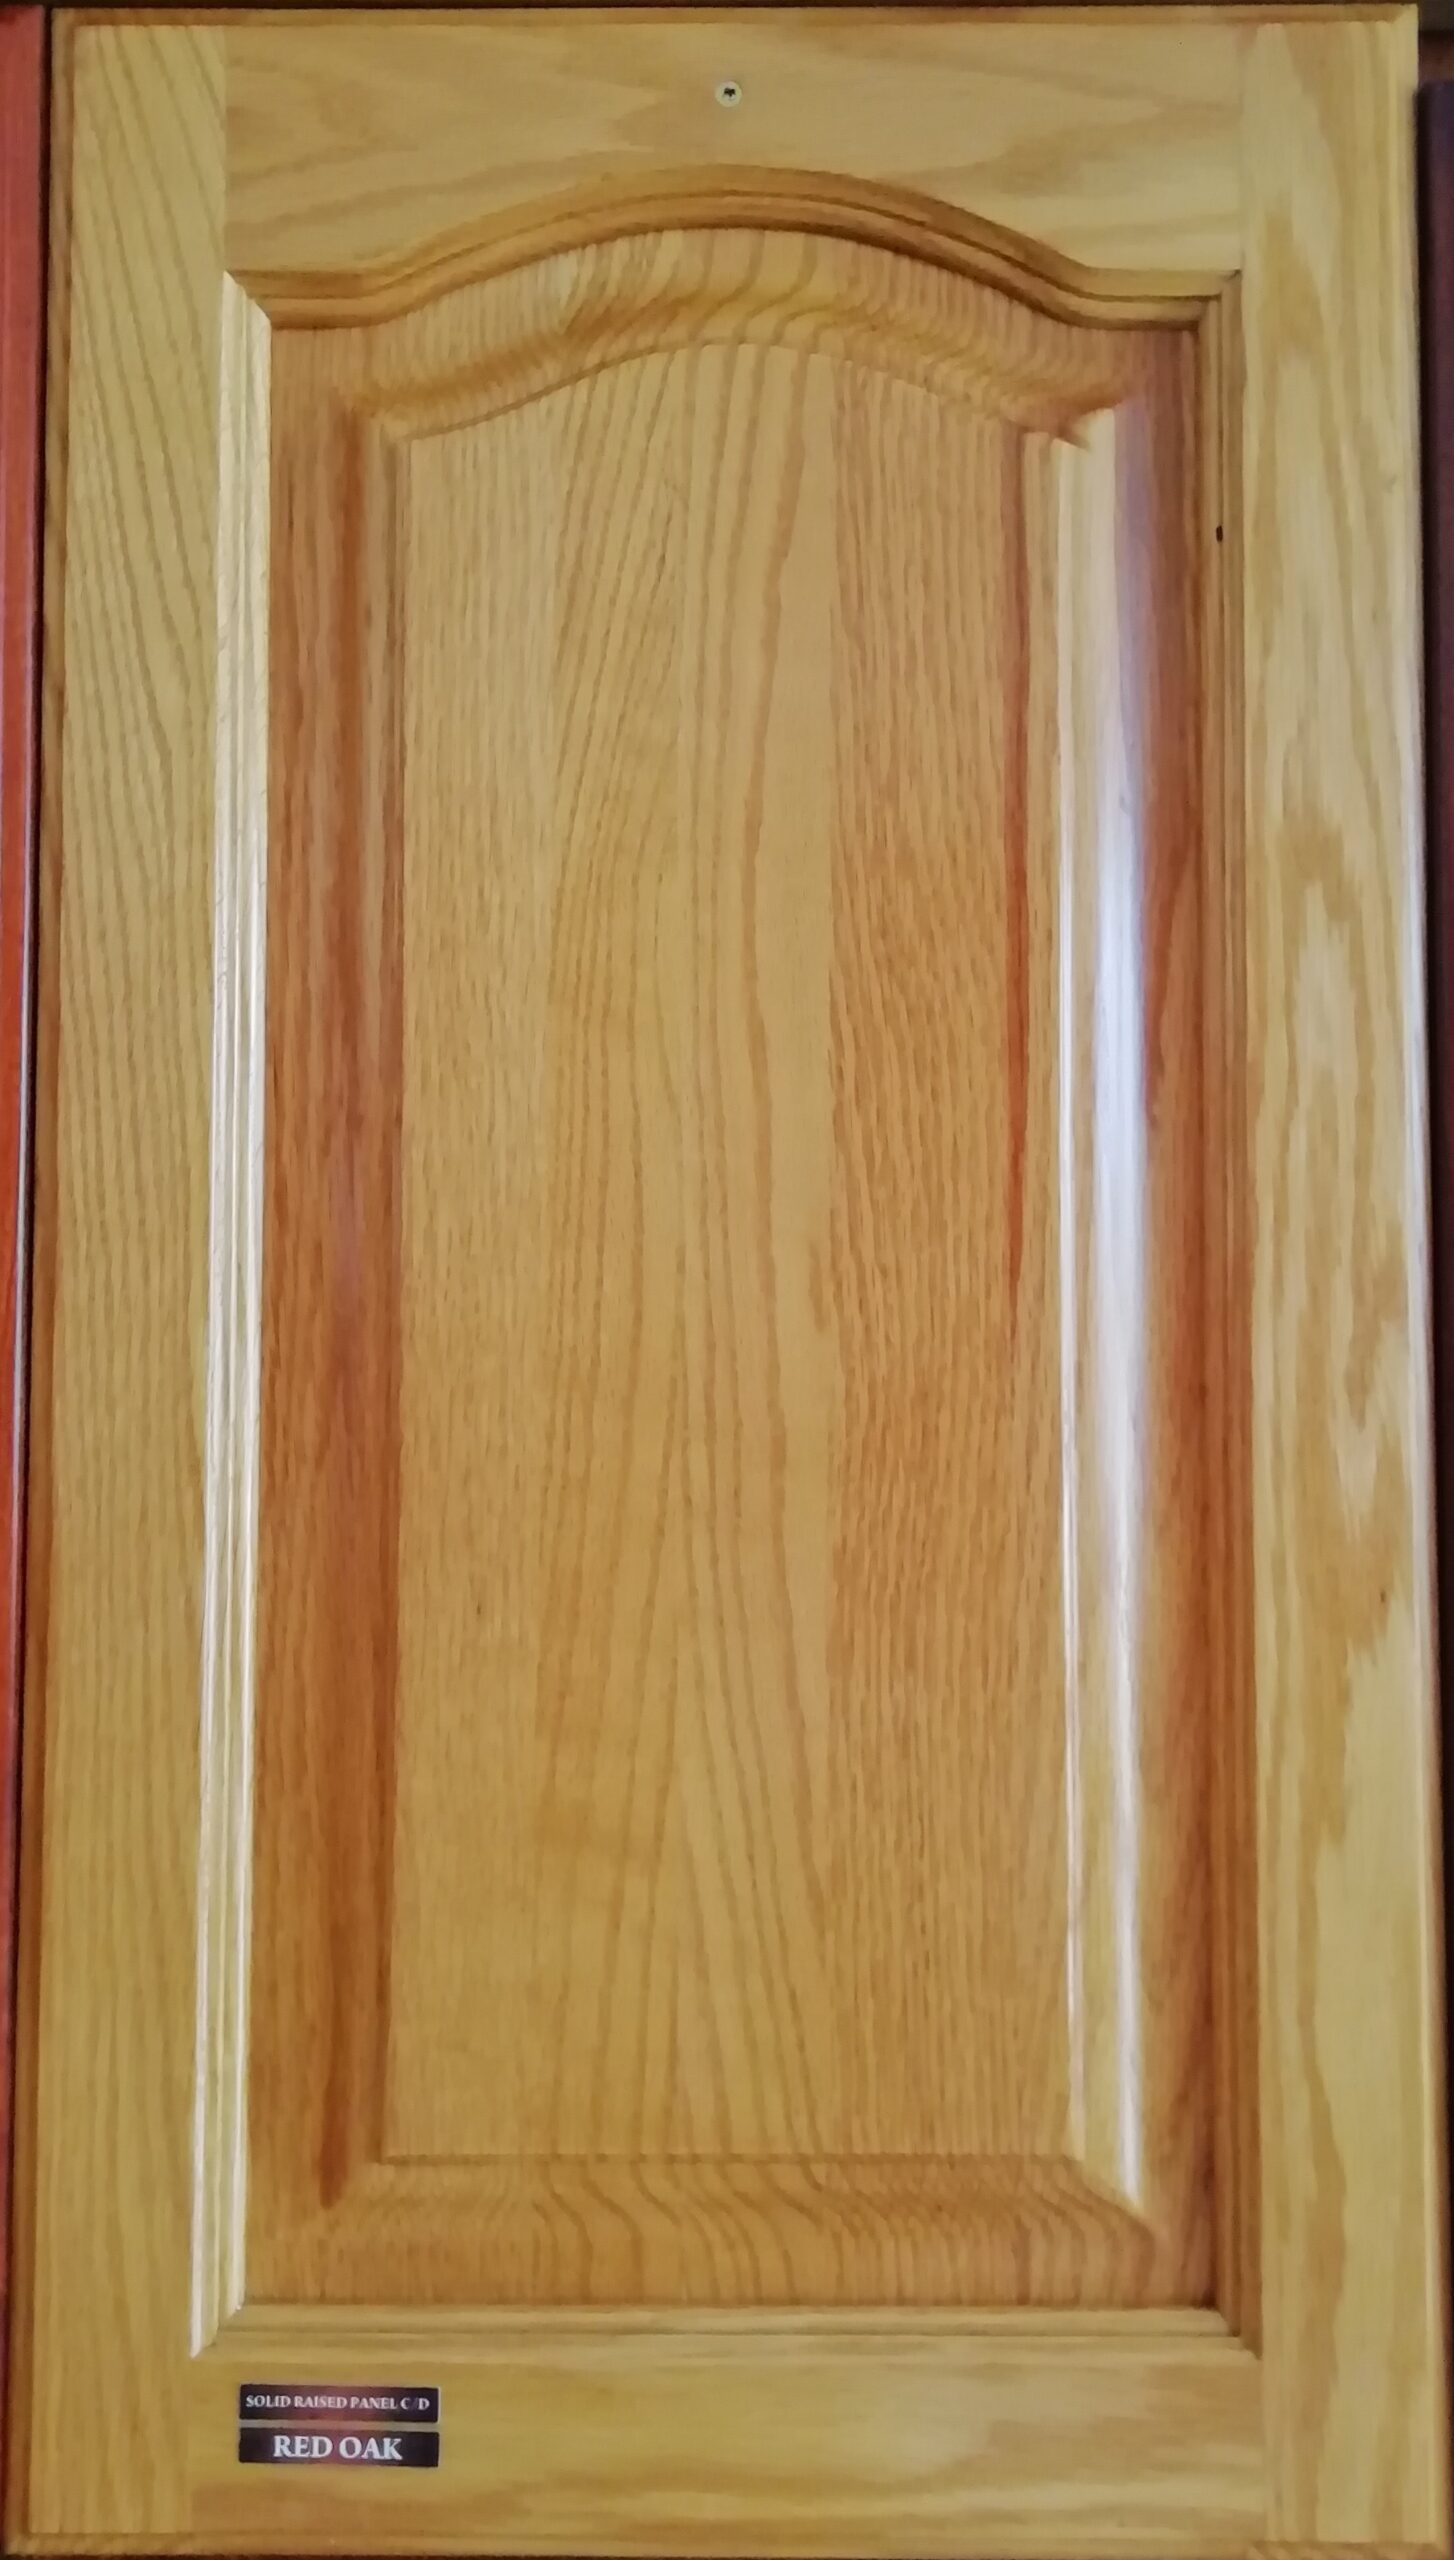
Cape Dutch solid raised panel sample door in Oak
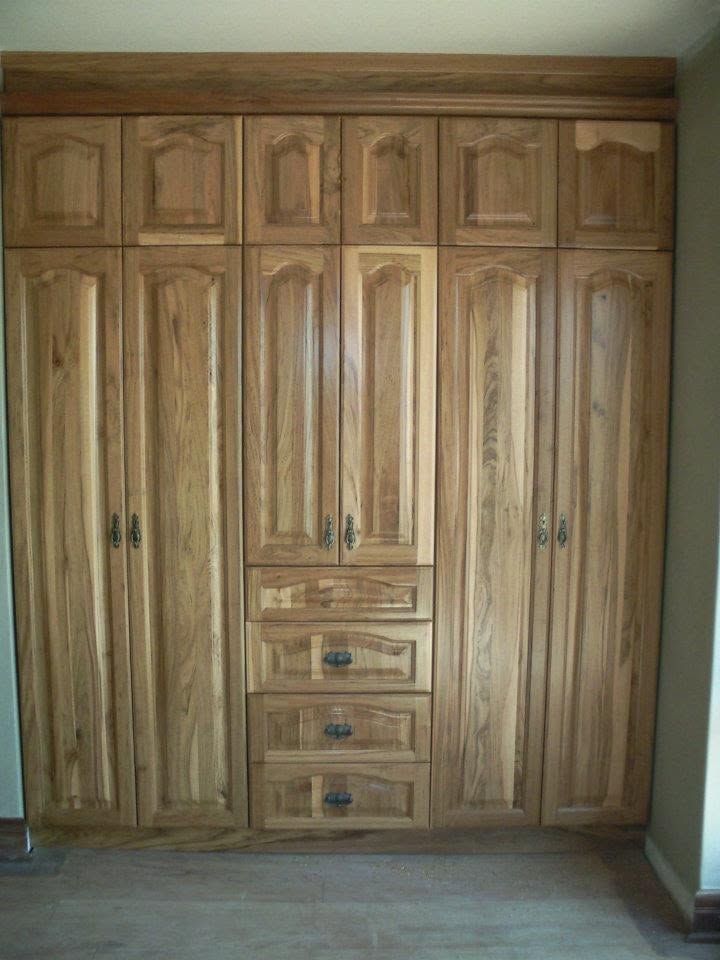
Cape Dutch solid raised panel BIC's in Oak with varnish, installed
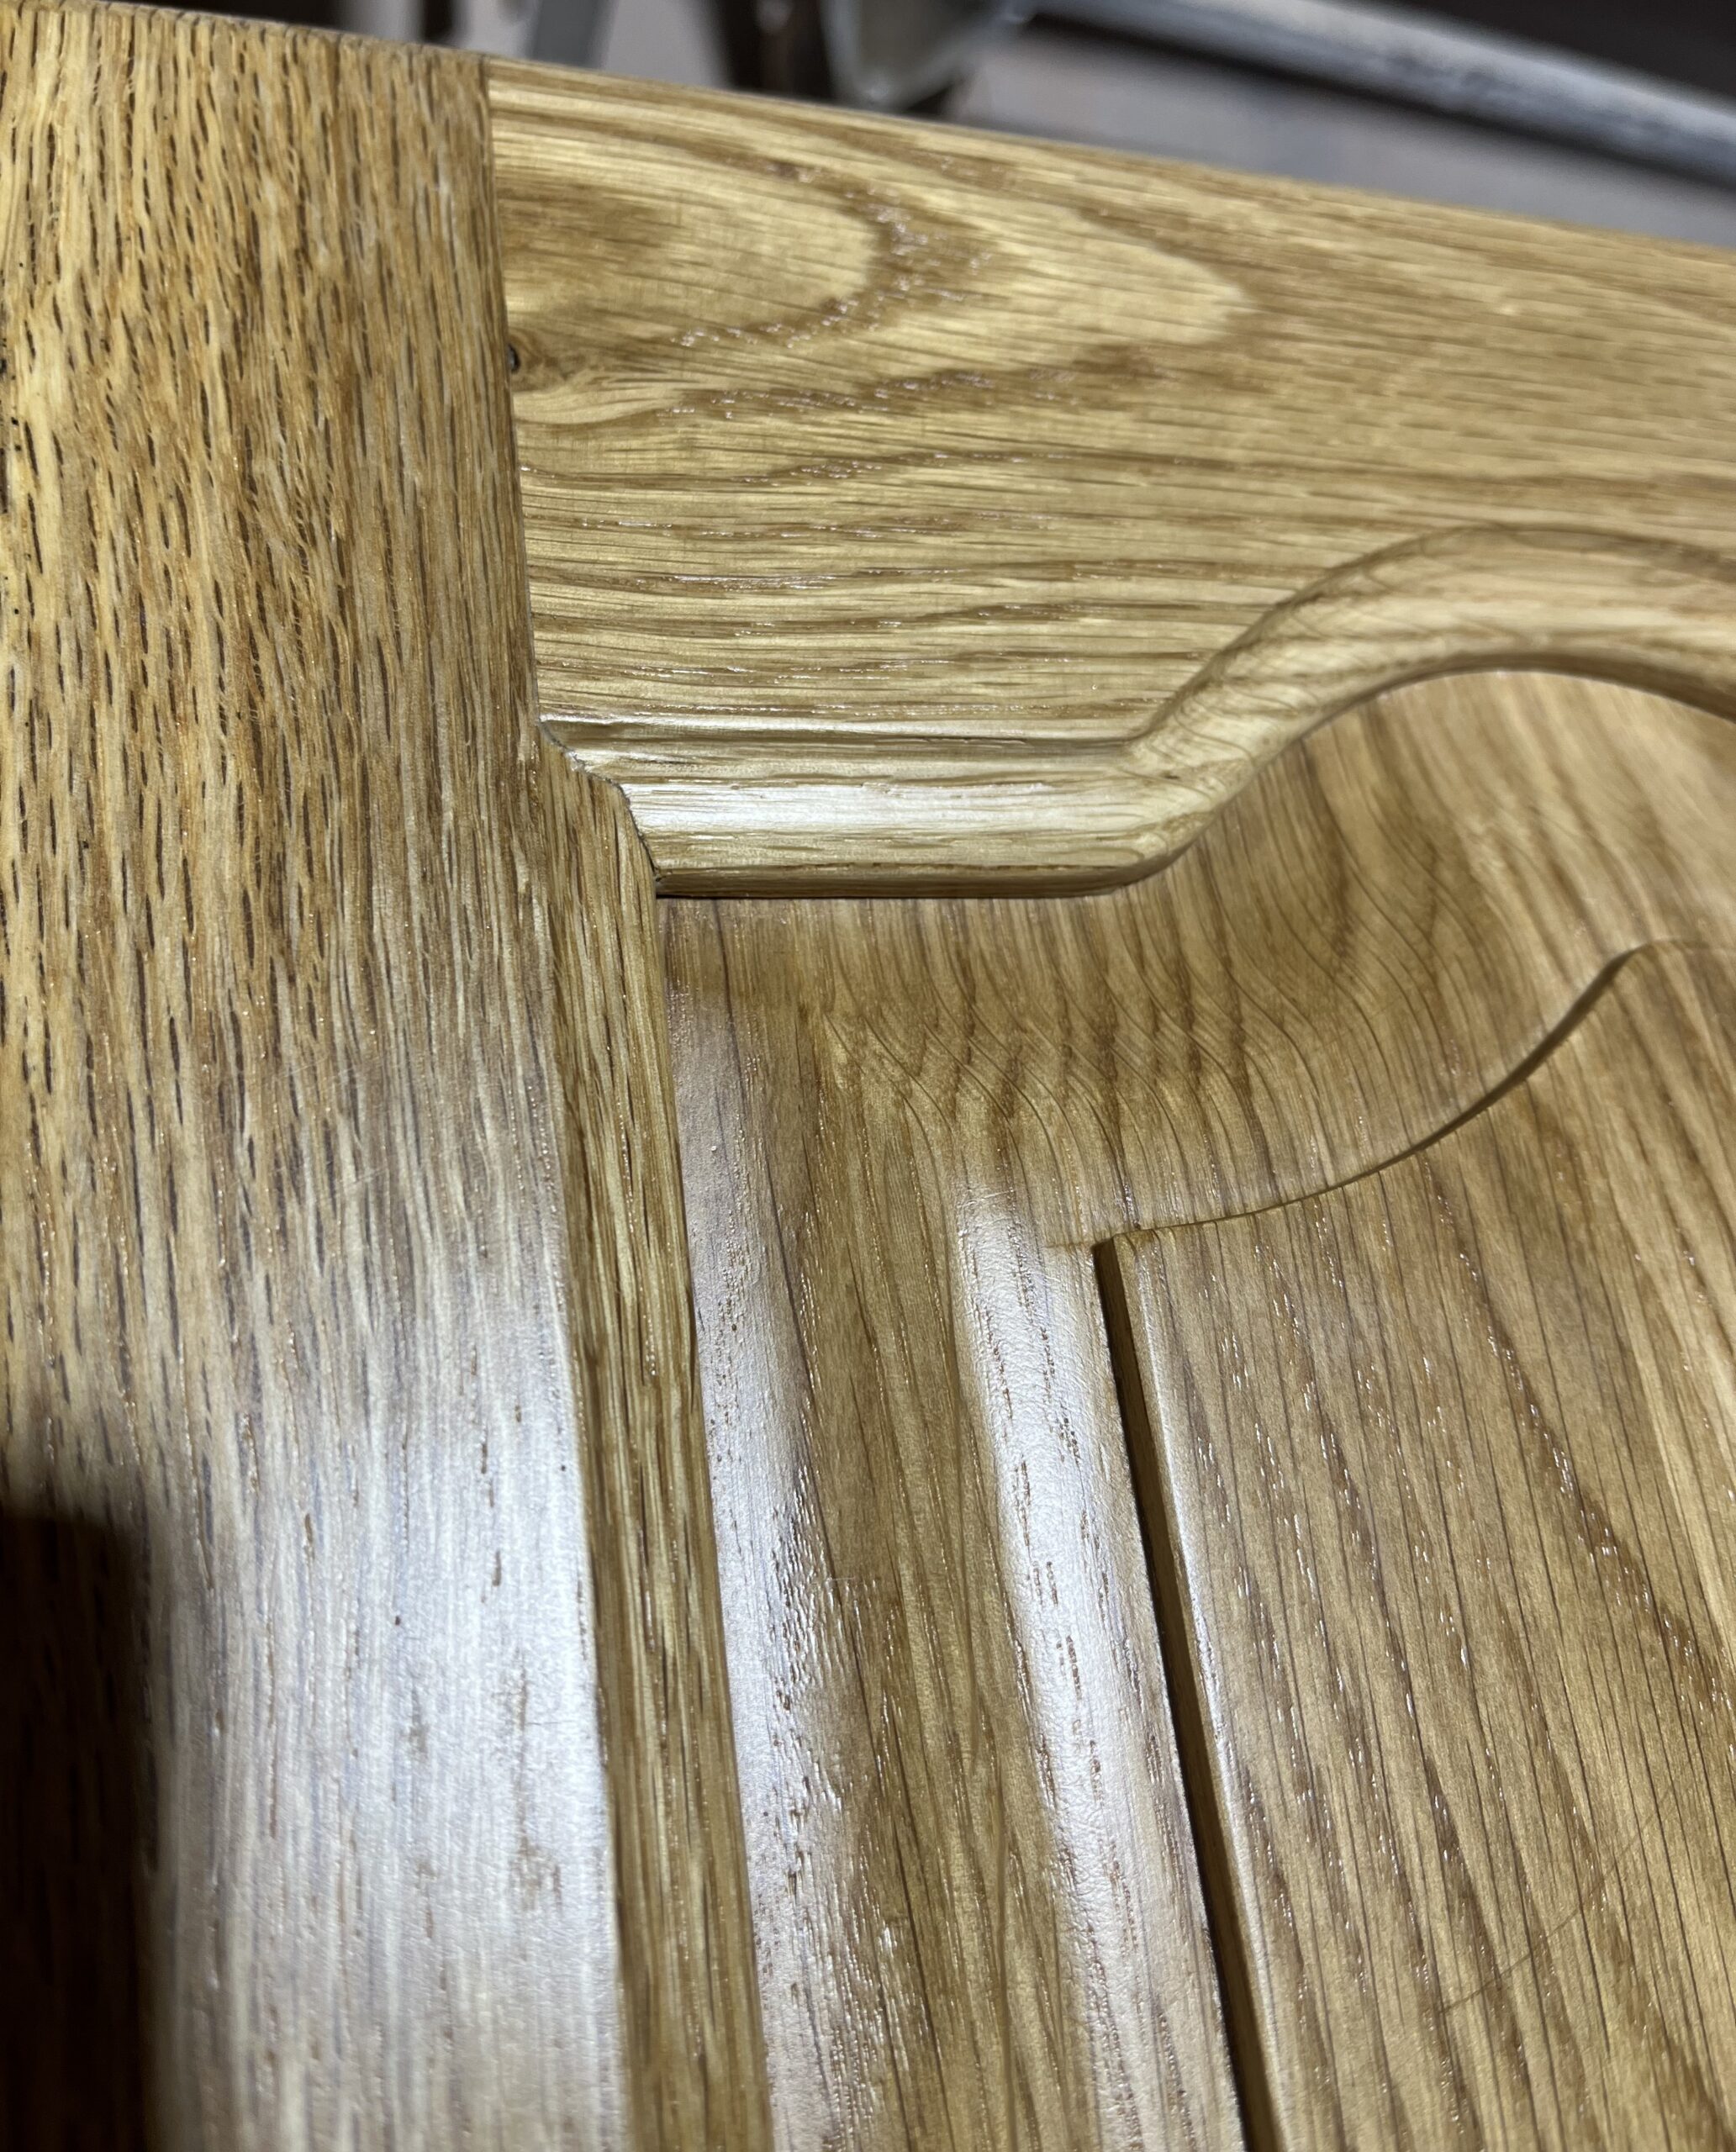
Cape Dutch solid raised panel door close-up in Oak, varnish
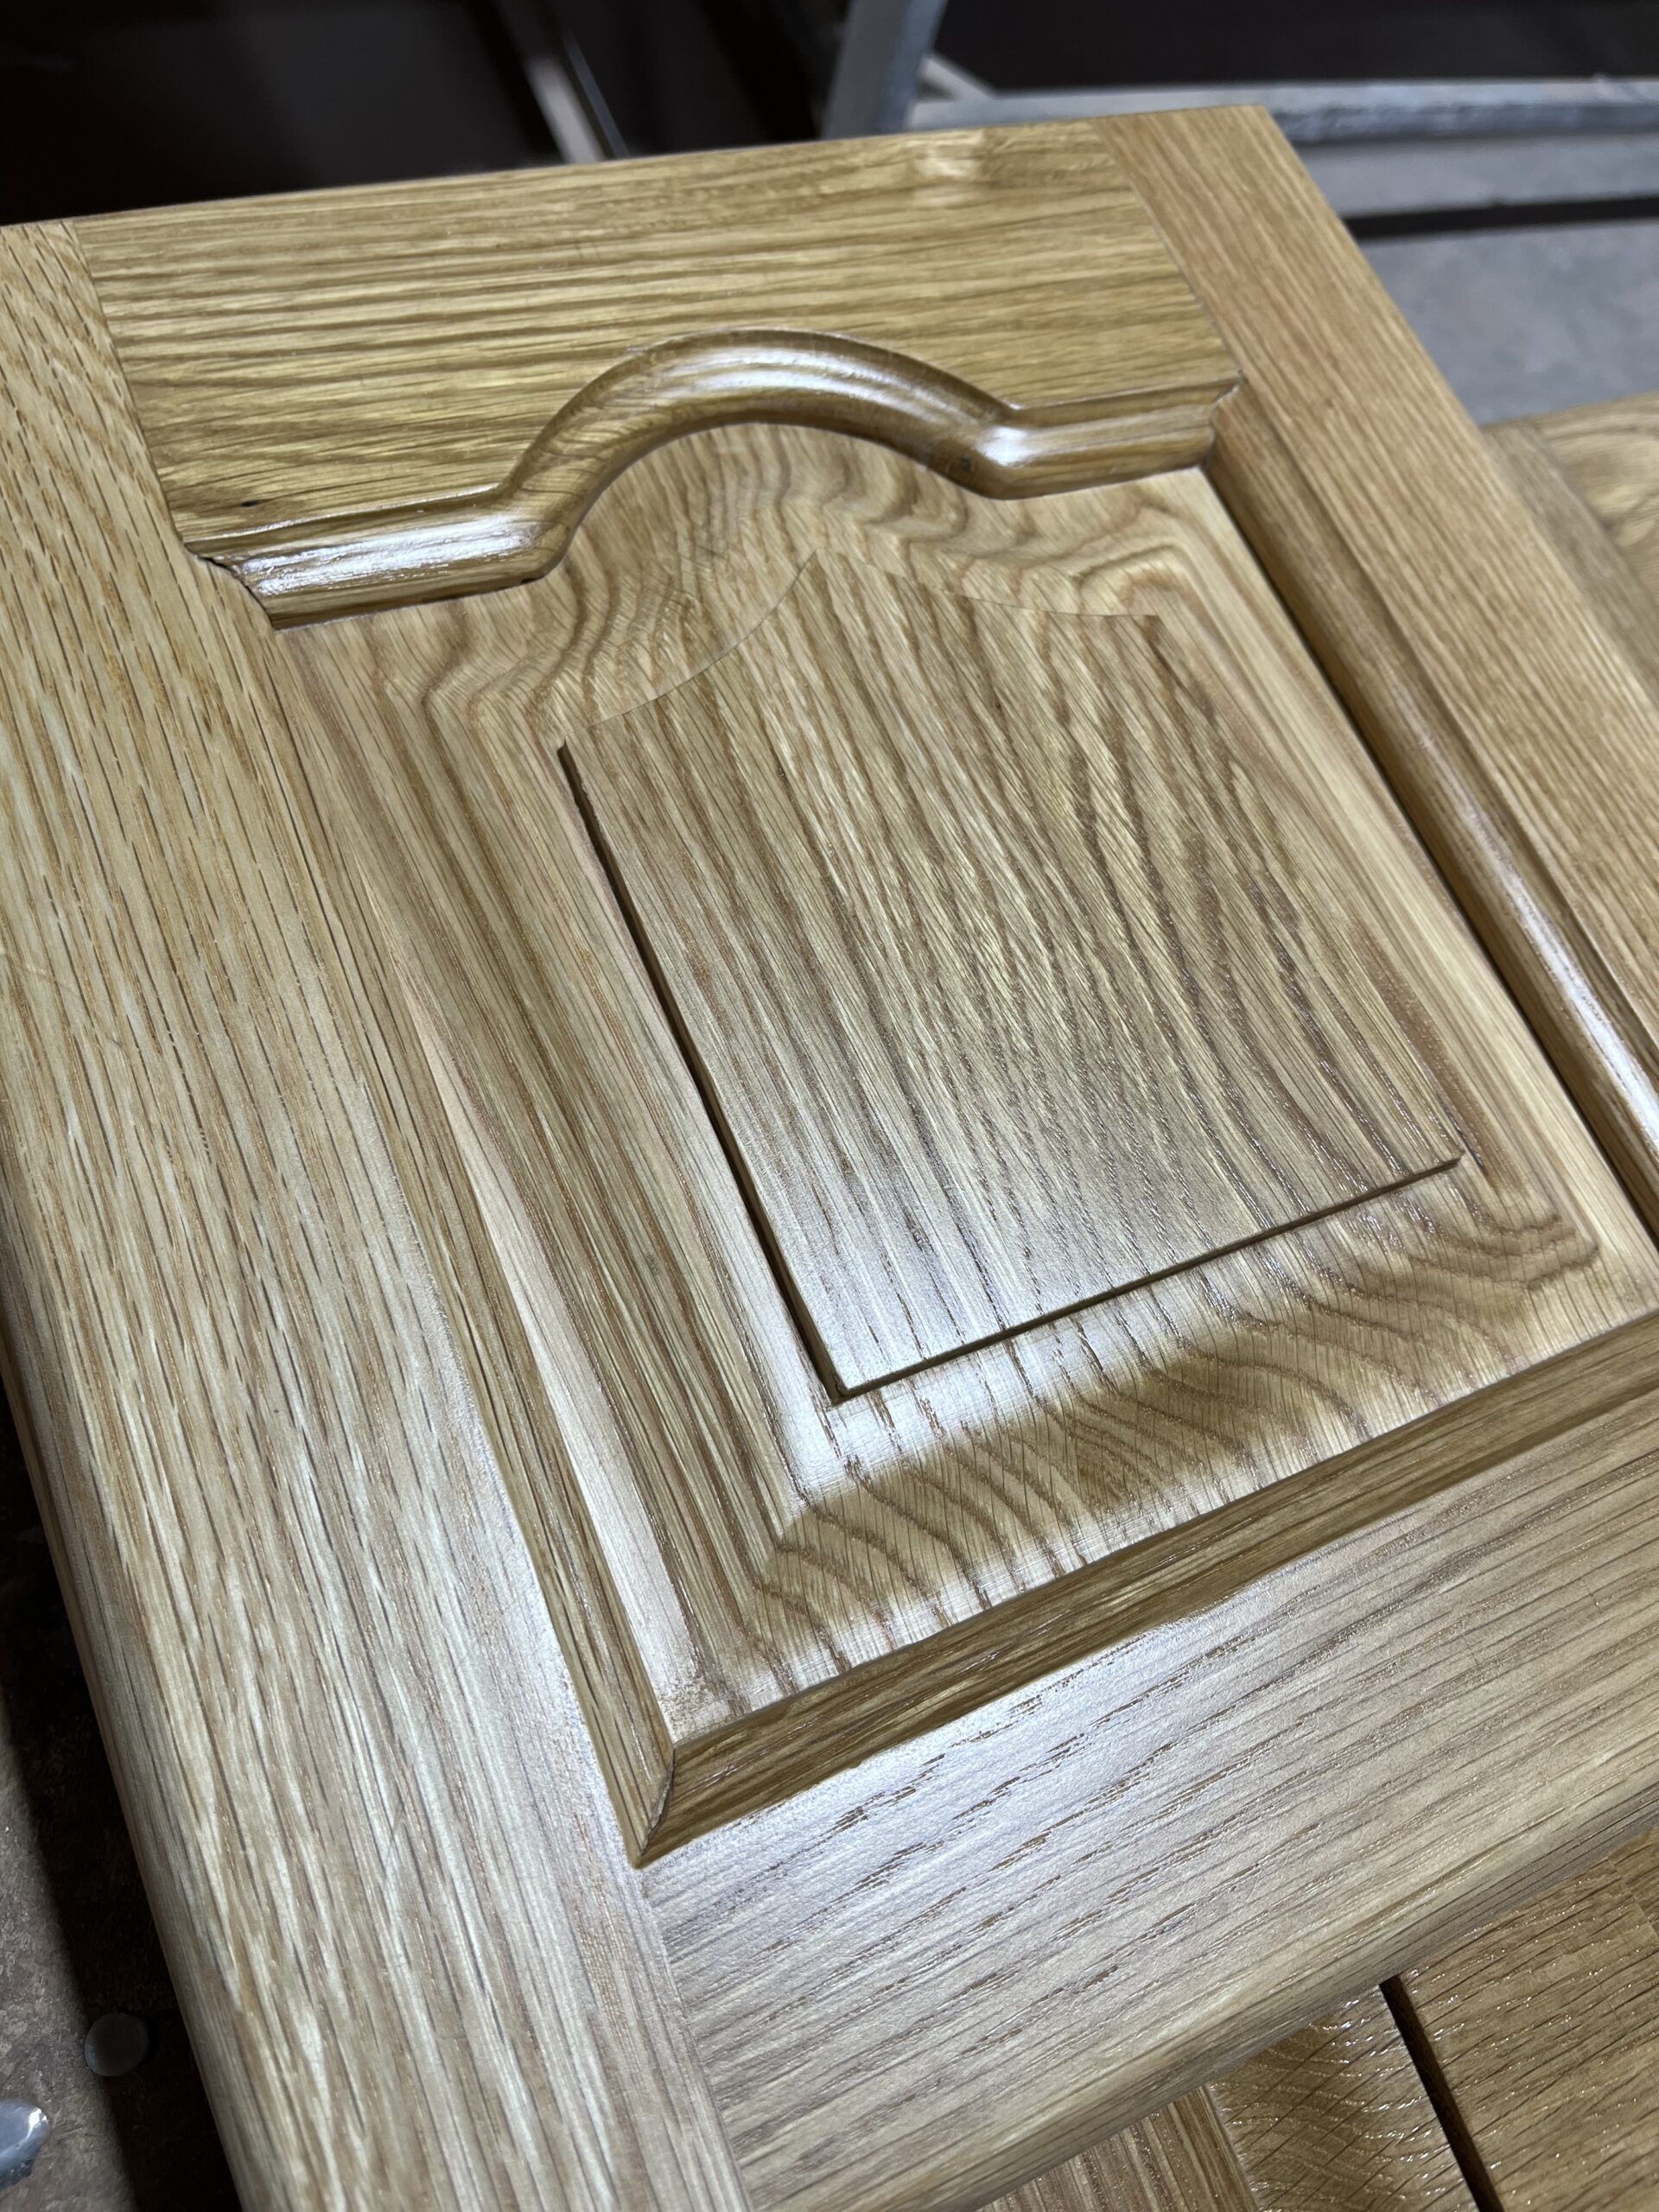
Cape Dutch solid raised panel door close-up in Oak, varnish
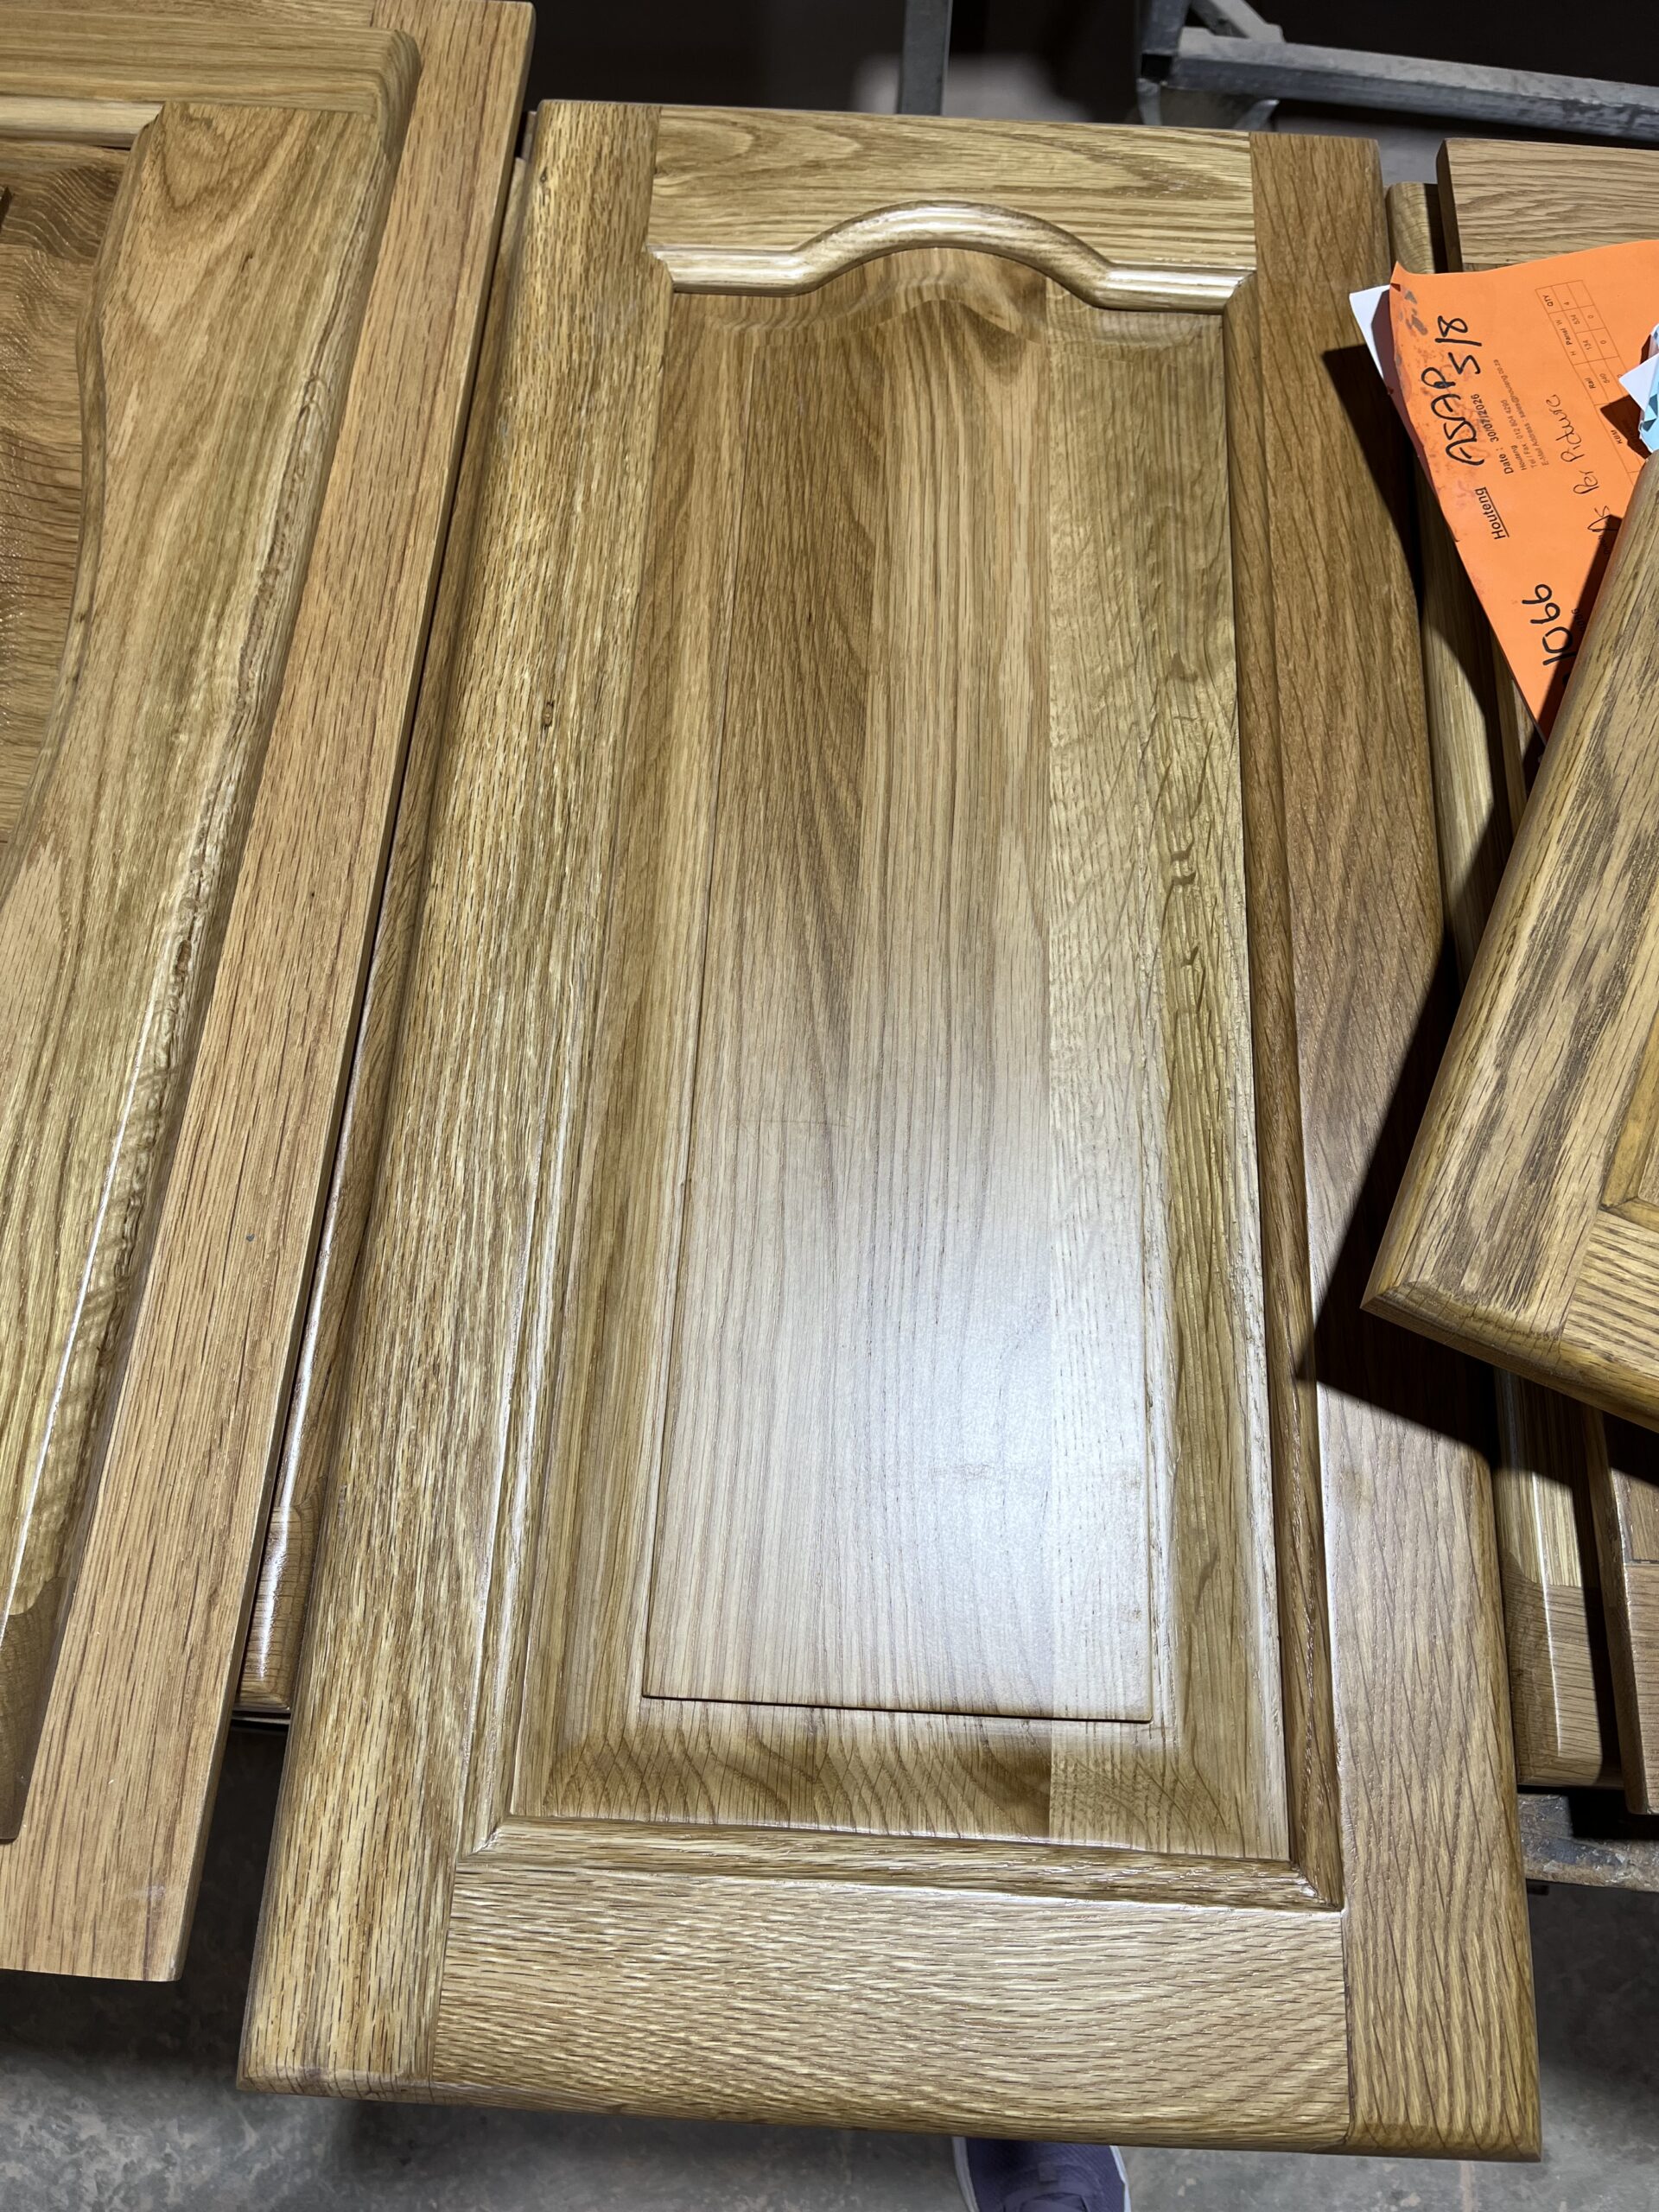
Cape Dutch solid raised panel door close-up in Oak, varnish
Y-Tech
CloseY-Tech solid raised panel sample door in Rosewood
Y-Tech solid raised panel, Houteng cross-section drawing
Y-Tech solid raised panel kitchen in Oak with stain, installed
Y-Tech solid raised panel kitchen in Cherry with varnish, installed
Y-Tech solid raised panel kitchen in Cherry with varnish, installed
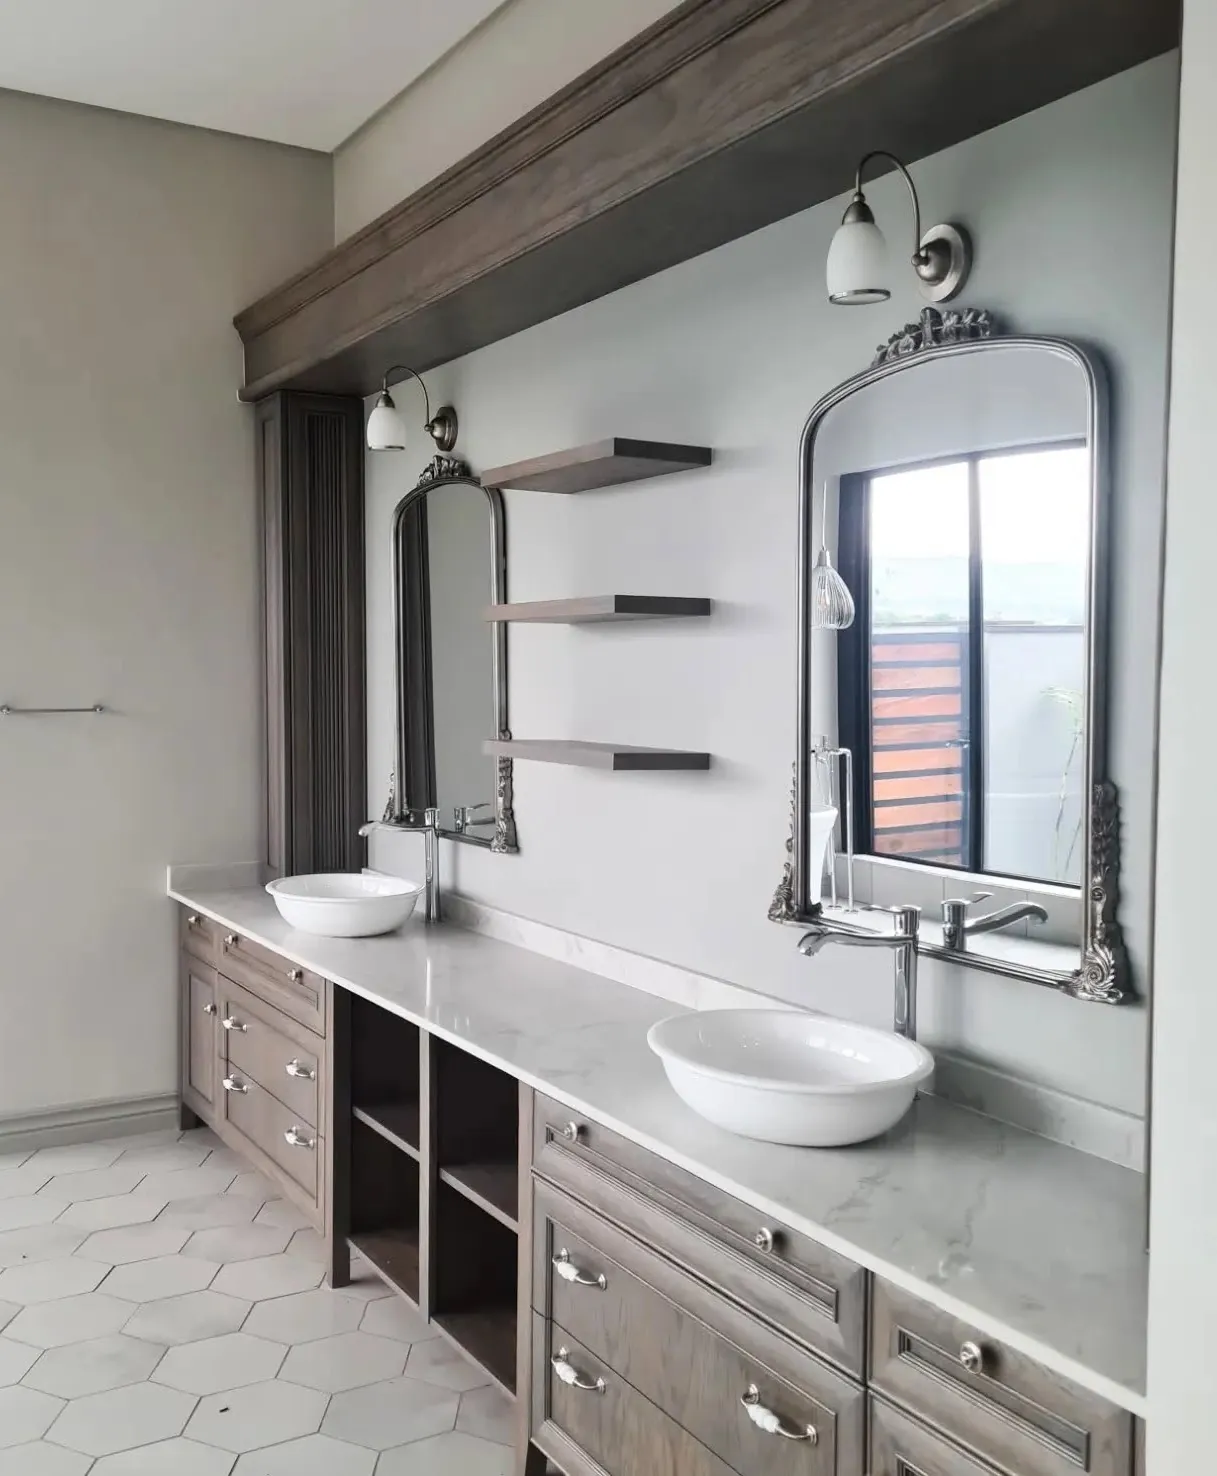
Y-Tech solid raised panel vanity in Maple with varnish, installed
Y-Tech solid raised panel vanity in Oak with stain, installed
Y-Tech solid raised panel BIC's in Maple with varnish, installed
Y-Tech solid raised panel kitchen in Oak with stain, installed
Y-Tech solid raised panel kitchen in Oak with stain, installed
Y-Tech solid raised panel kitchen in Cherry with varnish, installed
Y-Tech solid raised panel kitchen in Cherry with varnish, installed
Y-Tech solid raised panel kitchen in Cherry with varnish, installed
Reeded Shaker, plus open-panel solid doors for ventilation and detail: slats at 45°, woven slats and louvres.
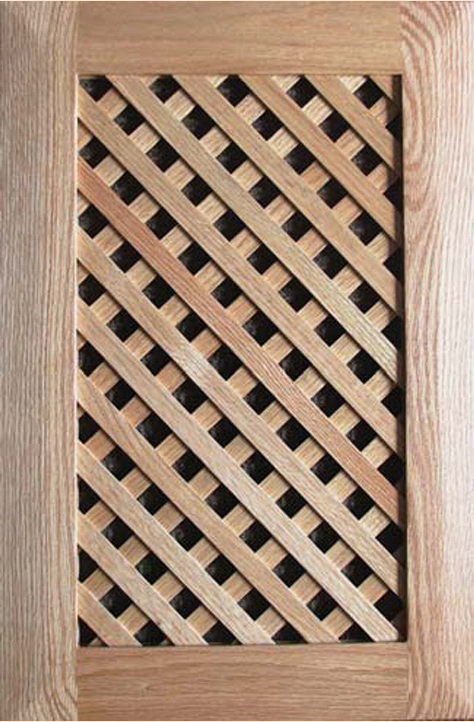 View photos
Frame 65mm solid
Panel 20 × 5mm solid slats set at 45°
Joint As per design
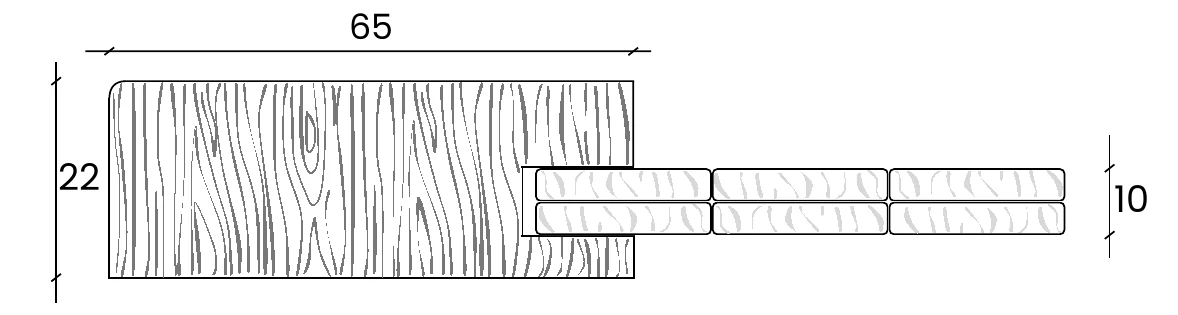 Cross-section, Houteng technical drawing (mm)
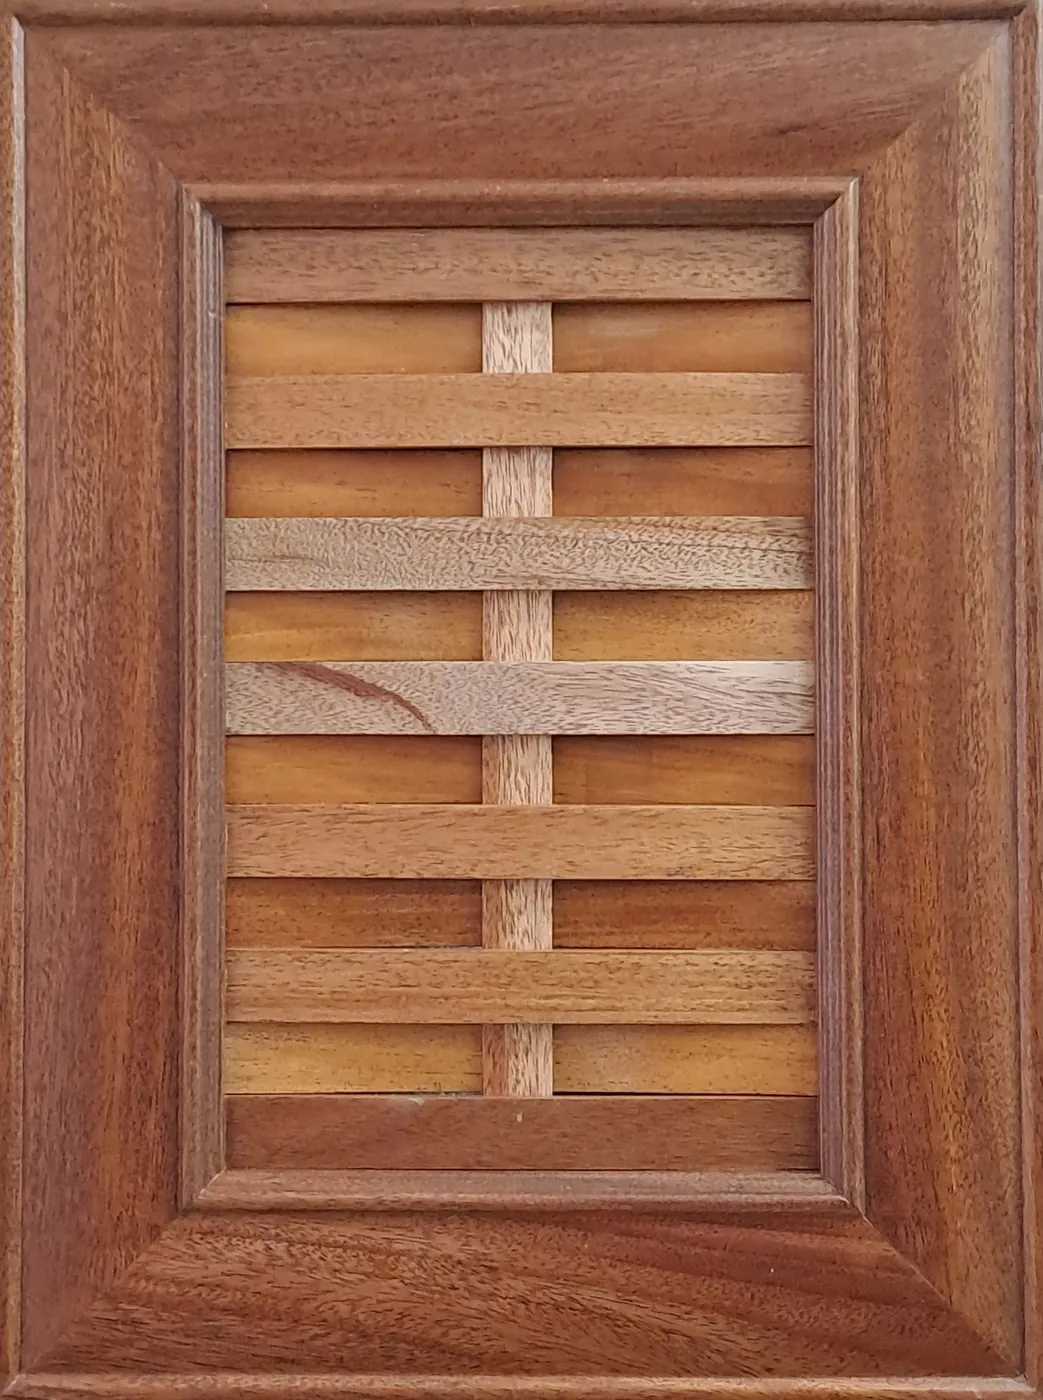 View photos
Frame 65mm solid
Panel Horizontal 20 × 5mm slats
Joint As per design
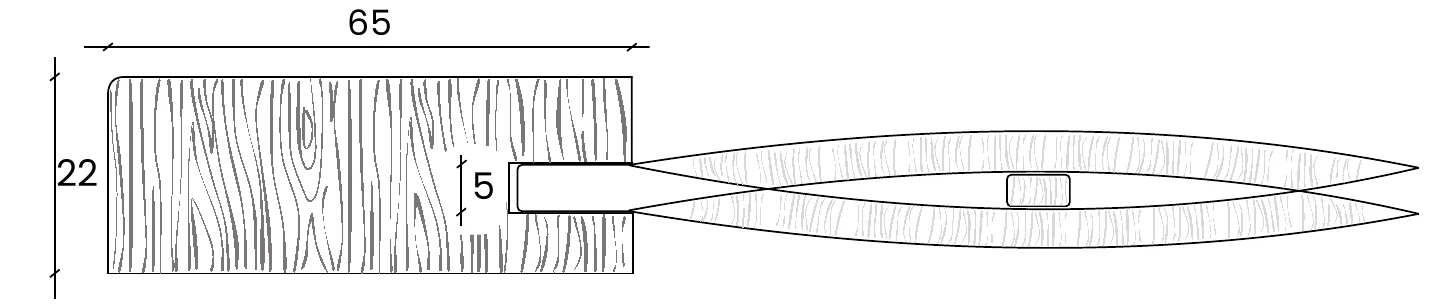 Cross-section, Houteng technical drawing (mm)
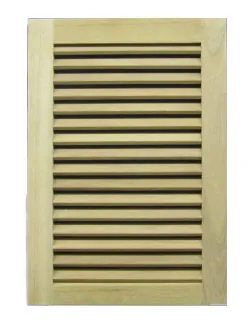 View photos
Frame 65mm solid, 32mm thick
Panel Louvred
Joint Dovetail
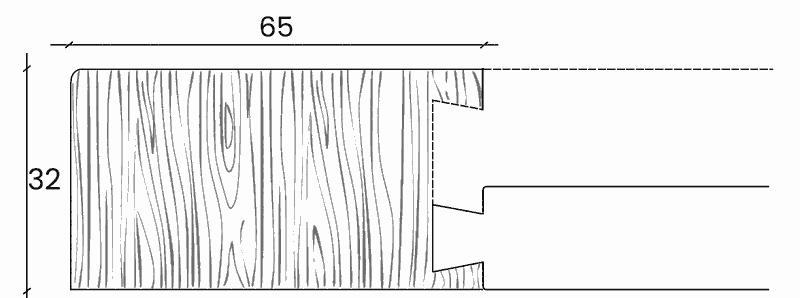 Cross-section, Houteng technical drawing (mm)
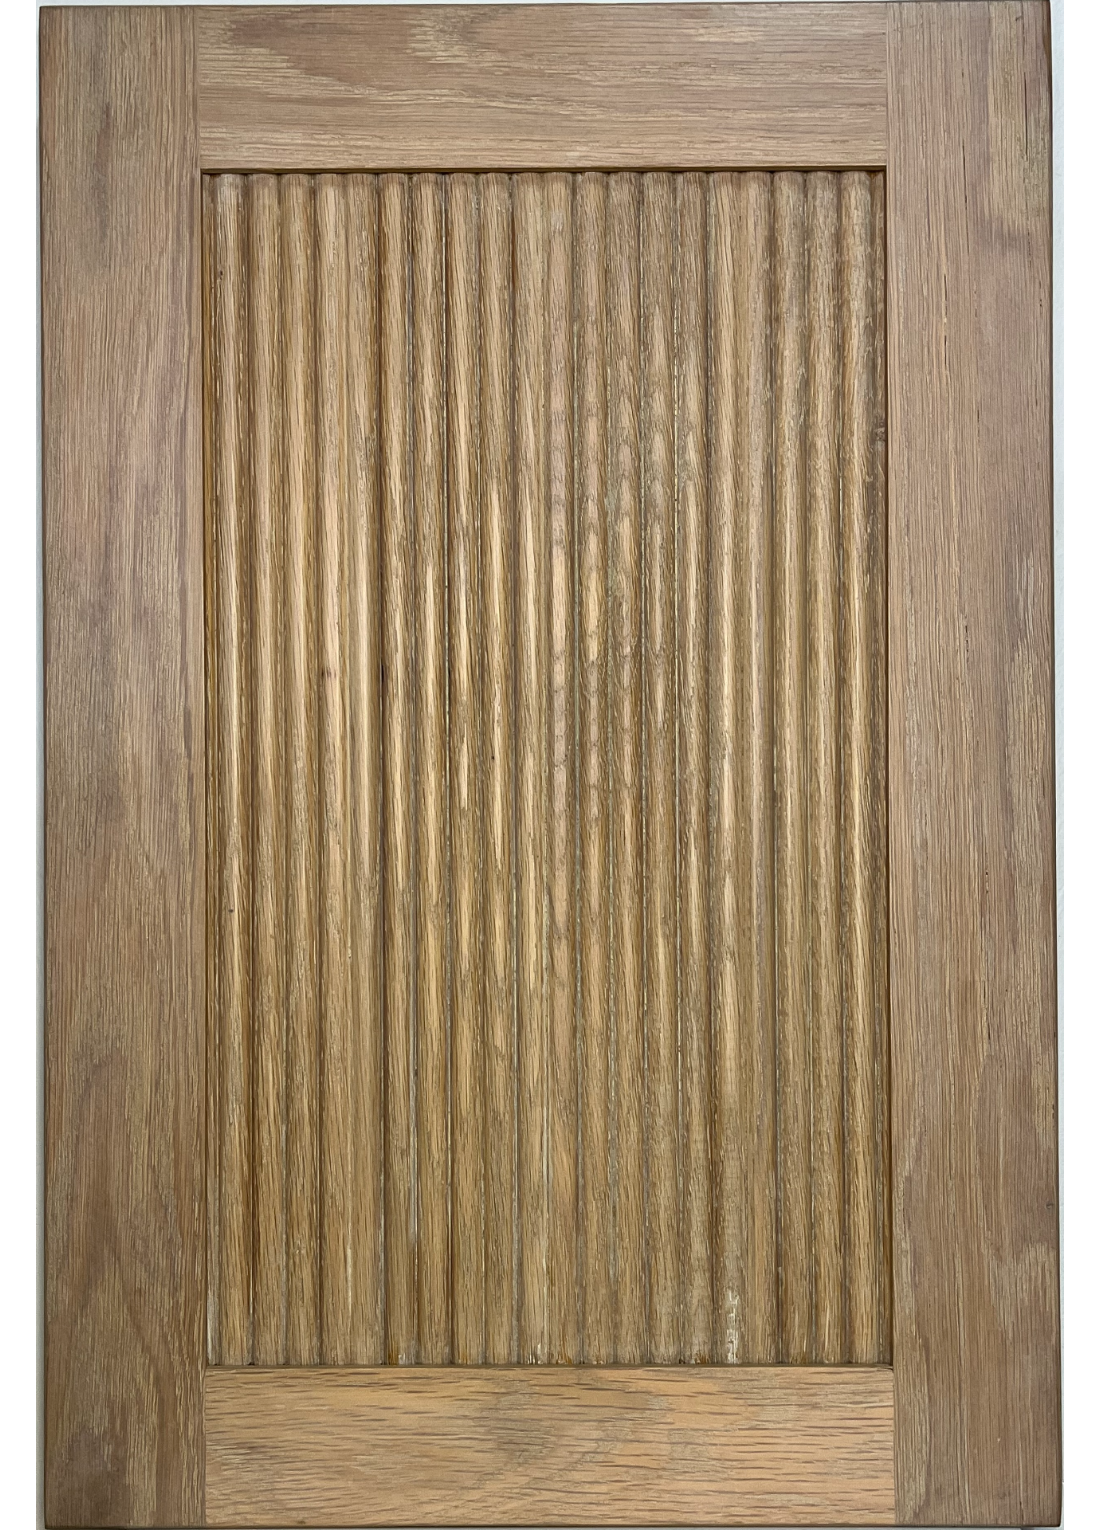 View photos
Frame 40 × 22mm solid
Panel Solid, reeded
Joint Stile and rail
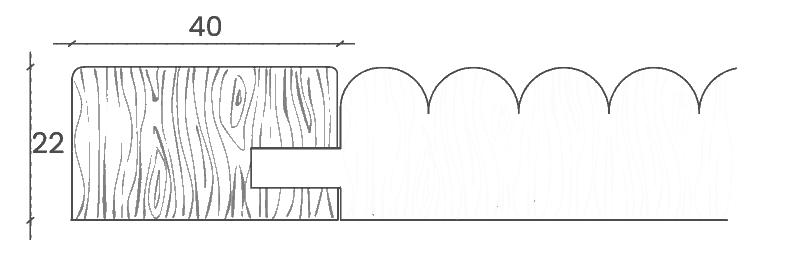 Cross-section, Houteng technical drawing (mm)
Lattice, basket and louvre photos
Close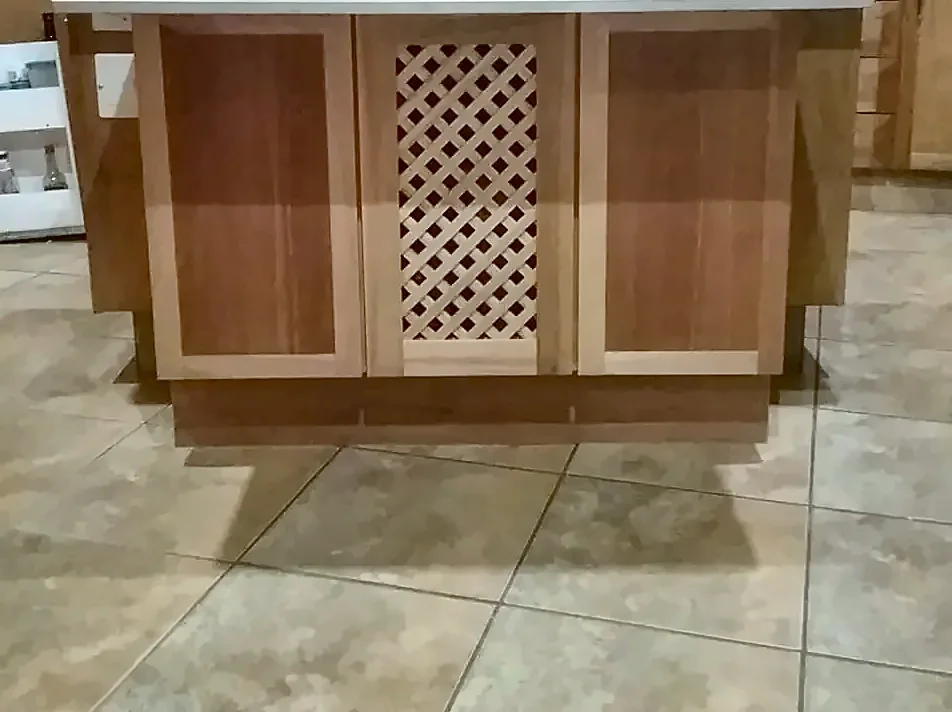
Lattice panels, installed island
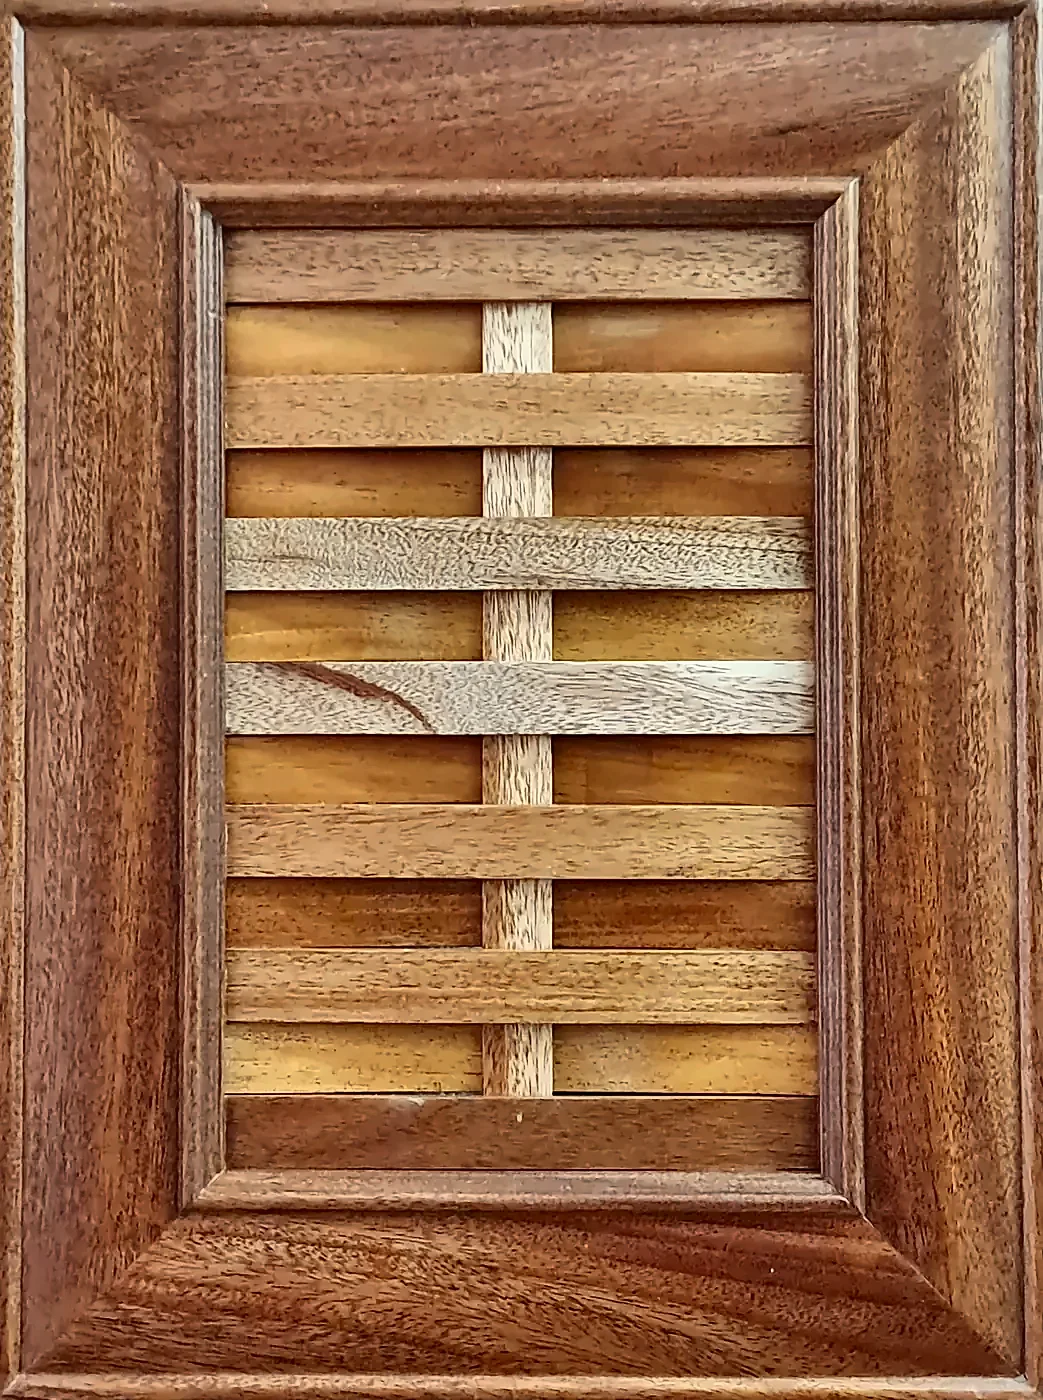
Basket weave sample door
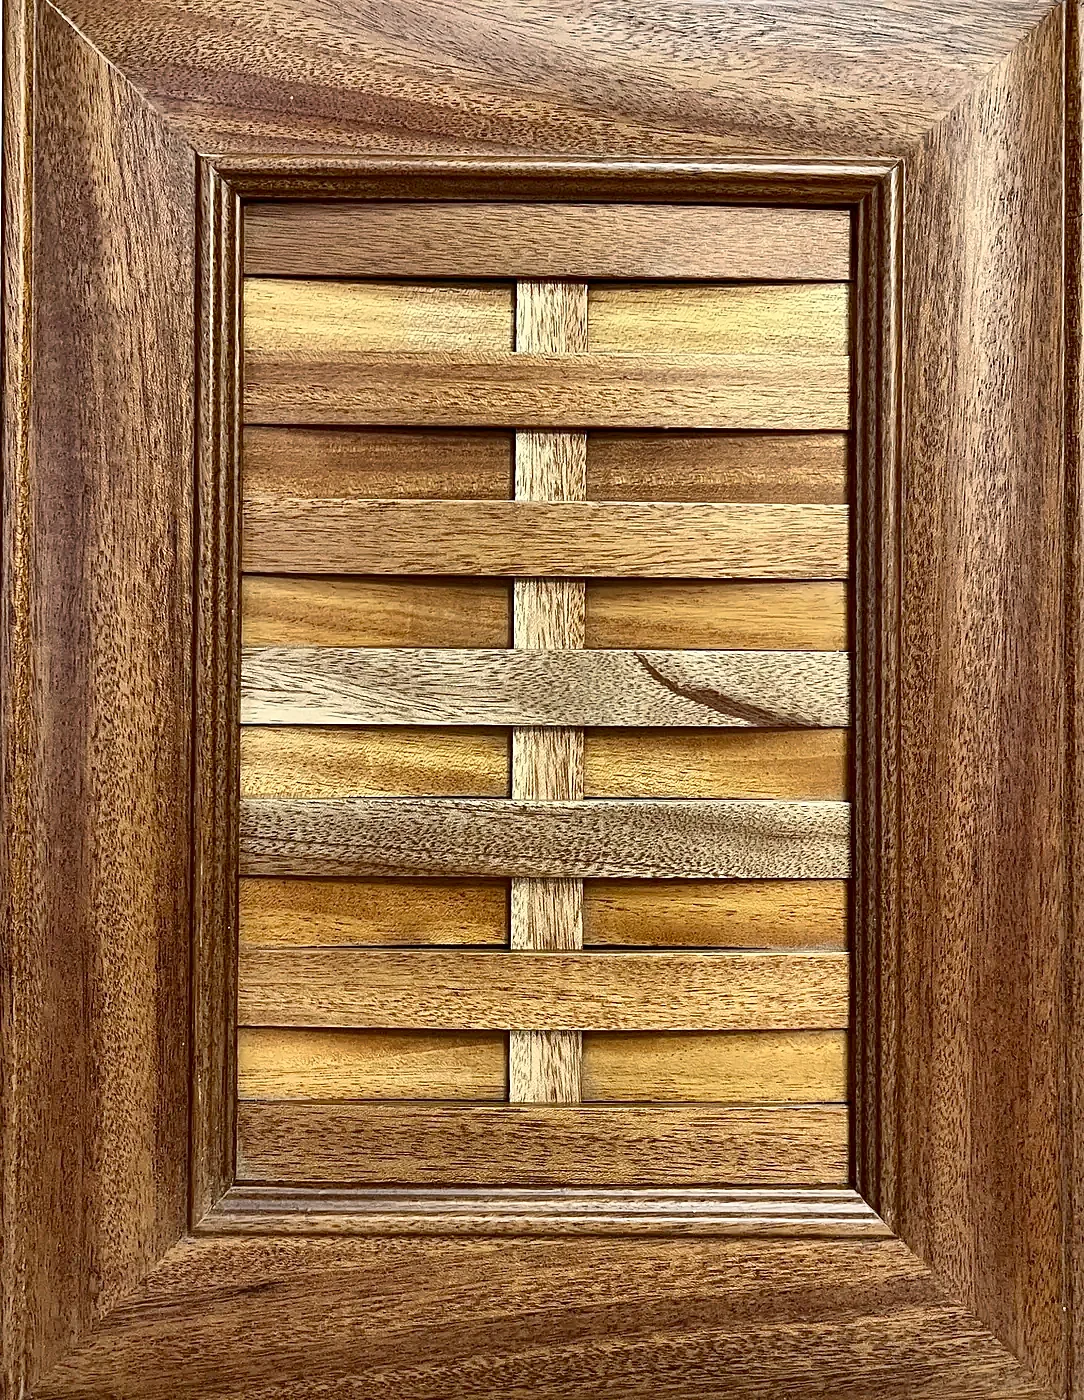
Basket weave sample door
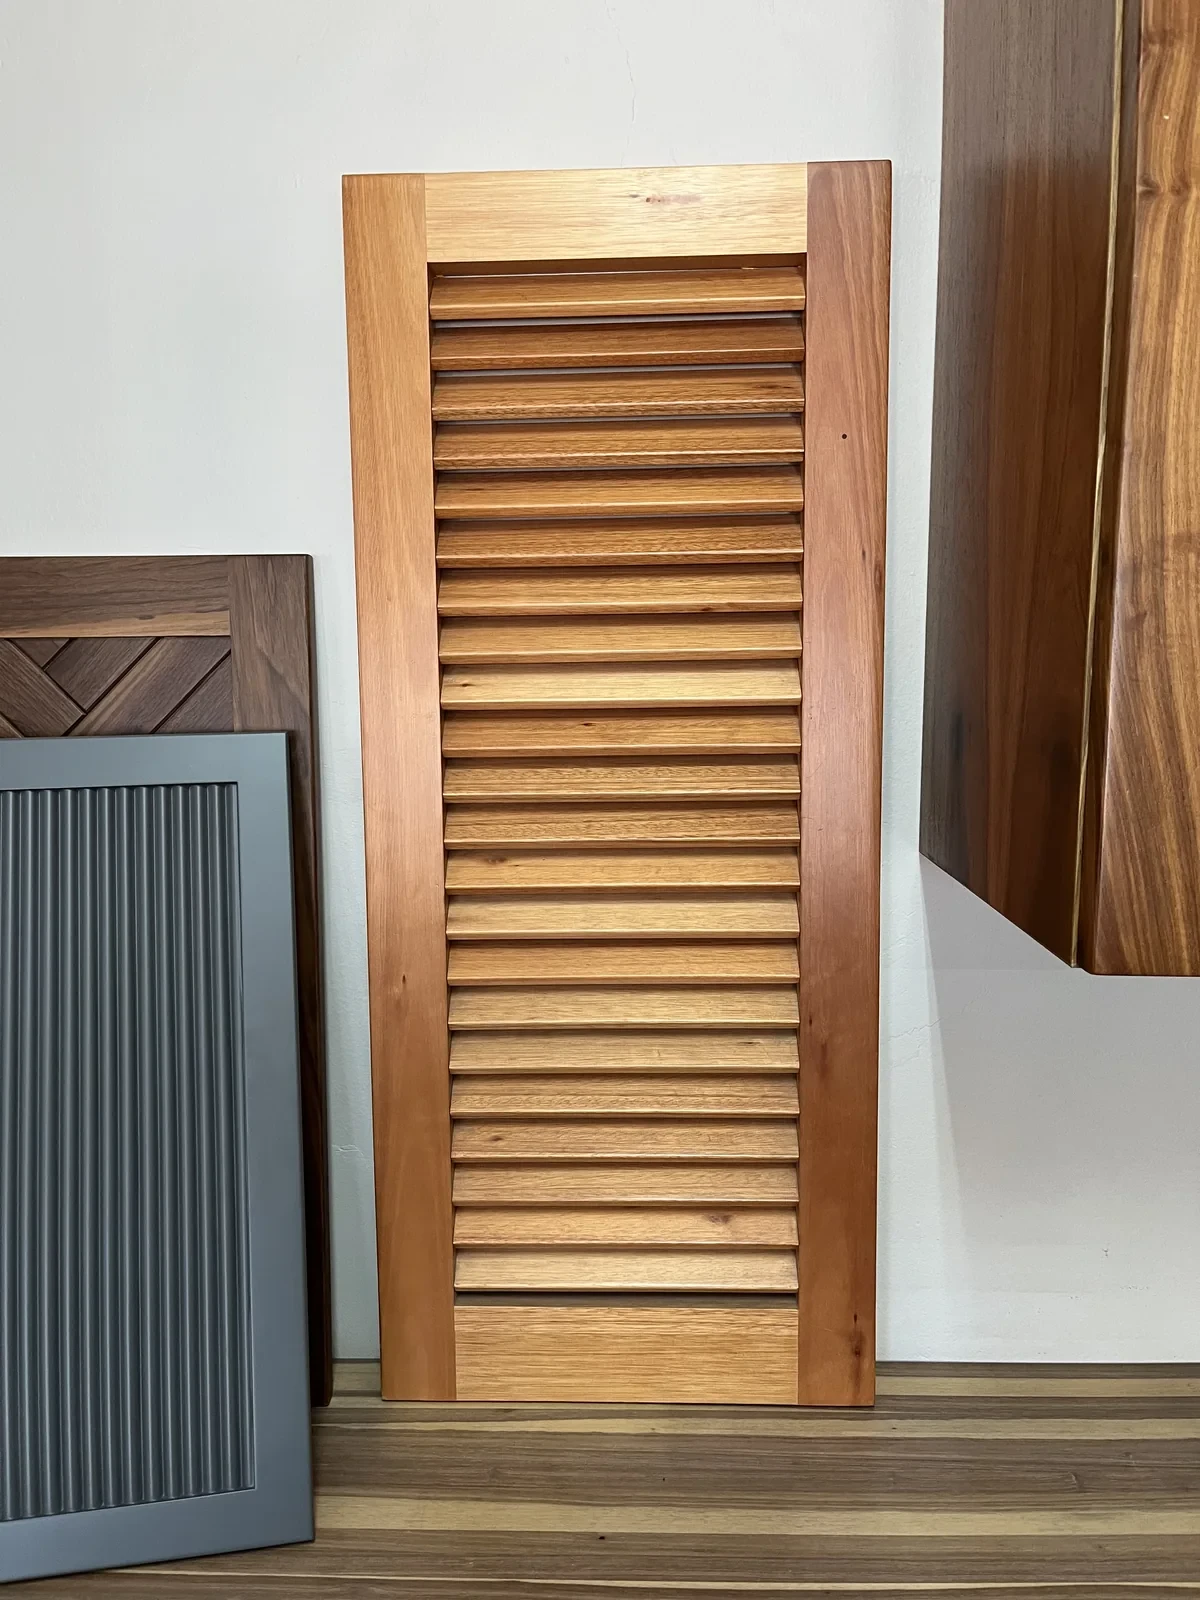
Louvre, saligna door sample
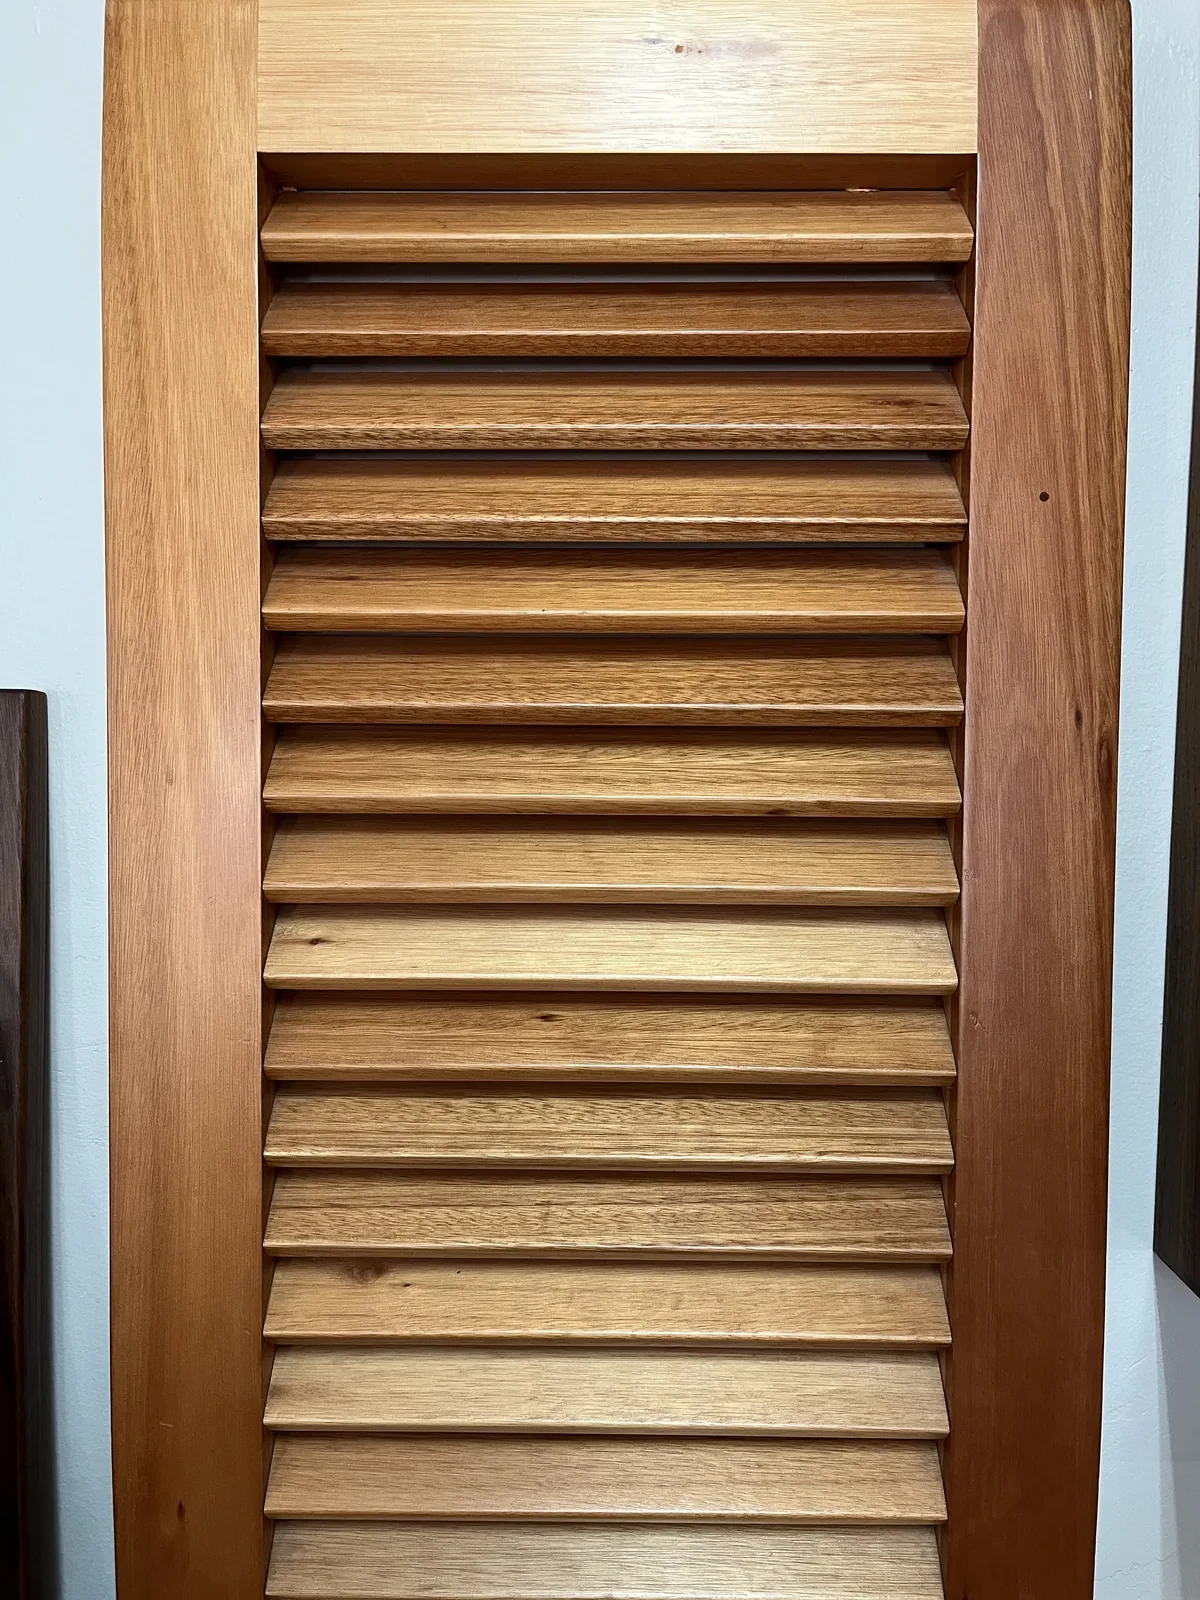
Louvre, saligna closeup
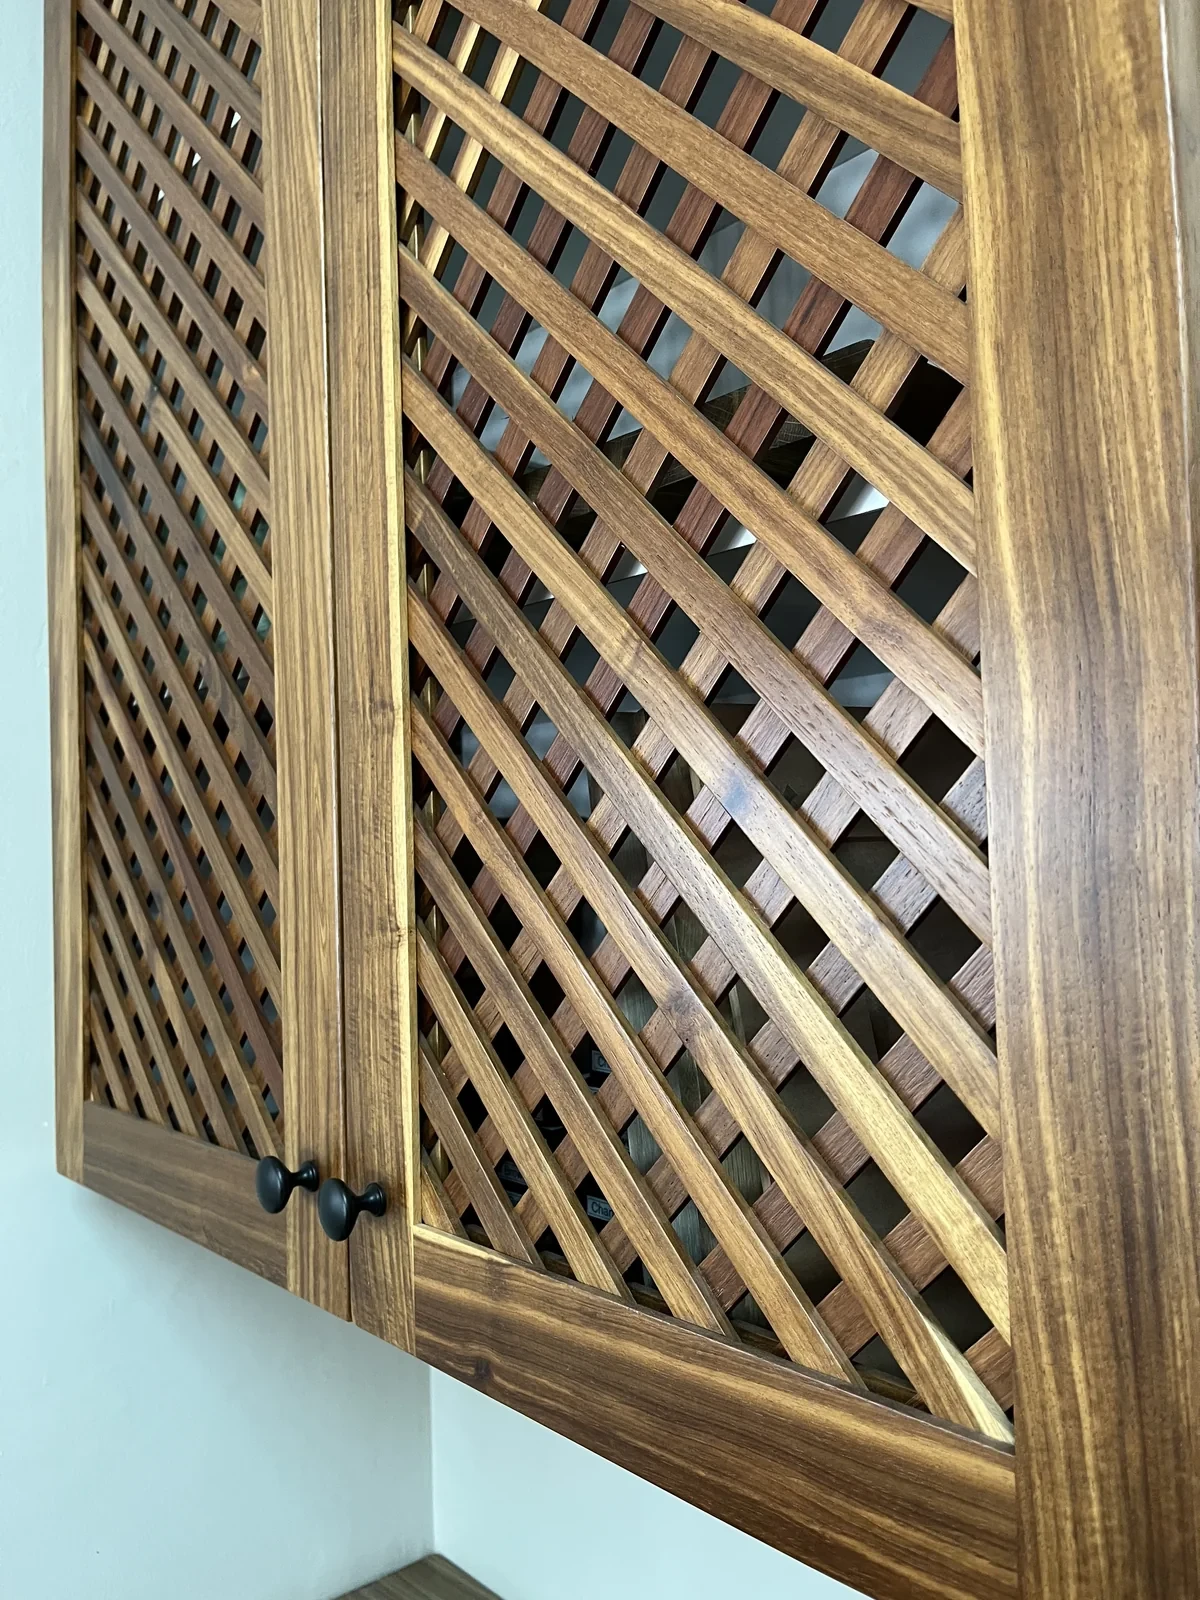
Lattice, kiaat closeup
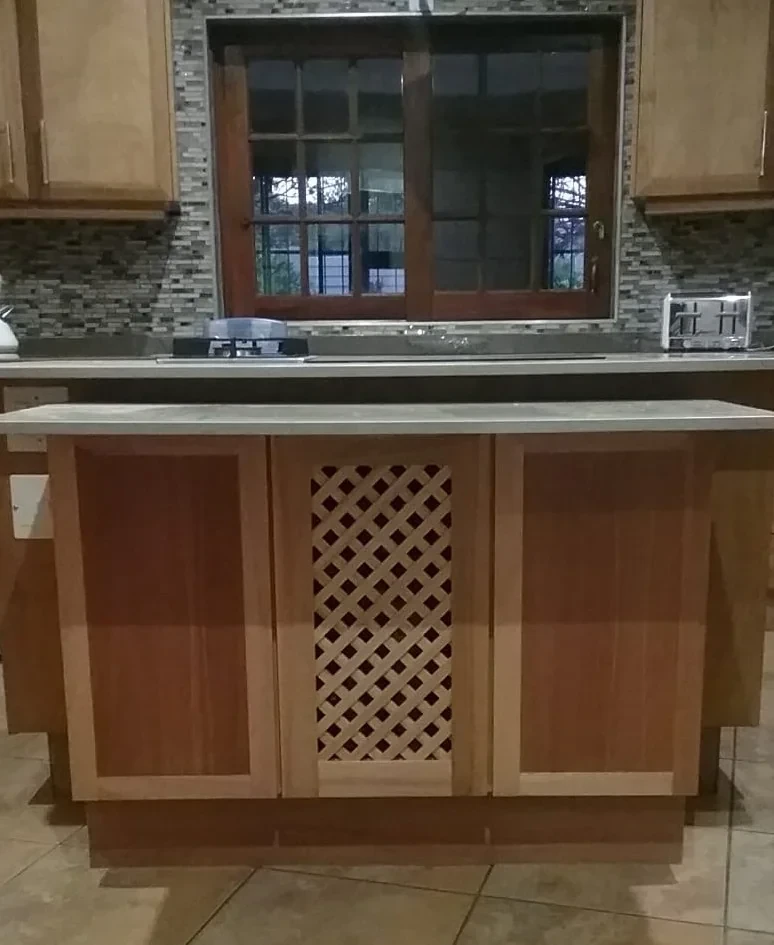
Lattice, saligna island
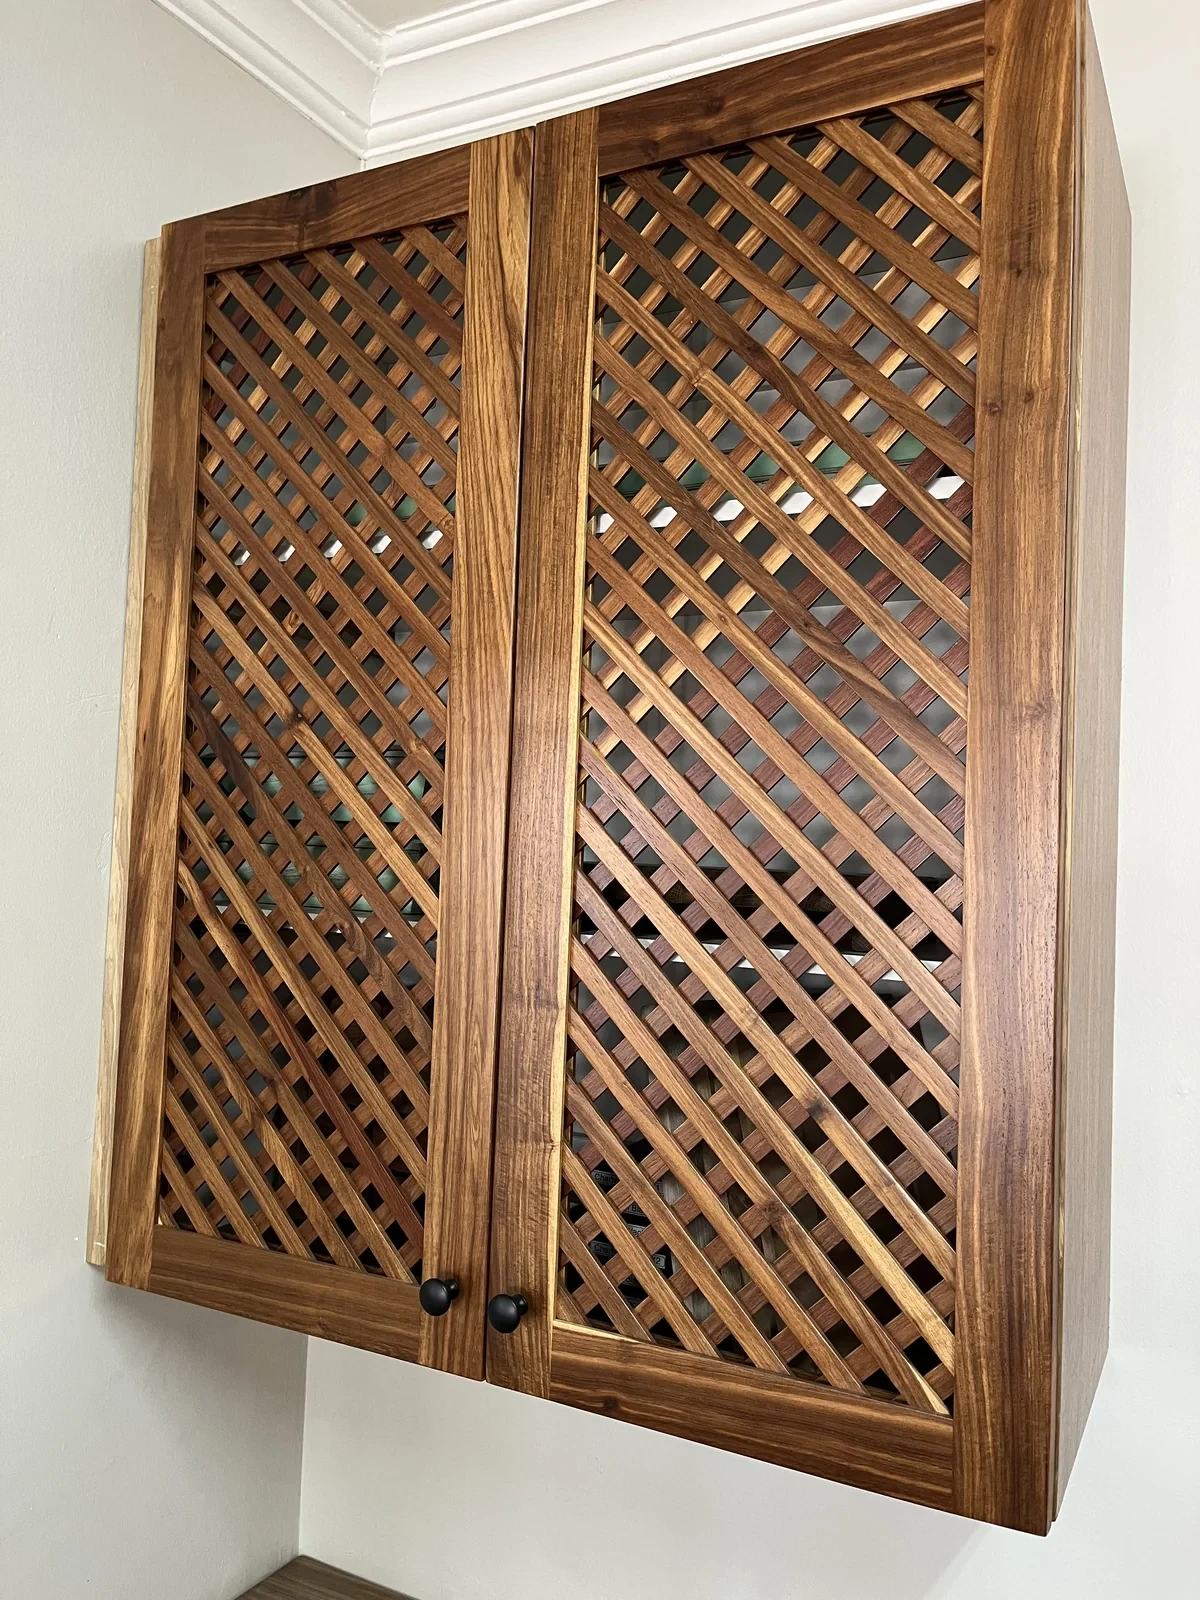
Lattice, kiaat cabinet
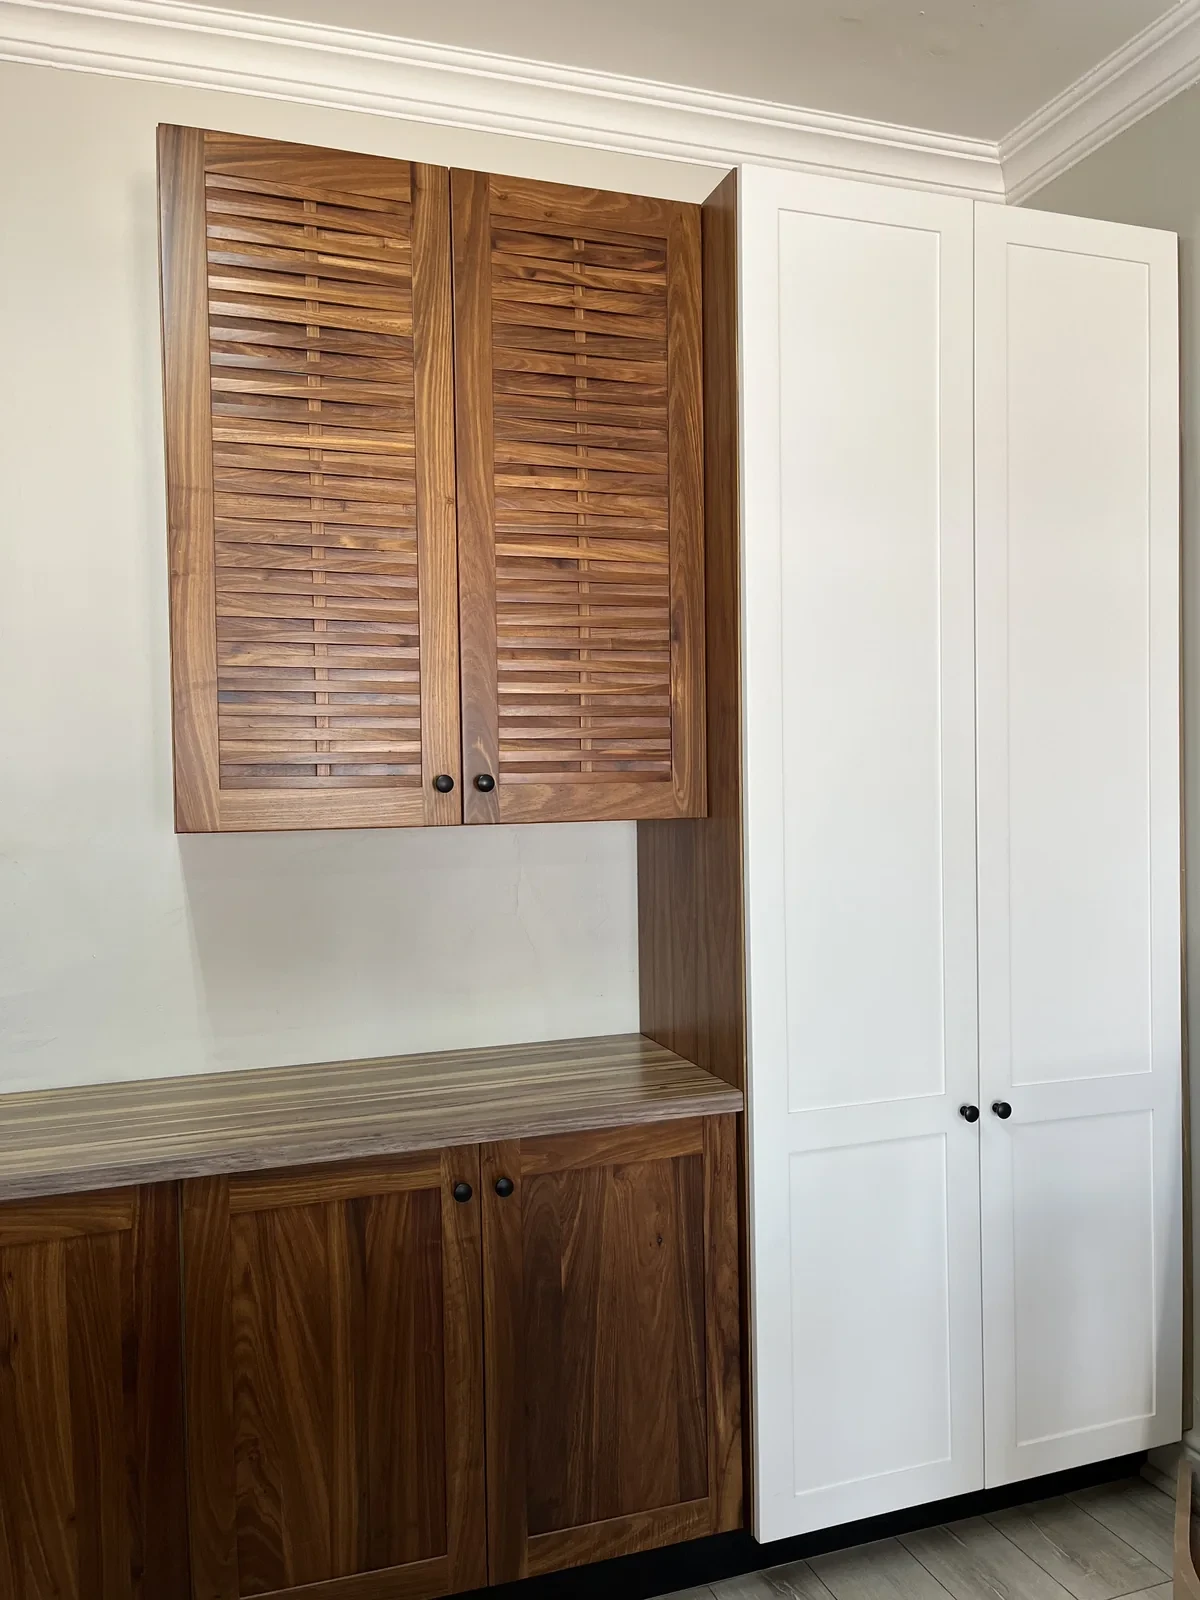
Basket weave, kiaat wall cabinet
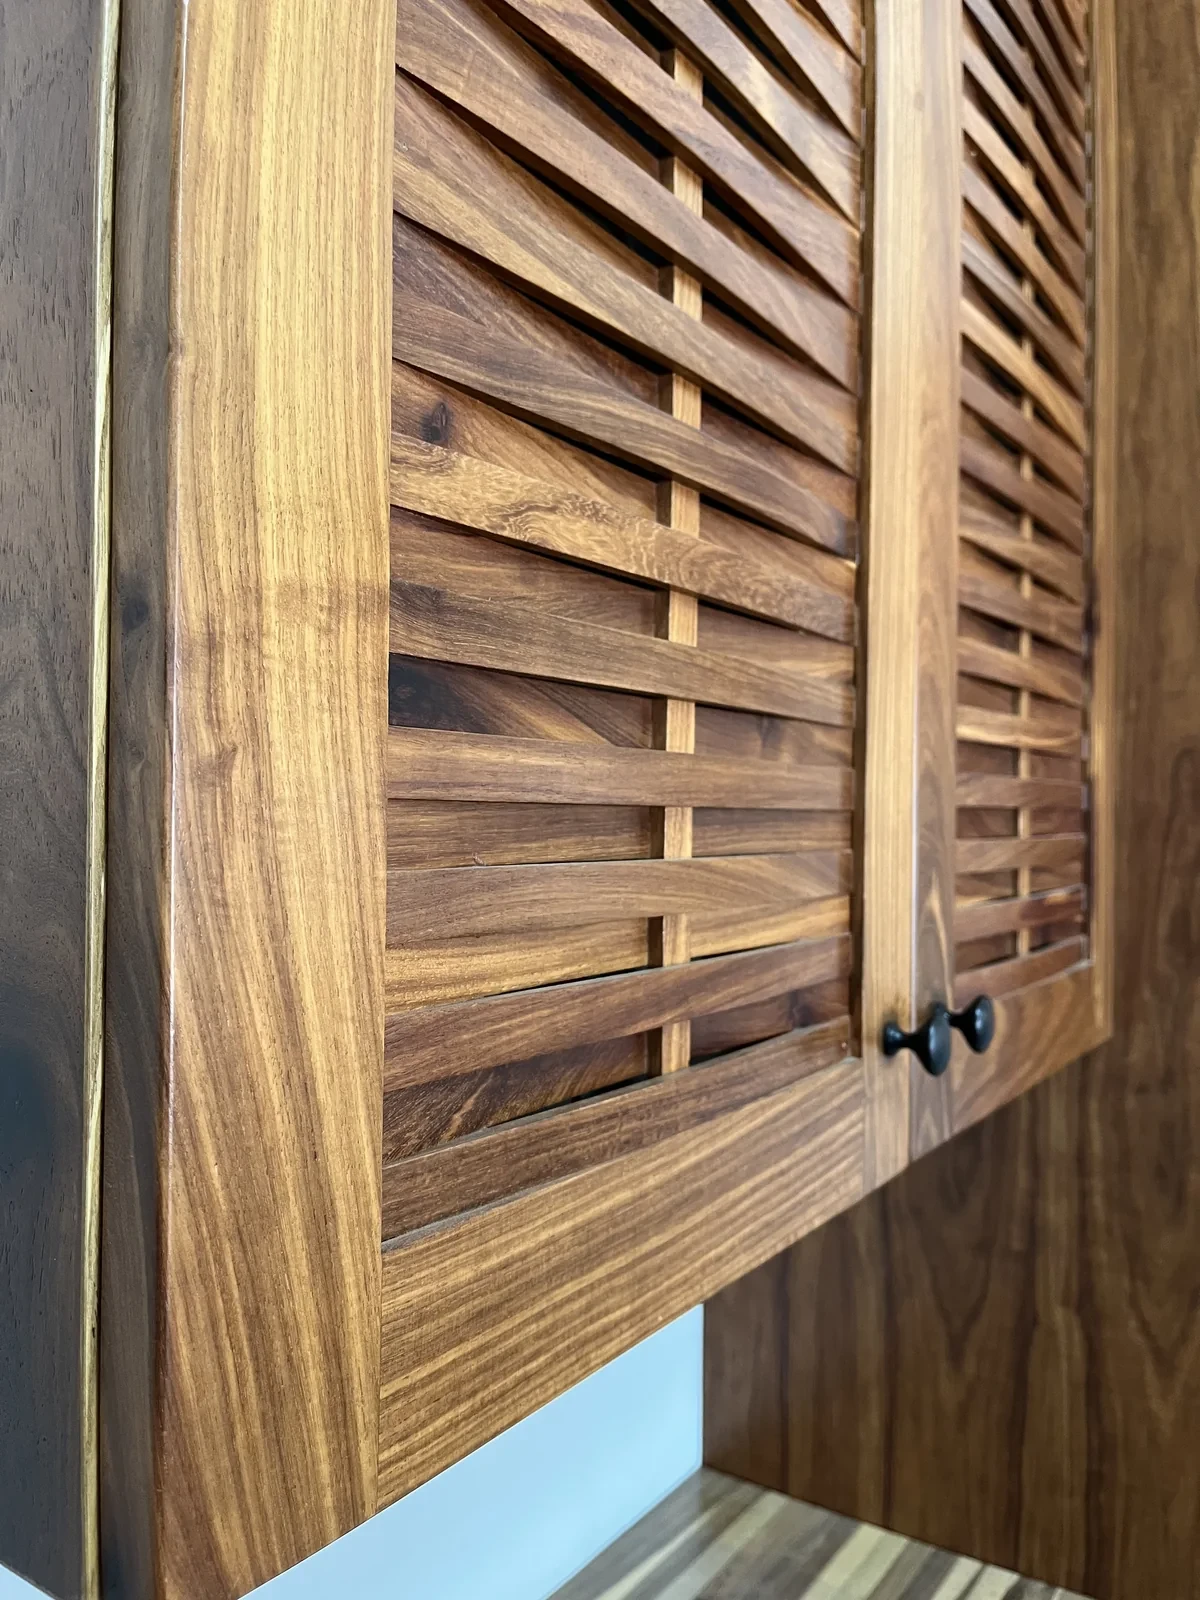
Basket weave, kiaat closeup
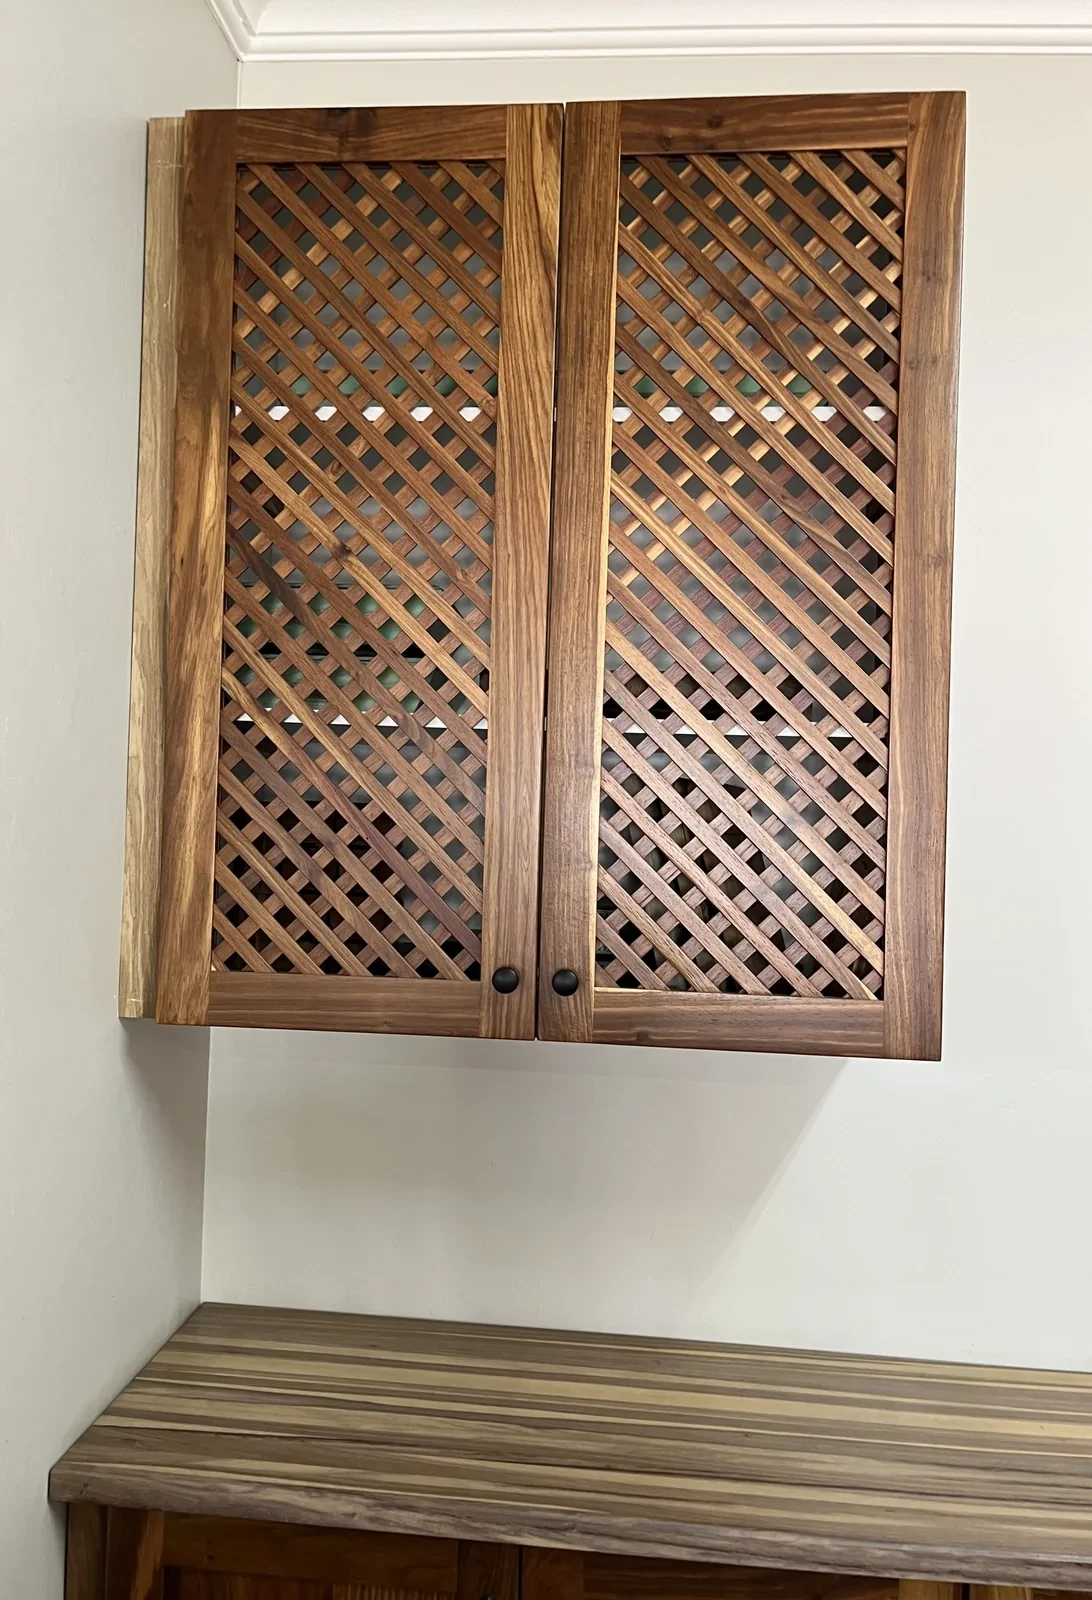
Lattice, kiaat wall cabinet
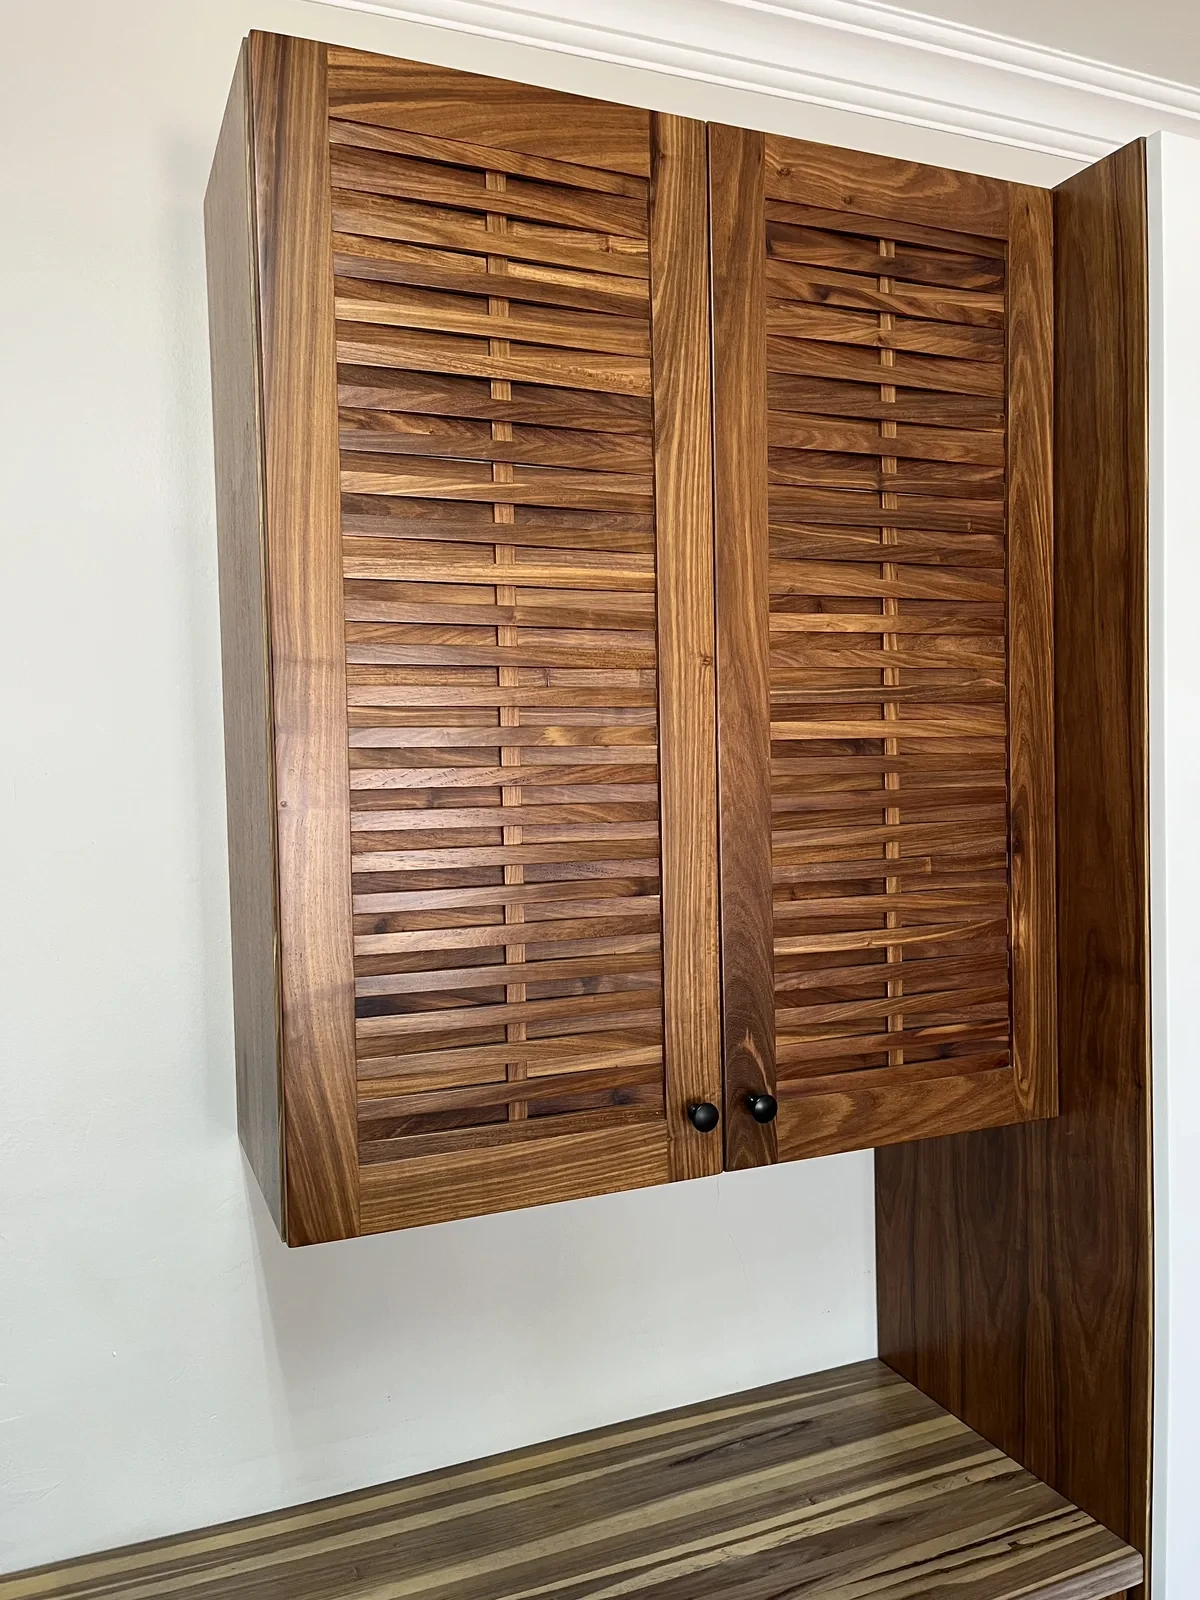
Basket weave, kiaat cabinet
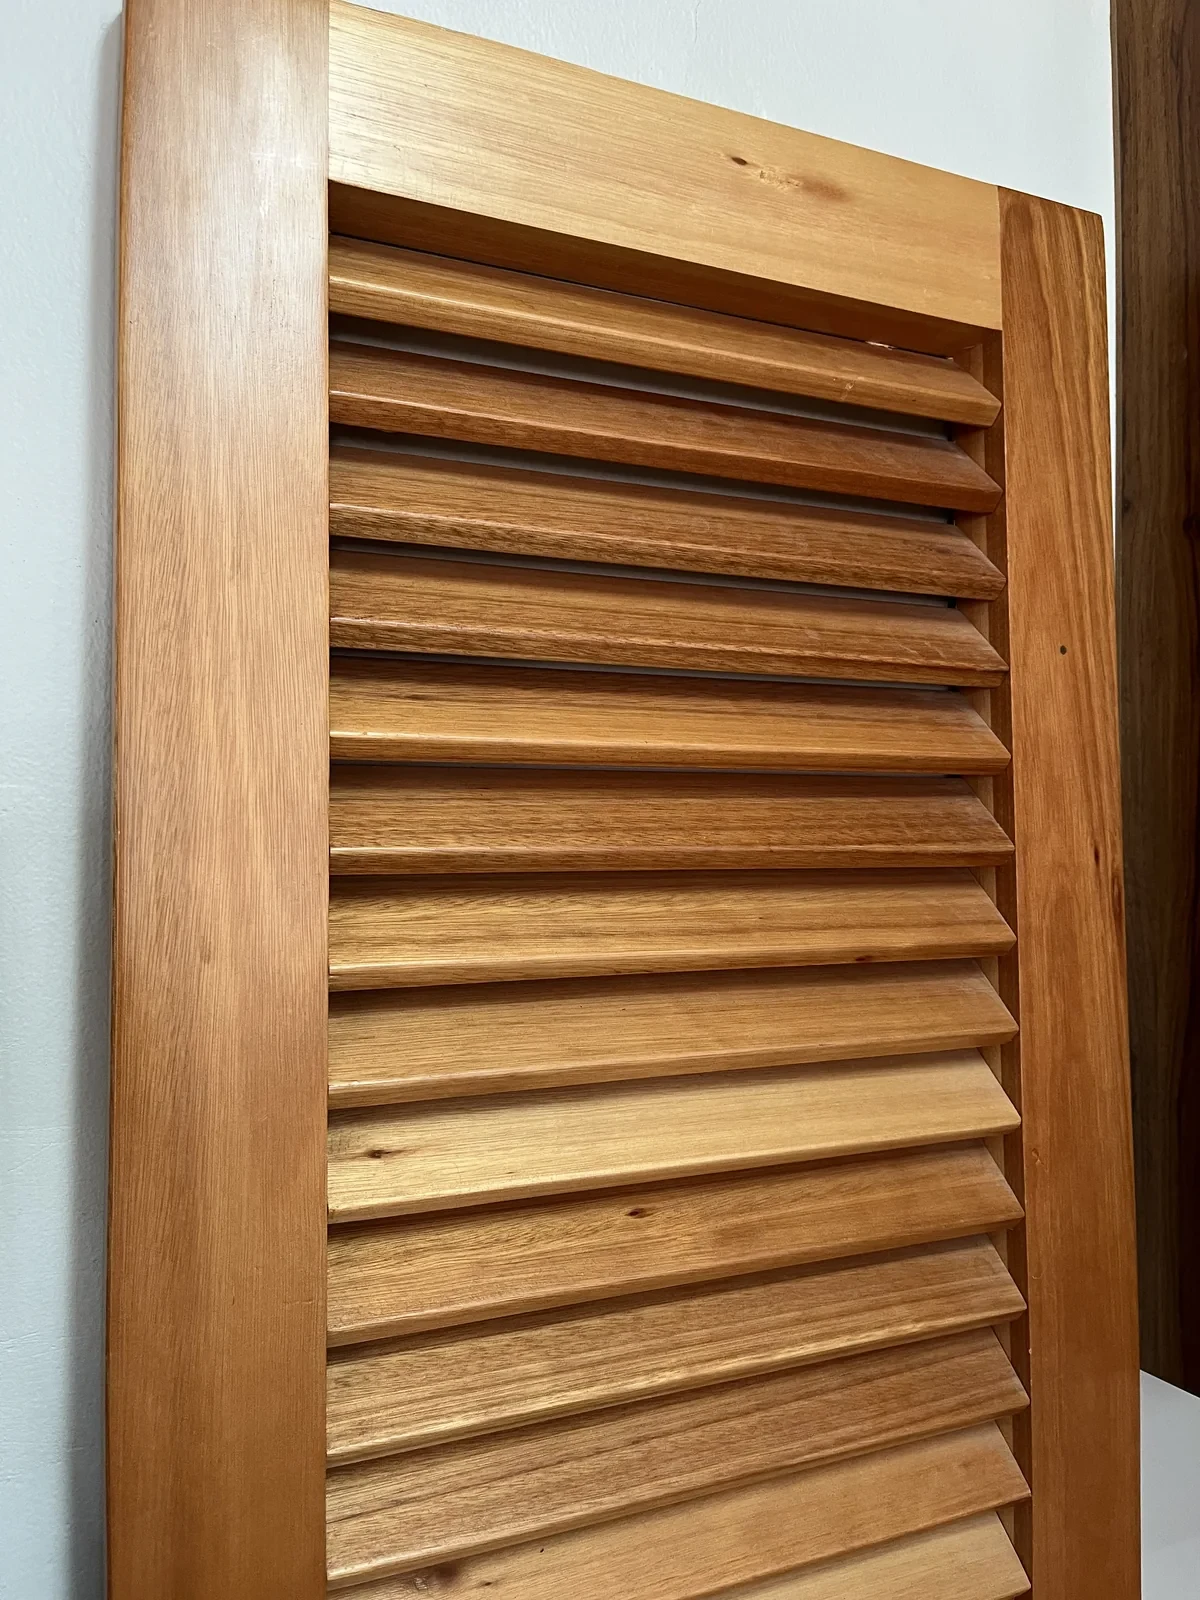
Louvre, saligna closeup
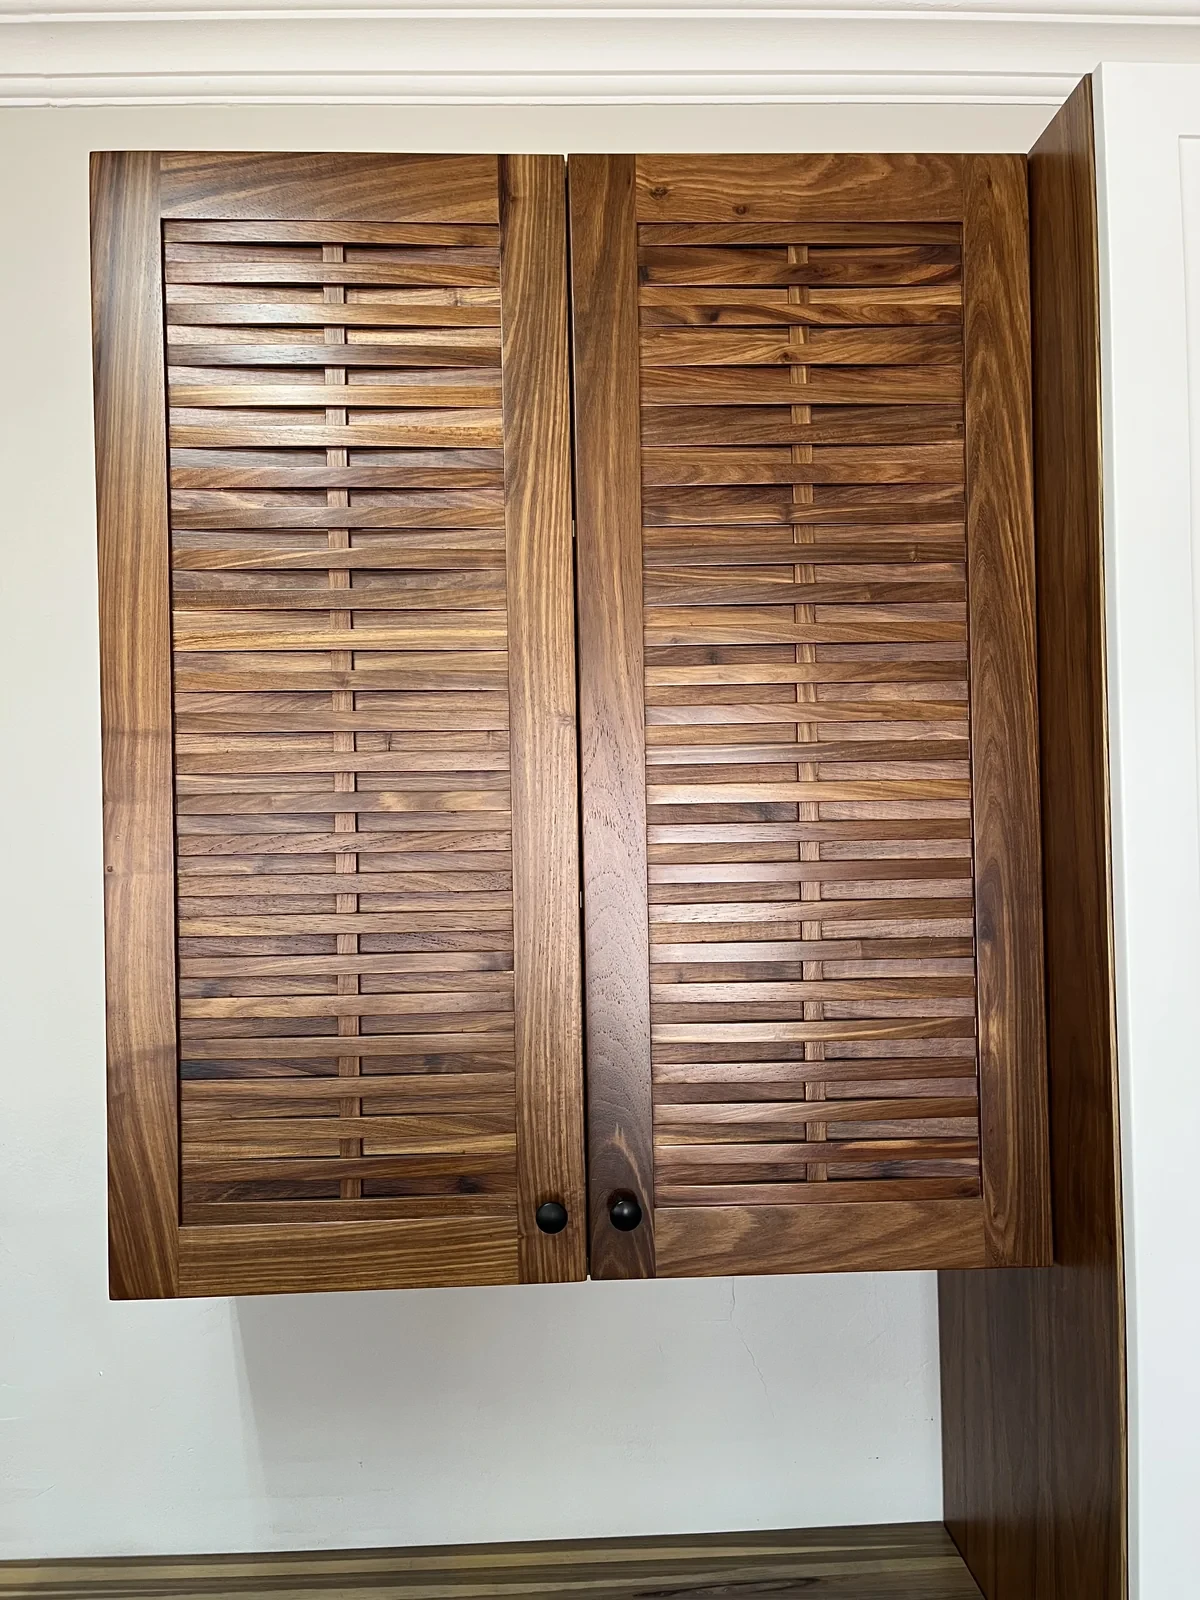
Basket weave, kiaat cabinet
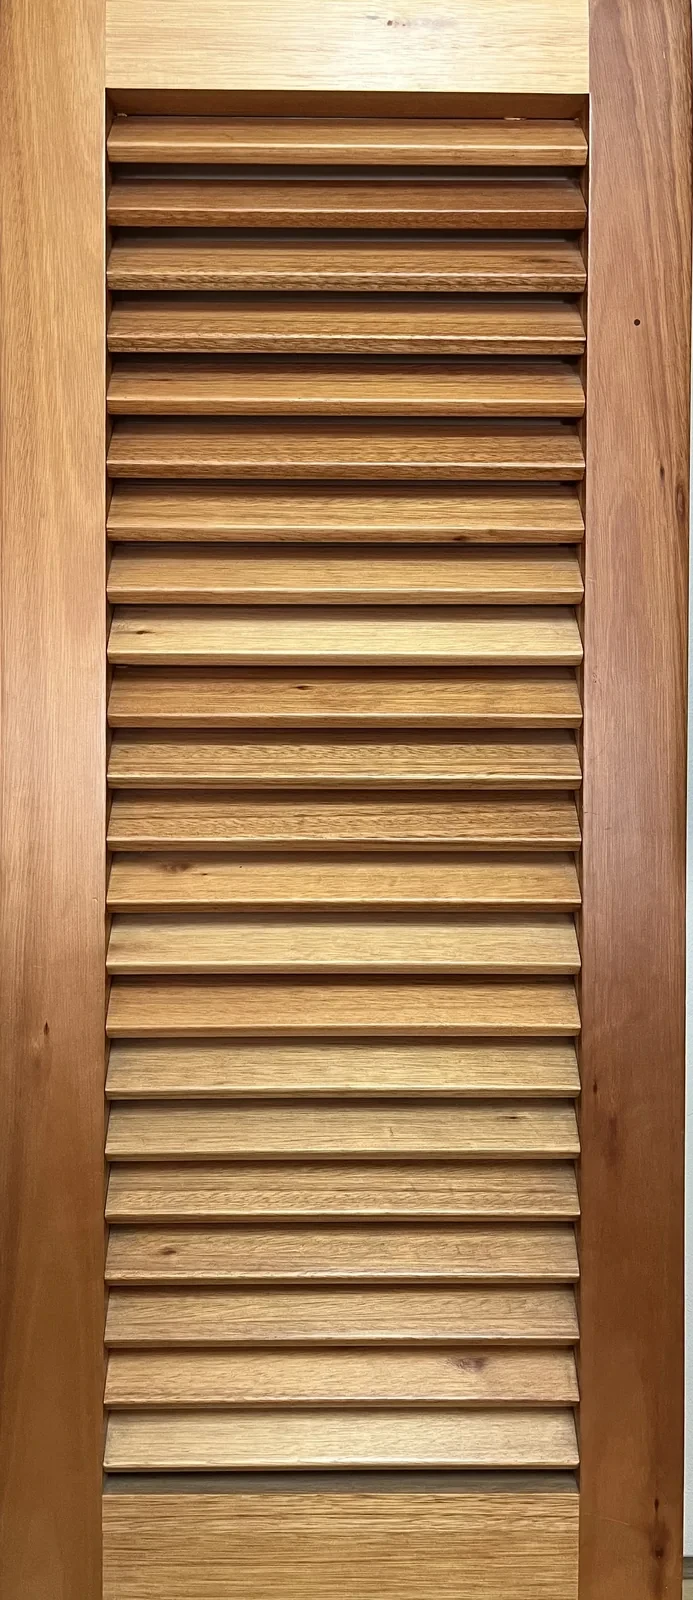
Louvre, saligna closeup
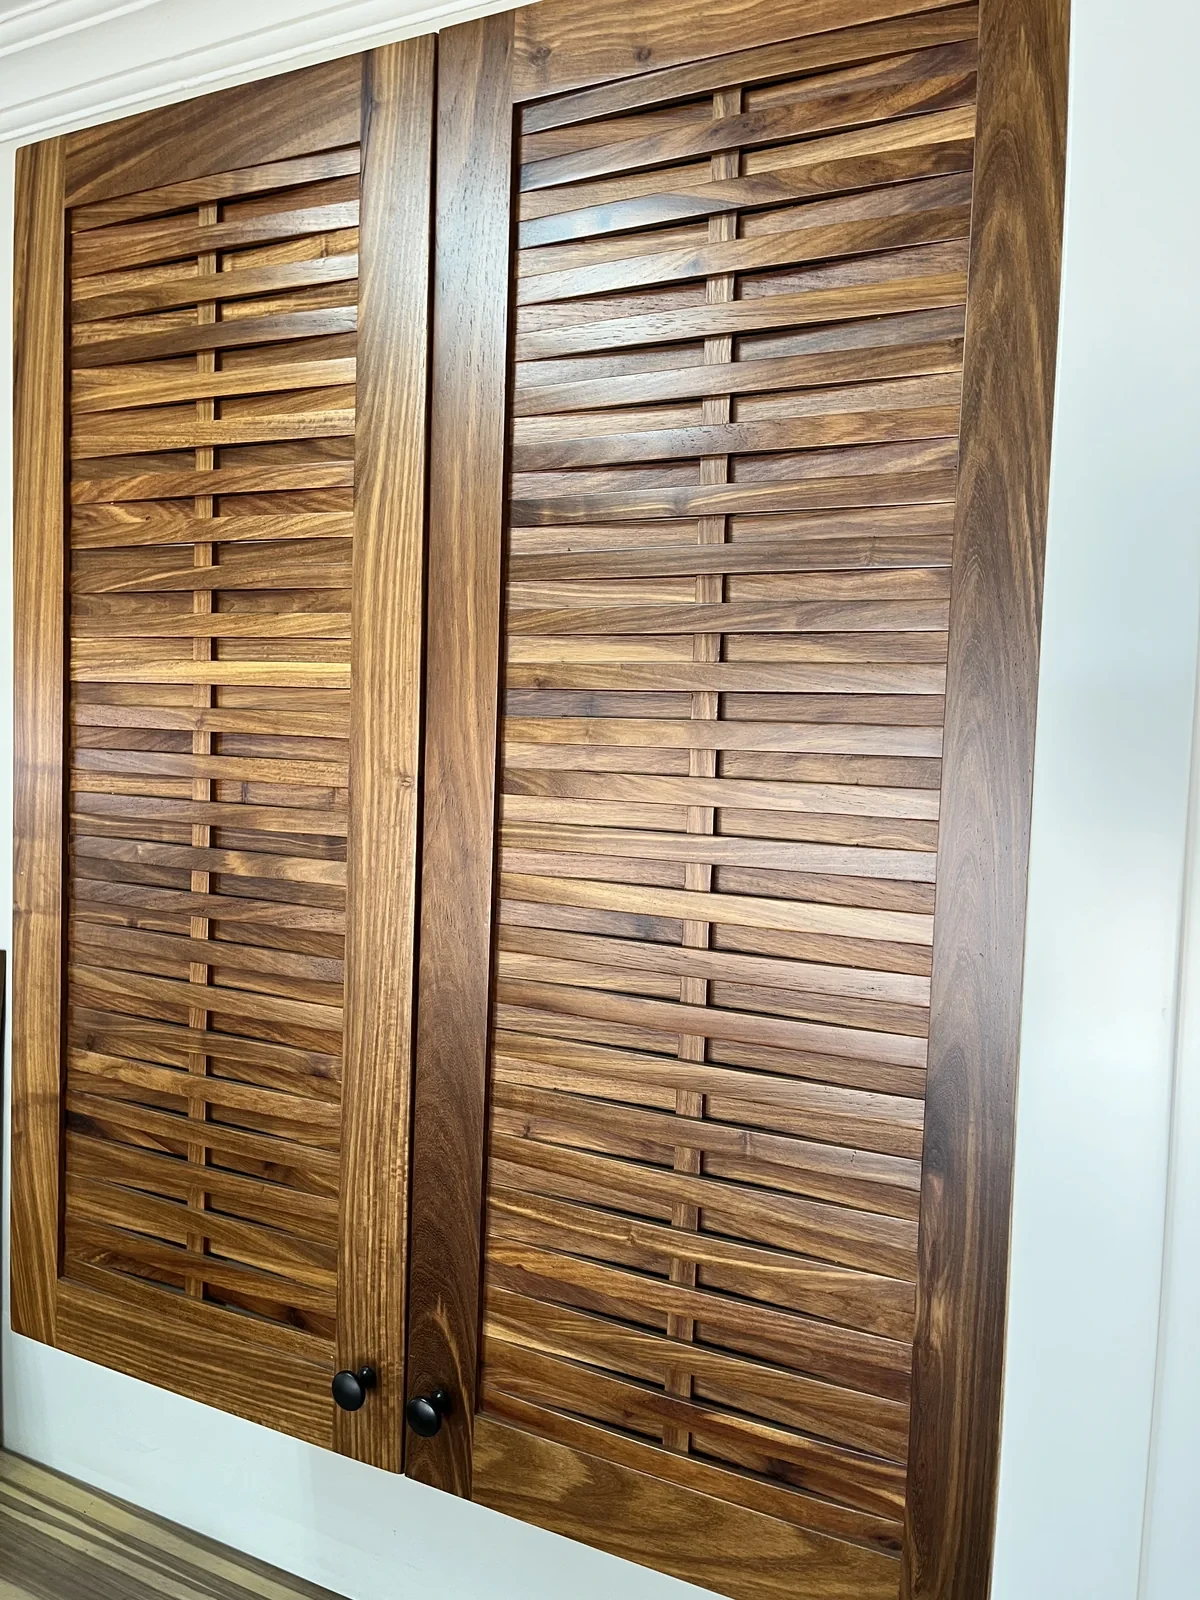
Basket weave, kiaat, varnish, installed
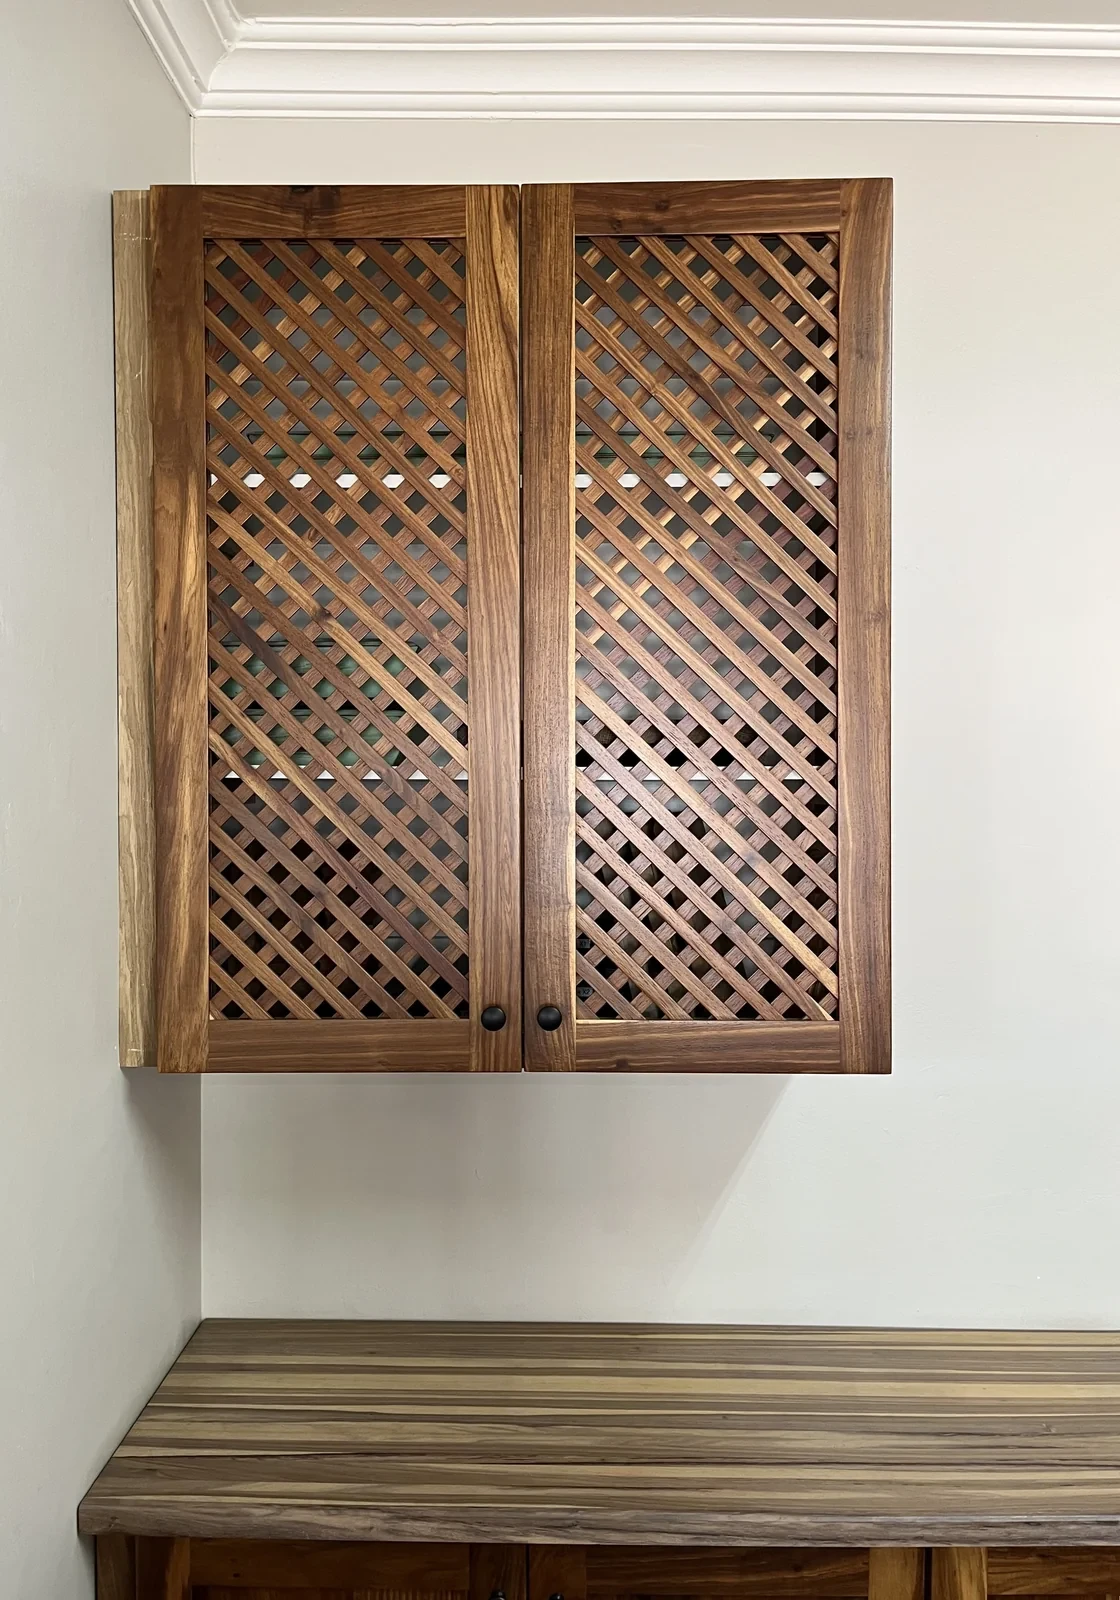
Lattice, kiaat, varnish, installed
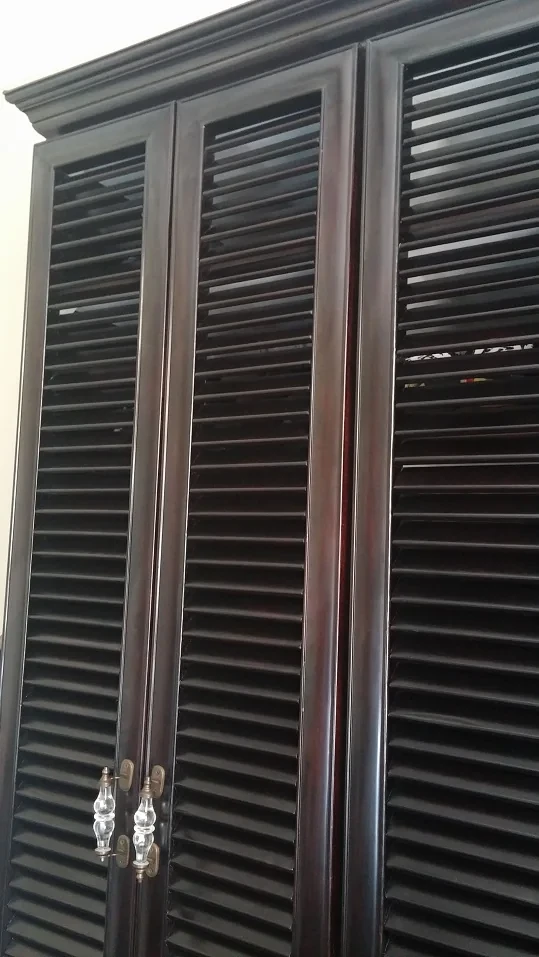
Louvre, mahogany, stained, installed
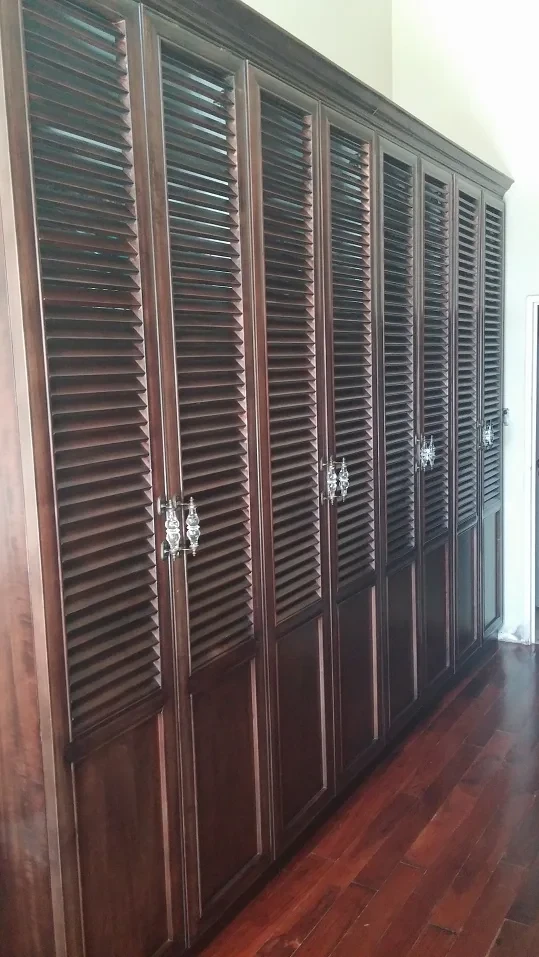
Louvre, mahogany, stained, installed
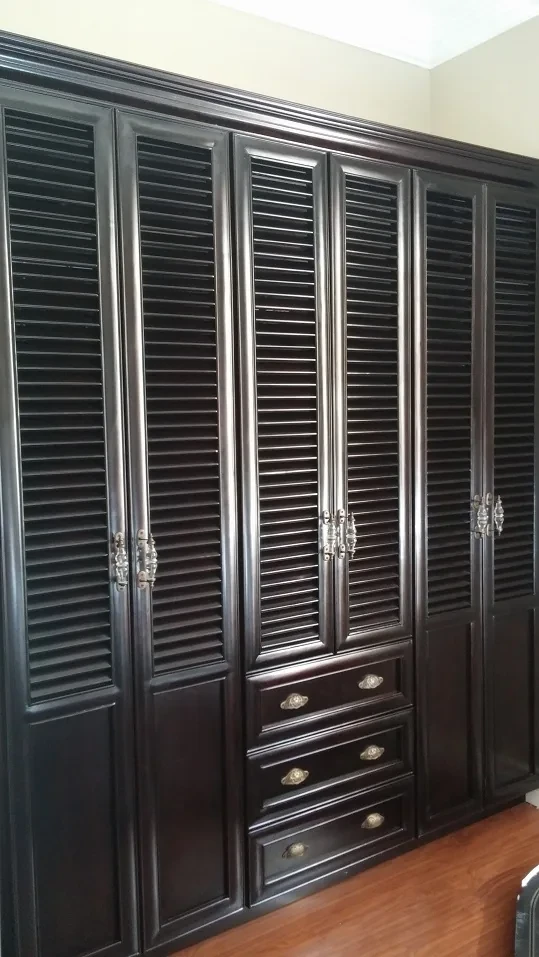
Louvre, mahogany, stained, installed
Lattice
CloseLattice, pink beech, varnish
Lattice, Houteng cross-section drawing
Lattice panels, installed island
Lattice, kiaat closeup
Lattice, saligna island
Lattice, kiaat cabinet
Lattice, kiaat wall cabinet
Lattice, kiaat, varnish, installed
Basket
CloseBasket weave sample door
Basket, Houteng cross-section drawing
Basket weave sample door
Basket weave, kiaat wall cabinet
Basket weave, kiaat closeup
Basket weave, kiaat cabinet
Basket weave, kiaat cabinet
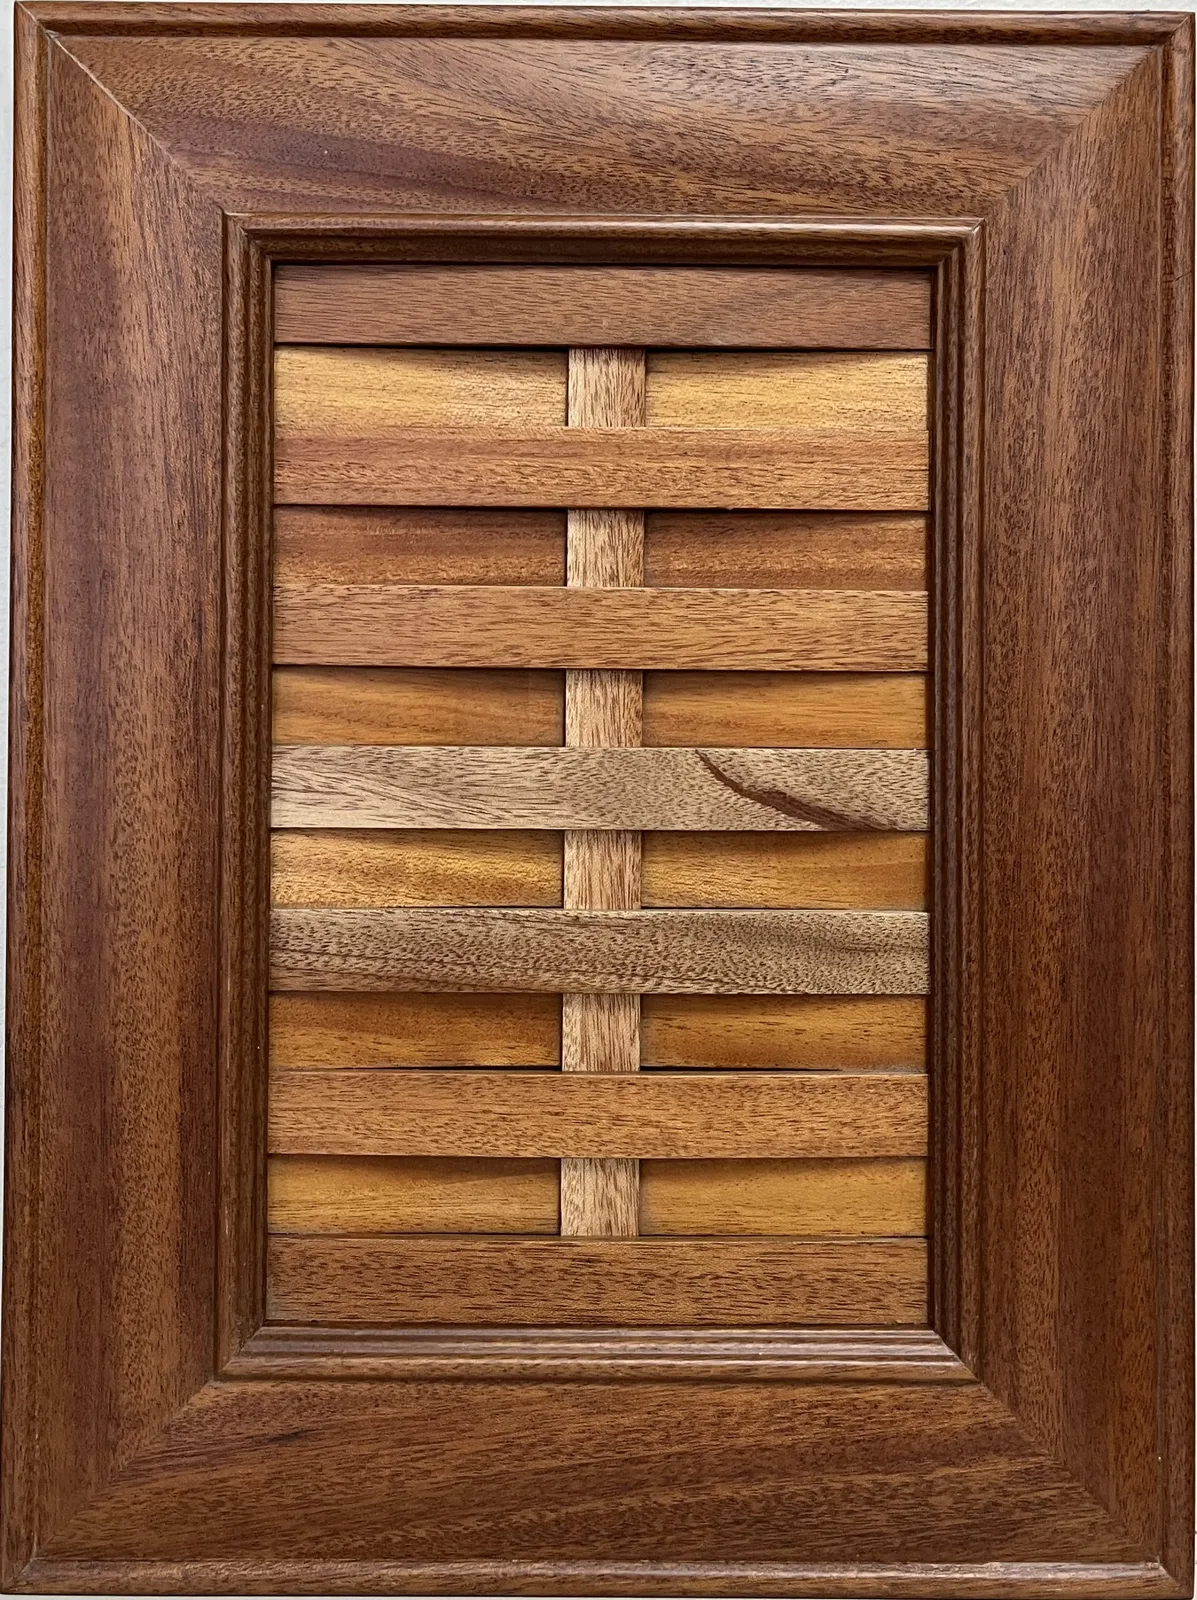
Basket weave, mahogany, varnish
Basket weave, kiaat, varnish, installed
Louvre
CloseLouvre, saligna door sample
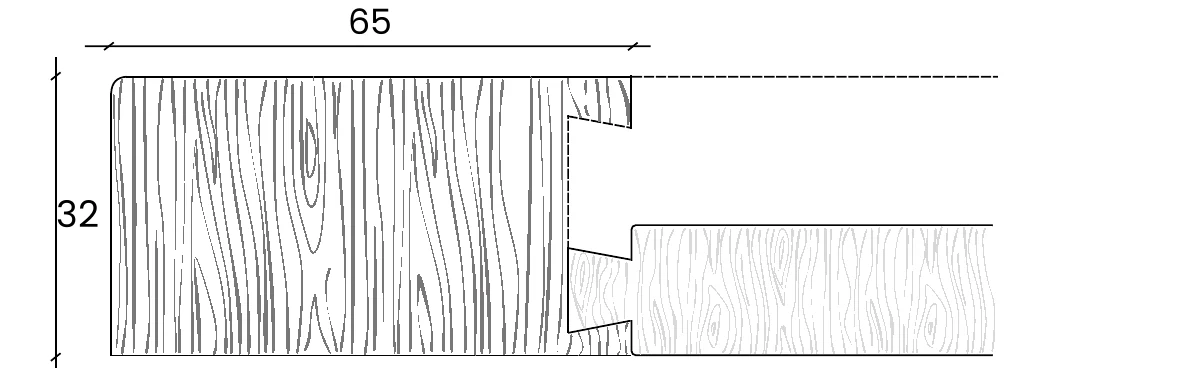
Louvre, Houteng cross-section drawing
Louvre door cross-section, 65 mm by 32 mm, Houteng technical drawing
Louvre, saligna closeup
Louvre, saligna closeup
Louvre, saligna closeup
Louvre, mahogany, stained, installed
Louvre, mahogany, stained, installed
Louvre, mahogany, stained, installed
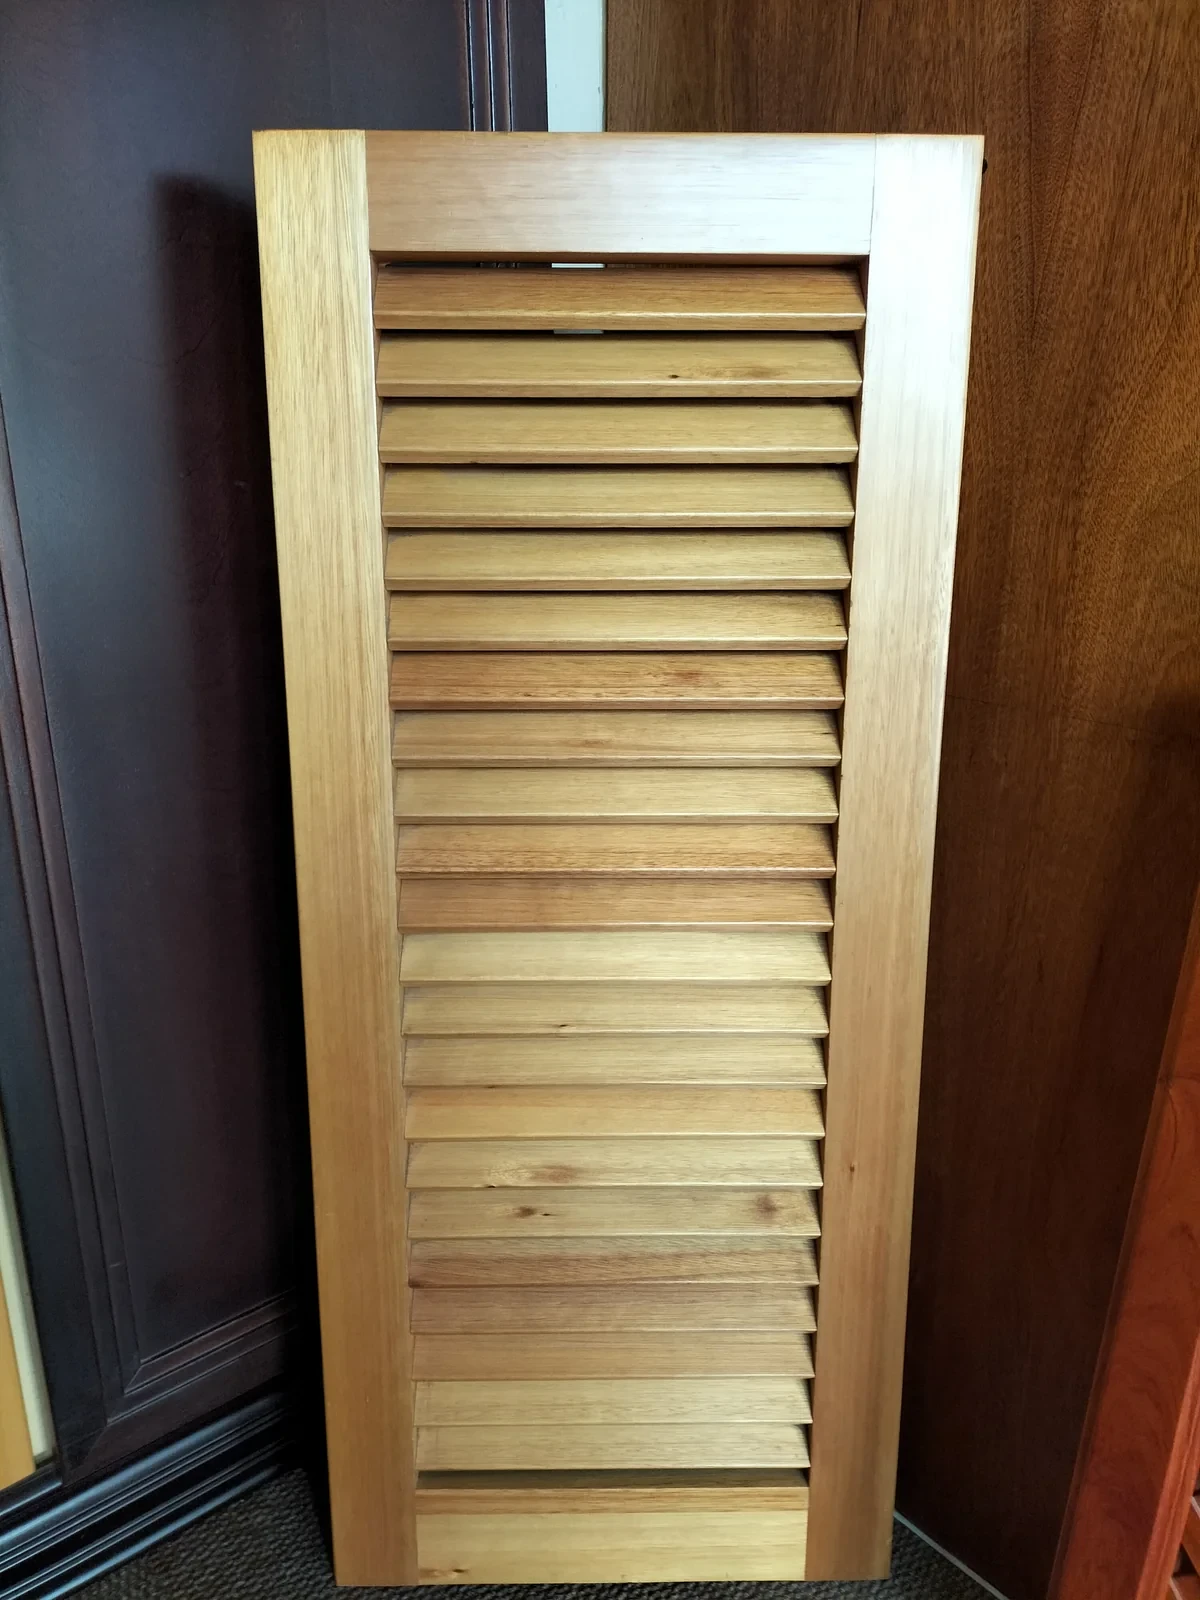
Louvre, saligna, varnish, sample door
Flat-panel five-piece doors. Six profiles, from a 65 mm classic frame down to a 16 mm slim frame, all semi-solid.
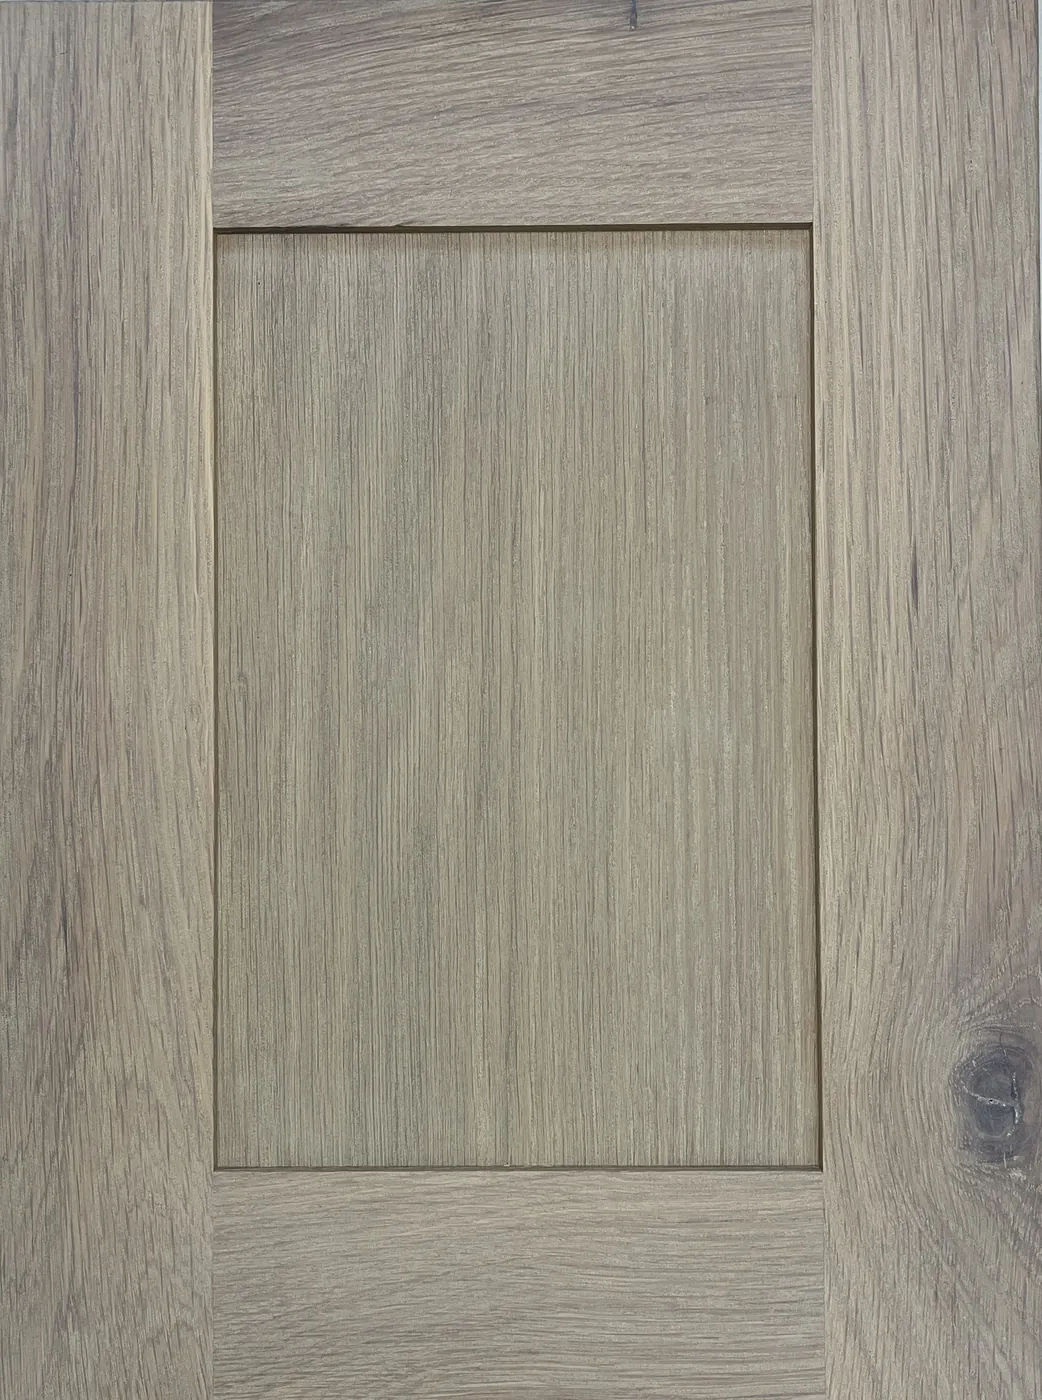 View photos
Frame 65mm solid
Panel 10mm double-faced veneer
Joint Mortise & tenon
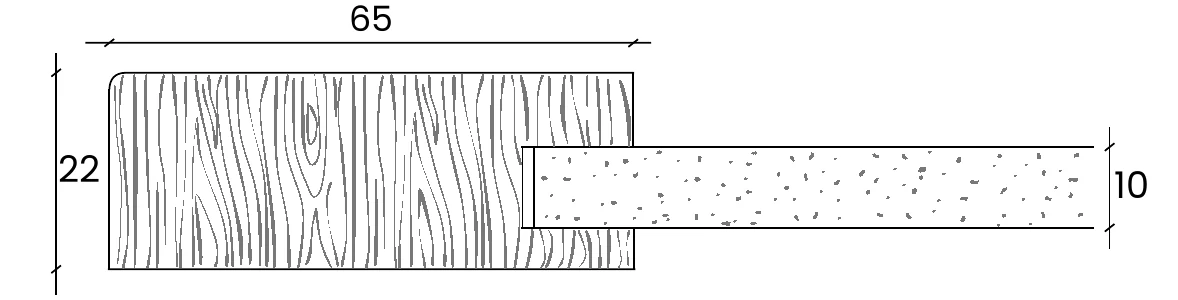 Cross-section, Houteng technical drawing (mm)
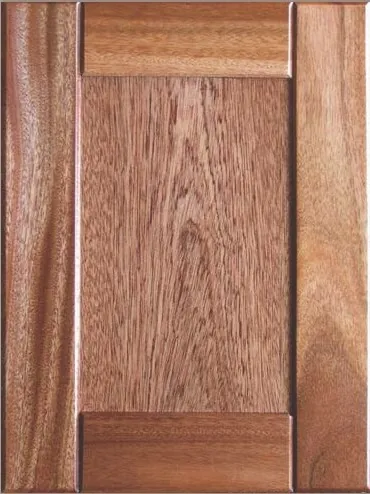 View photos
Frame 65mm solid, V groove
Panel 10mm double-faced veneer
Joint Mortise & tenon
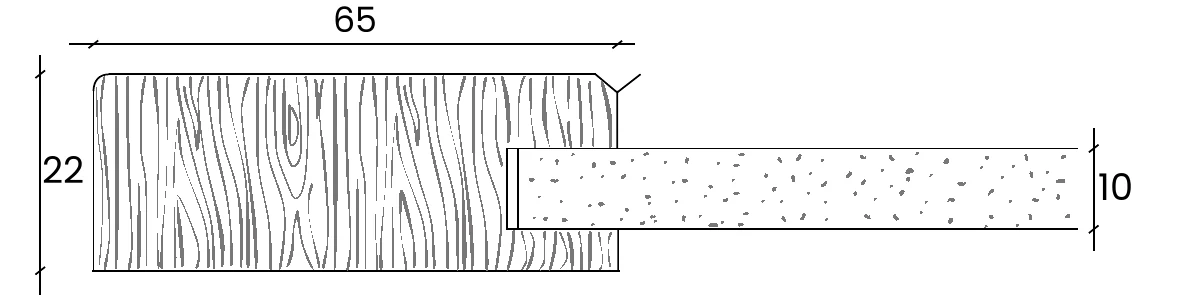 Cross-section, Houteng technical drawing (mm)
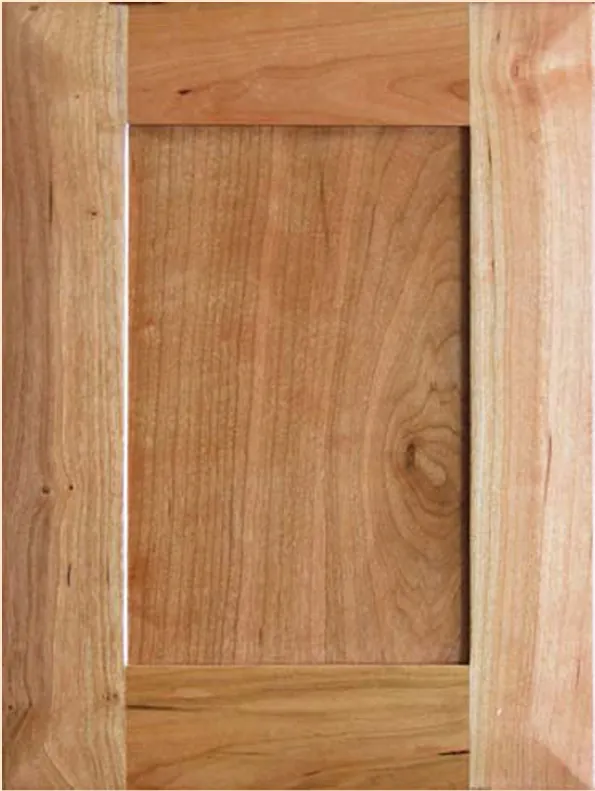 View photos
Frame 65mm solid, bevelled
Panel 10mm double-faced veneer
Joint Mortise & tenon
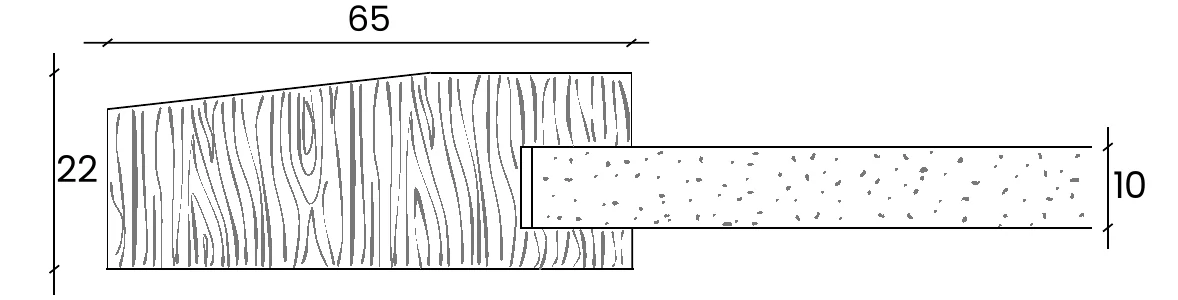 Cross-section, Houteng technical drawing (mm)
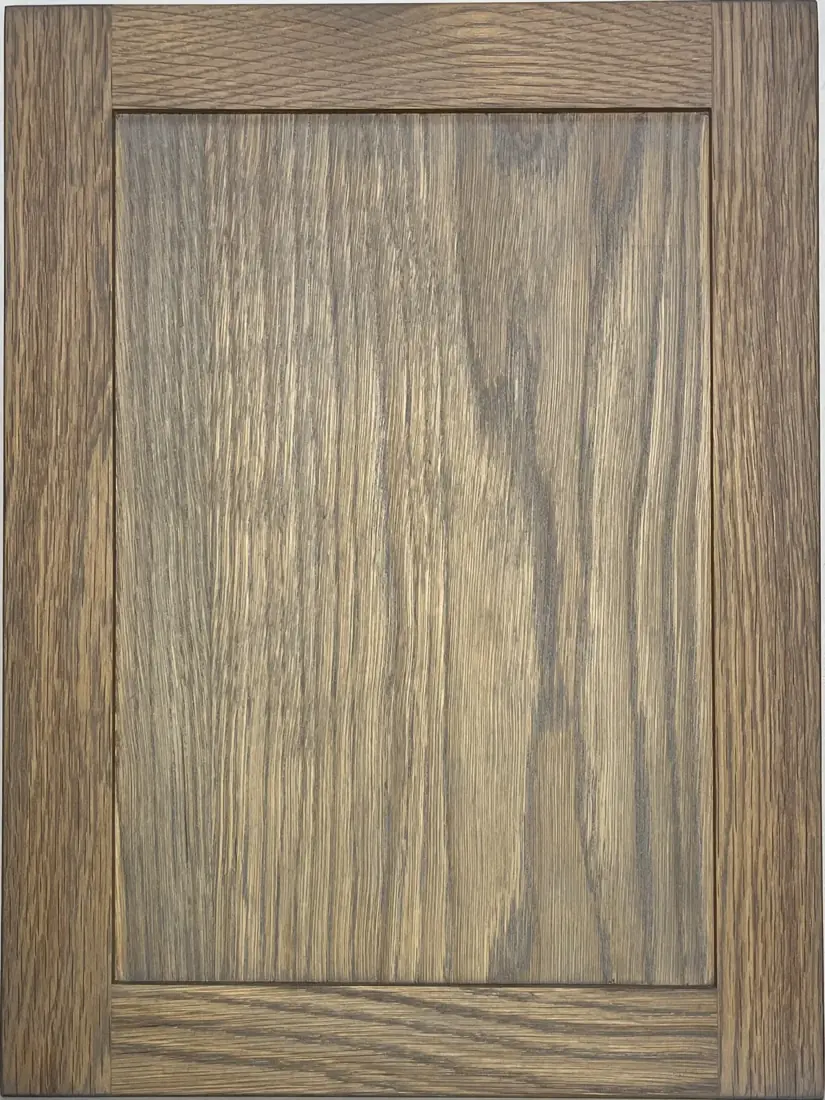 View photos
Frame 40mm solid
Panel 17mm double-faced veneer
Joint Bud joint
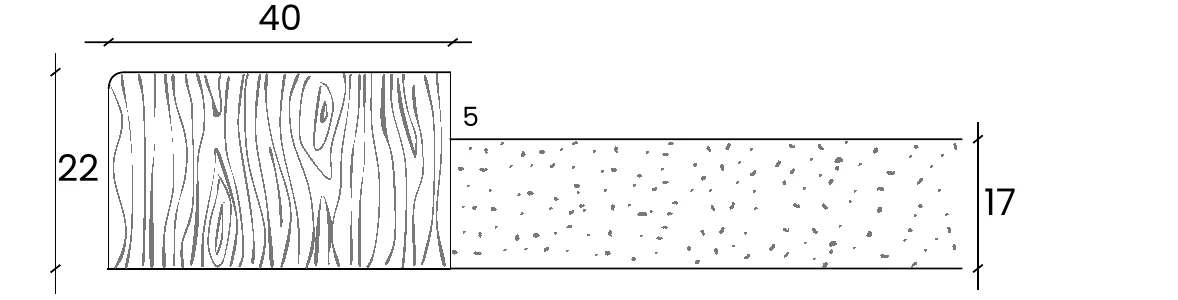 Cross-section, Houteng technical drawing (mm)
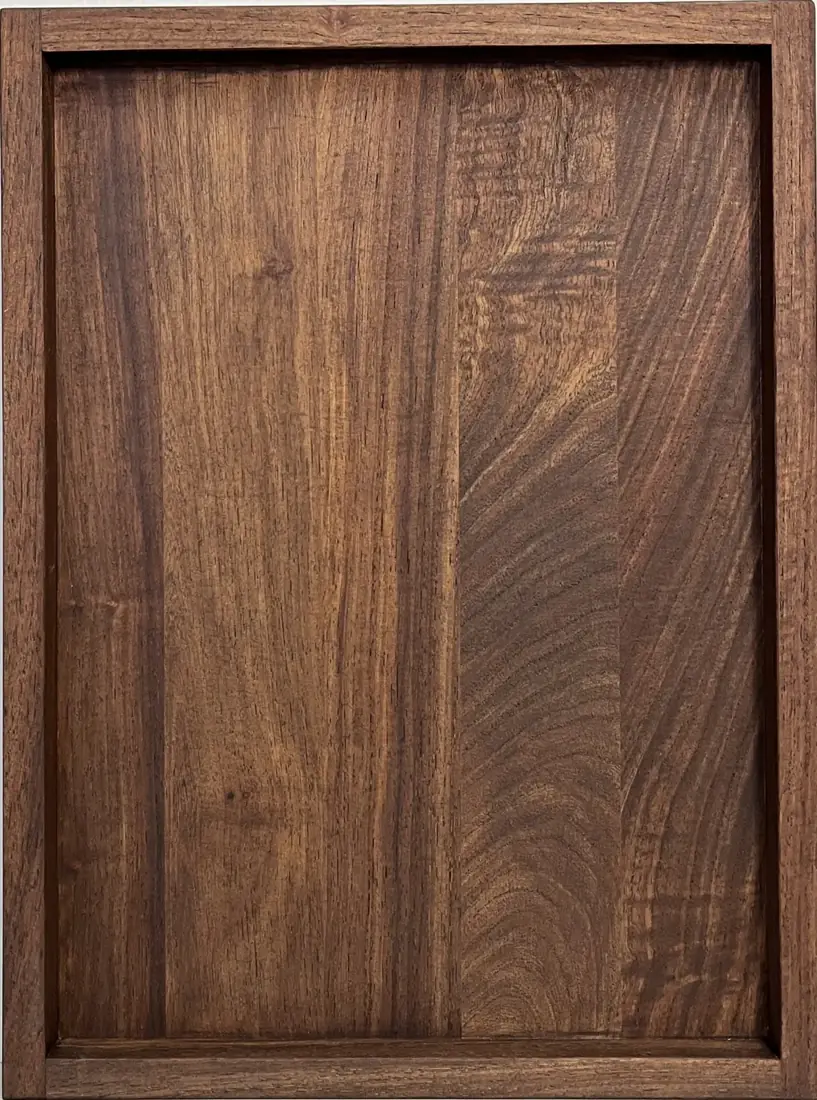 View photos
Frame 32 × 16mm solid
Panel 17mm double-faced veneer
Joint Bud joint
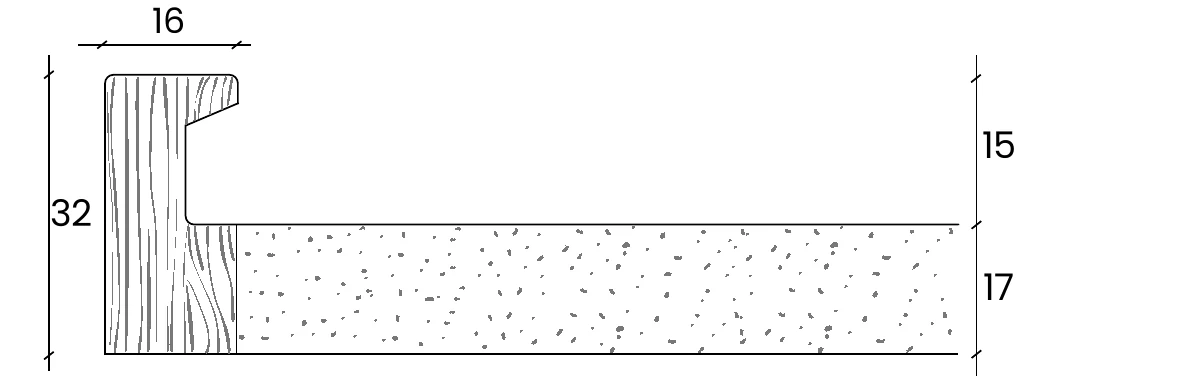 Cross-section, Houteng technical drawing (mm)
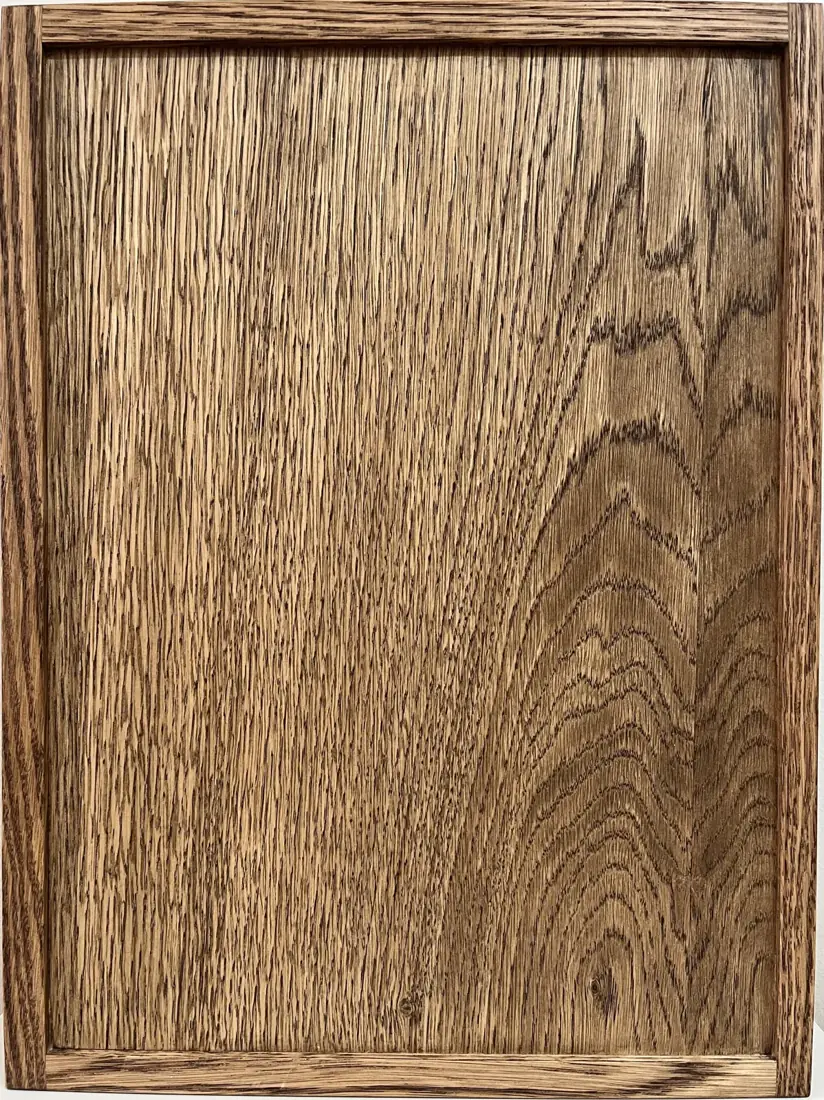 View photos
Frame 16 × 22mm solid
Panel 17mm double-faced veneer
Joint Bud joint
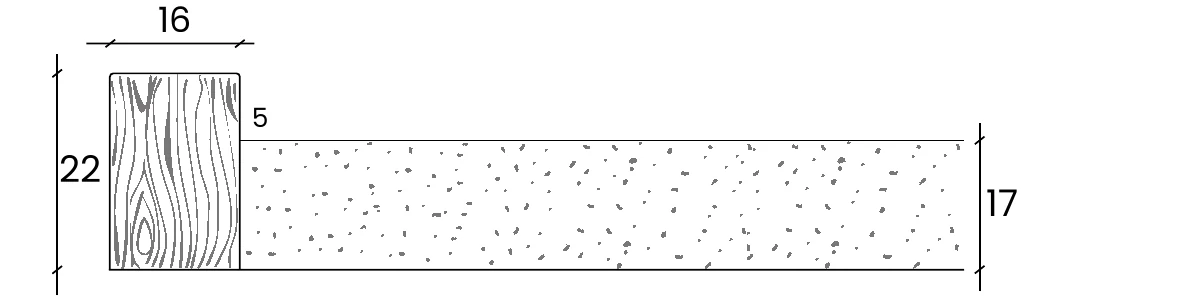 Cross-section, Houteng technical drawing (mm)
Shaker range photos
Close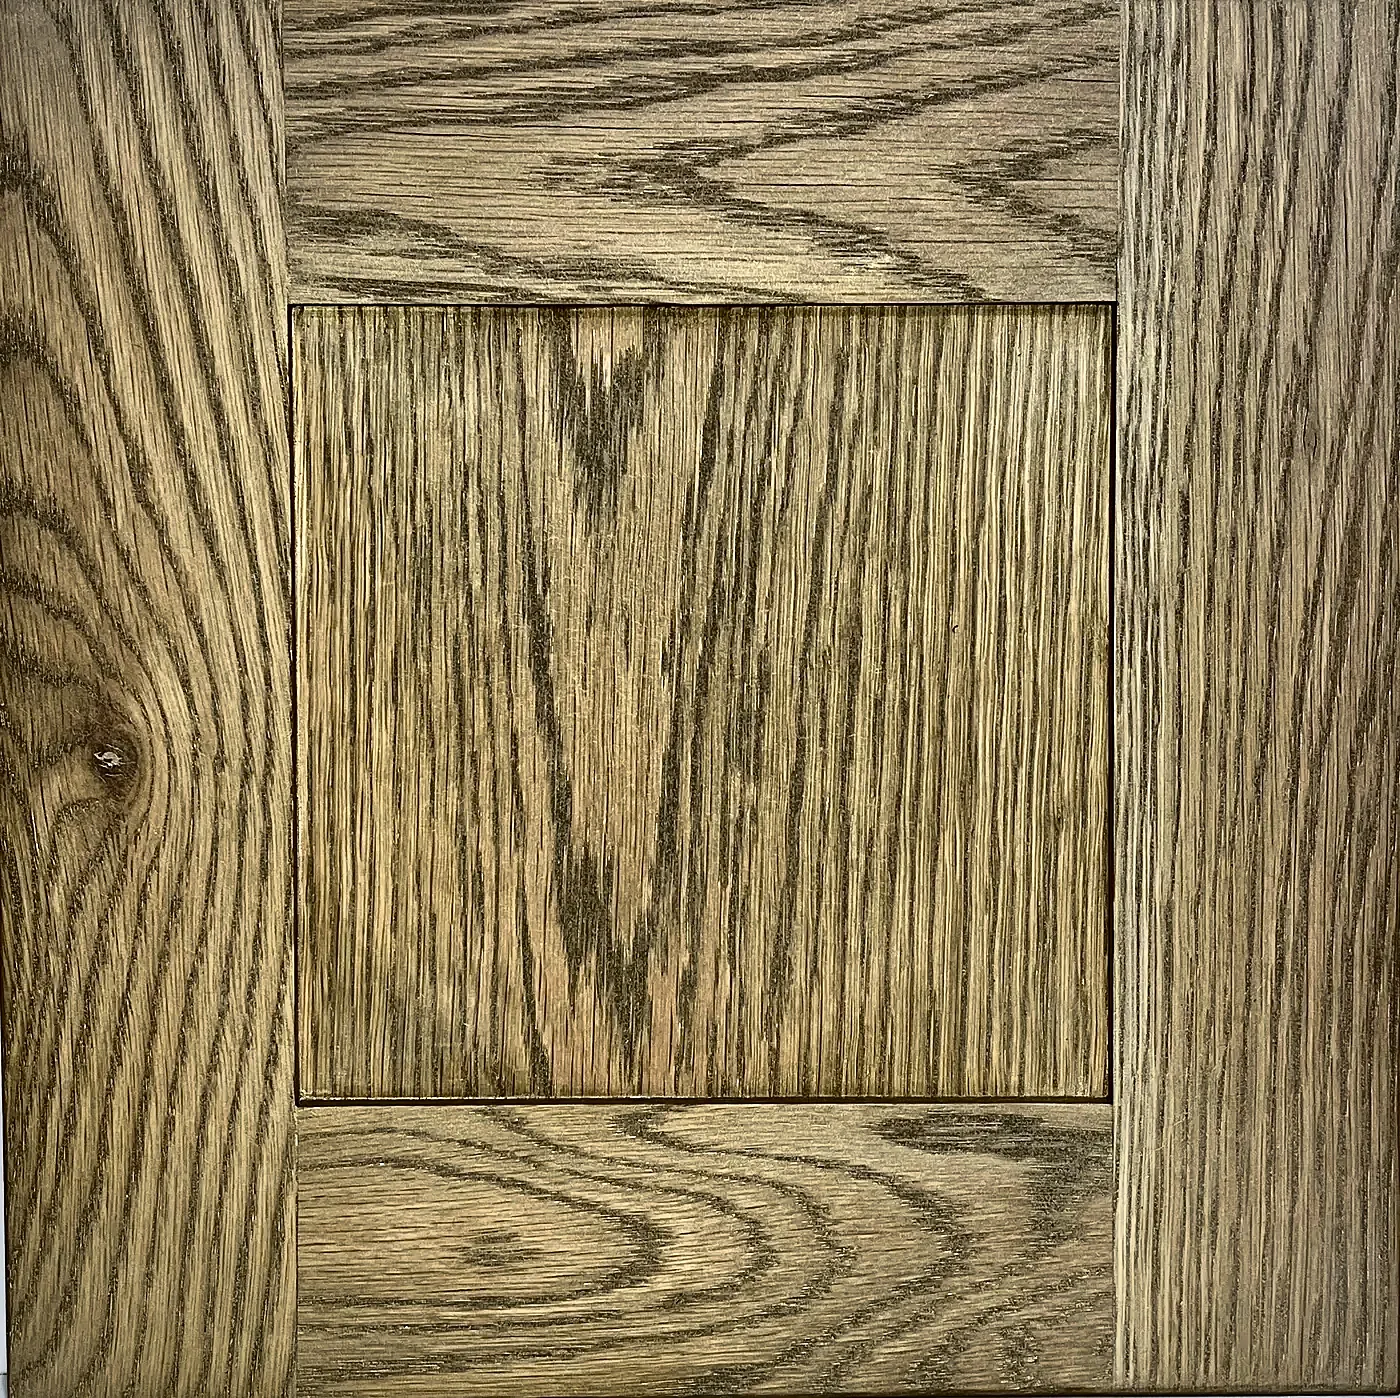
Shaker sample door, oak, stain
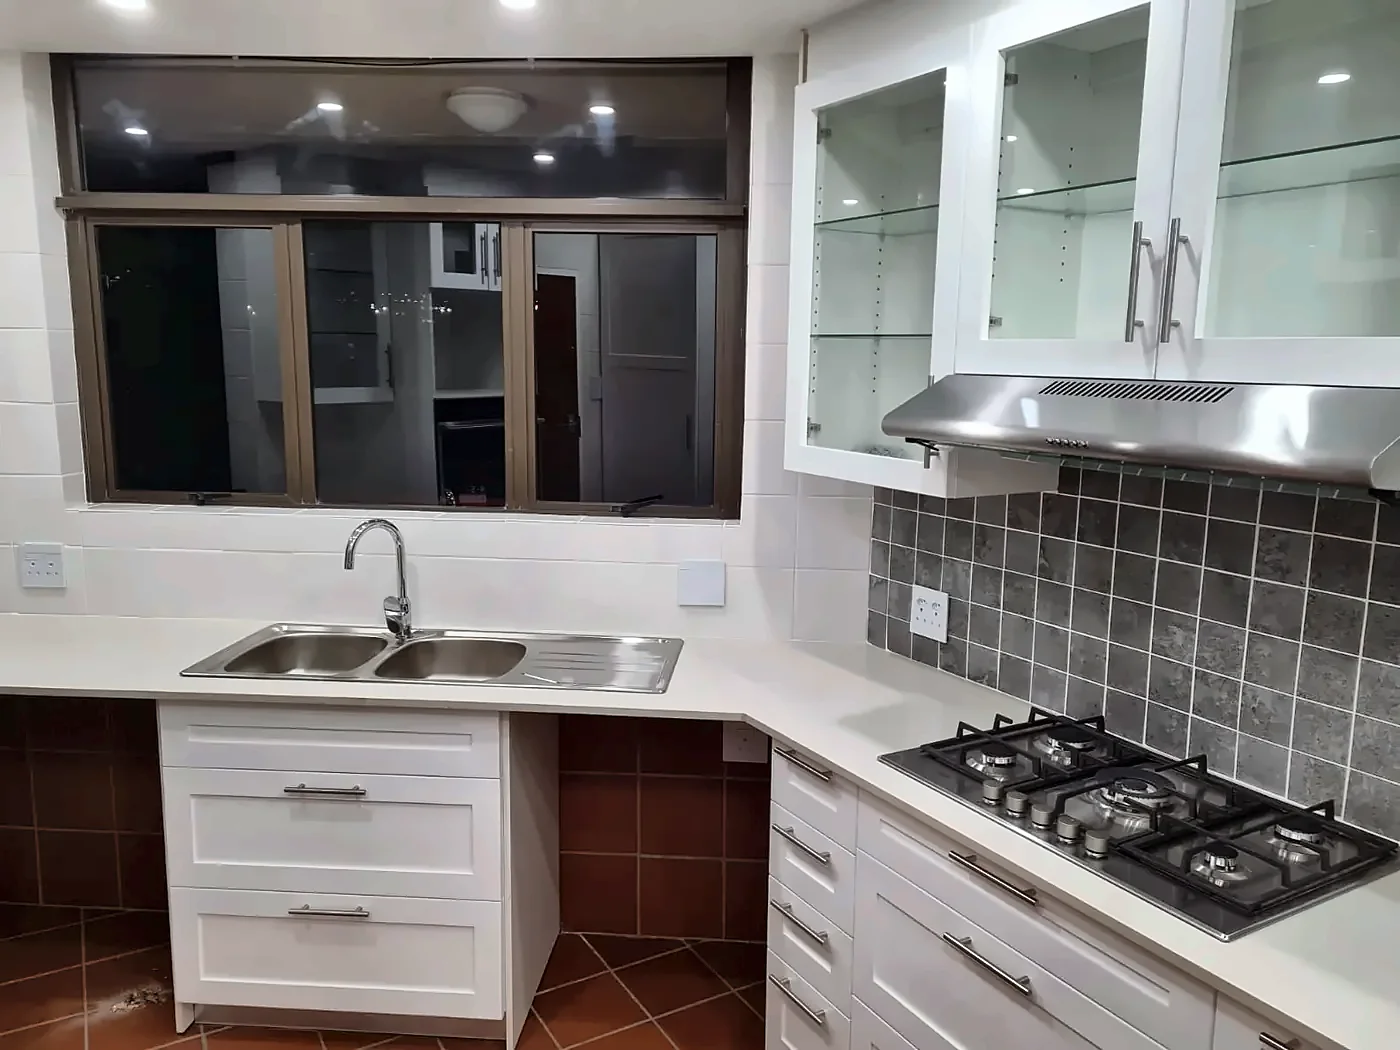
Shaker kitchen, installed
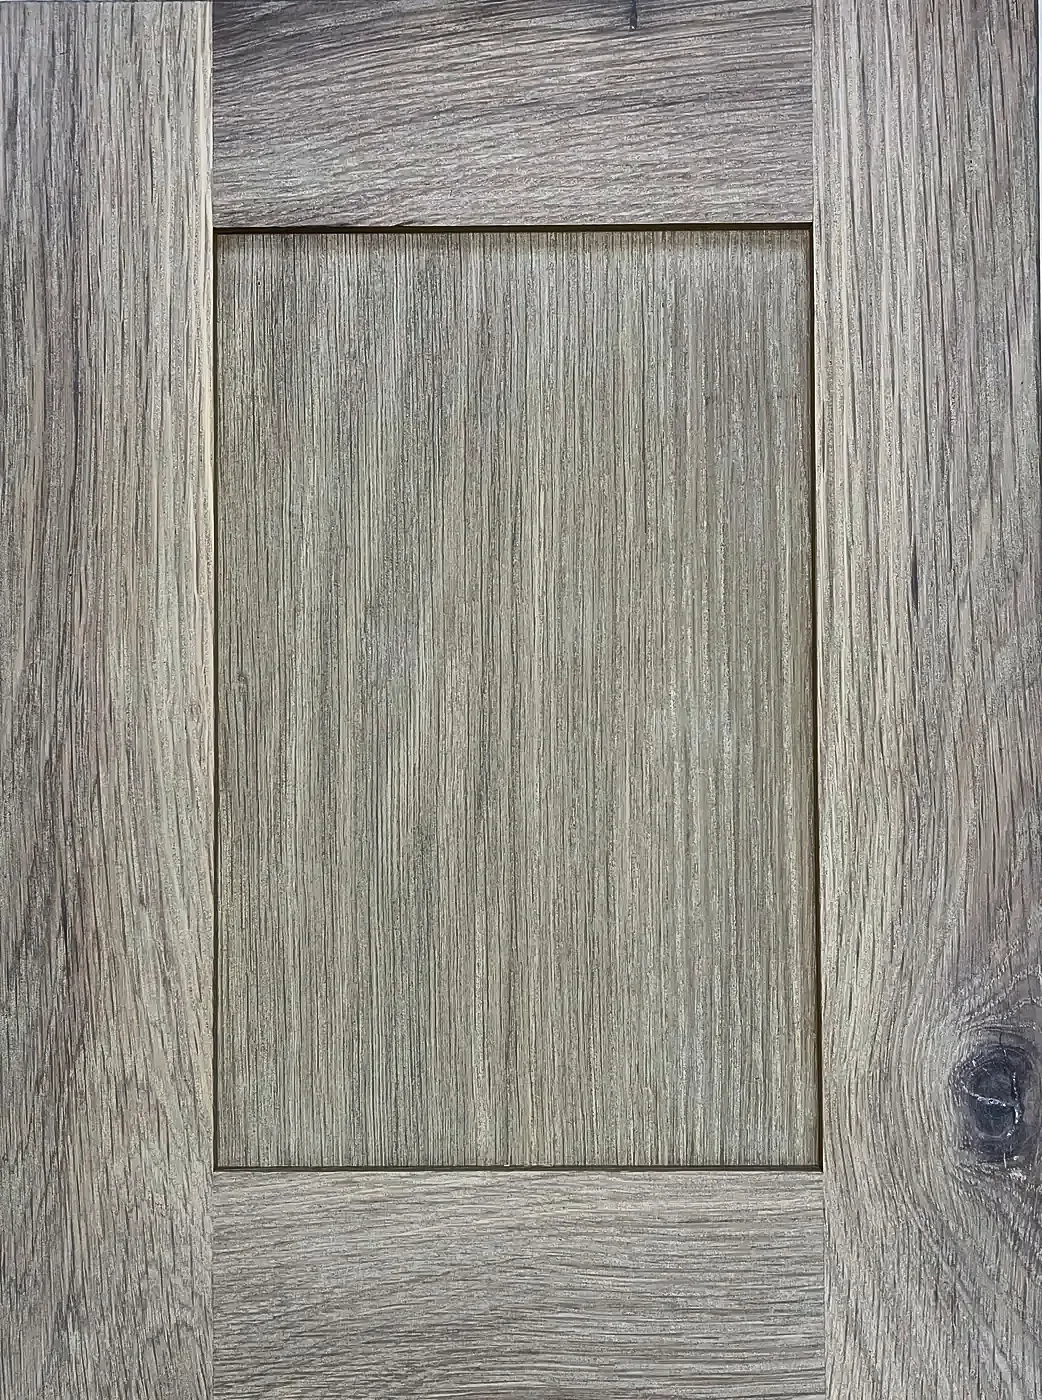
Shaker, rustic oak, grey stain
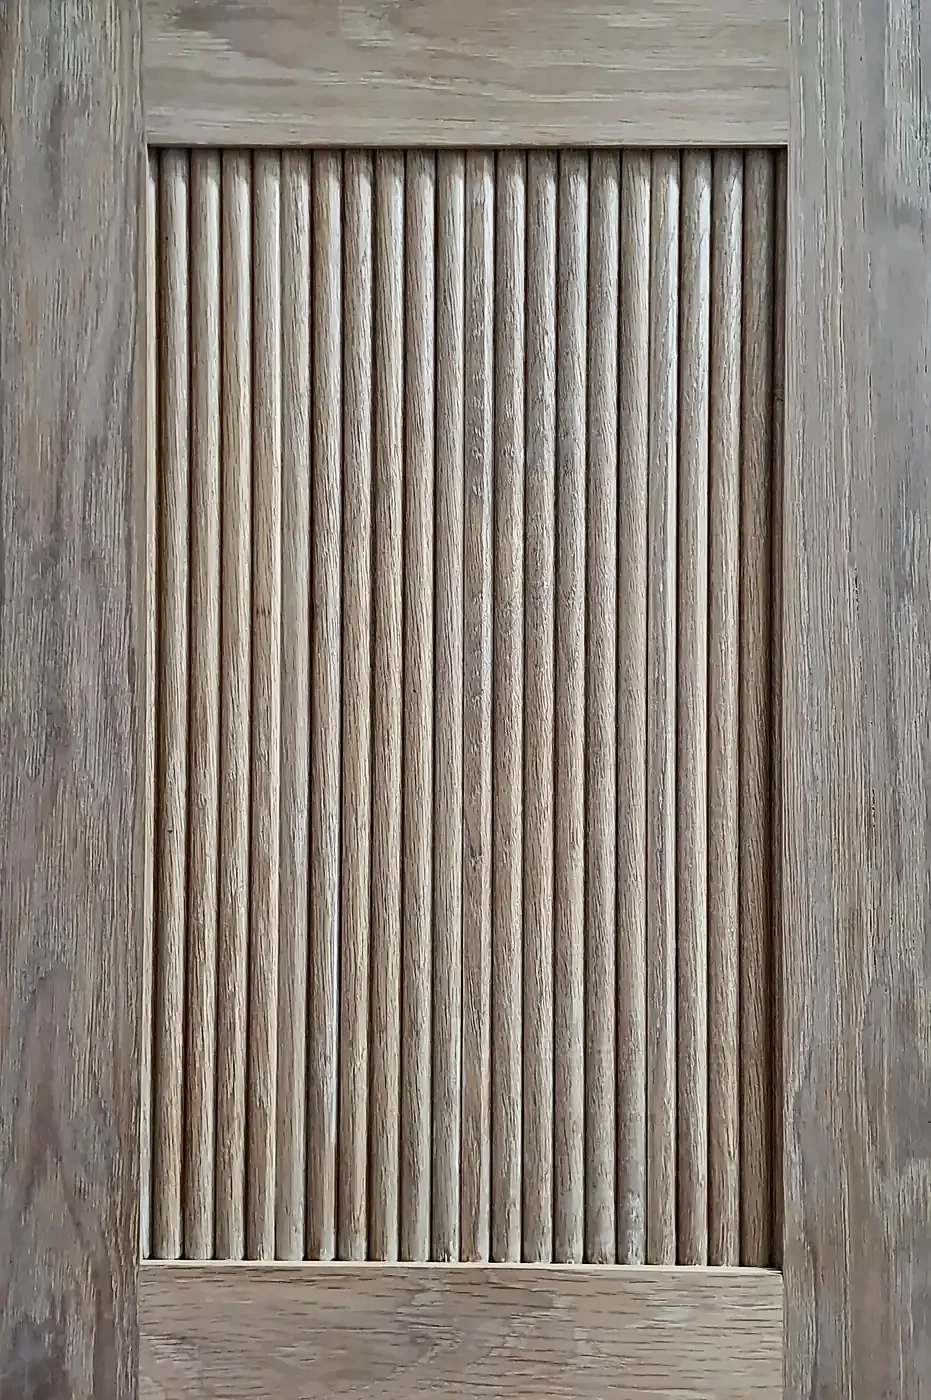
Reeded Shaker sample door
Box-grip Shaker, kiaat, dark mahogany wax
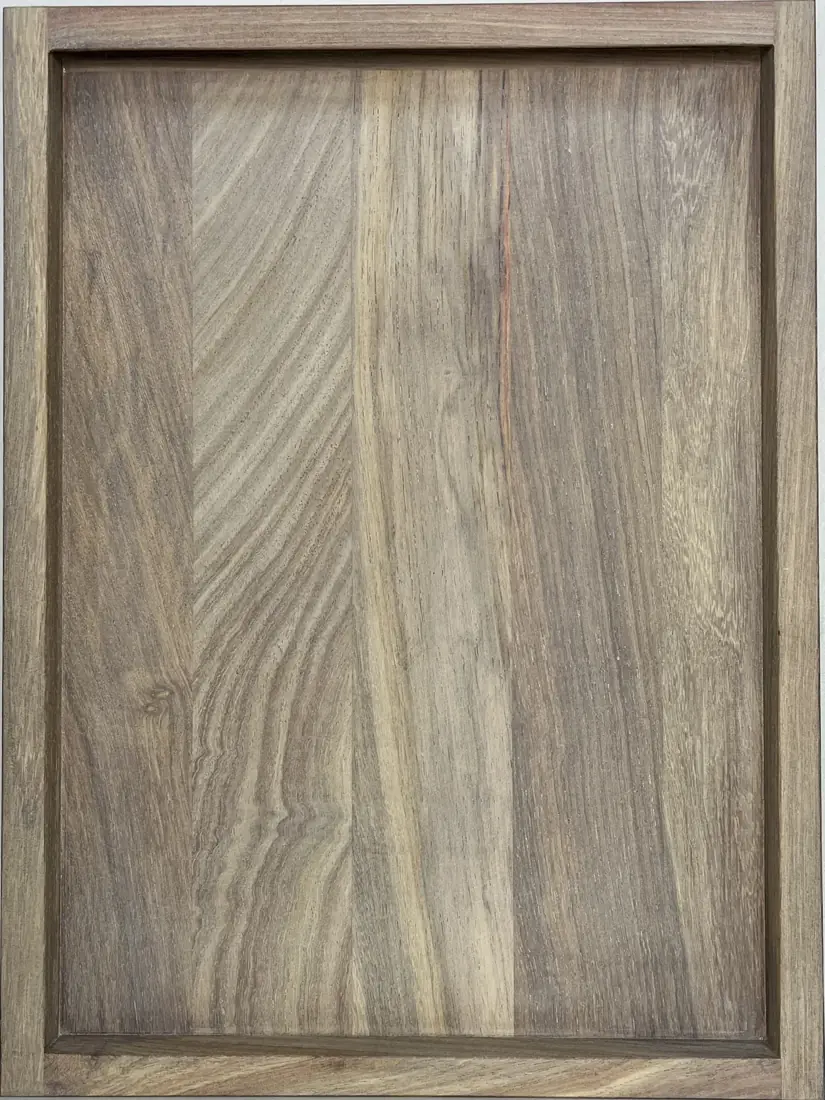
Box-grip Shaker, kiaat, pronature
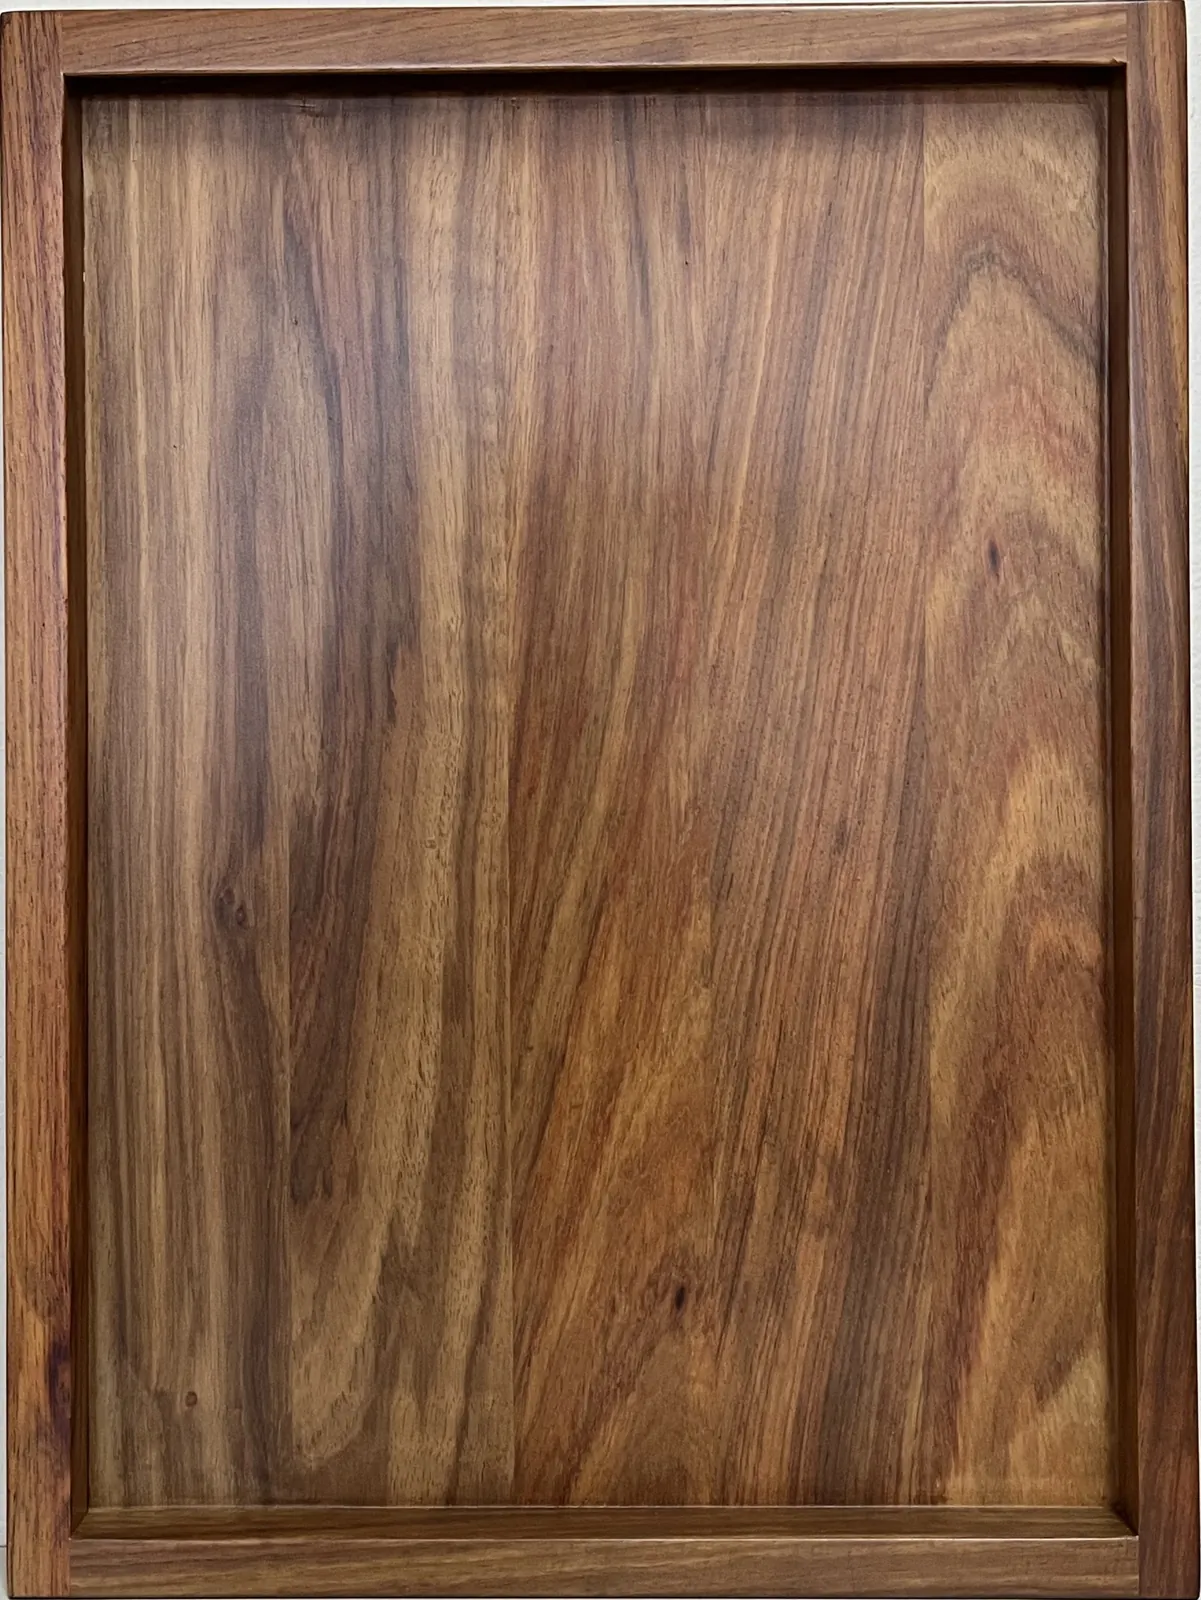
Box-grip Shaker, kiaat, varnish
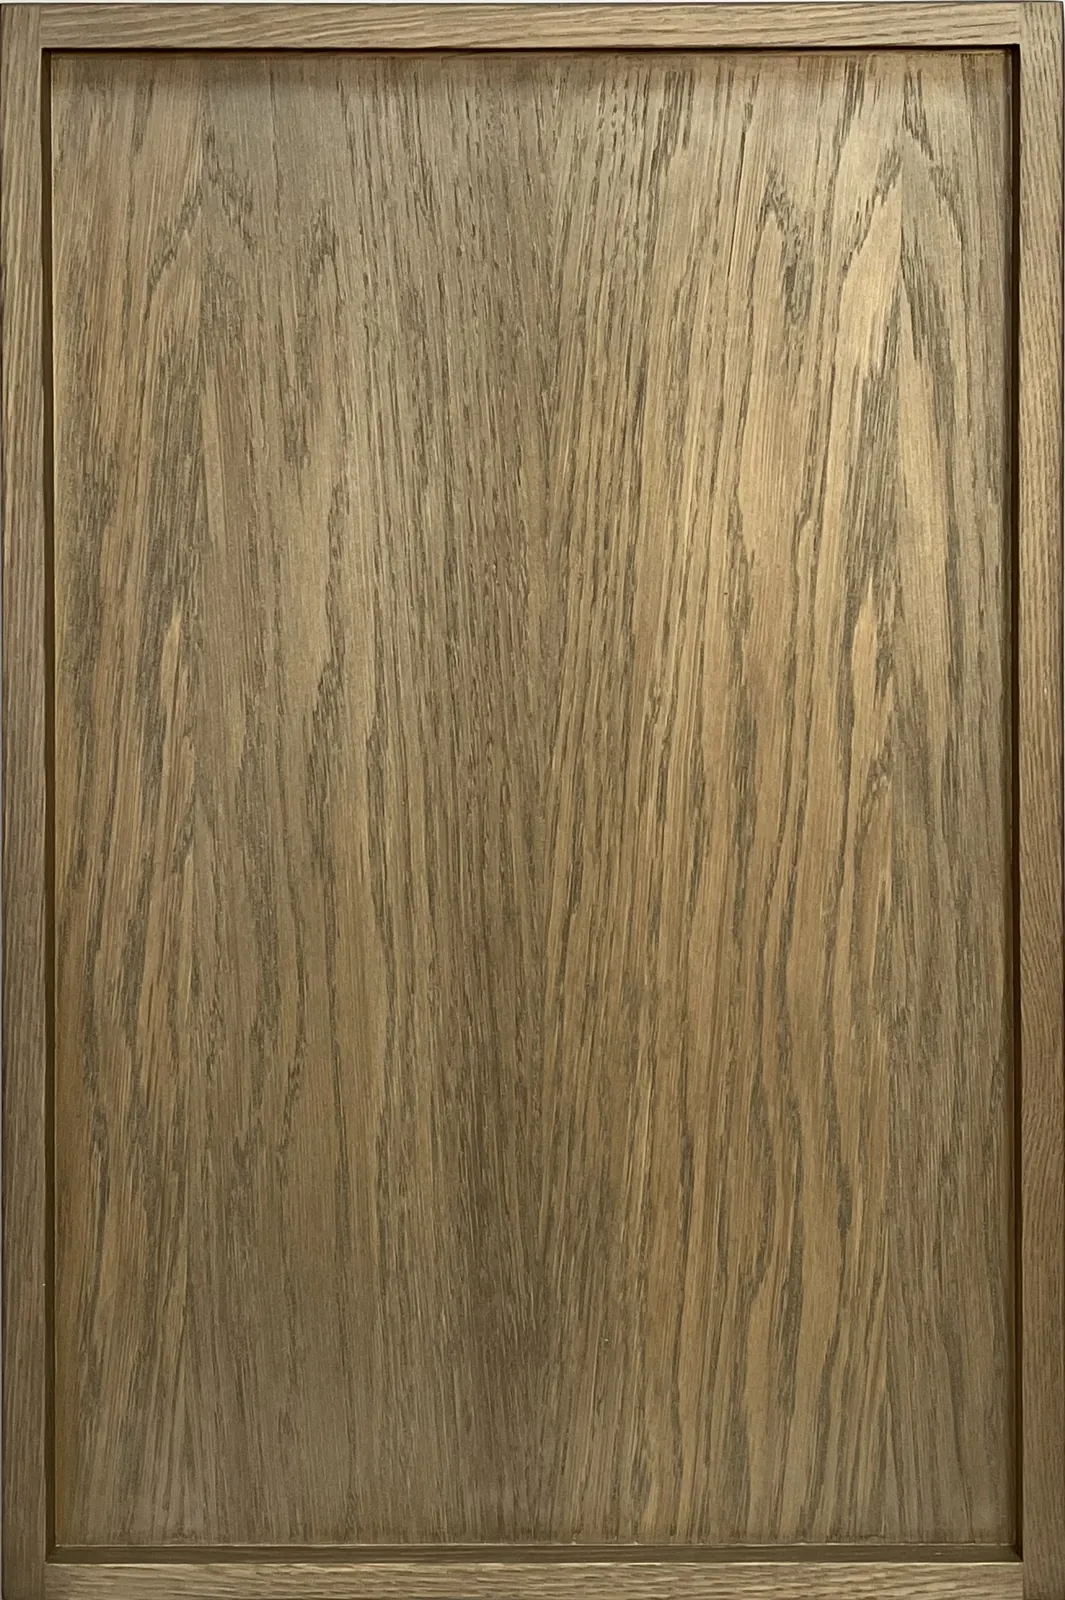
Box-grip Shaker, white oak, champagne wax
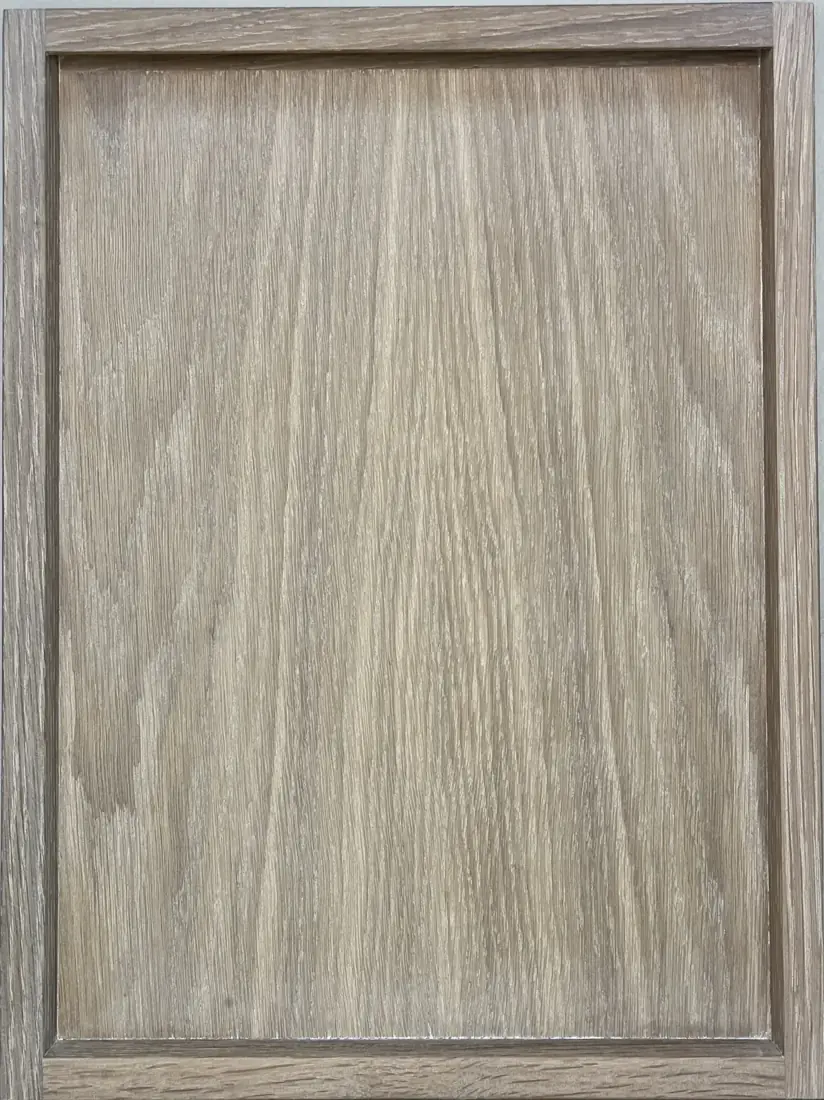
Box-grip Shaker, white oak, extra white wax
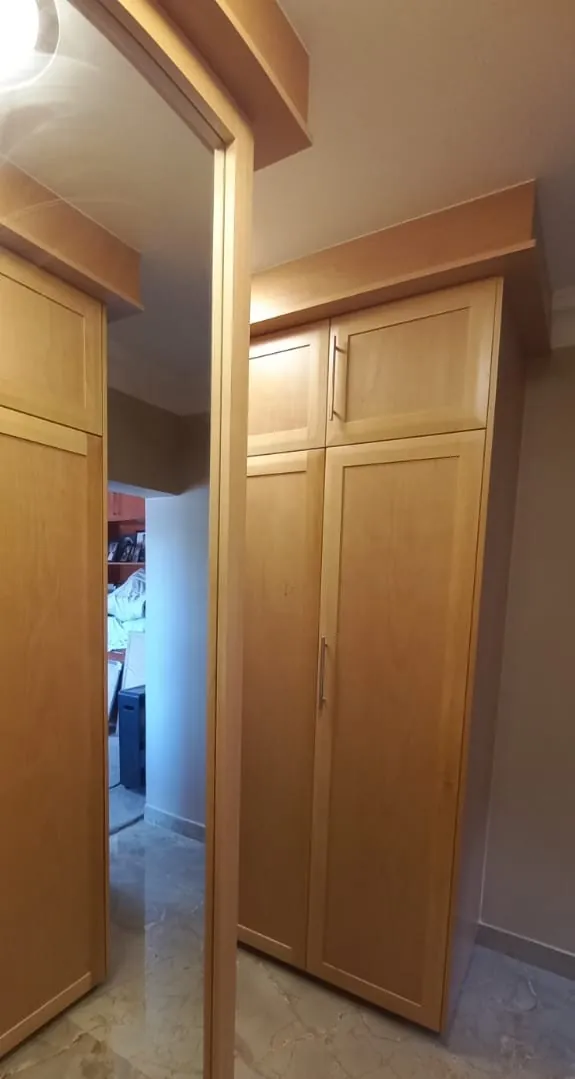
Shaker Bevel, cherry, varnish
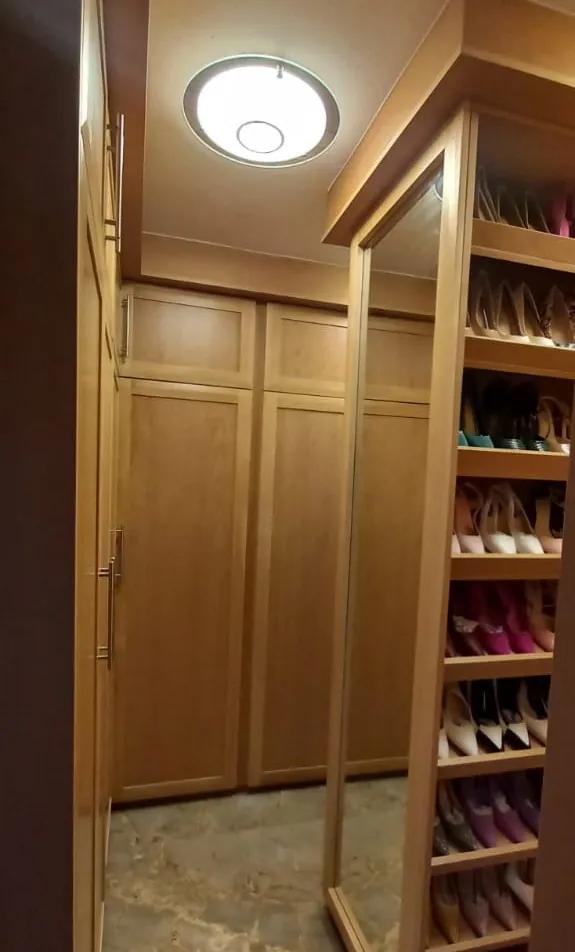
Shaker Bevel, cherry, varnish
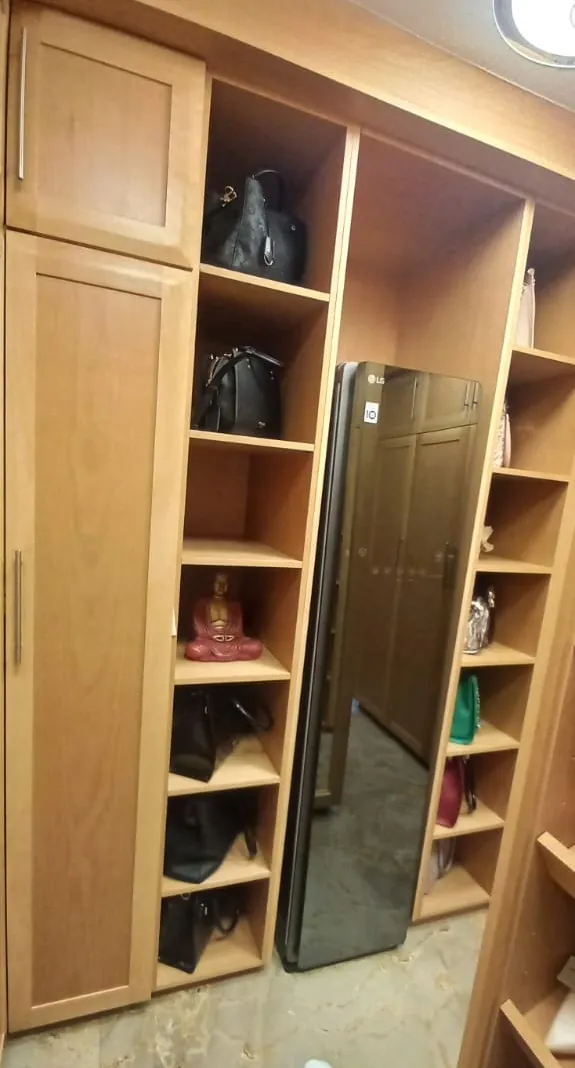
Shaker Bevel, cherry, varnish
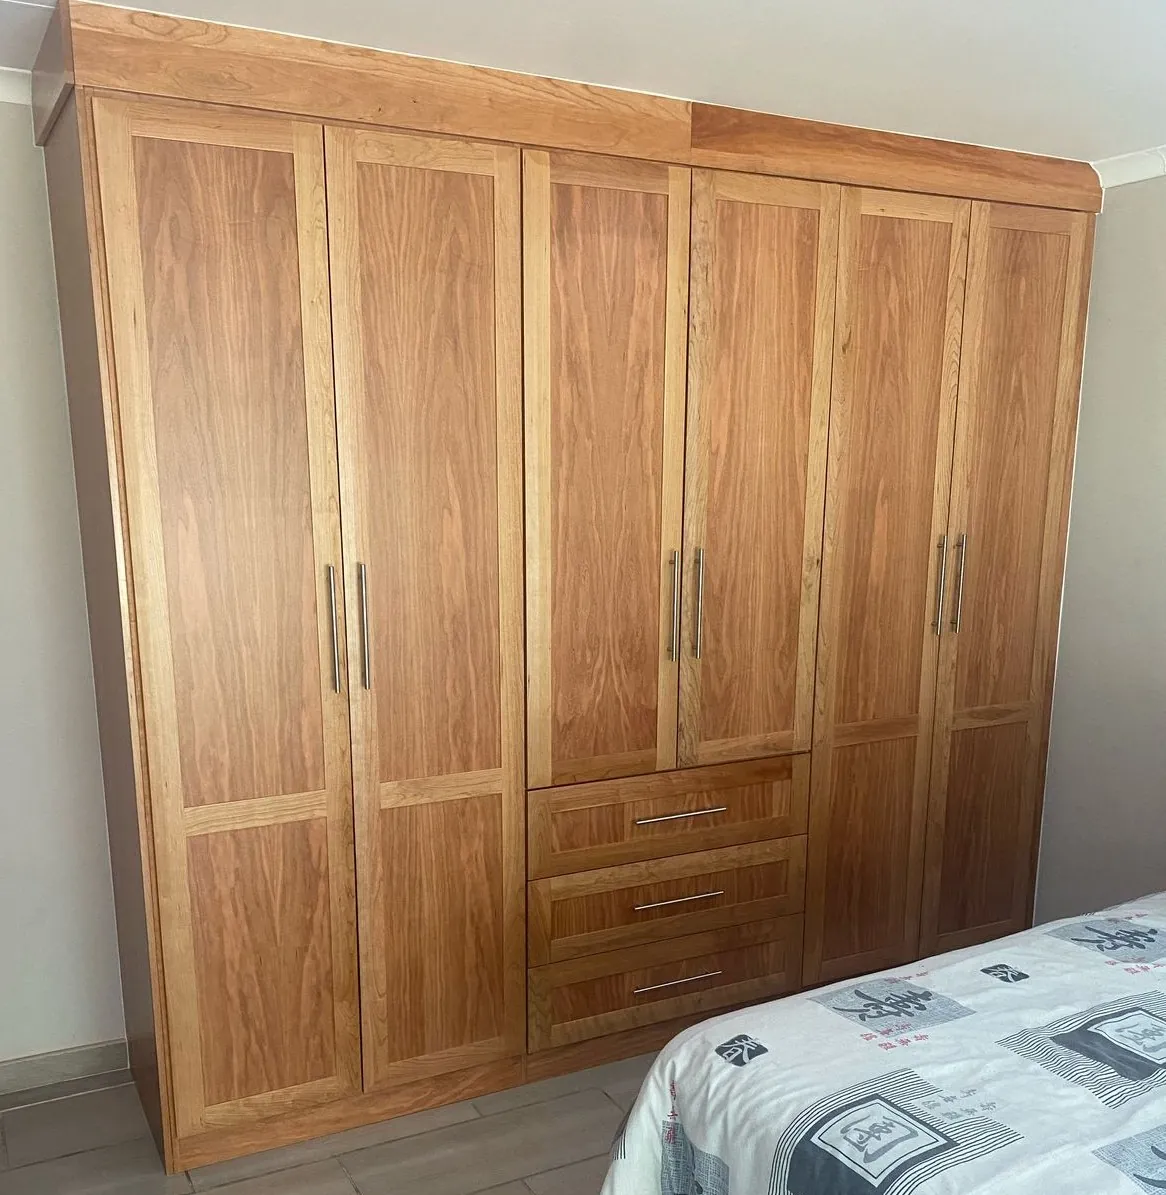
Shaker Bevel, cherry, varnish
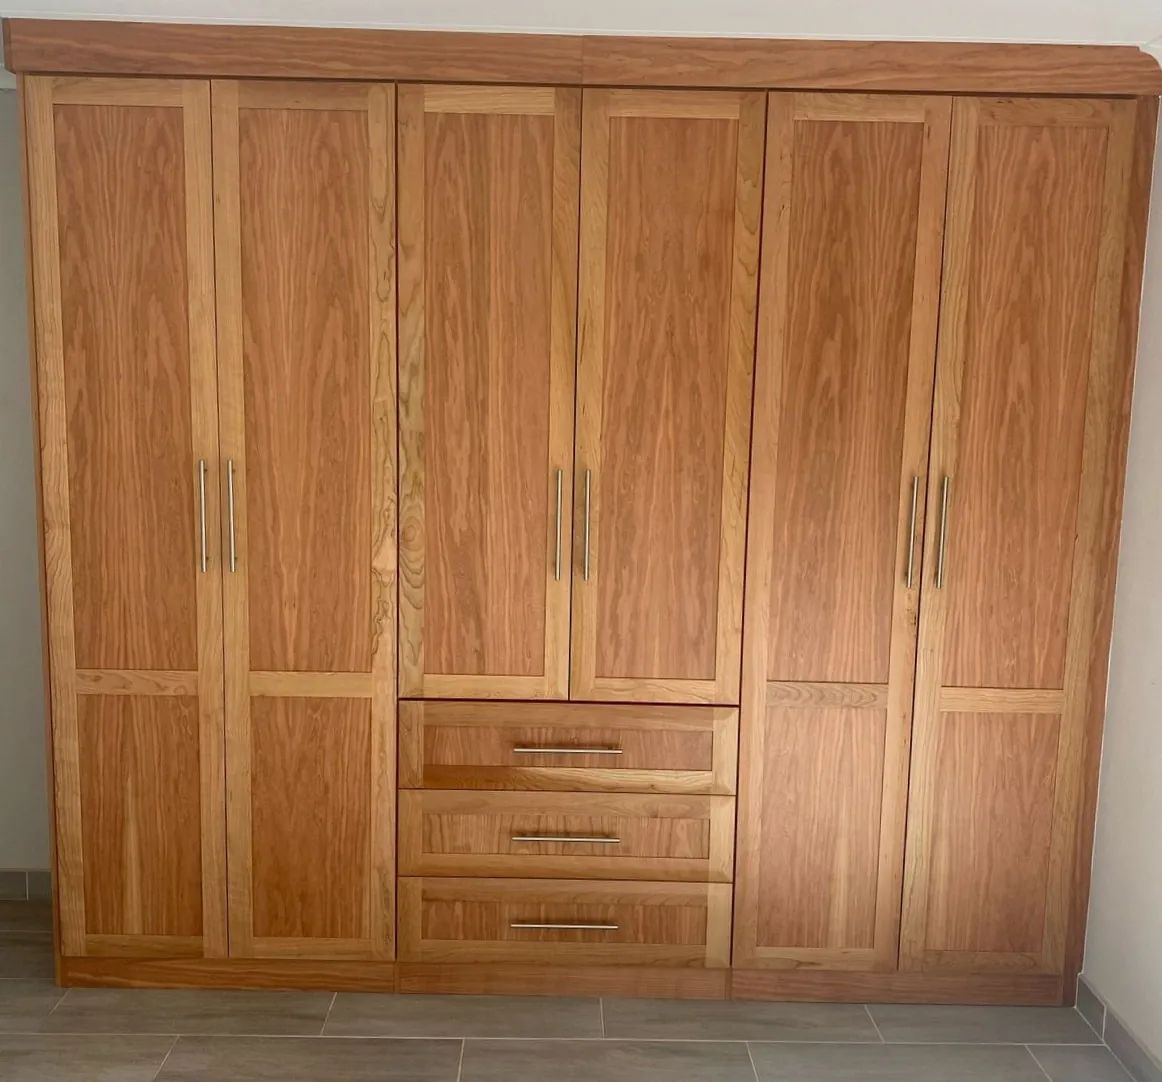
Shaker Bevel, cherry, varnish
Shaker Bevel, cherry, varnish
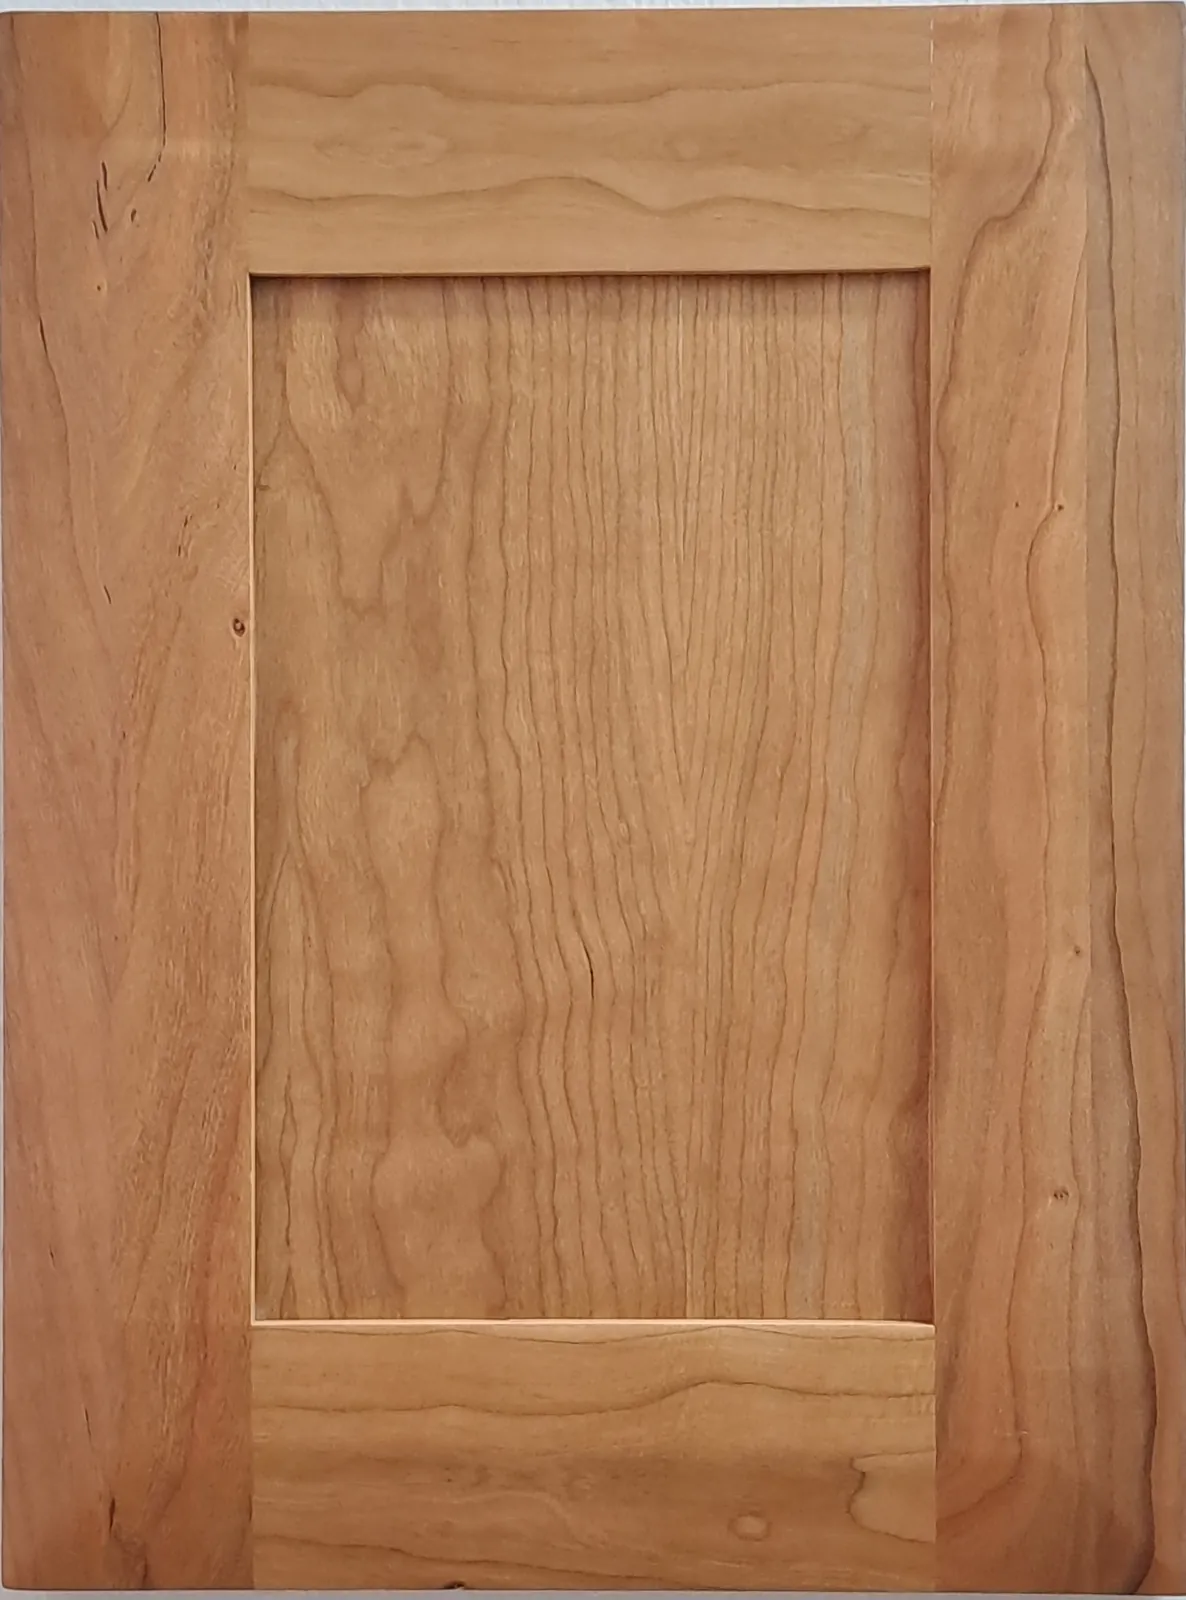
Shaker Bevel sample door, cherry, varnish
Shaker Bevel sample door, cherry, varnish
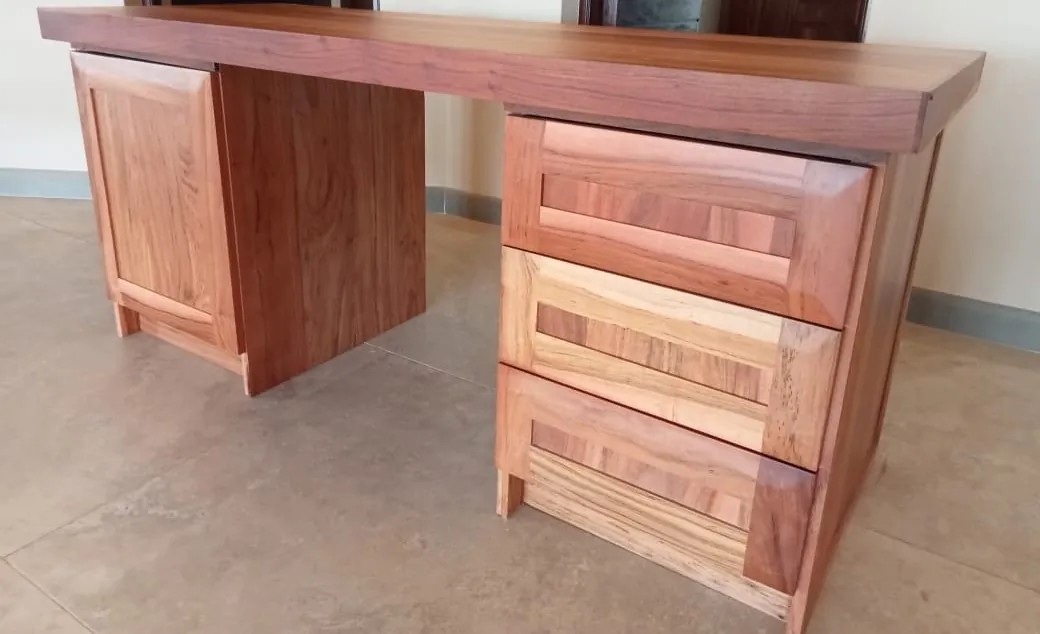
Shaker Bevel, rosewood, varnish
Shaker, V-Groove, mahogany, varnish
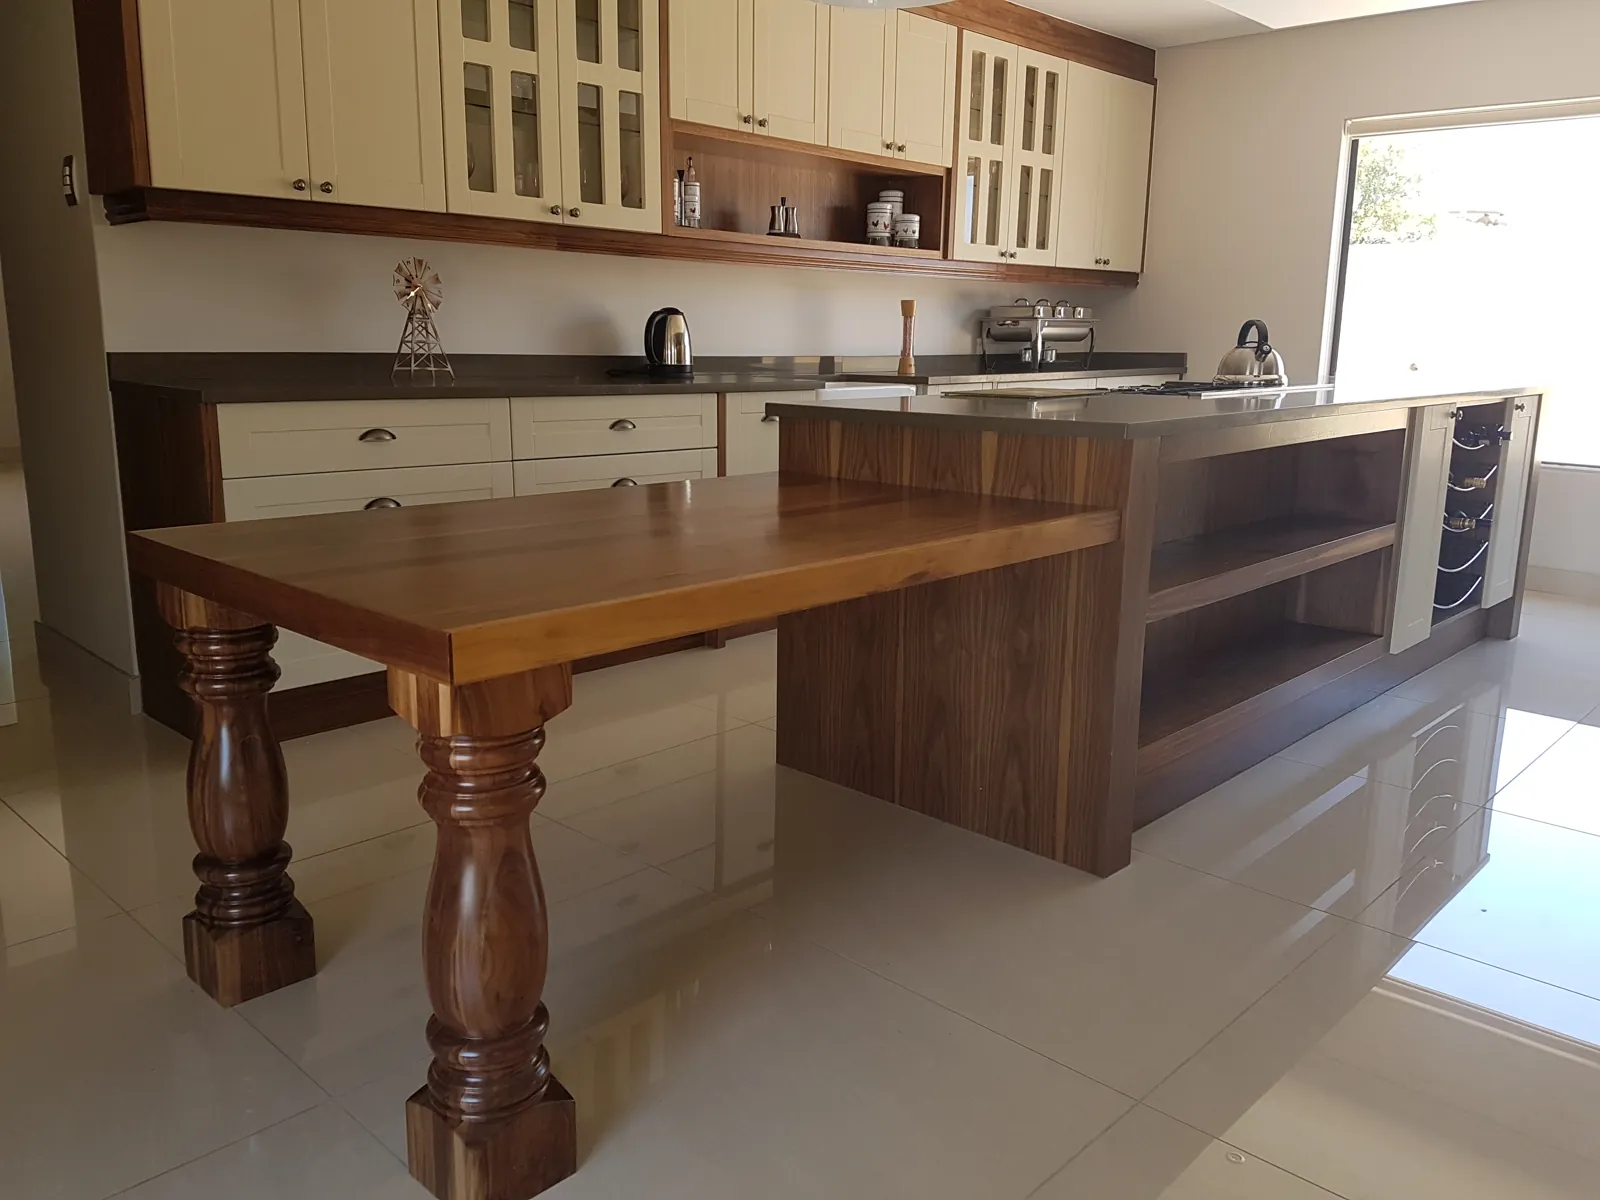
Shaker, V-Groove, Duco
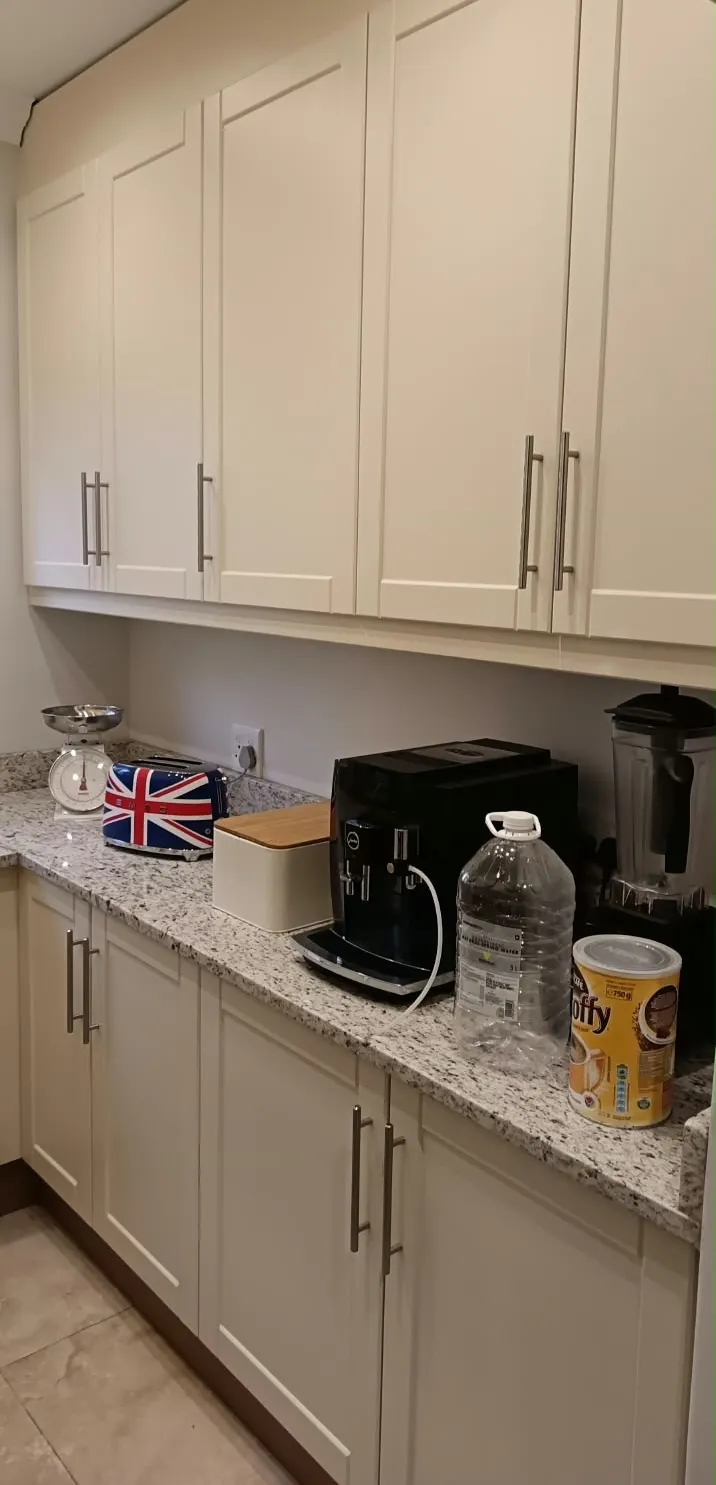
Shaker, V-Groove, Duco
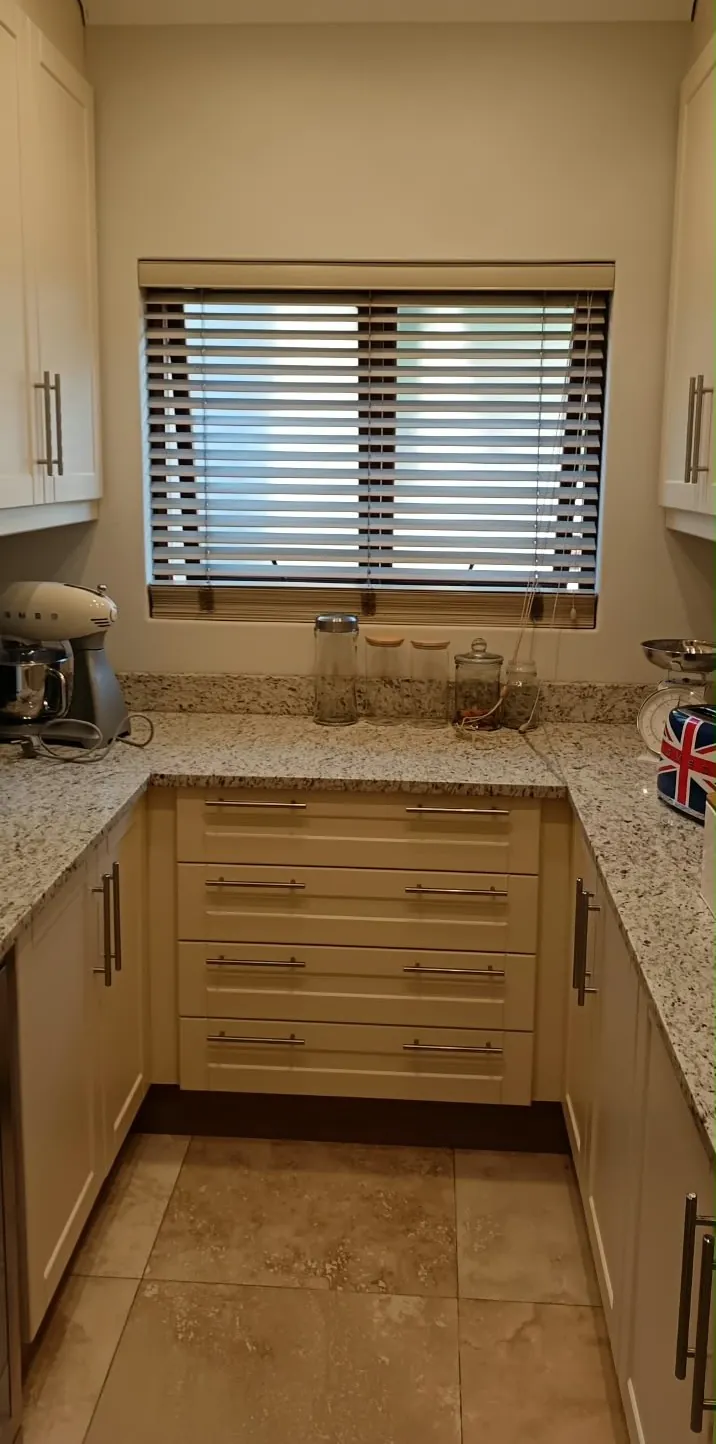
Shaker, V-Groove, Duco
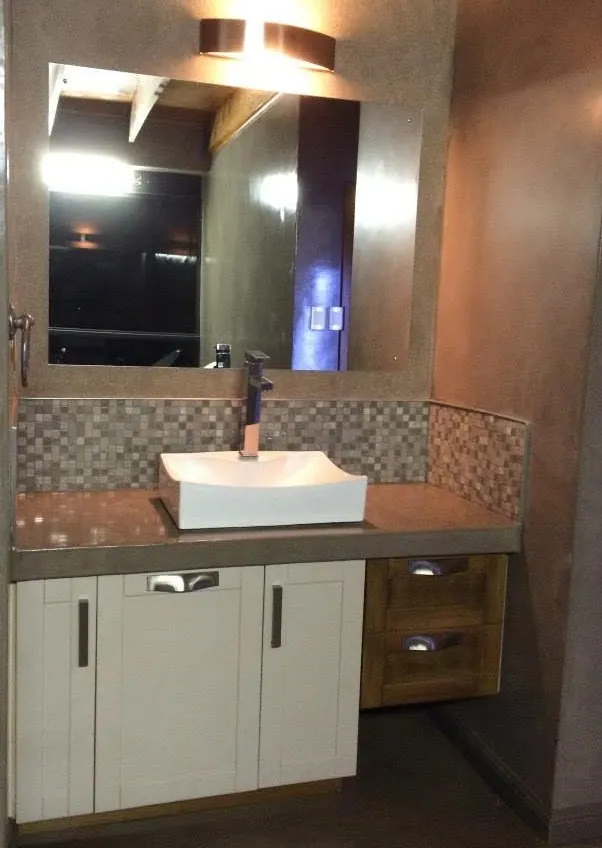
Shaker, V-Groove, Duco, walnut, varnish
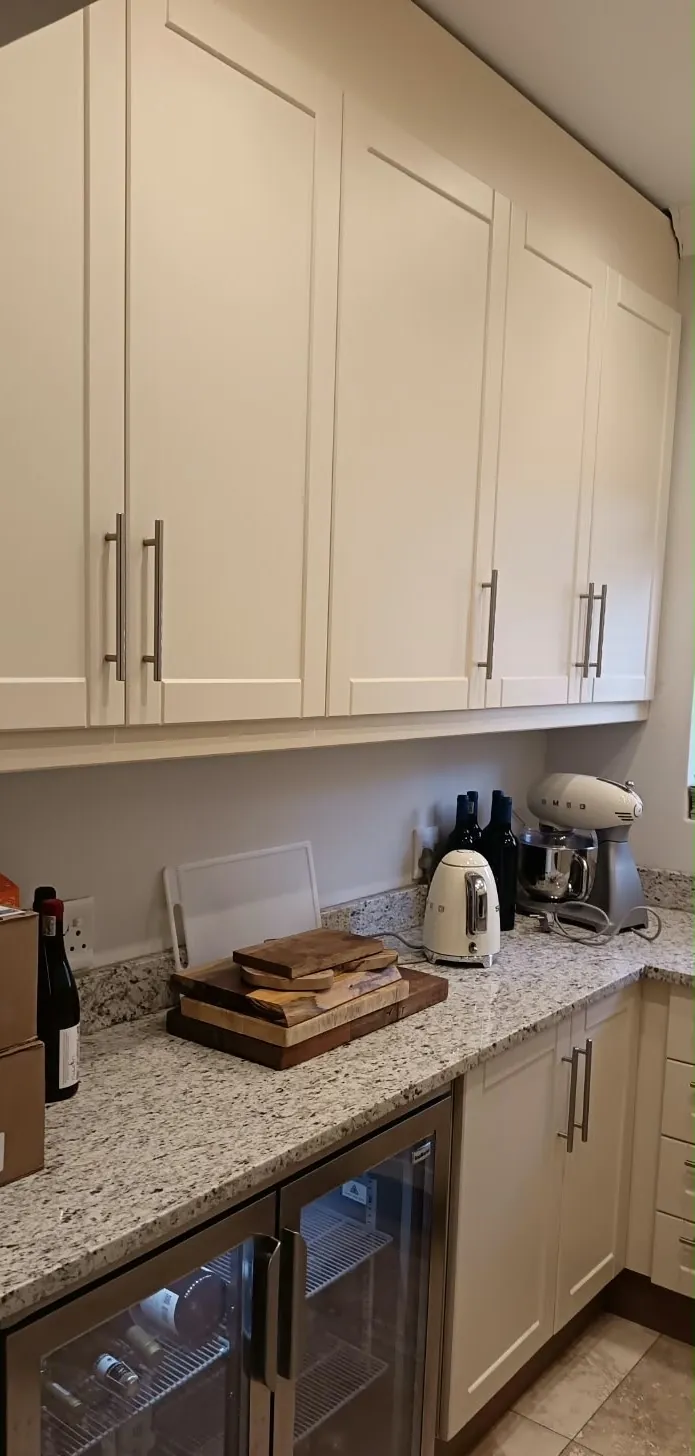
Shaker, V-Groove, Duco
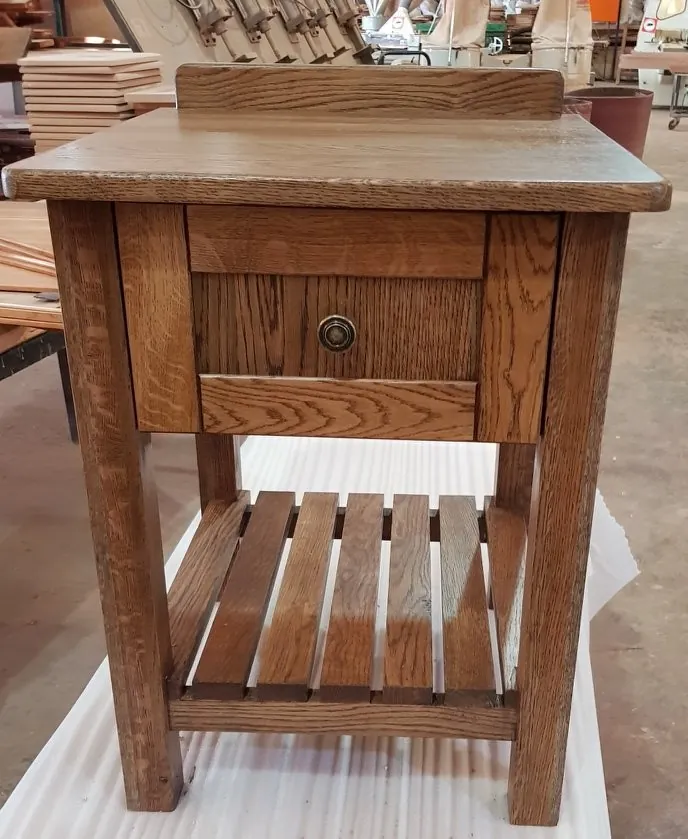
Shaker, V-Groove, oak, wax
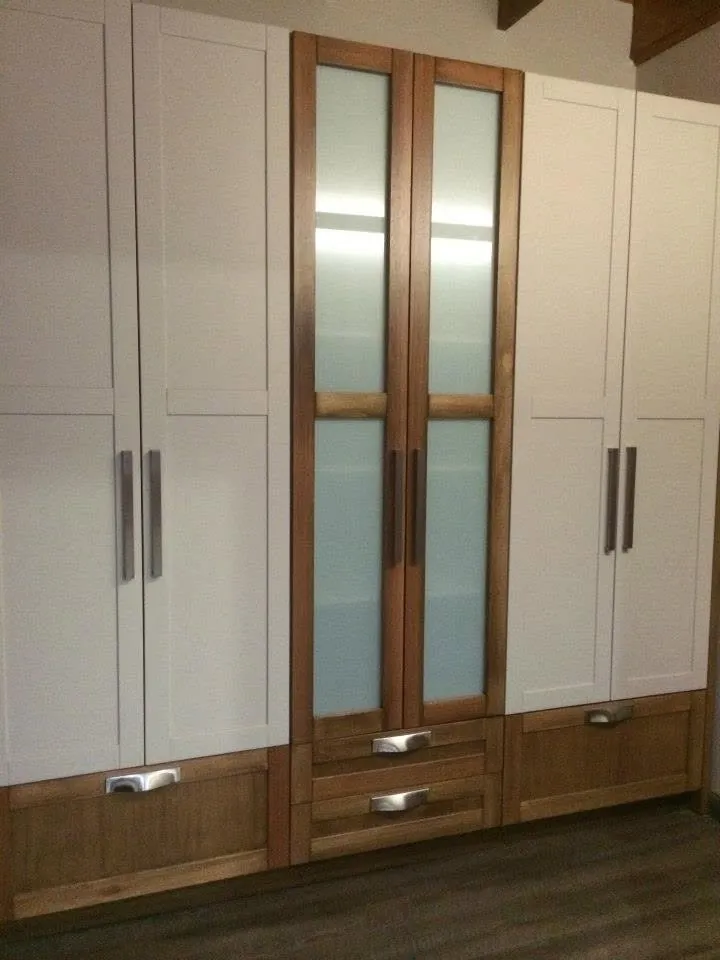
Shaker, V-Groove, walnut, varnish, Duco
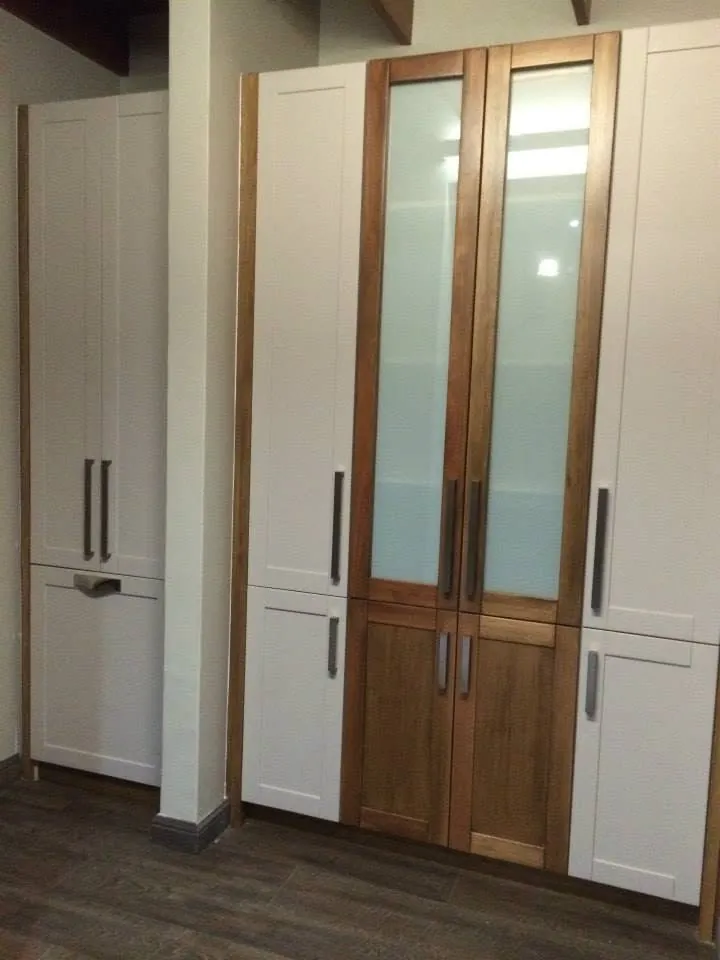
Shaker, V-Groove, walnut, varnish, Duco
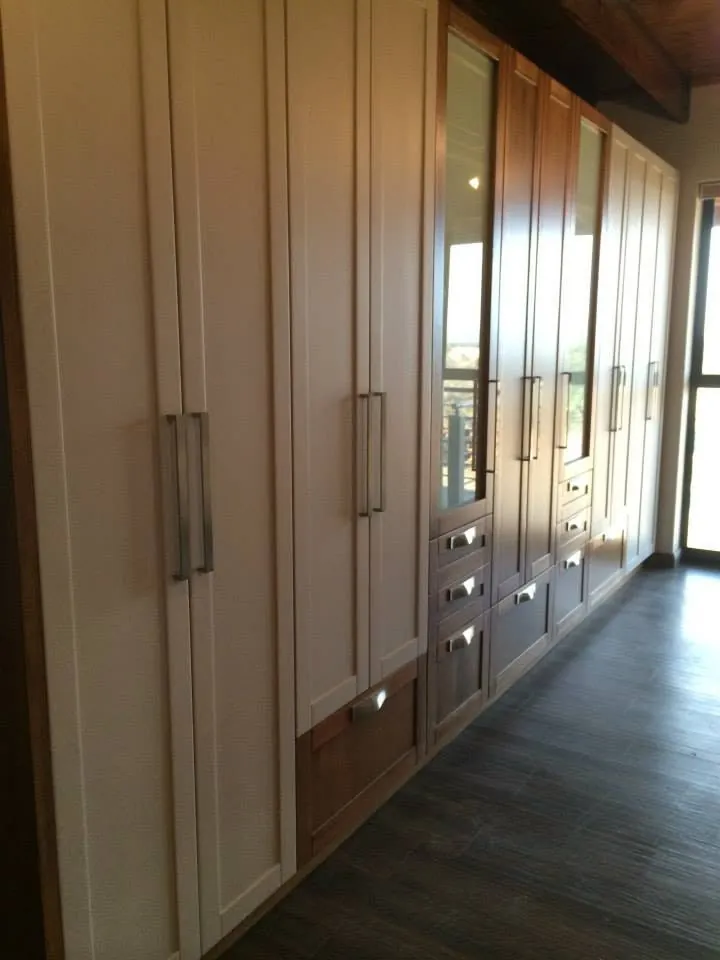
Shaker, V-Groove, walnut, varnish, Duco
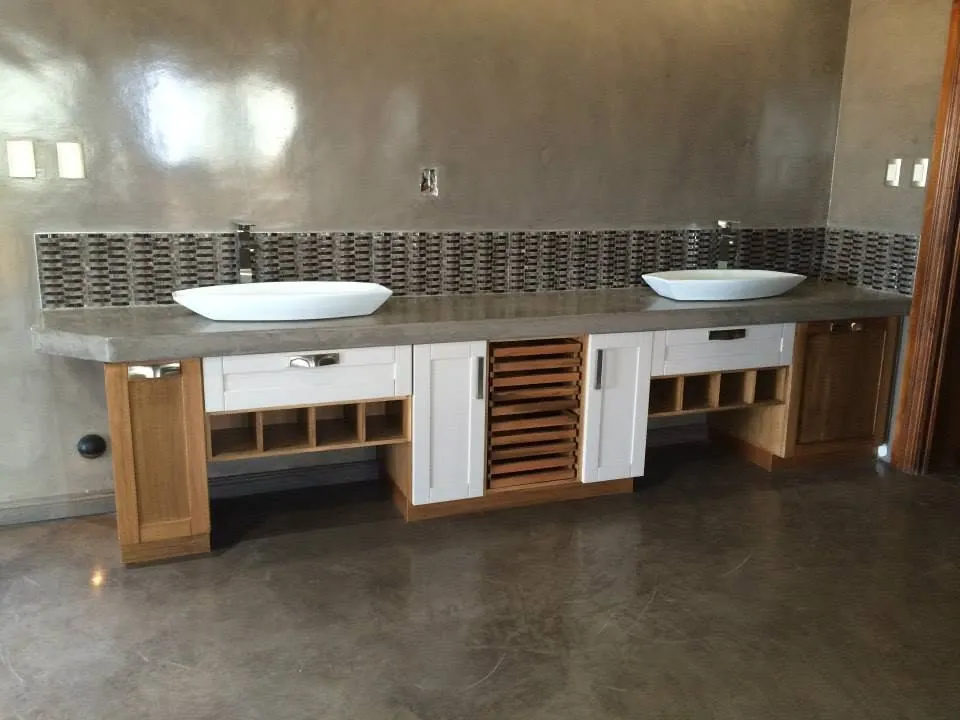
Shaker, V-Groove, walnut, varnish, Duco
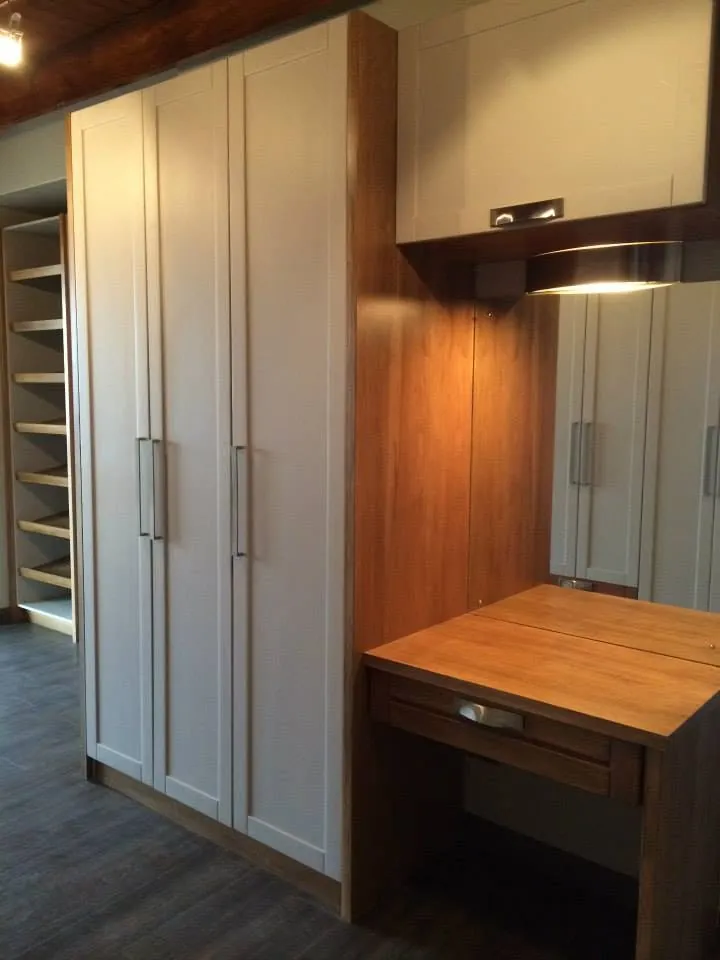
Shaker, V-Groove, walnut, varnish, Duco
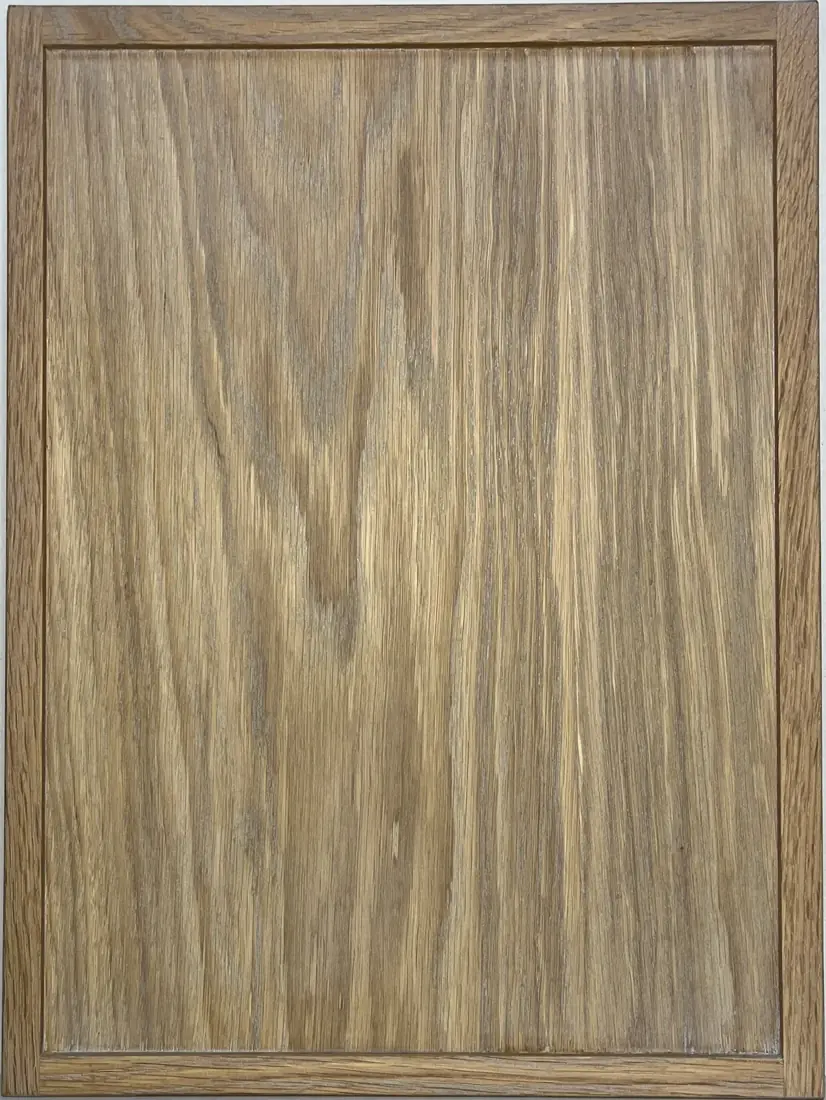
Slim Shaker, white oak, light grey wax
Slim Shaker, white oak, old teak wax
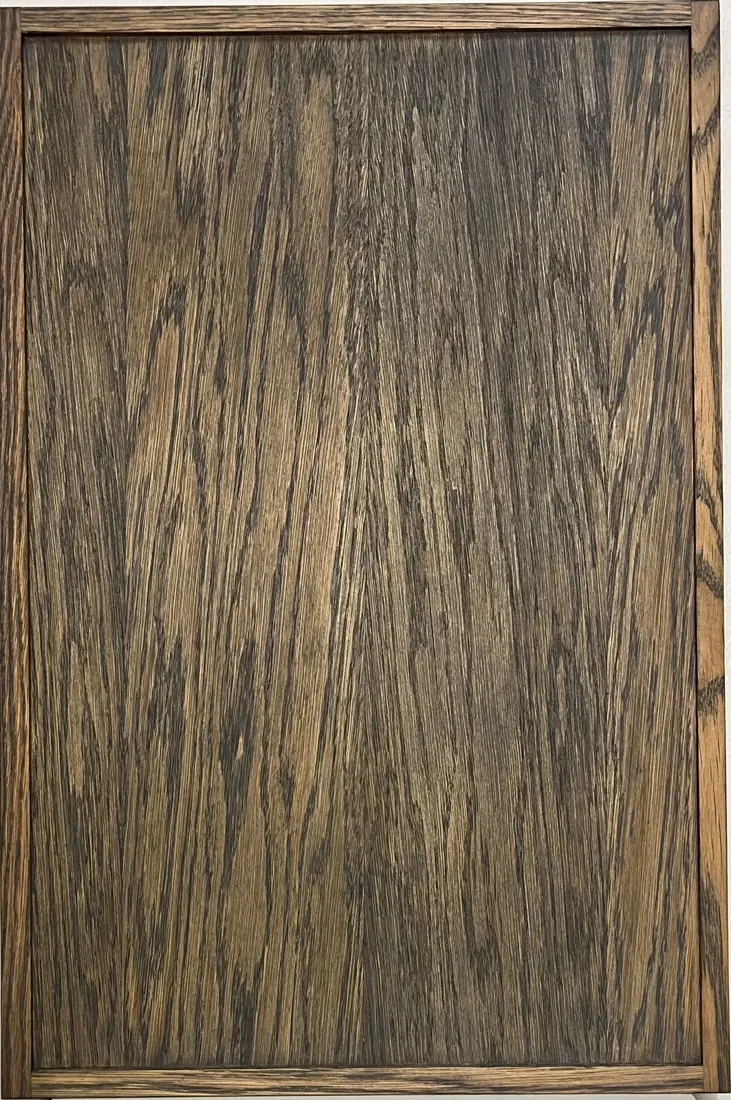
Slim Shaker, white oak, sofa grey wax
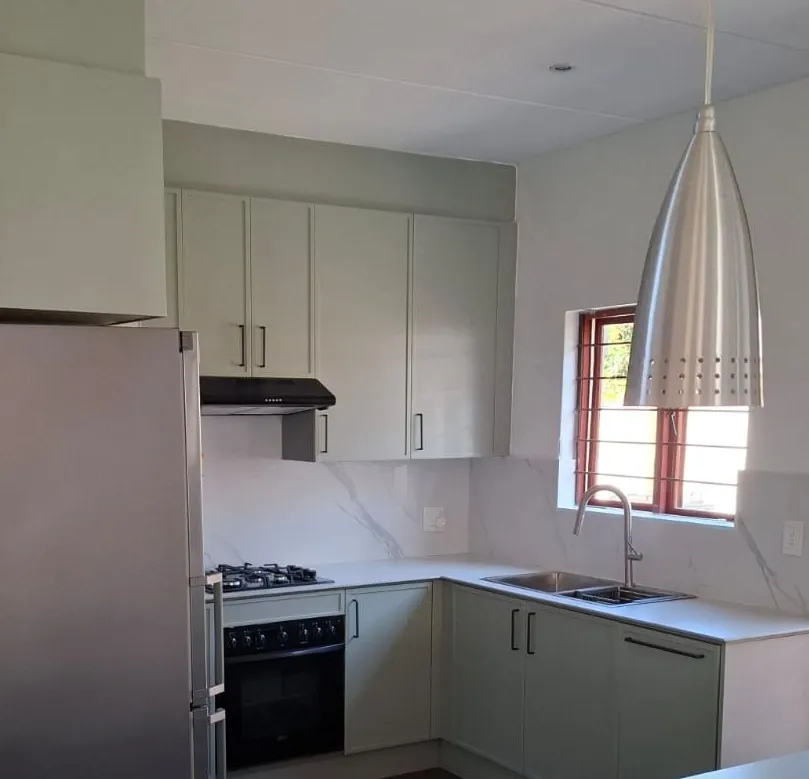
Slim Shaker, Duco
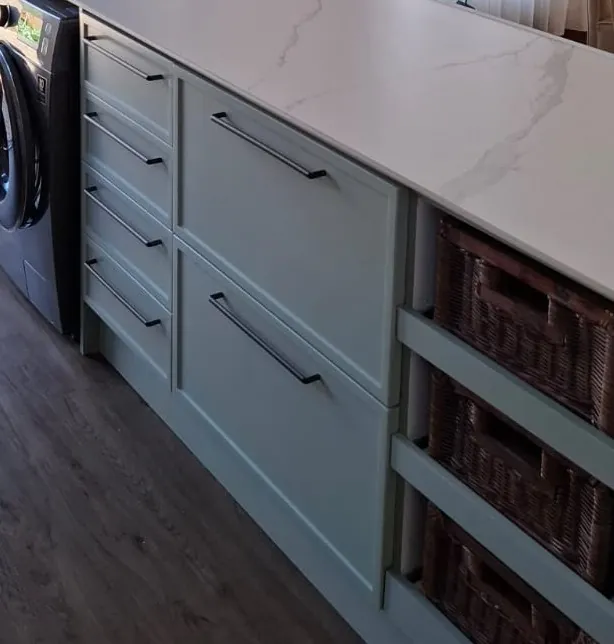
Slim Shaker, Duco
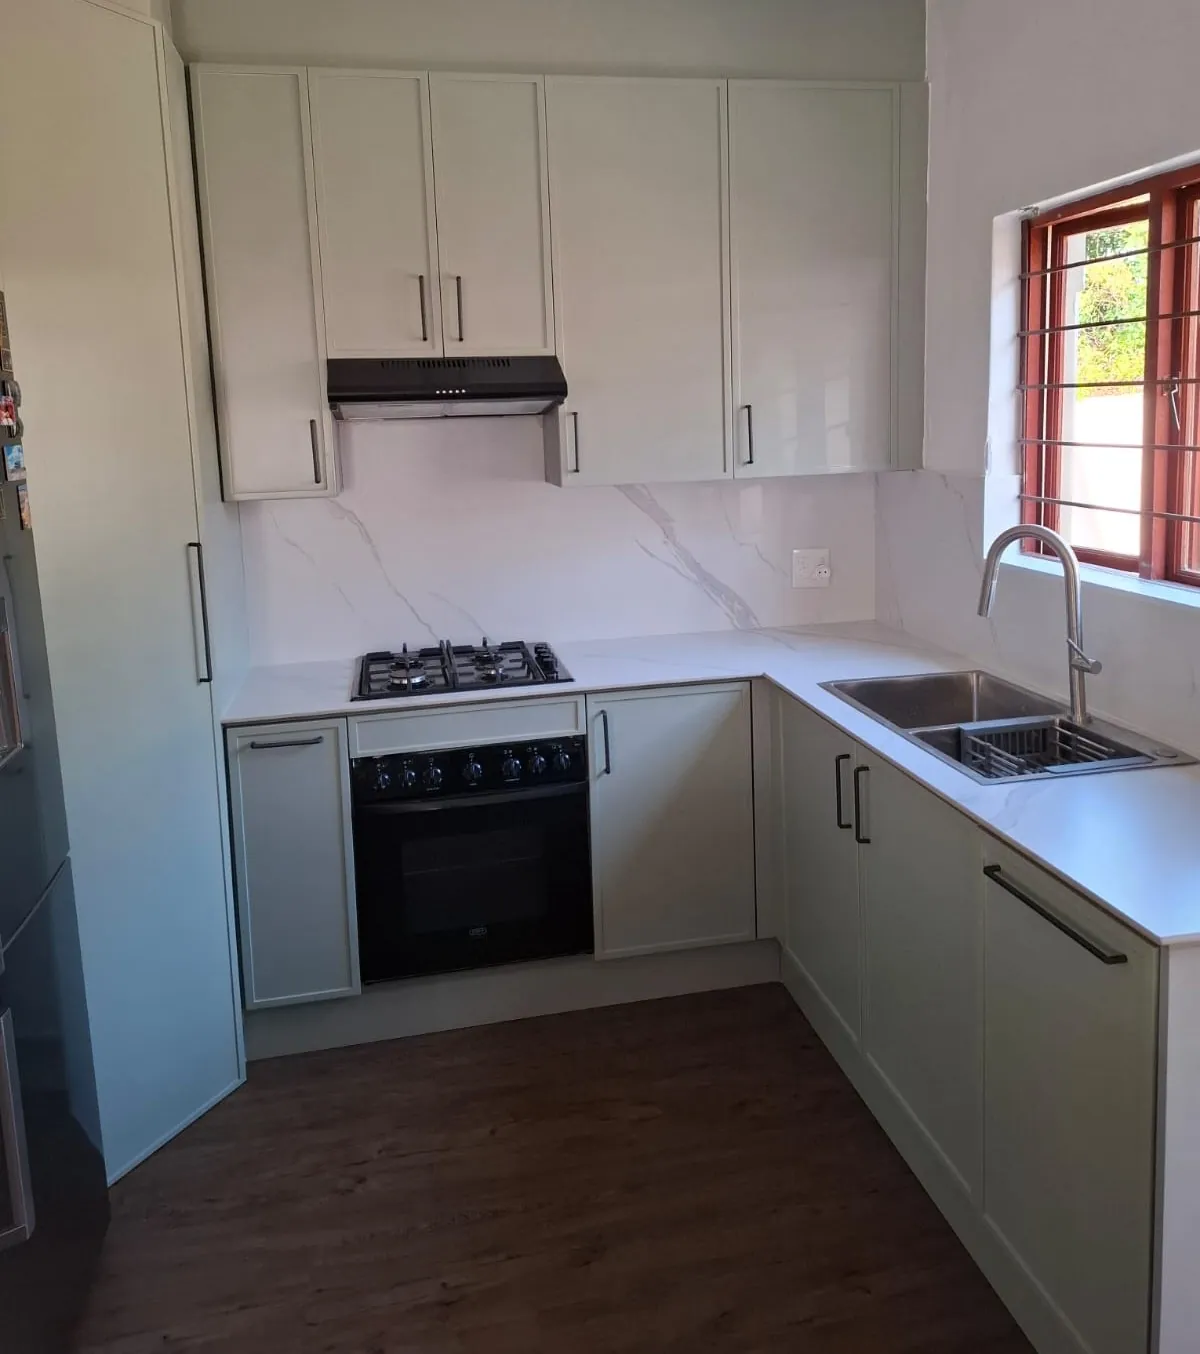
Slim Shaker, Duco
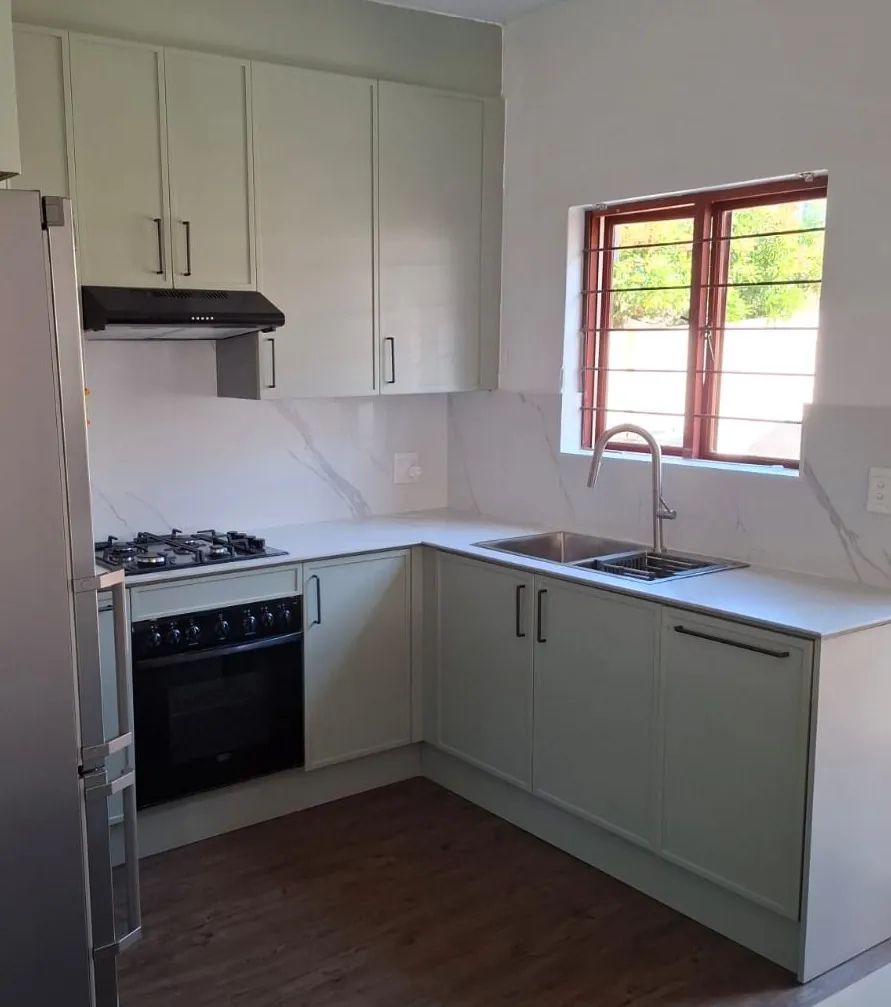
Slim Shaker, Duco
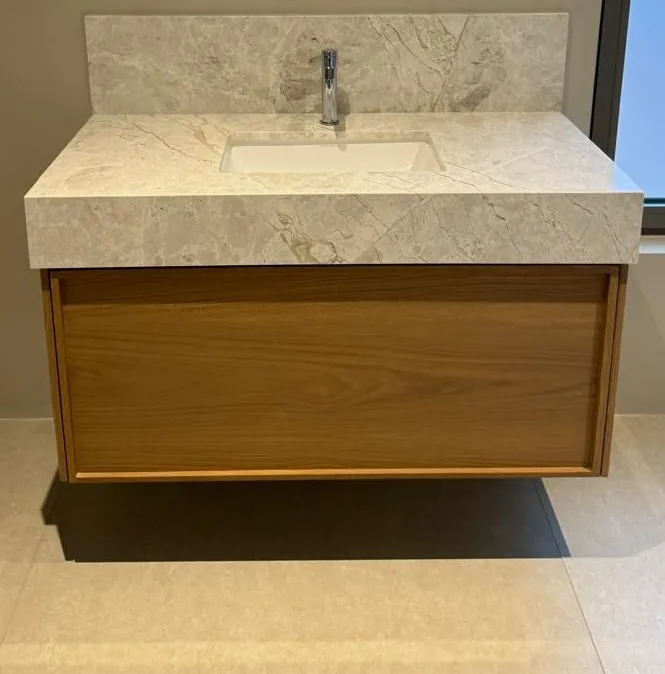
Slim Shaker, oak
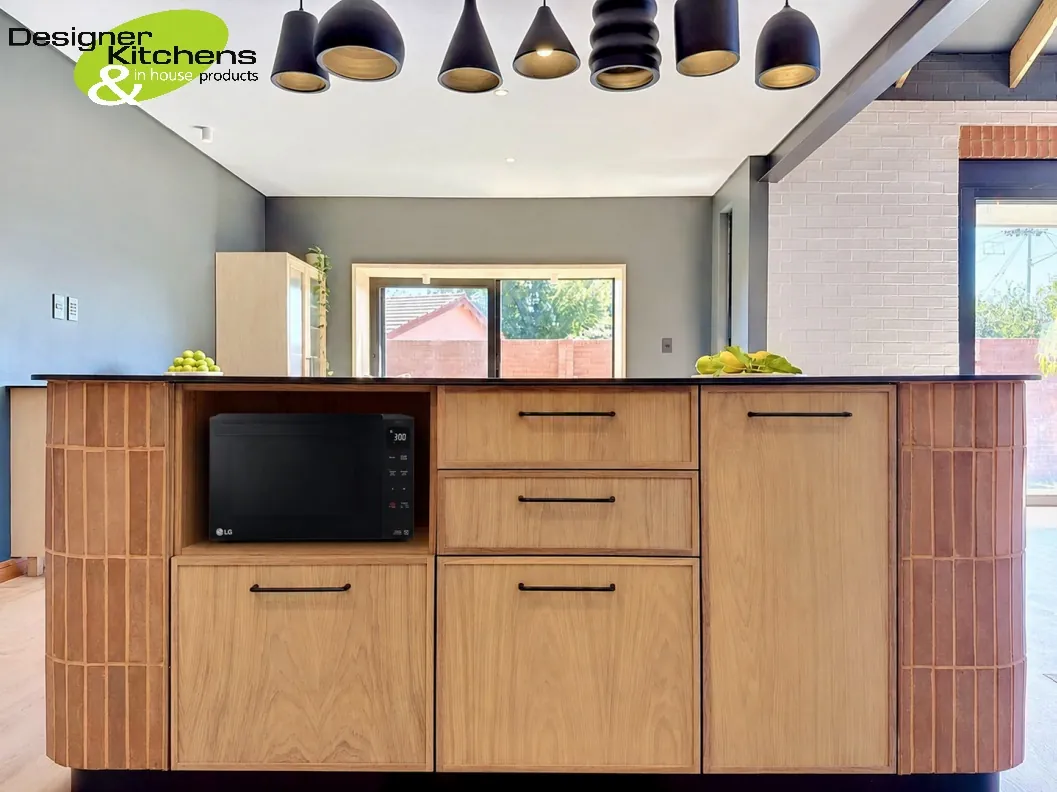
Slim Shaker, oak
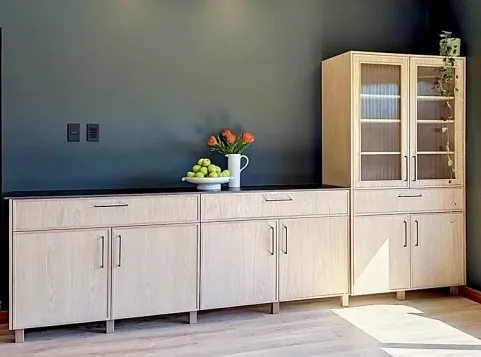
Slim Shaker, oak, wax
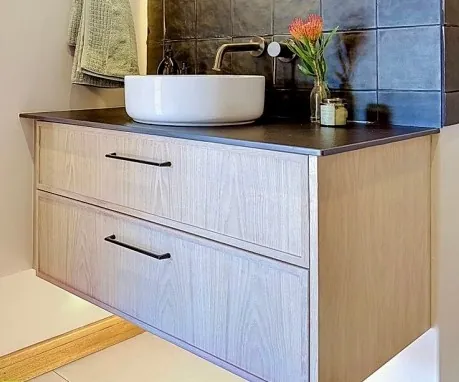
Slim Shaker, oak, wax
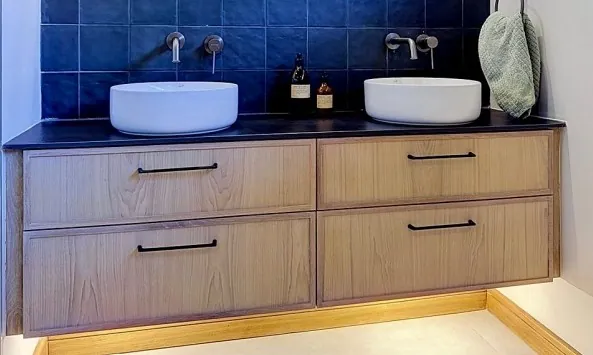
Slim Shaker, oak, wax
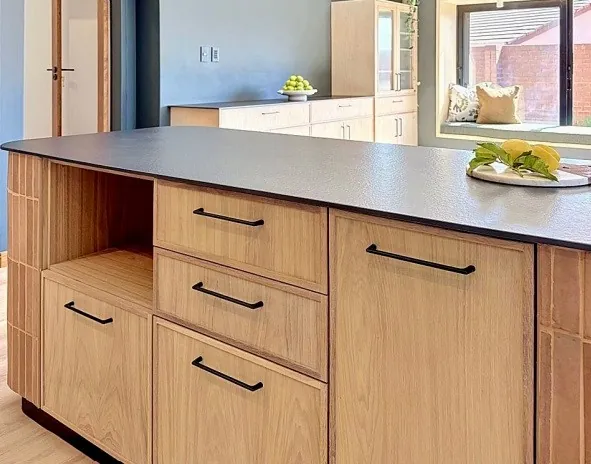
Slim Shaker, oak, wax
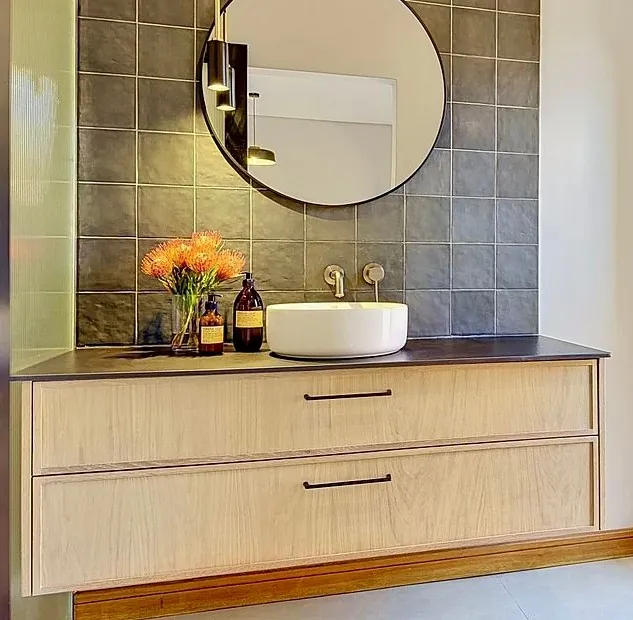
Slim Shaker, oak, wax
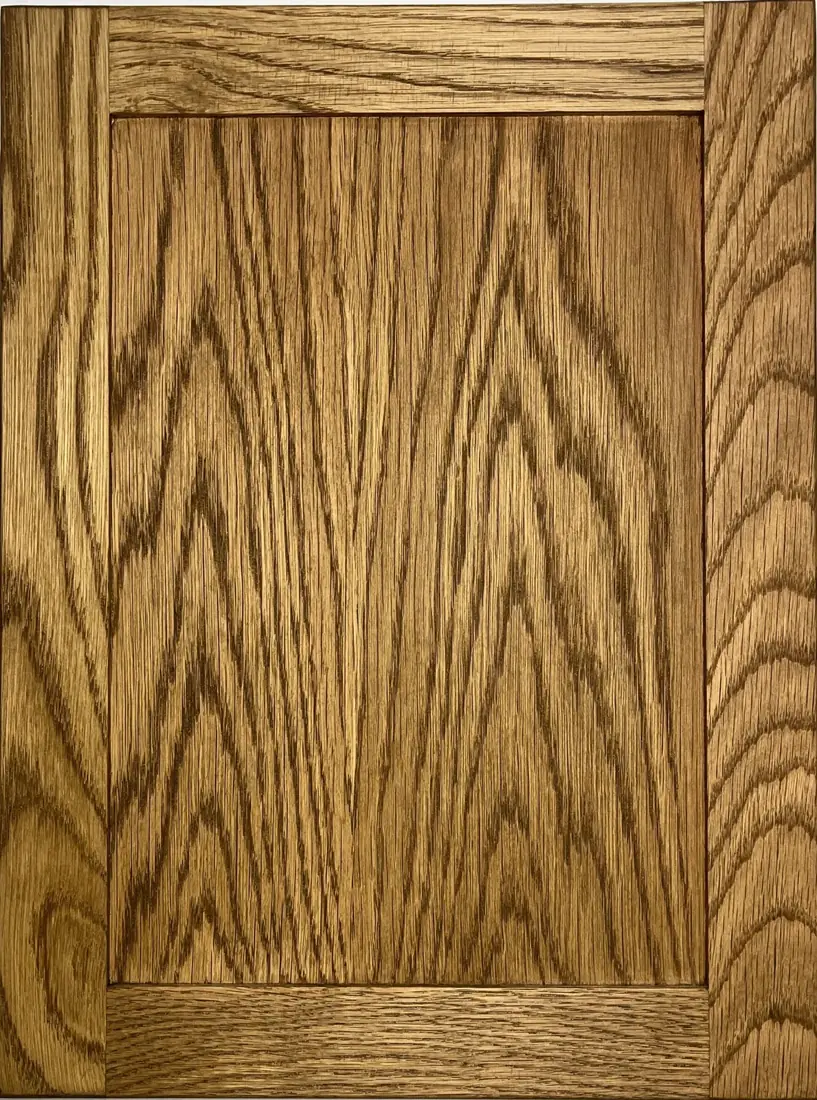
Small Shaker, white oak, dark oak wax
Small Shaker, white oak, grey wax
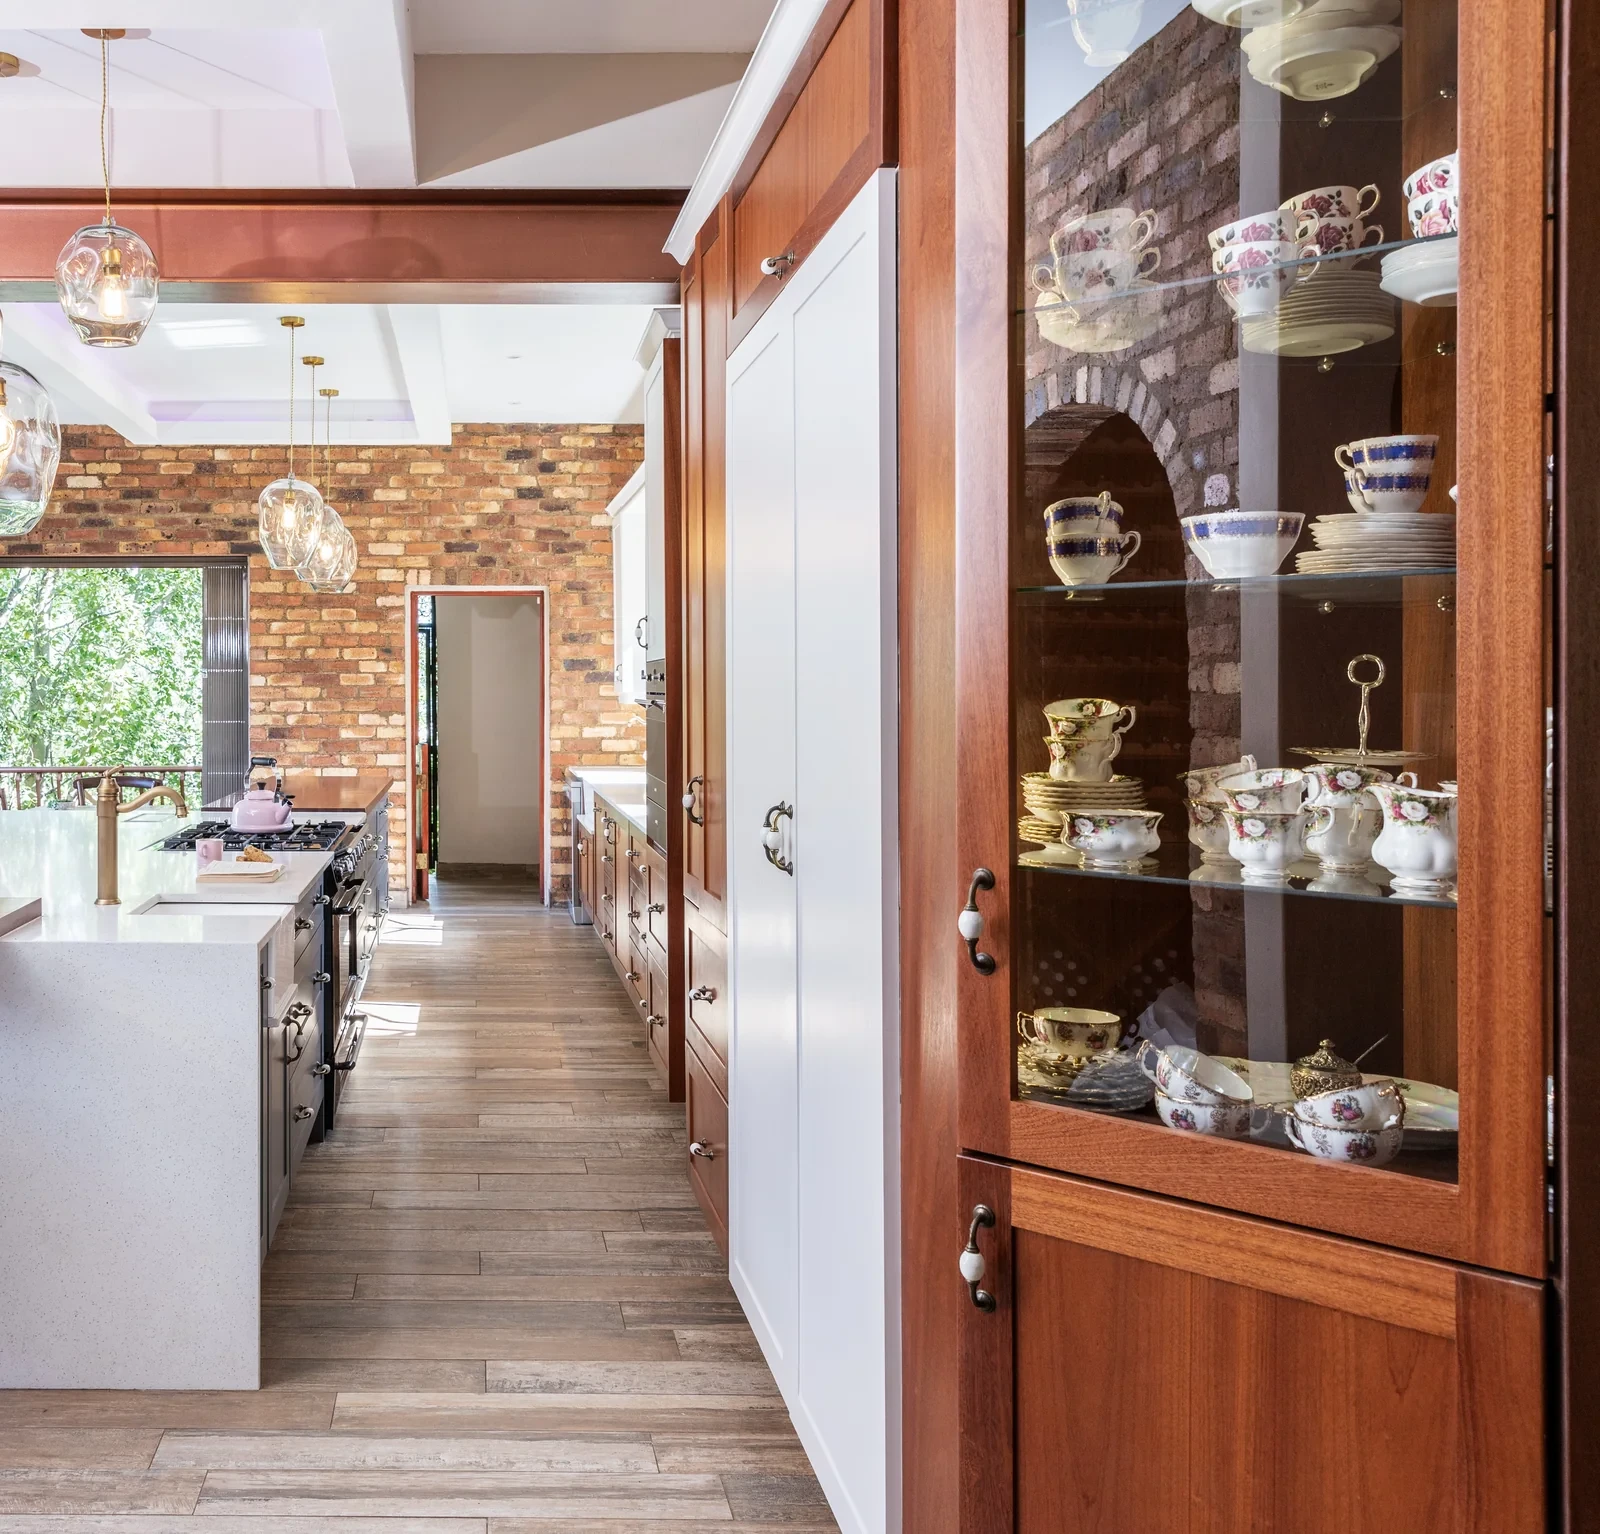
Shaker, mahogany, installed
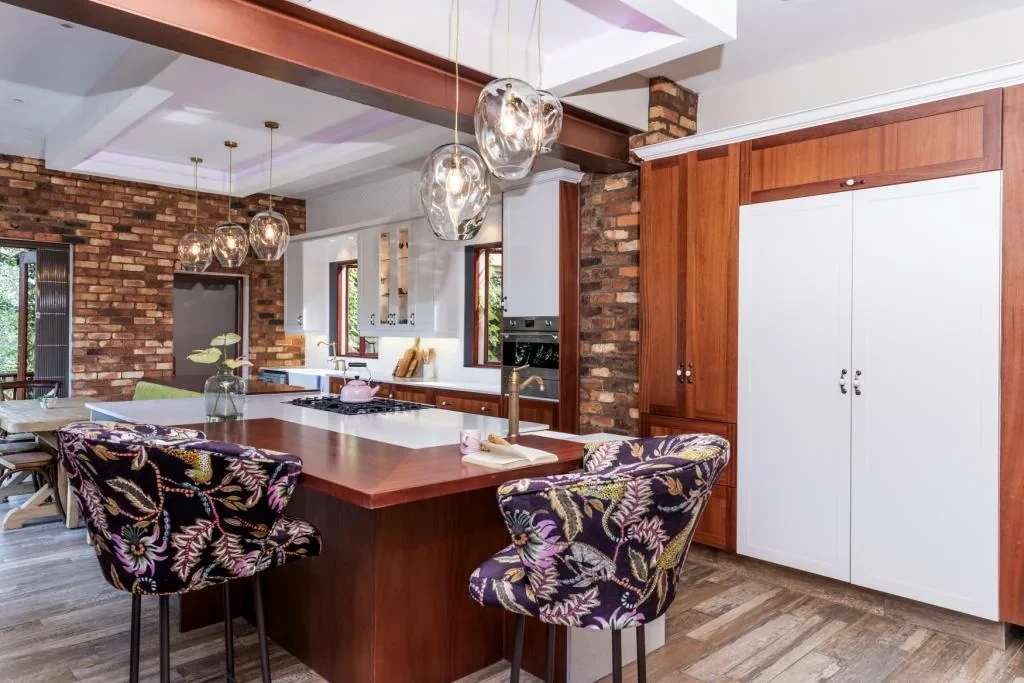
Shaker, mahogany, installed
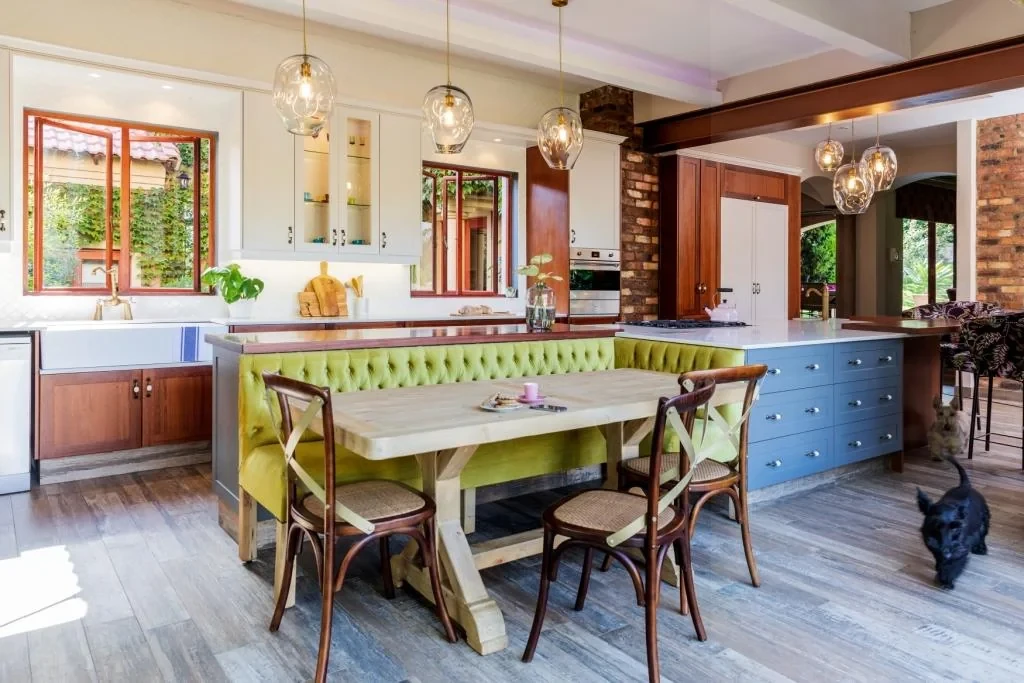
Shaker, mahogany, installed
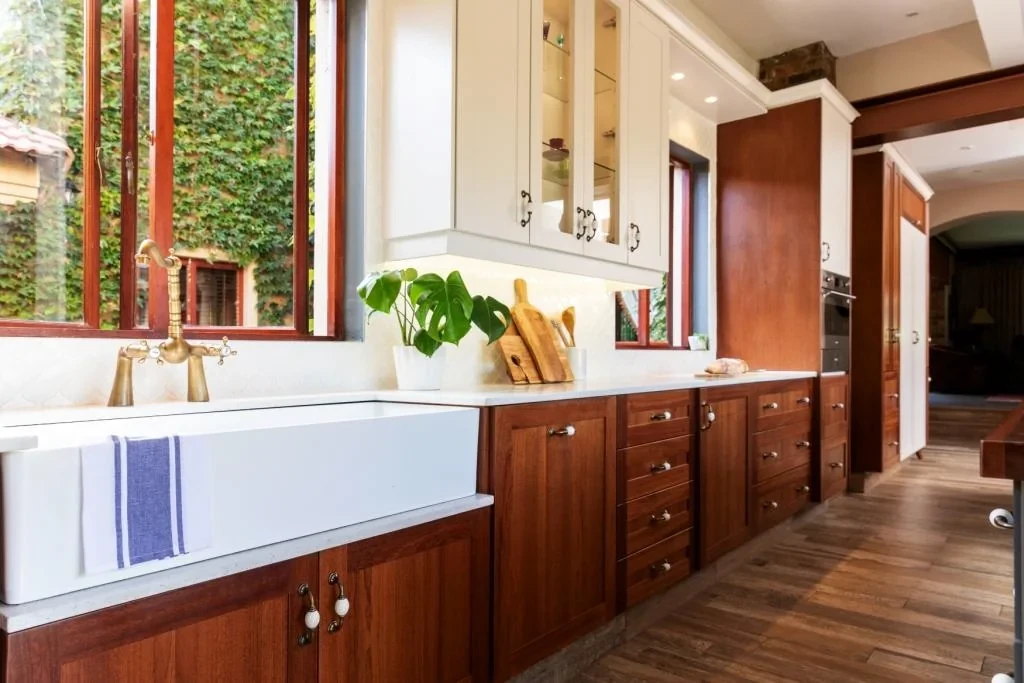
Shaker, mahogany, installed
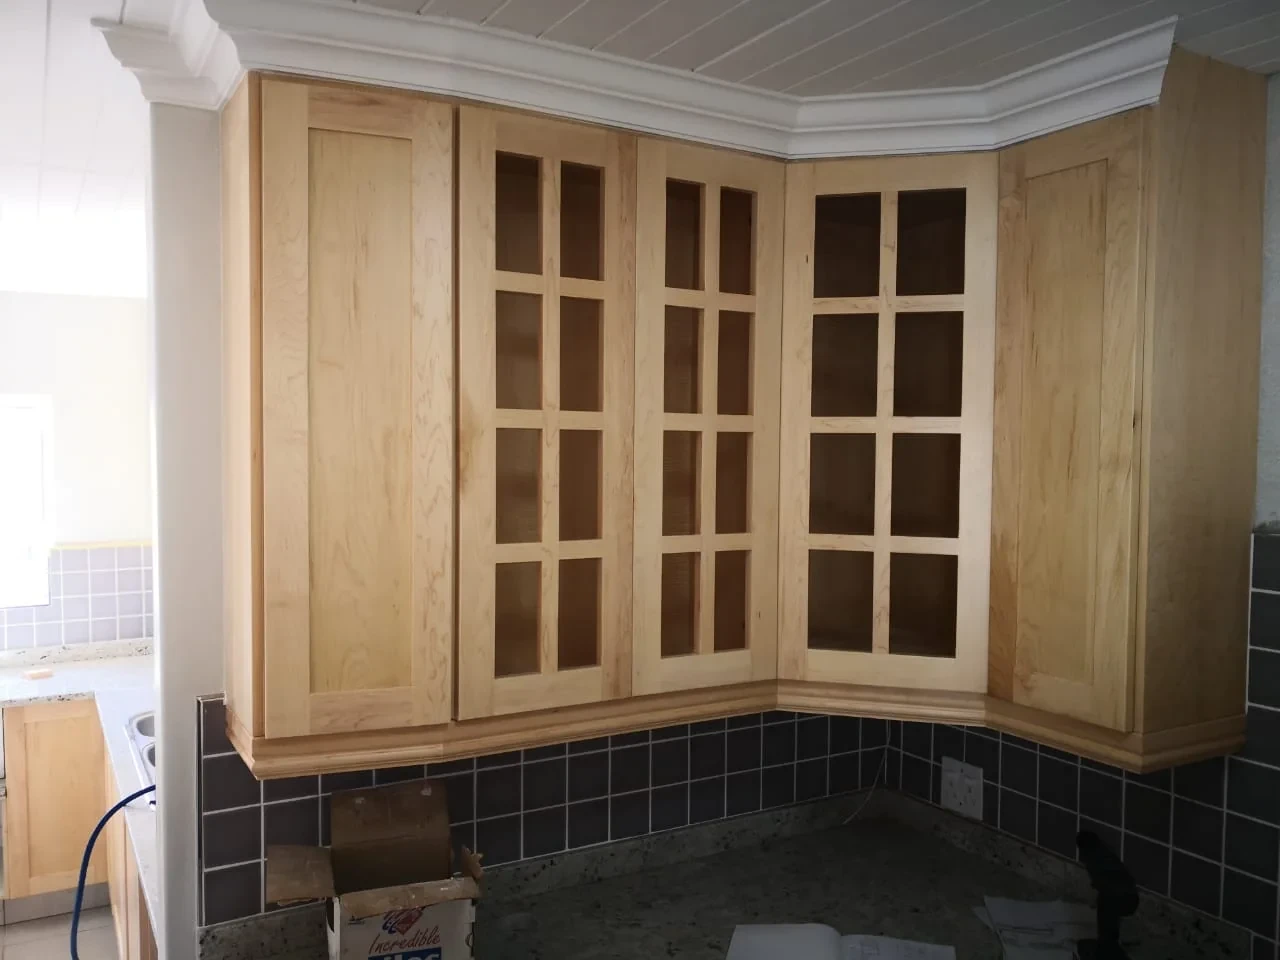
Shaker, maple, installed
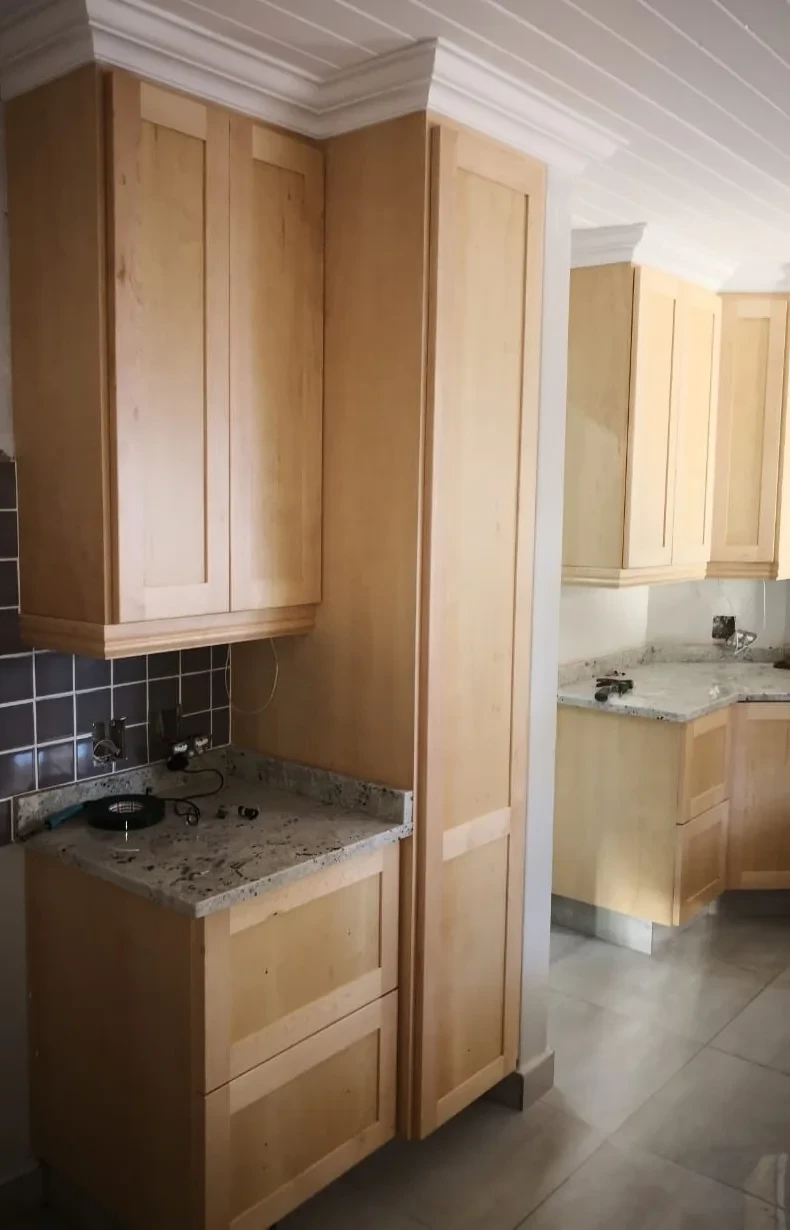
Shaker, maple, installed
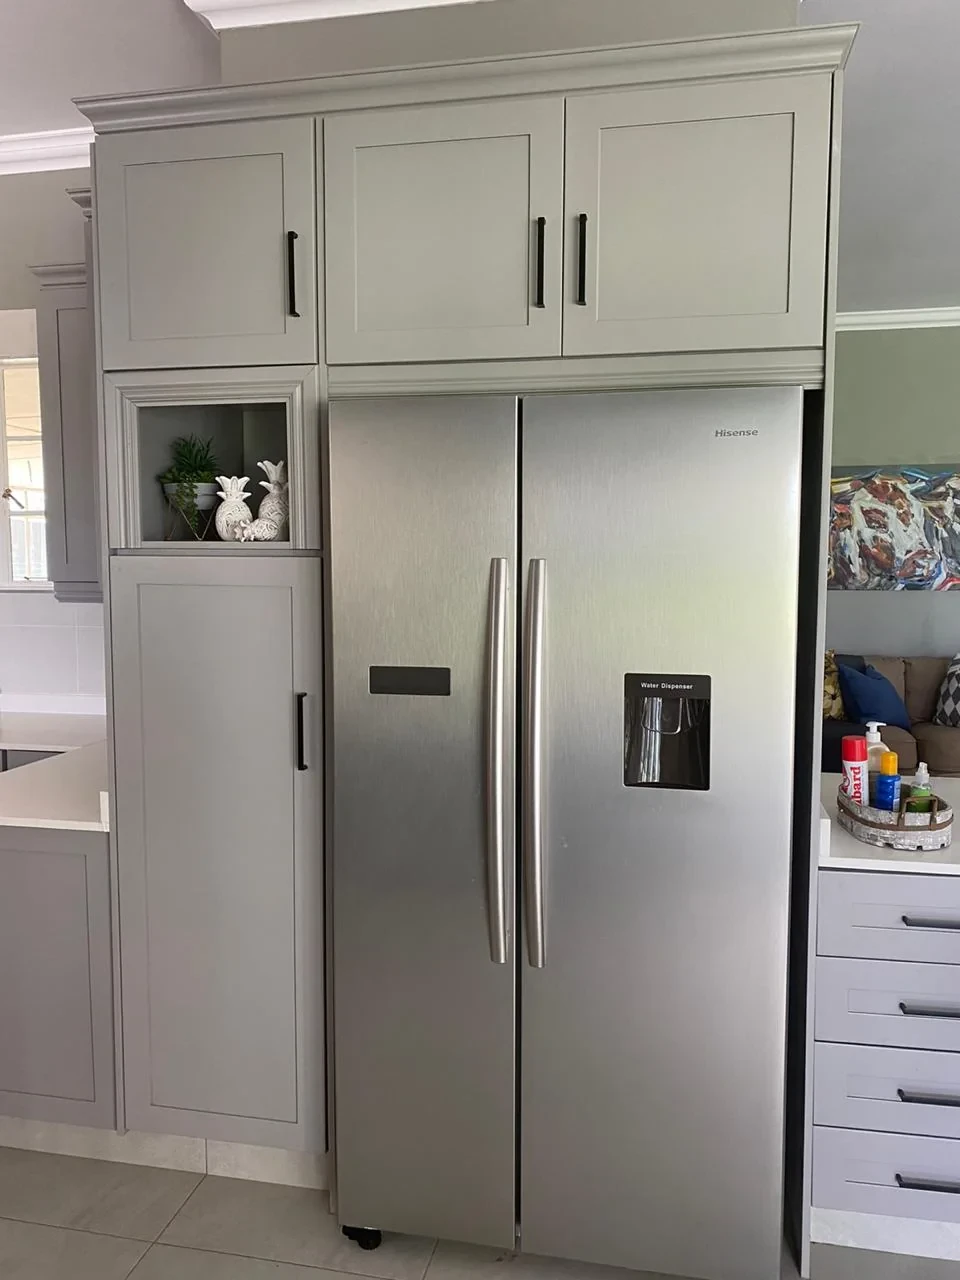
Shaker, painted (spray), installed
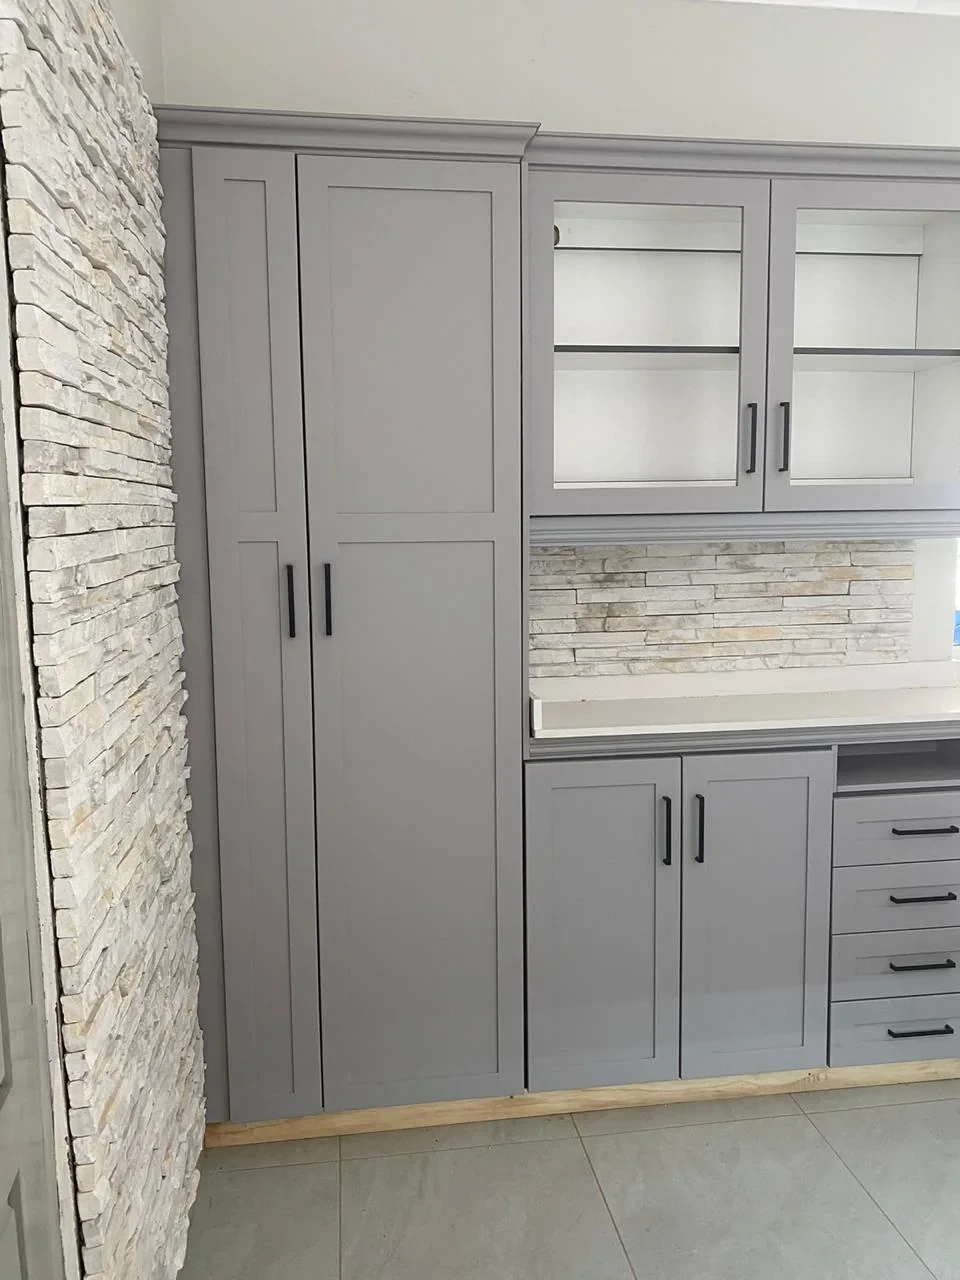
Shaker, painted (spray), installed
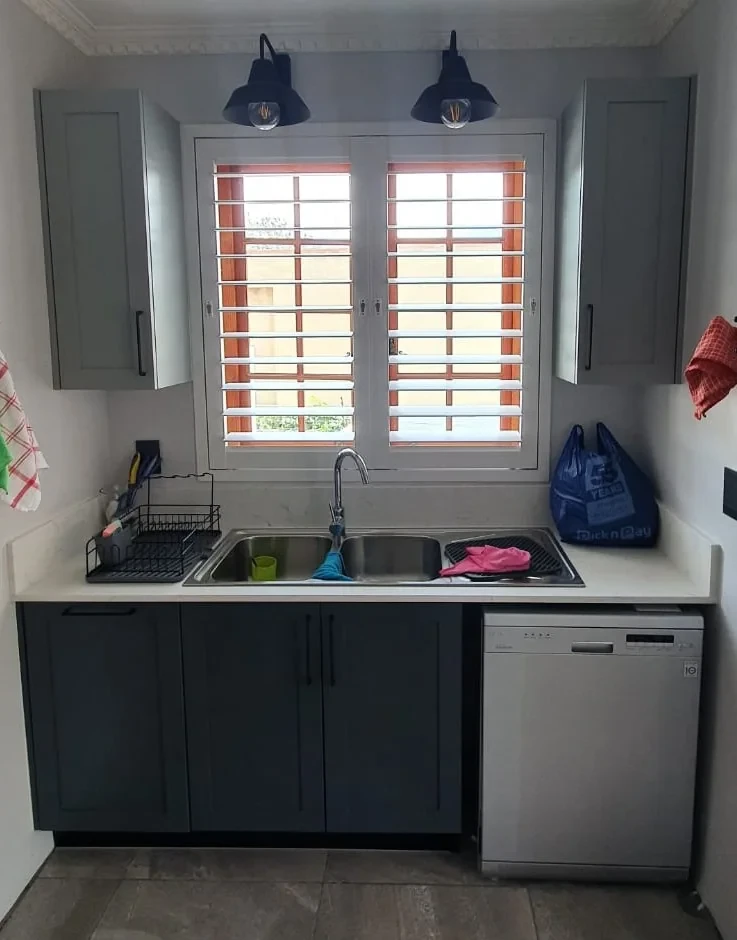
Shaker, painted (spray), installed
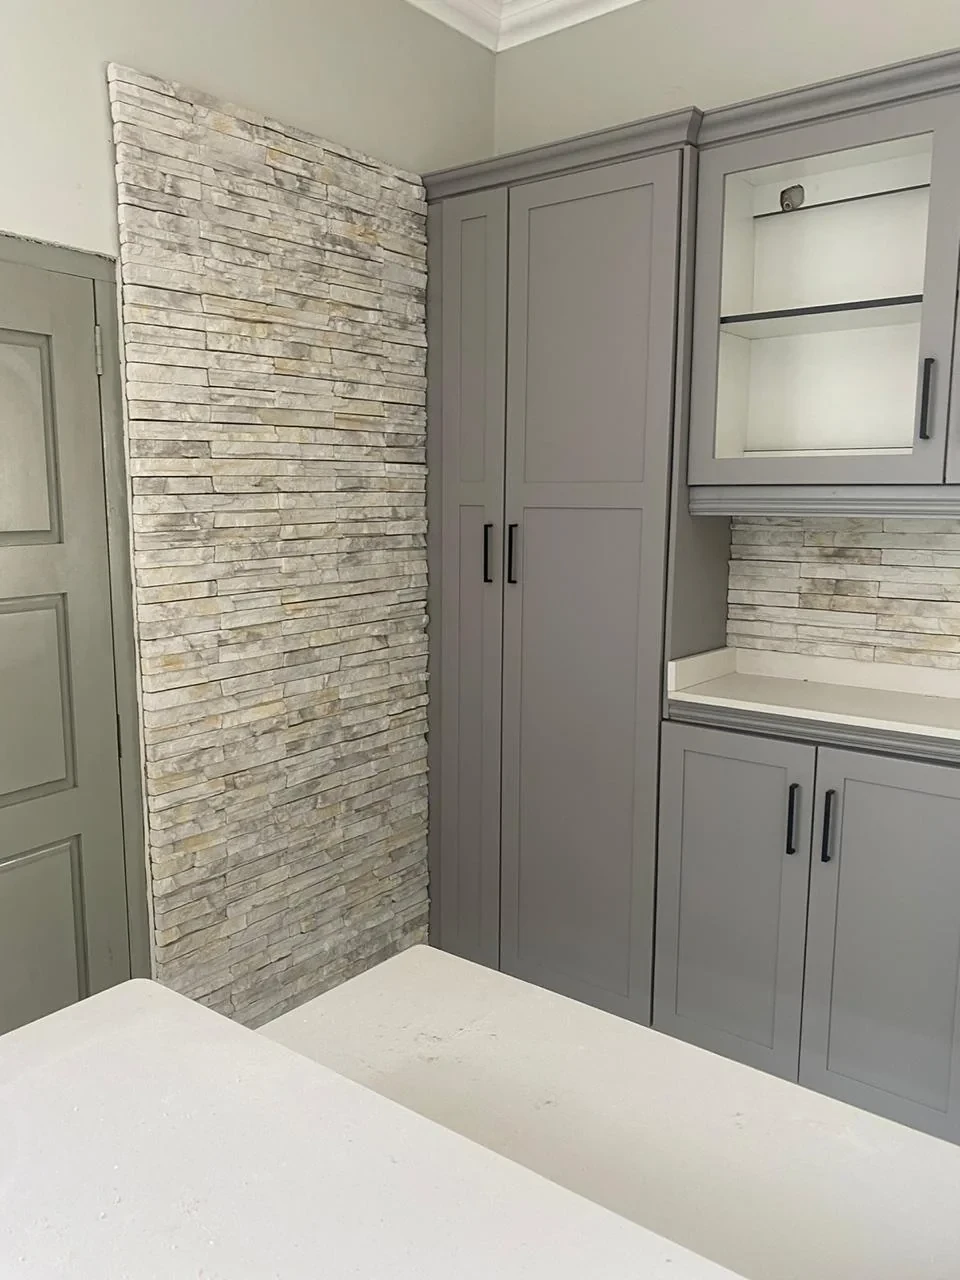
Shaker, painted (spray), installed
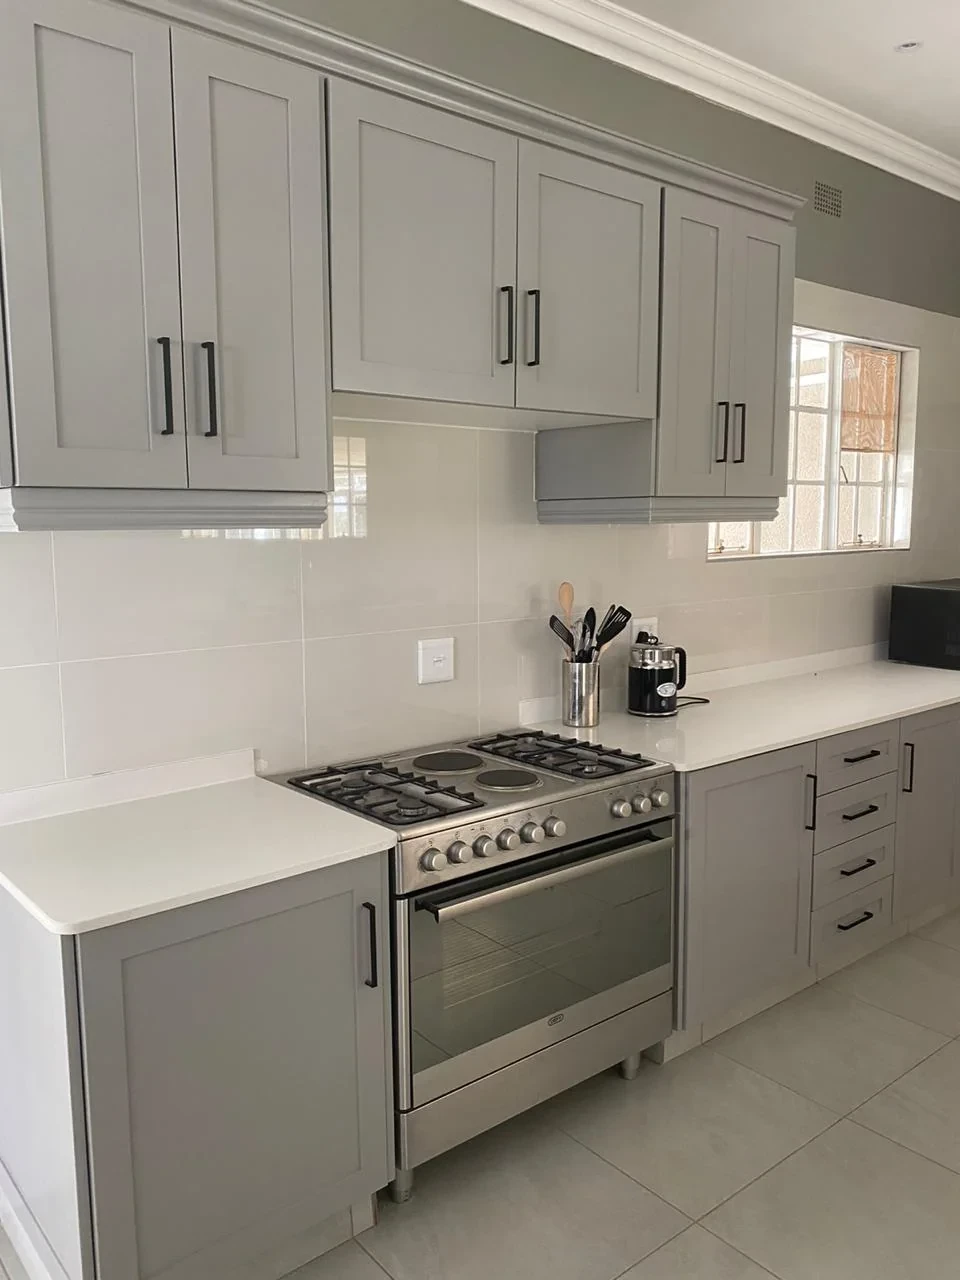
Shaker, painted (spray), installed
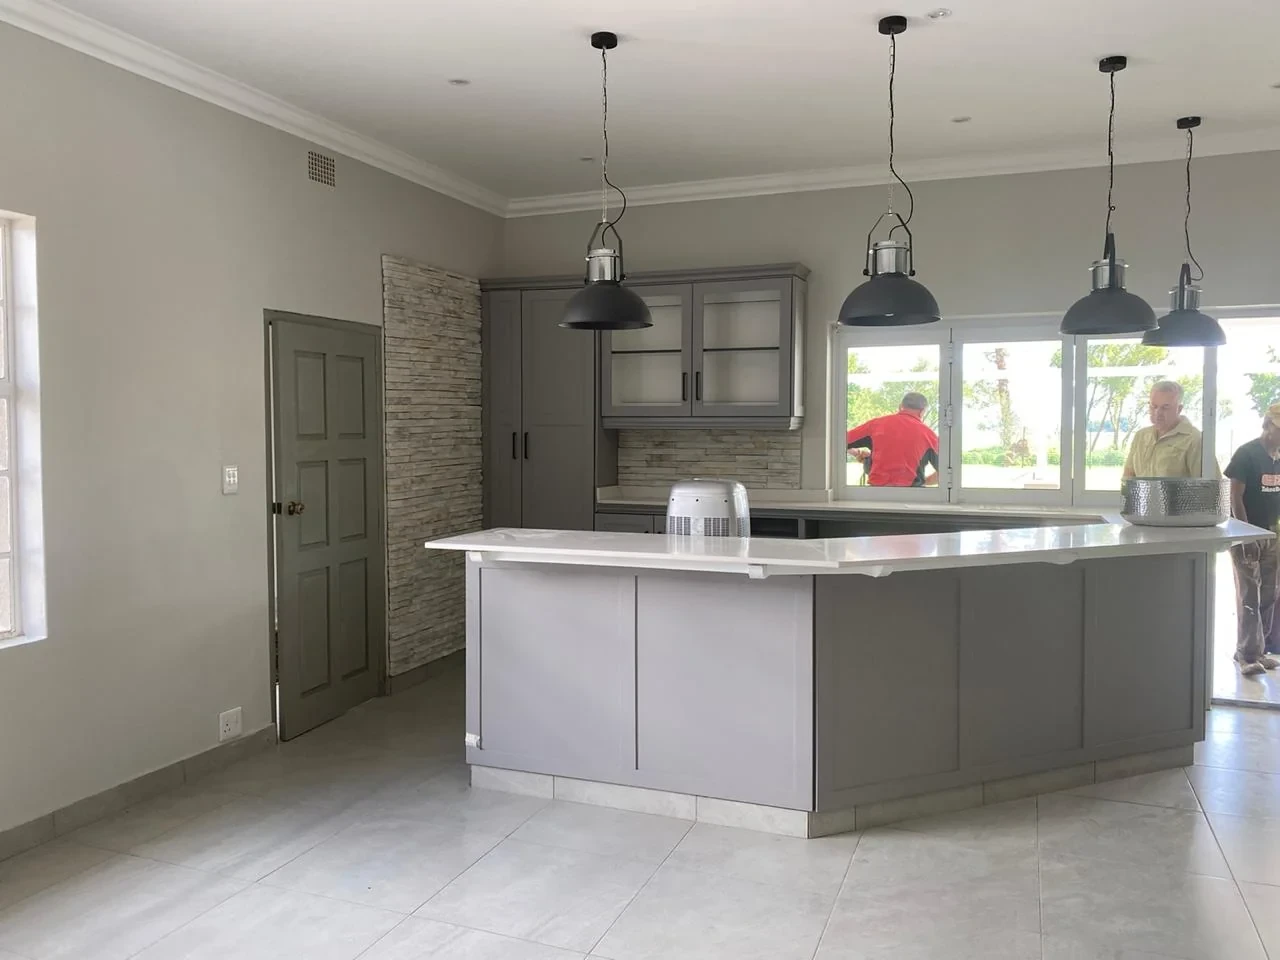
Shaker, painted (spray), installed
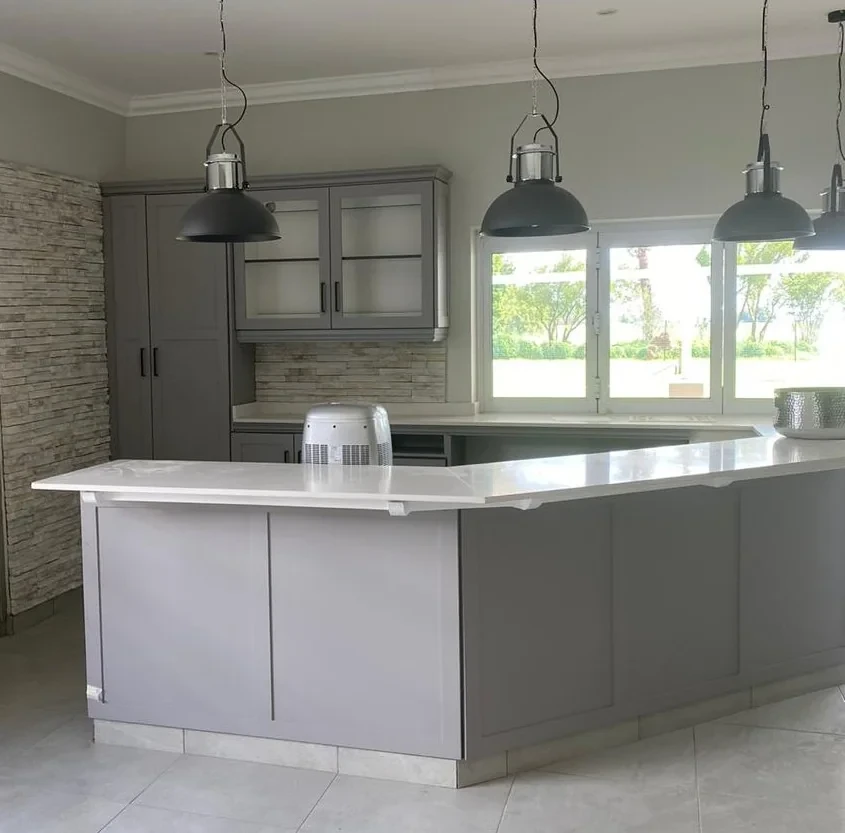
Shaker, painted (spray), installed
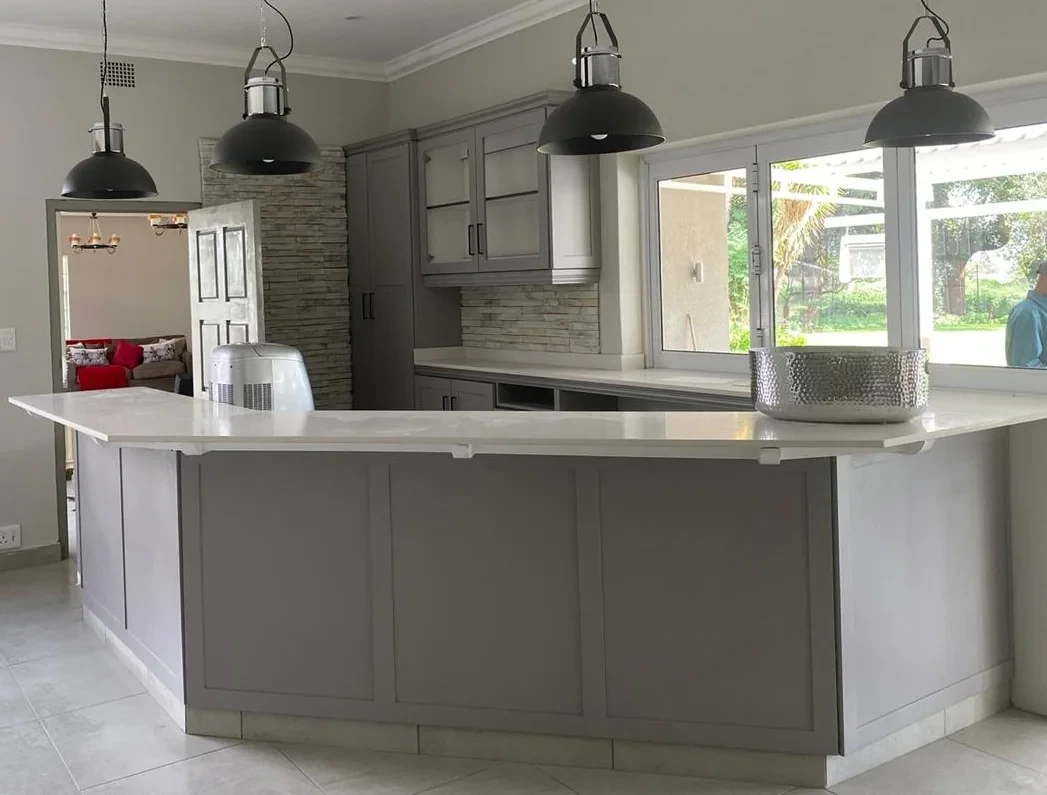
Shaker, painted (spray), installed
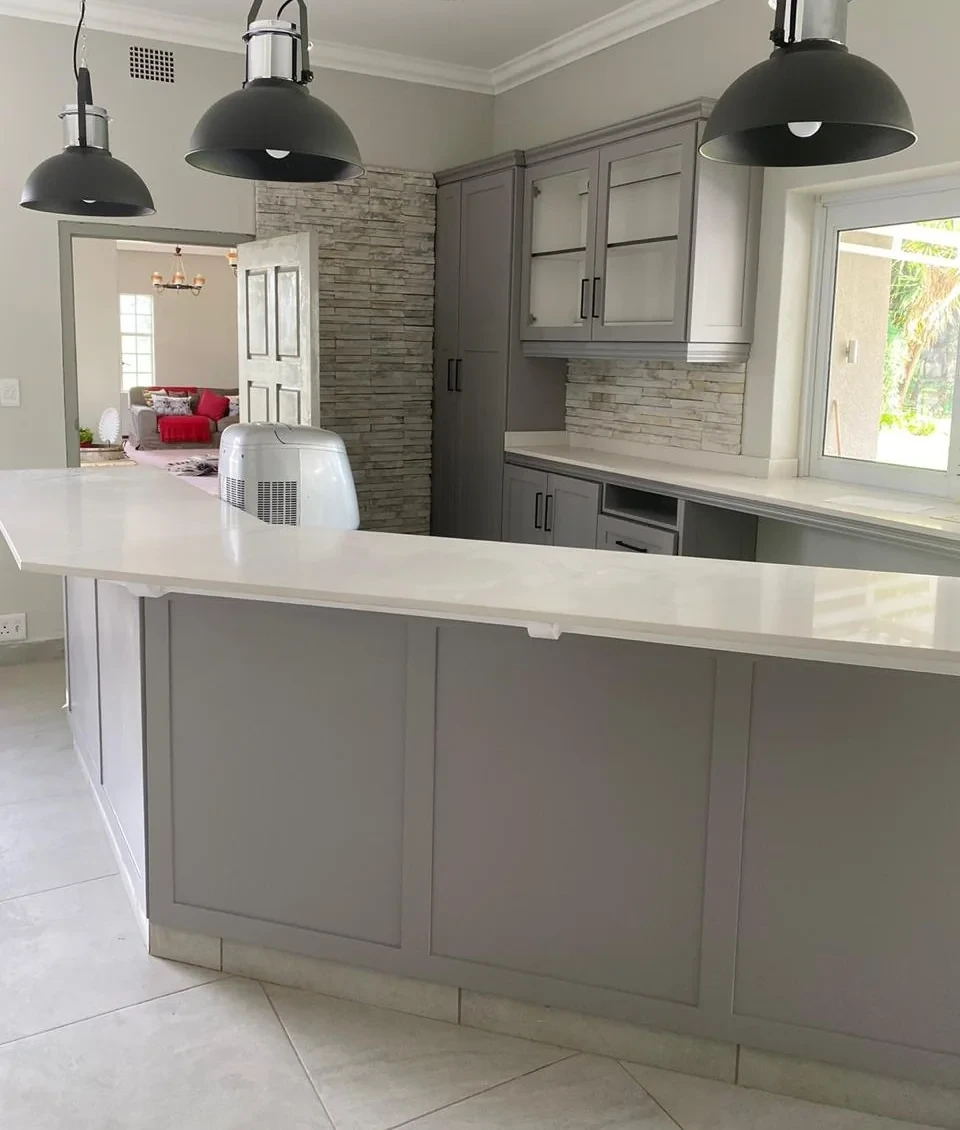
Shaker, painted (spray), installed
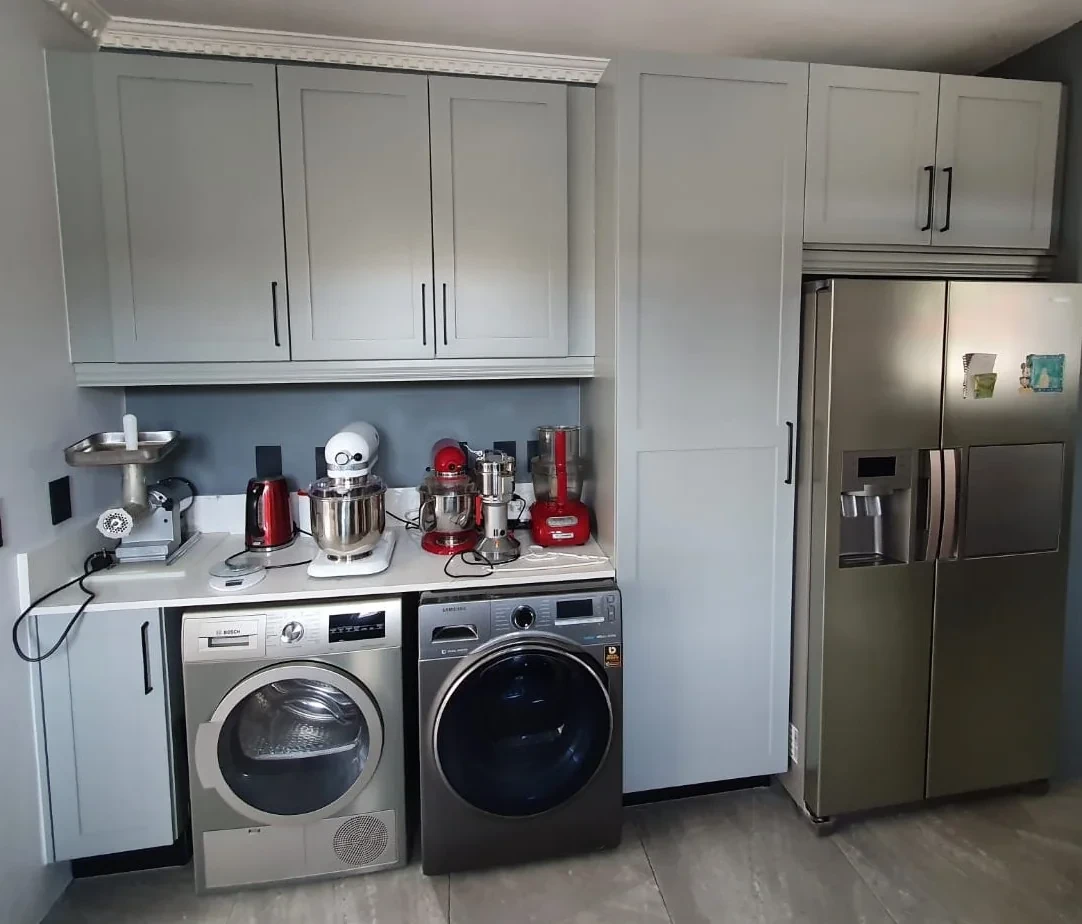
Shaker, painted (spray), installed
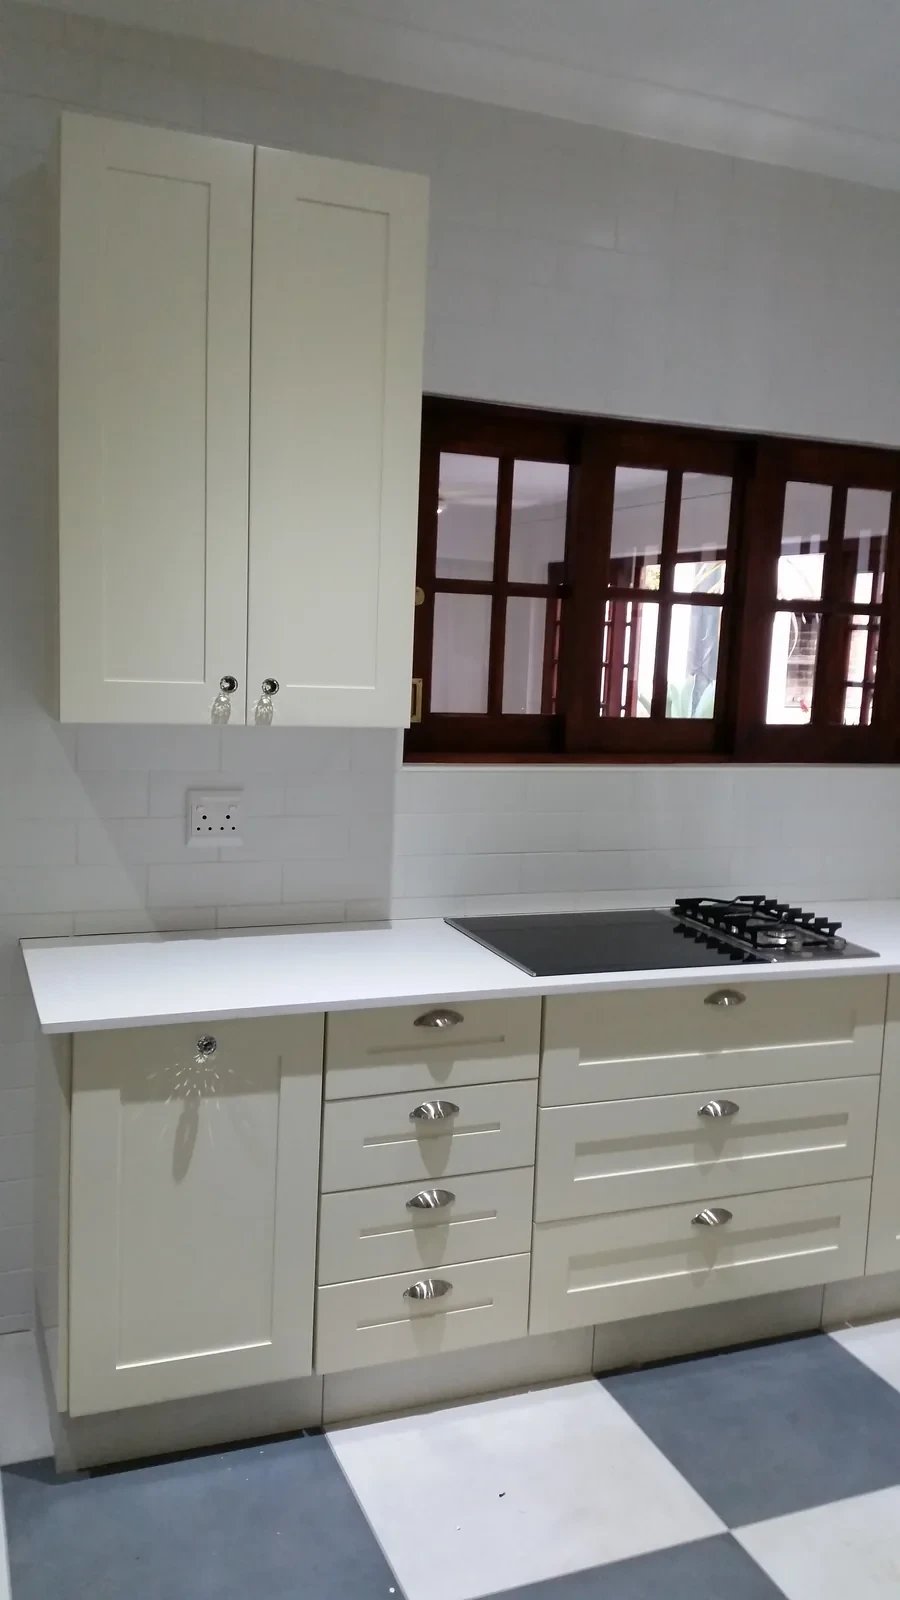
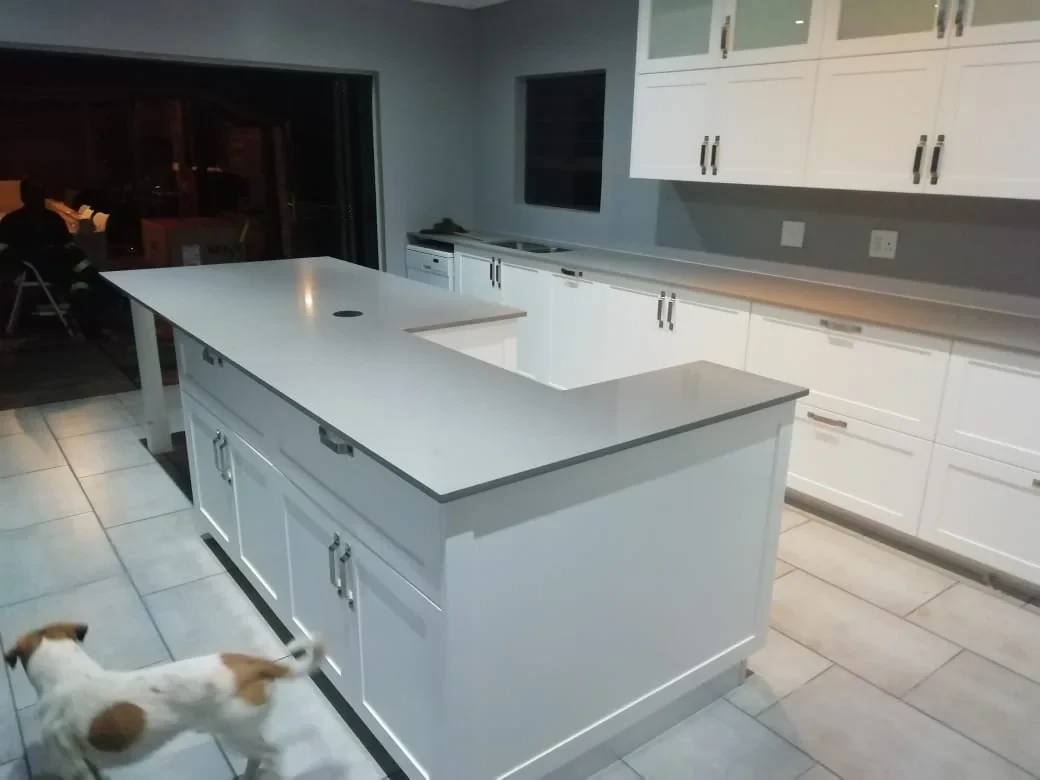
Shaker, painted white, installed
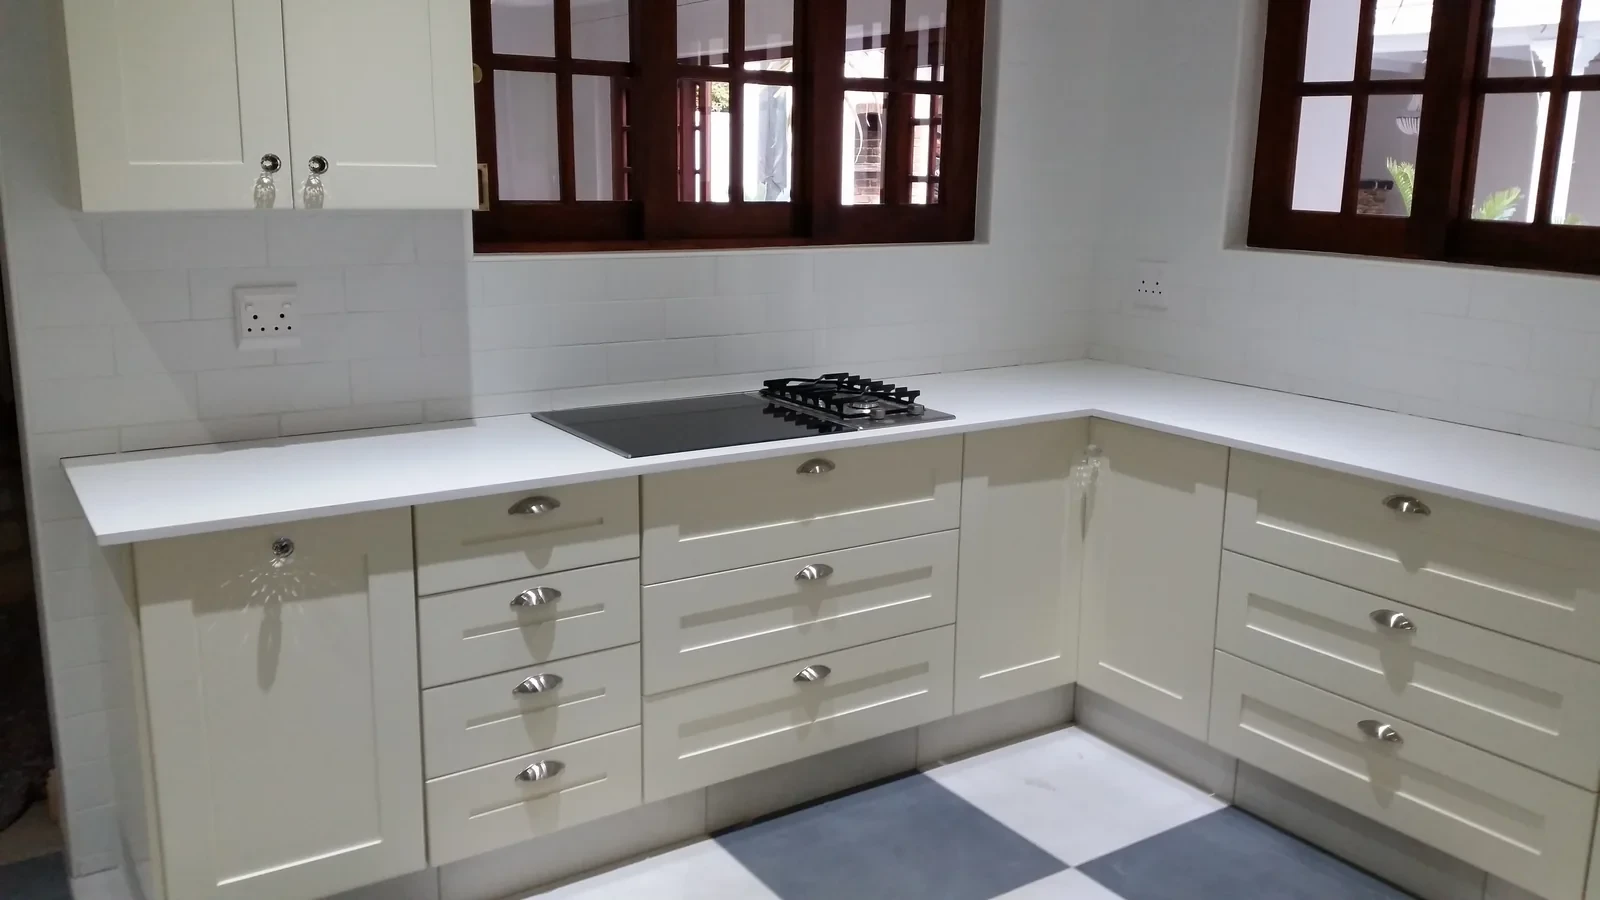
Shaker, painted white, installed
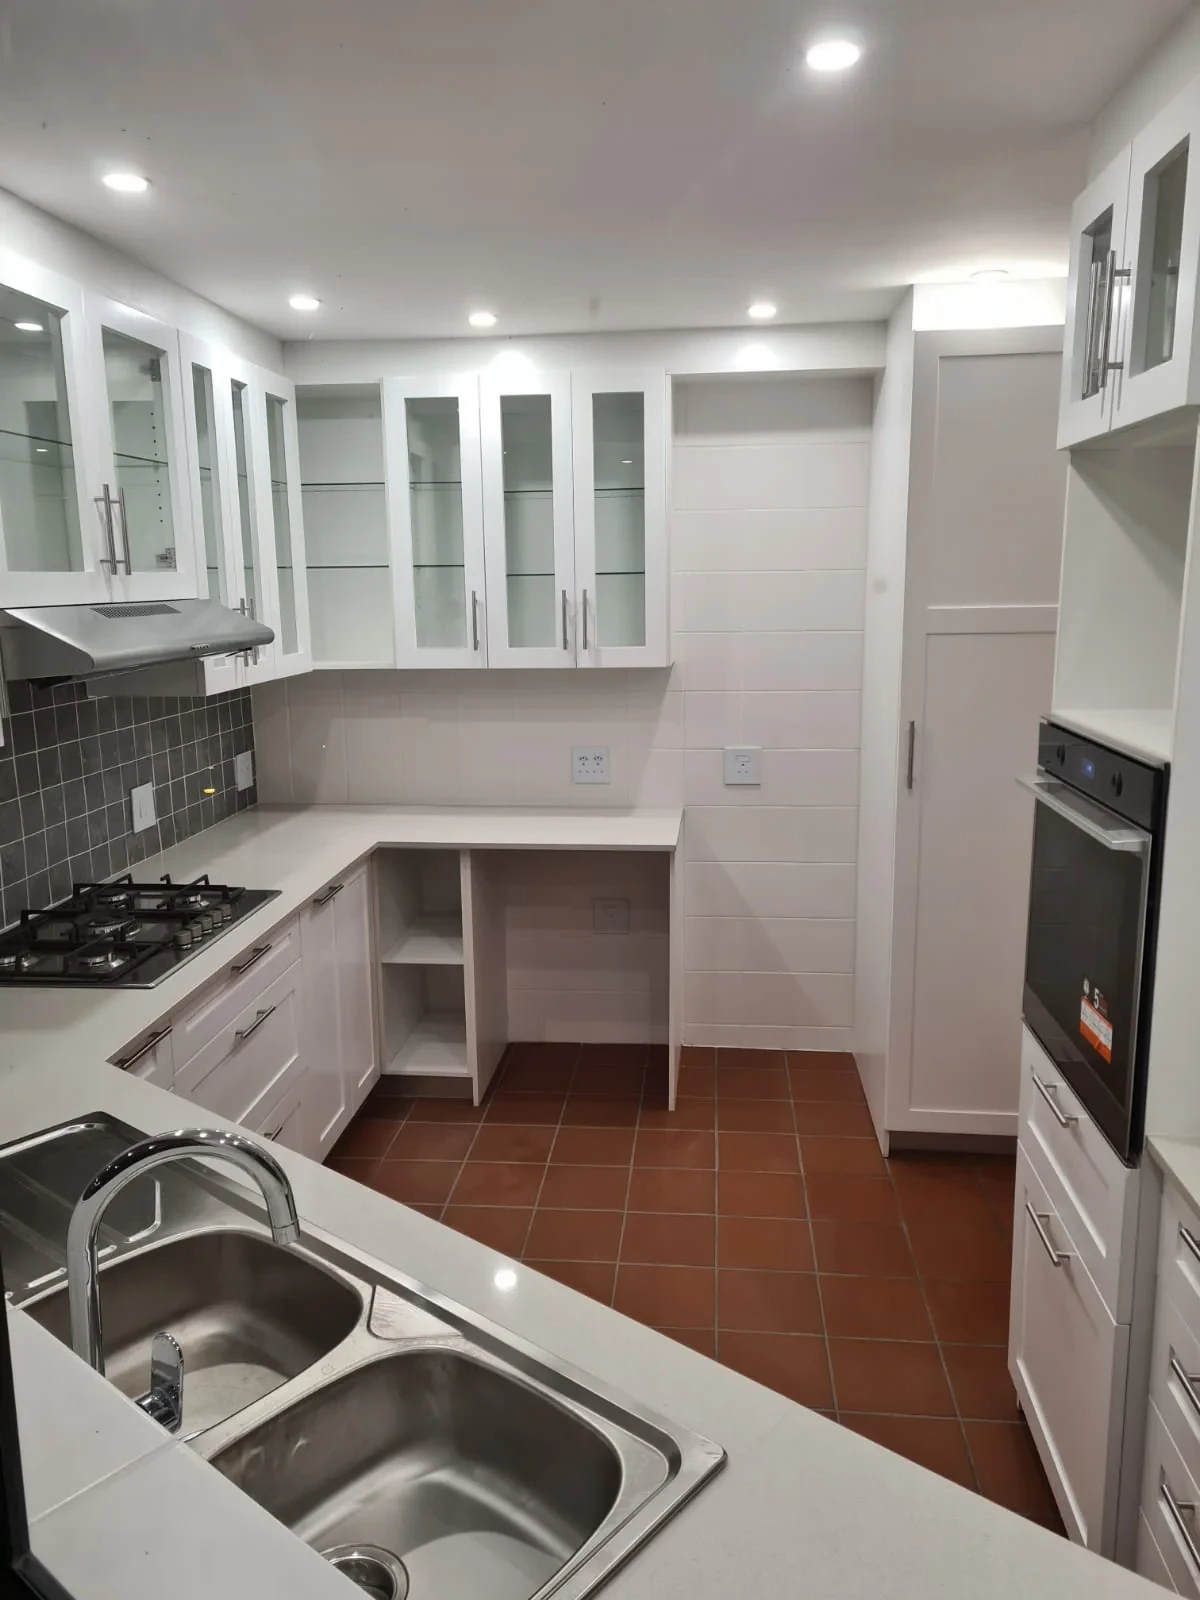
Shaker, painted white, installed
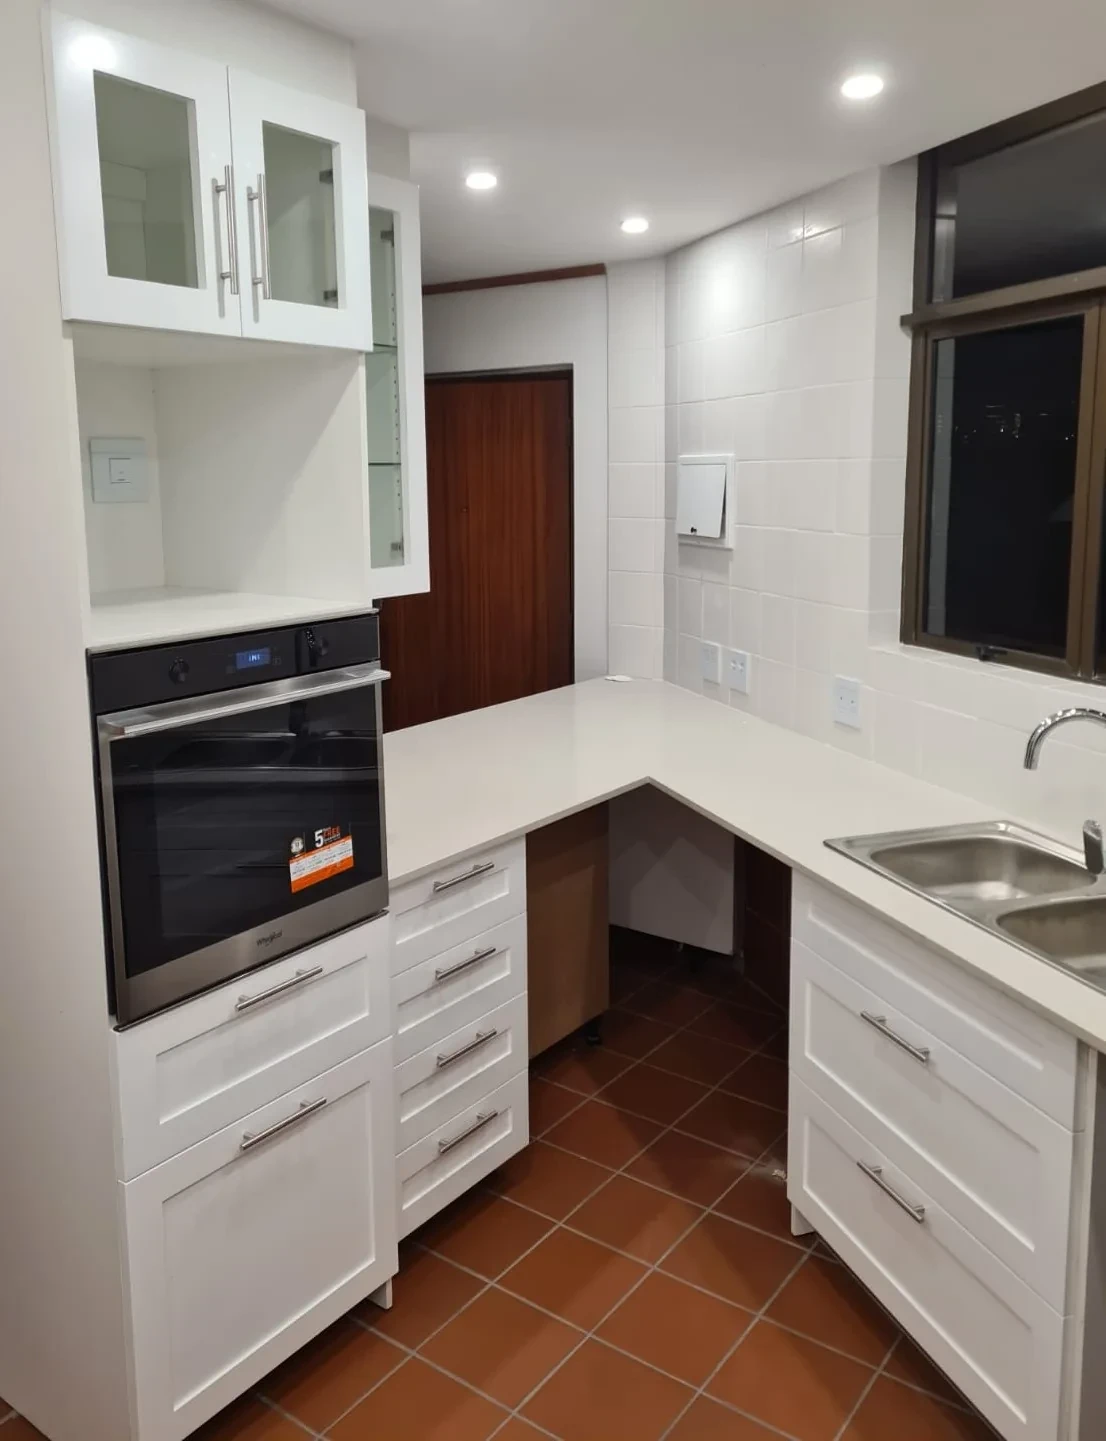
Shaker, painted white, installed
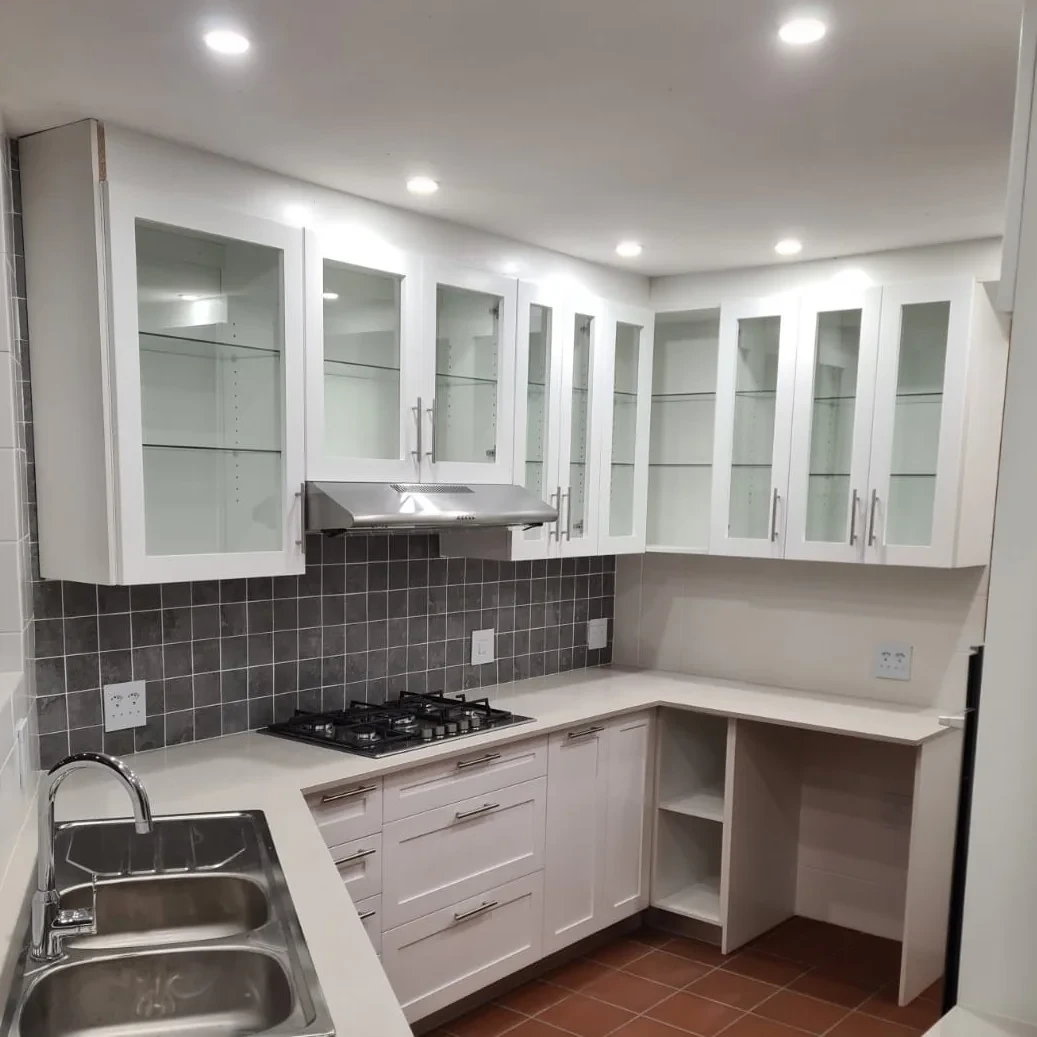
Shaker, painted white, installed
Shaker, painted white, installed
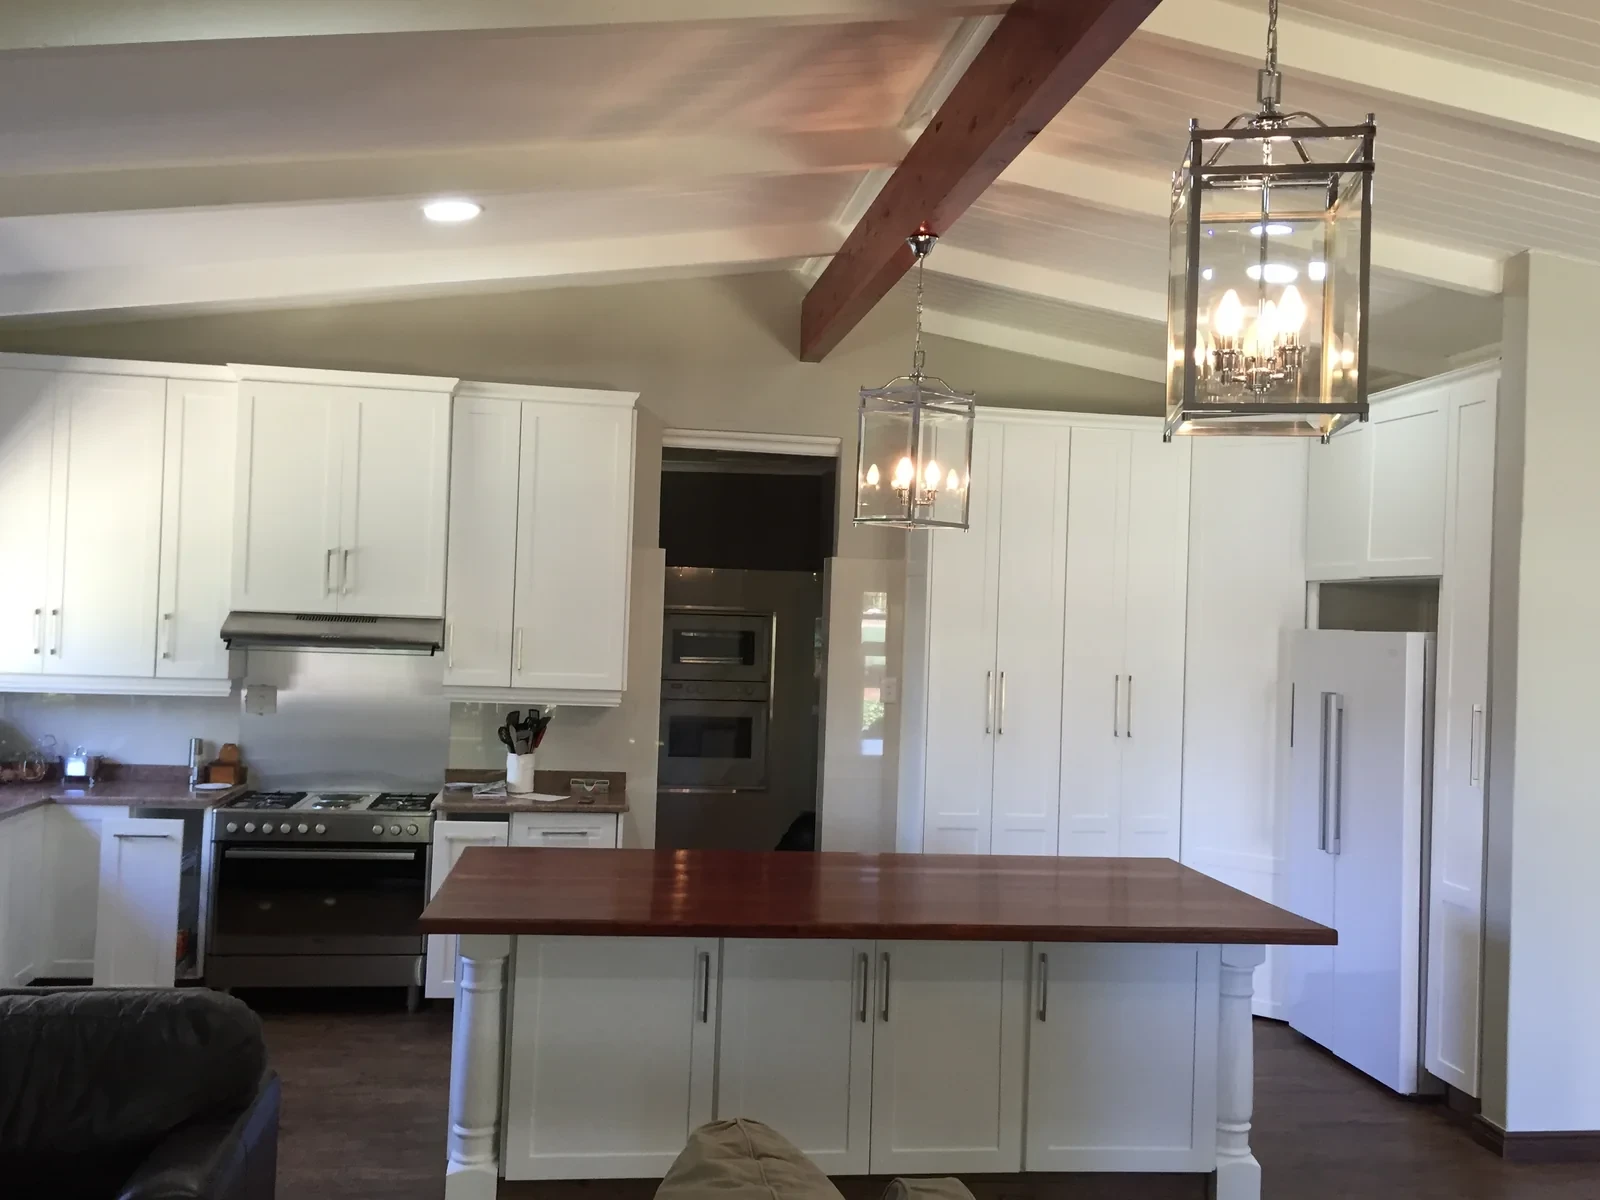
Shaker, painted white, installed
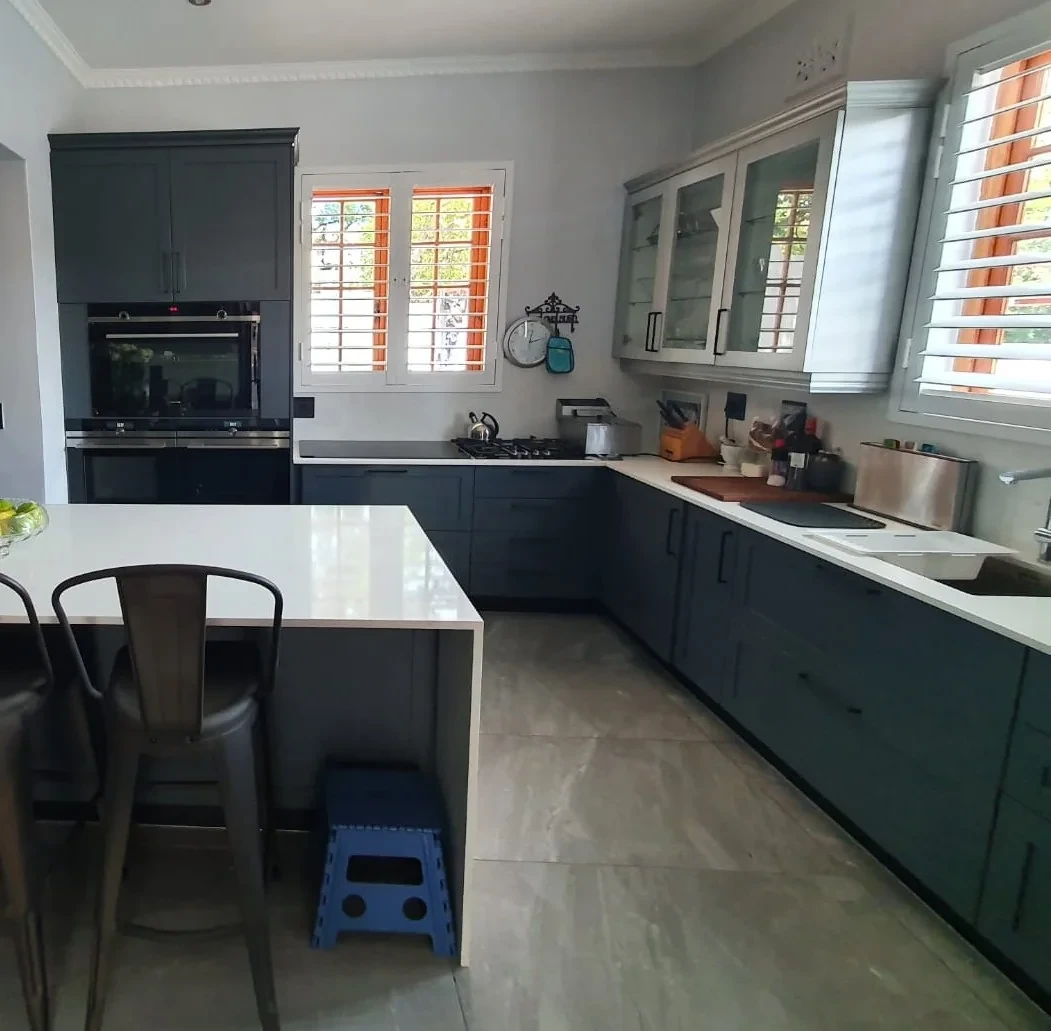
Shaker, painted (spray), installed
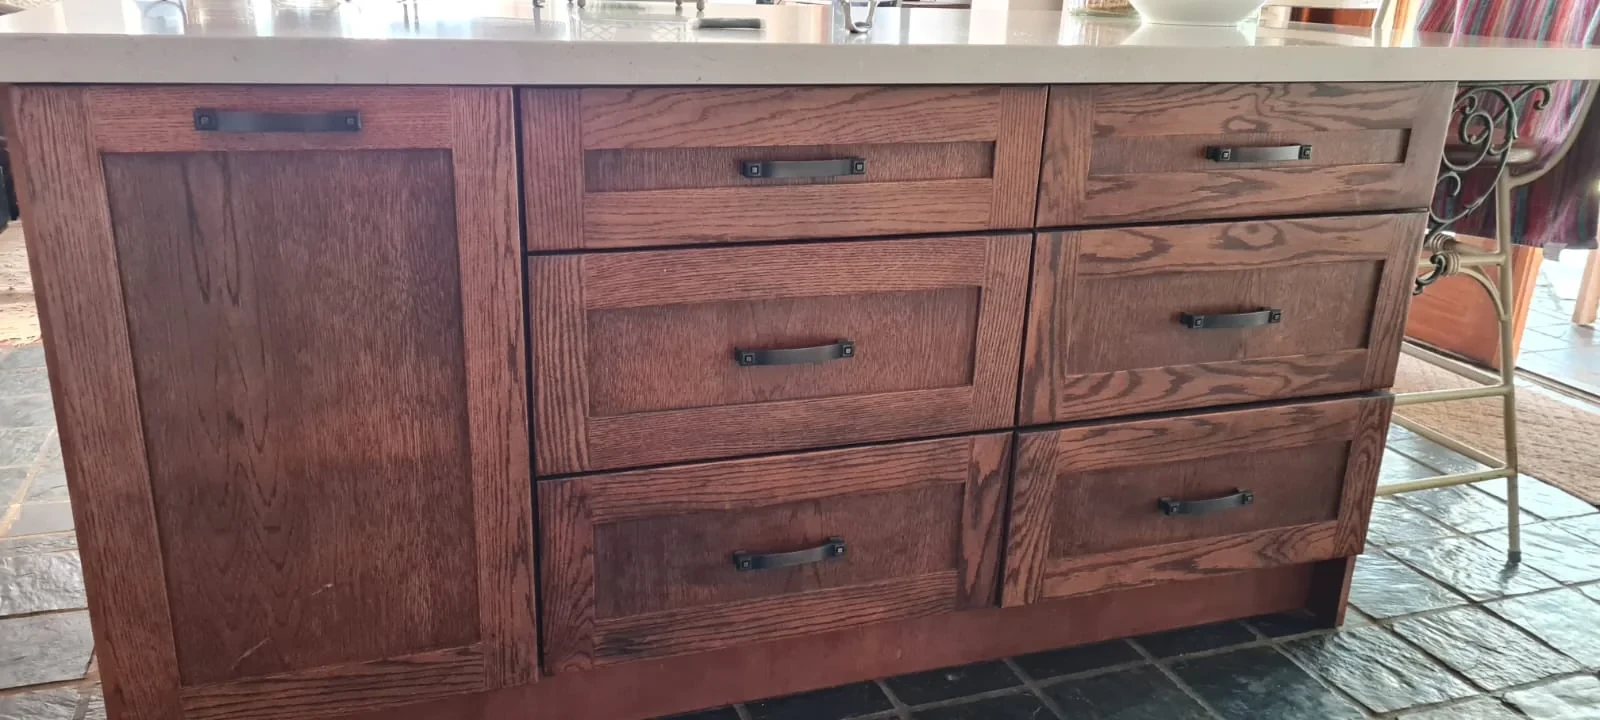
Shaker, white oak, stained, installed
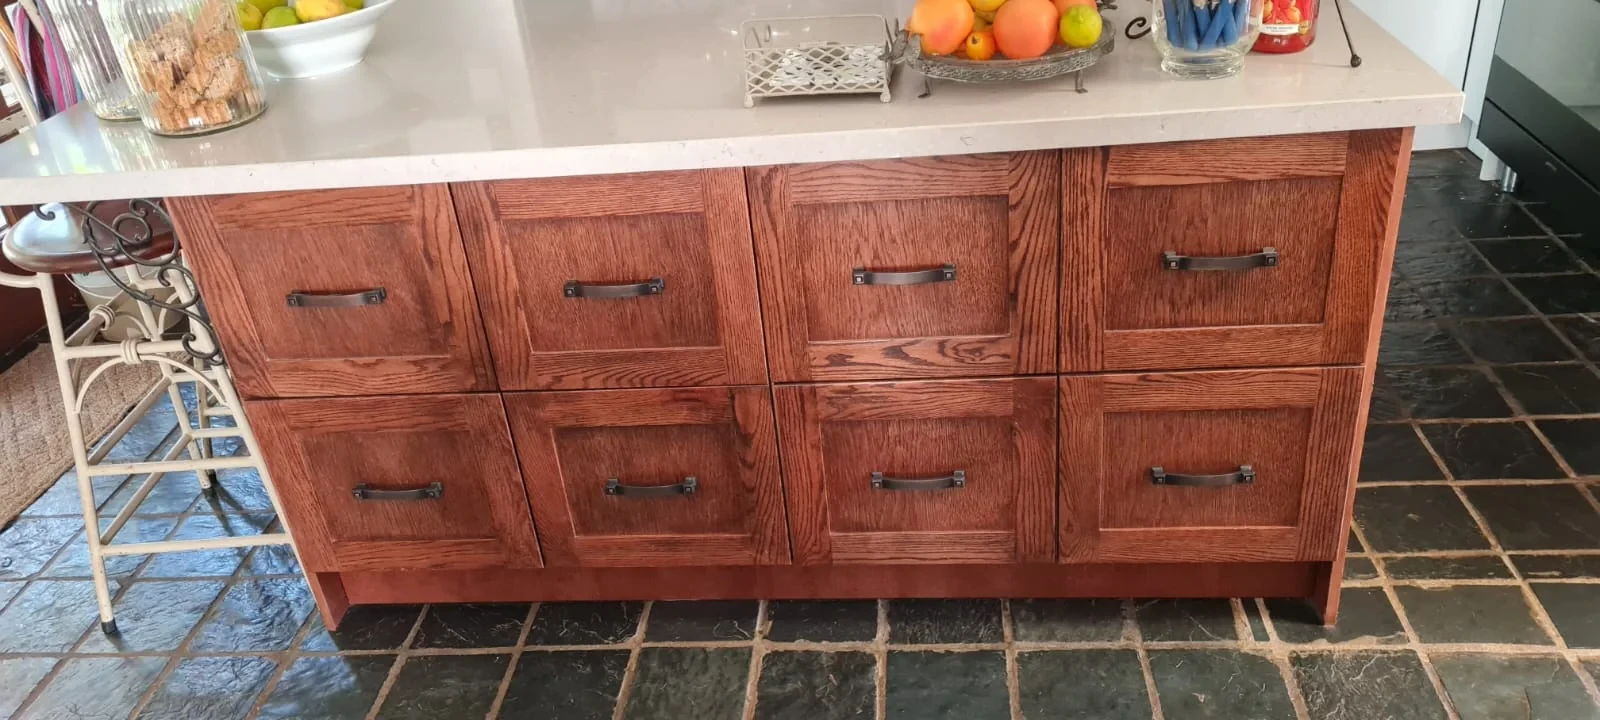
Shaker, white oak, stained, installed
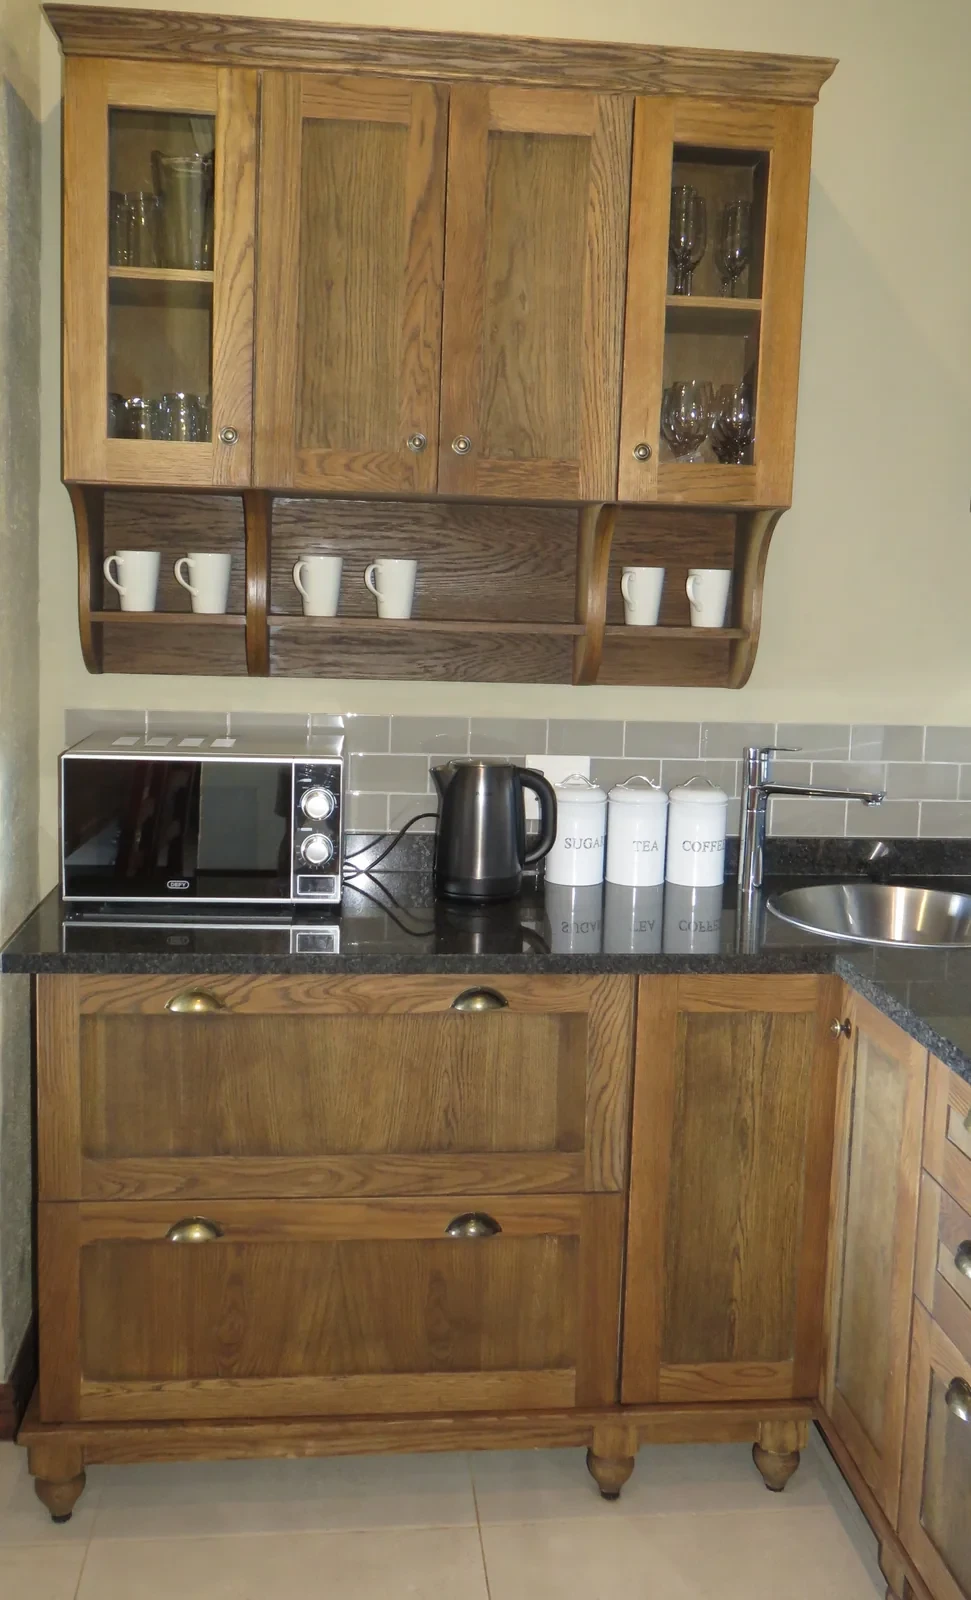
Shaker, white oak, waxed, installed
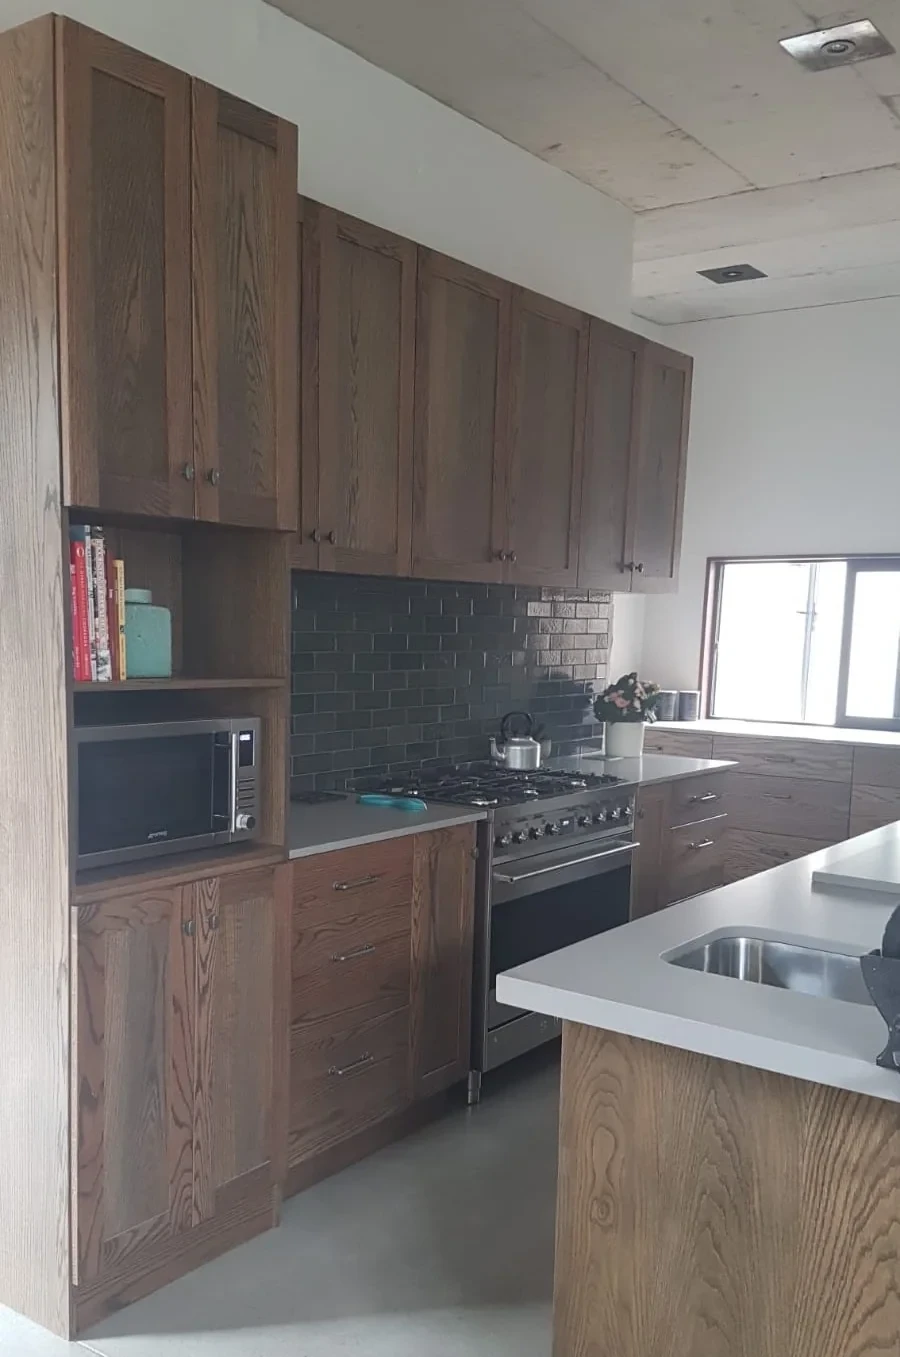
Shaker, white oak, waxed, installed
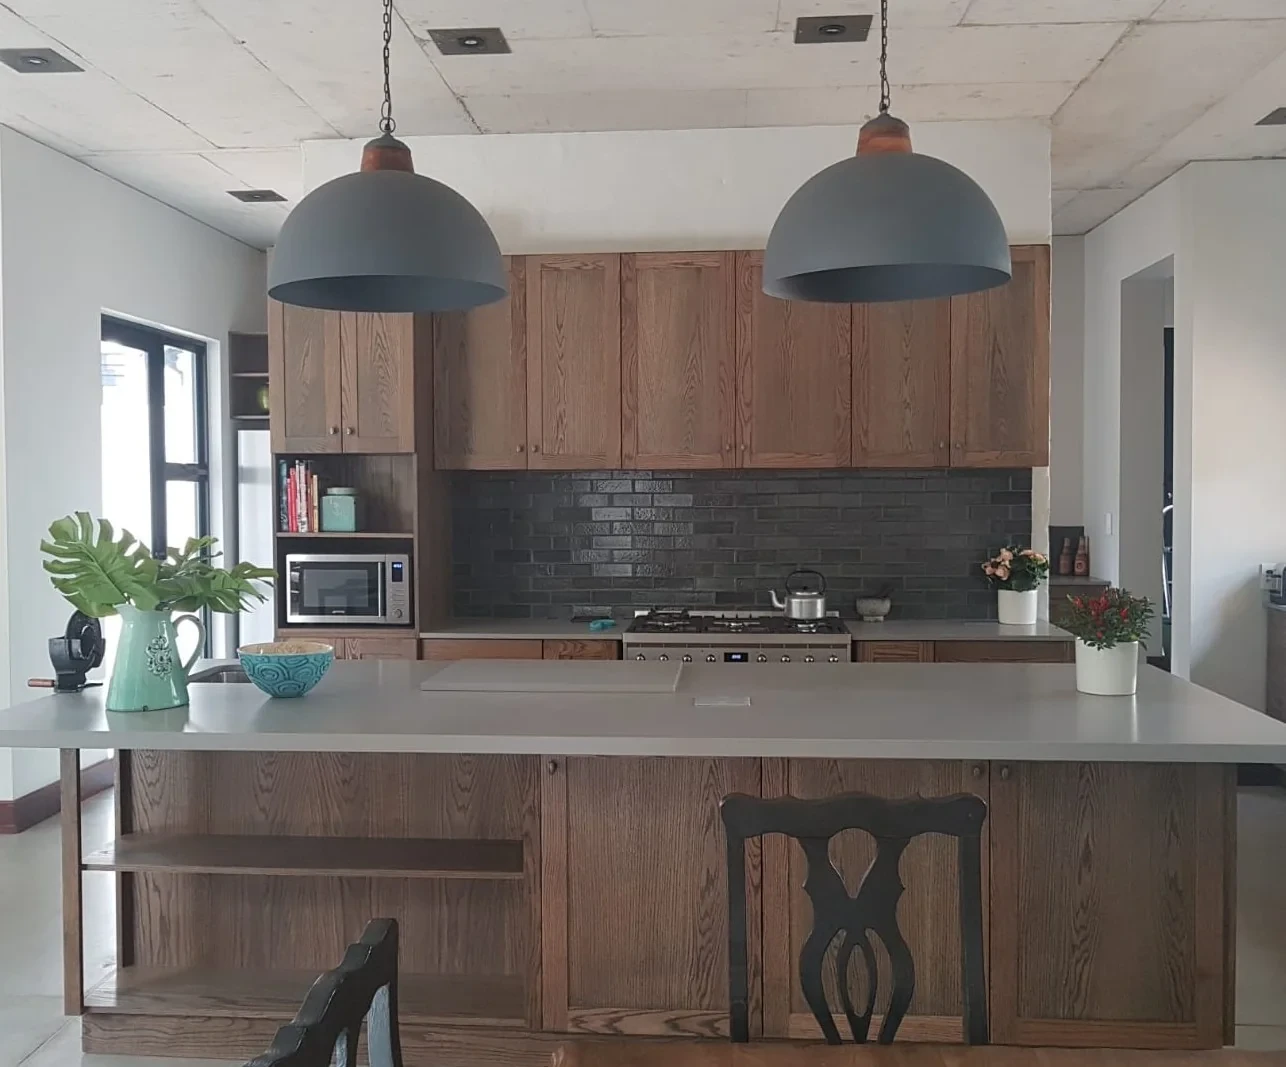
Shaker, white oak, waxed, installed
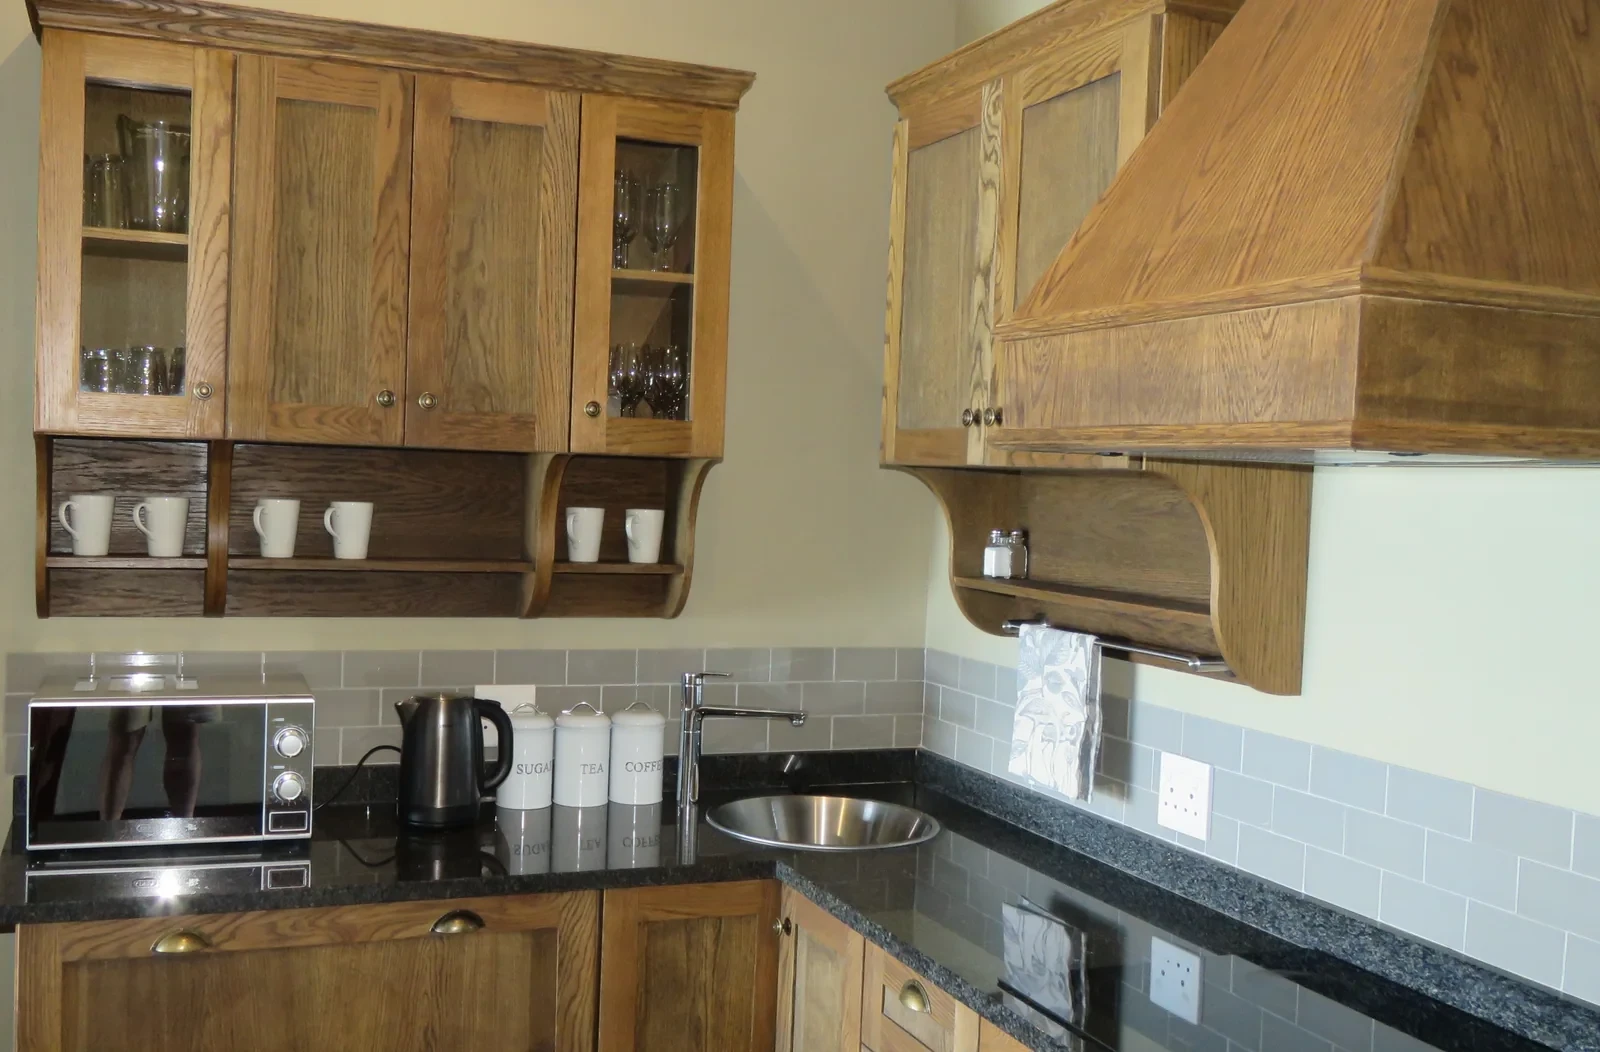
Shaker, white oak, waxed, installed
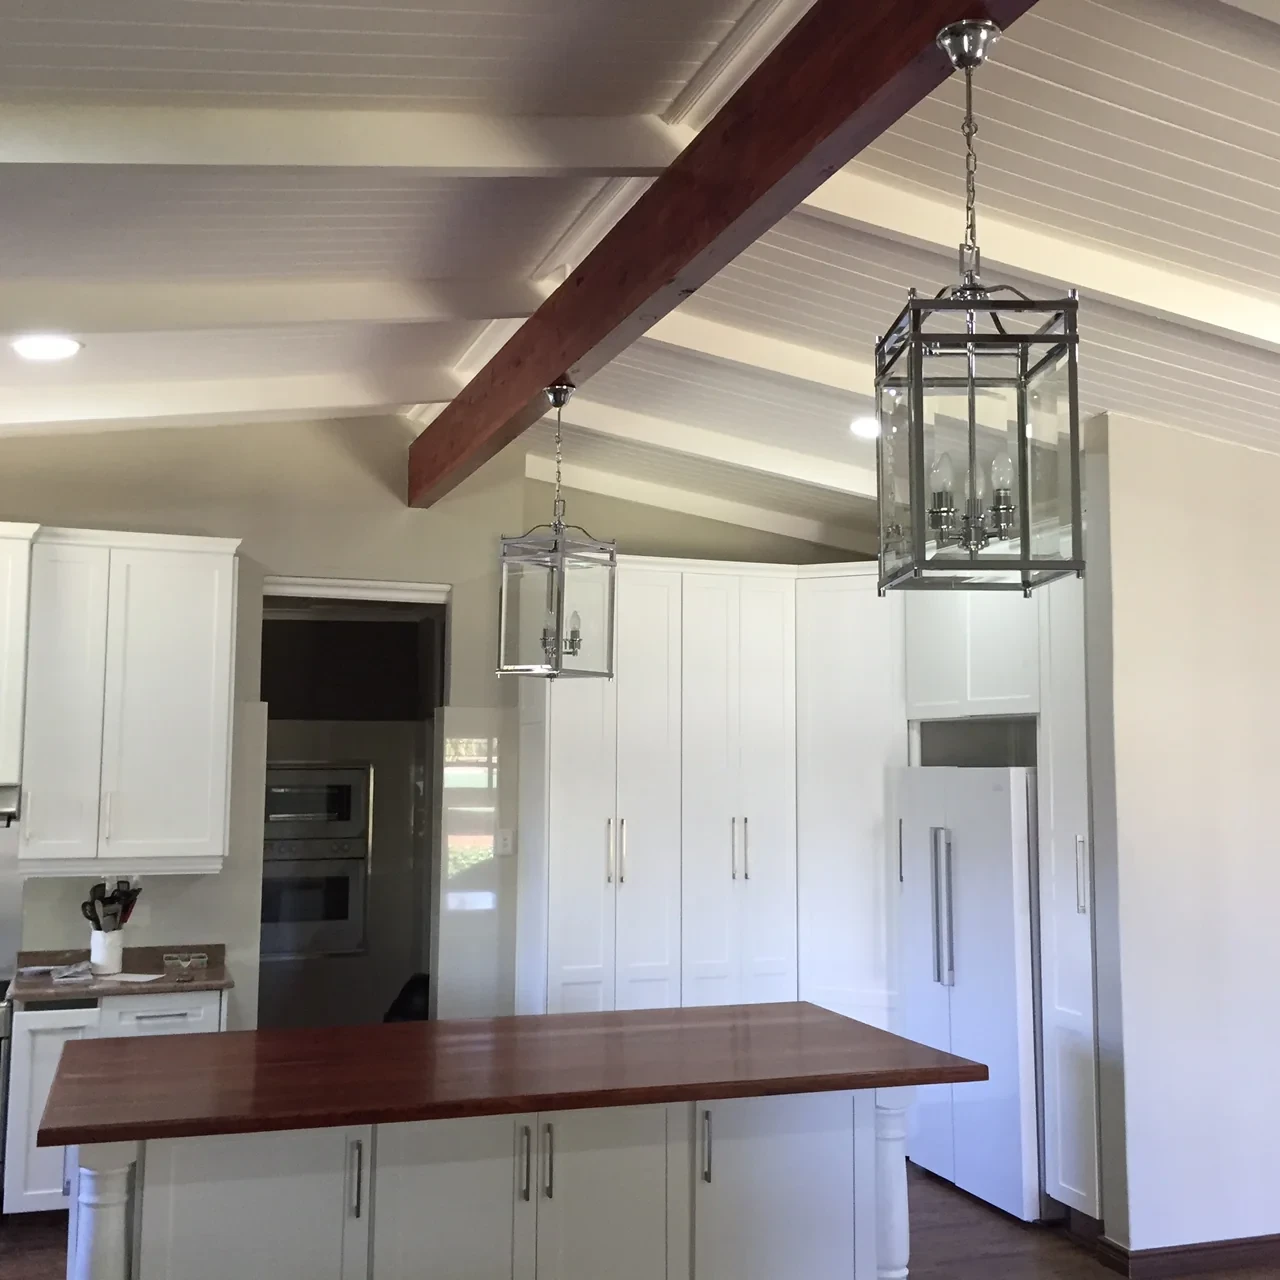
Shaker, painted white, installed
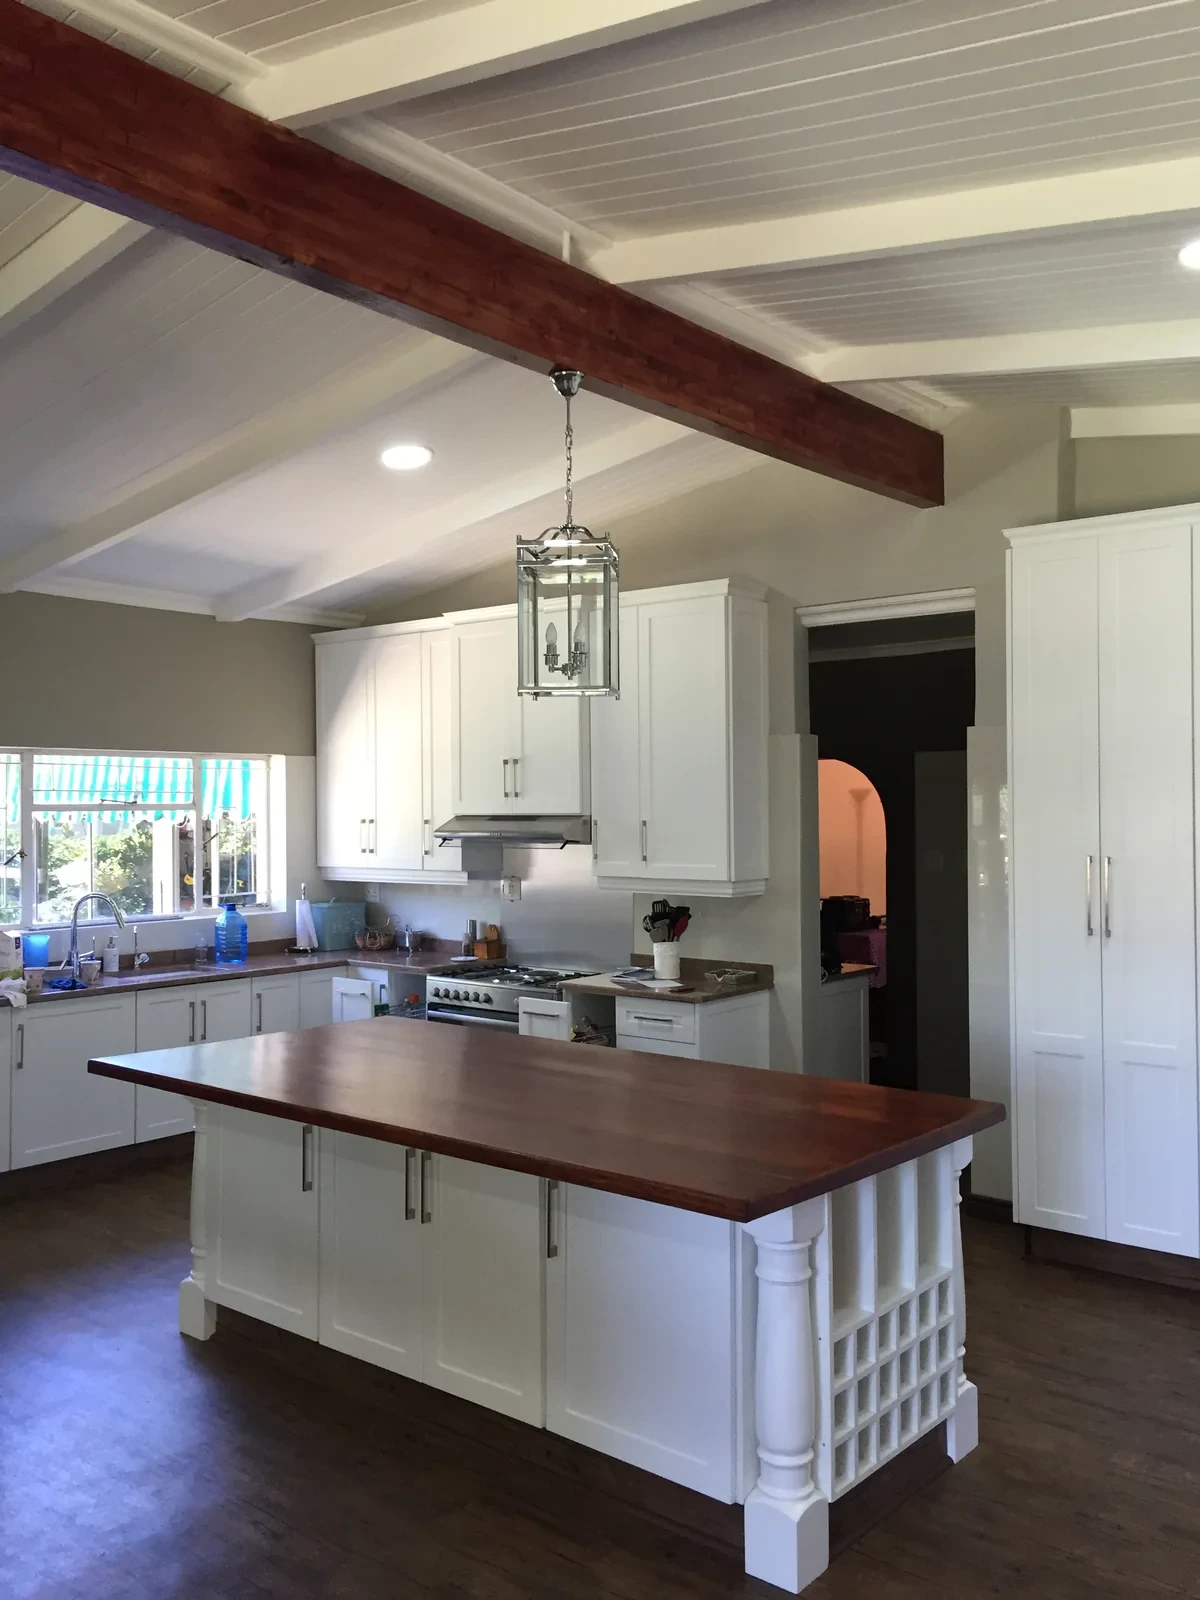
Shaker, painted white, installed
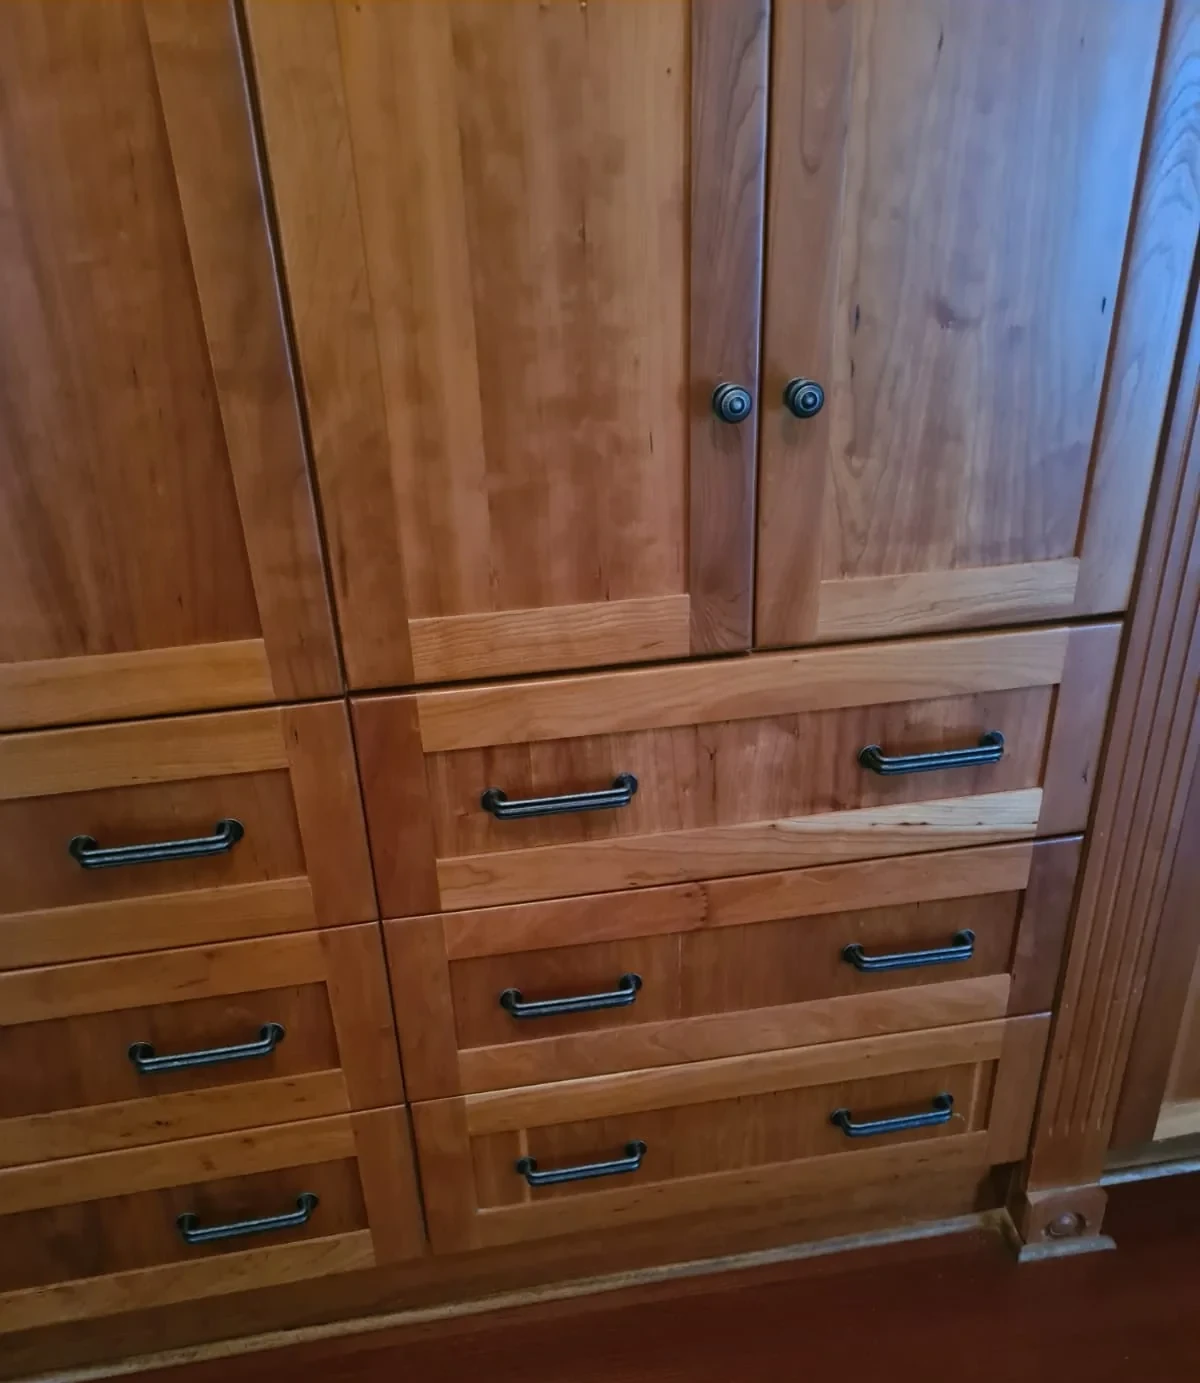
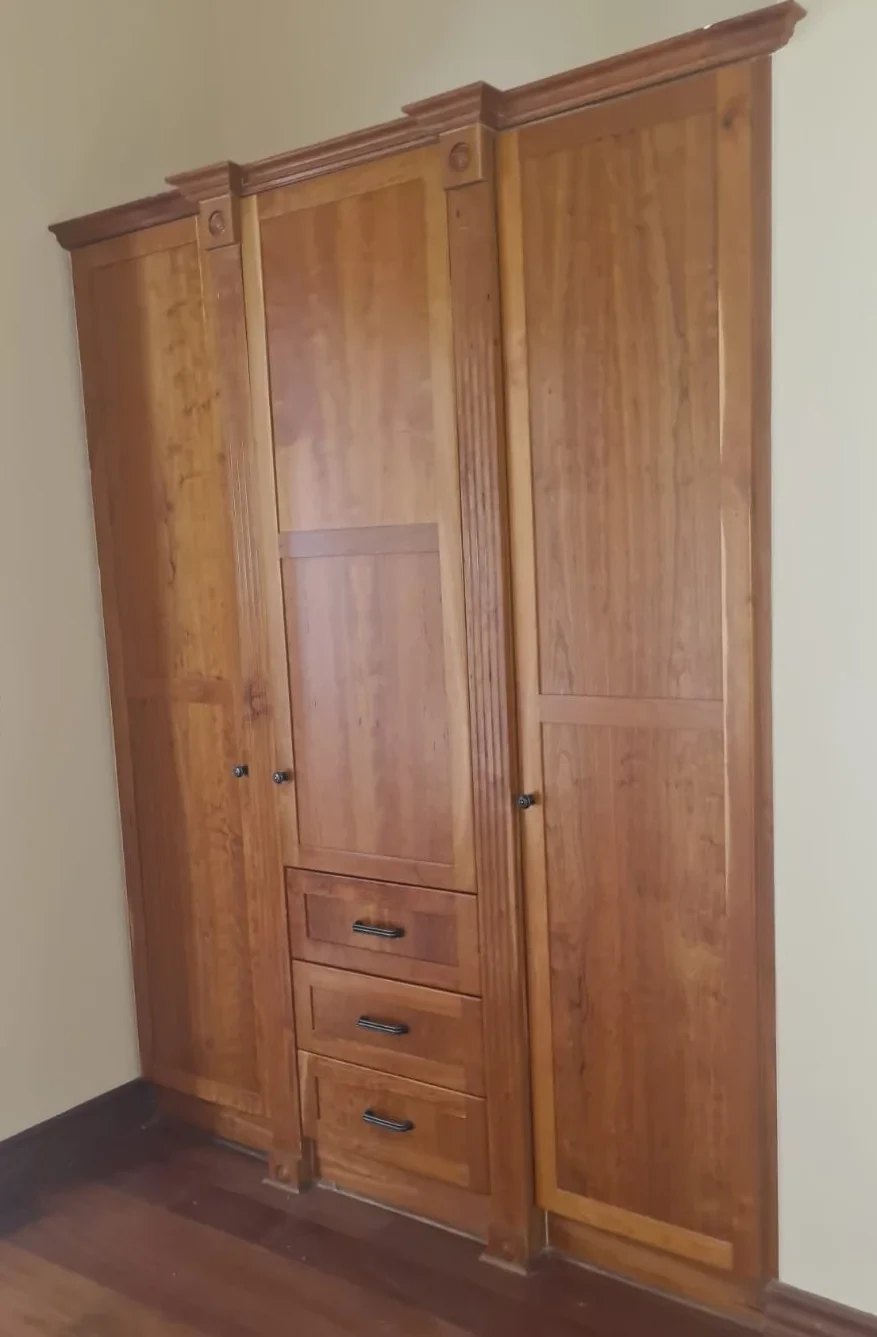
Shaker, cherry, varnished, installed
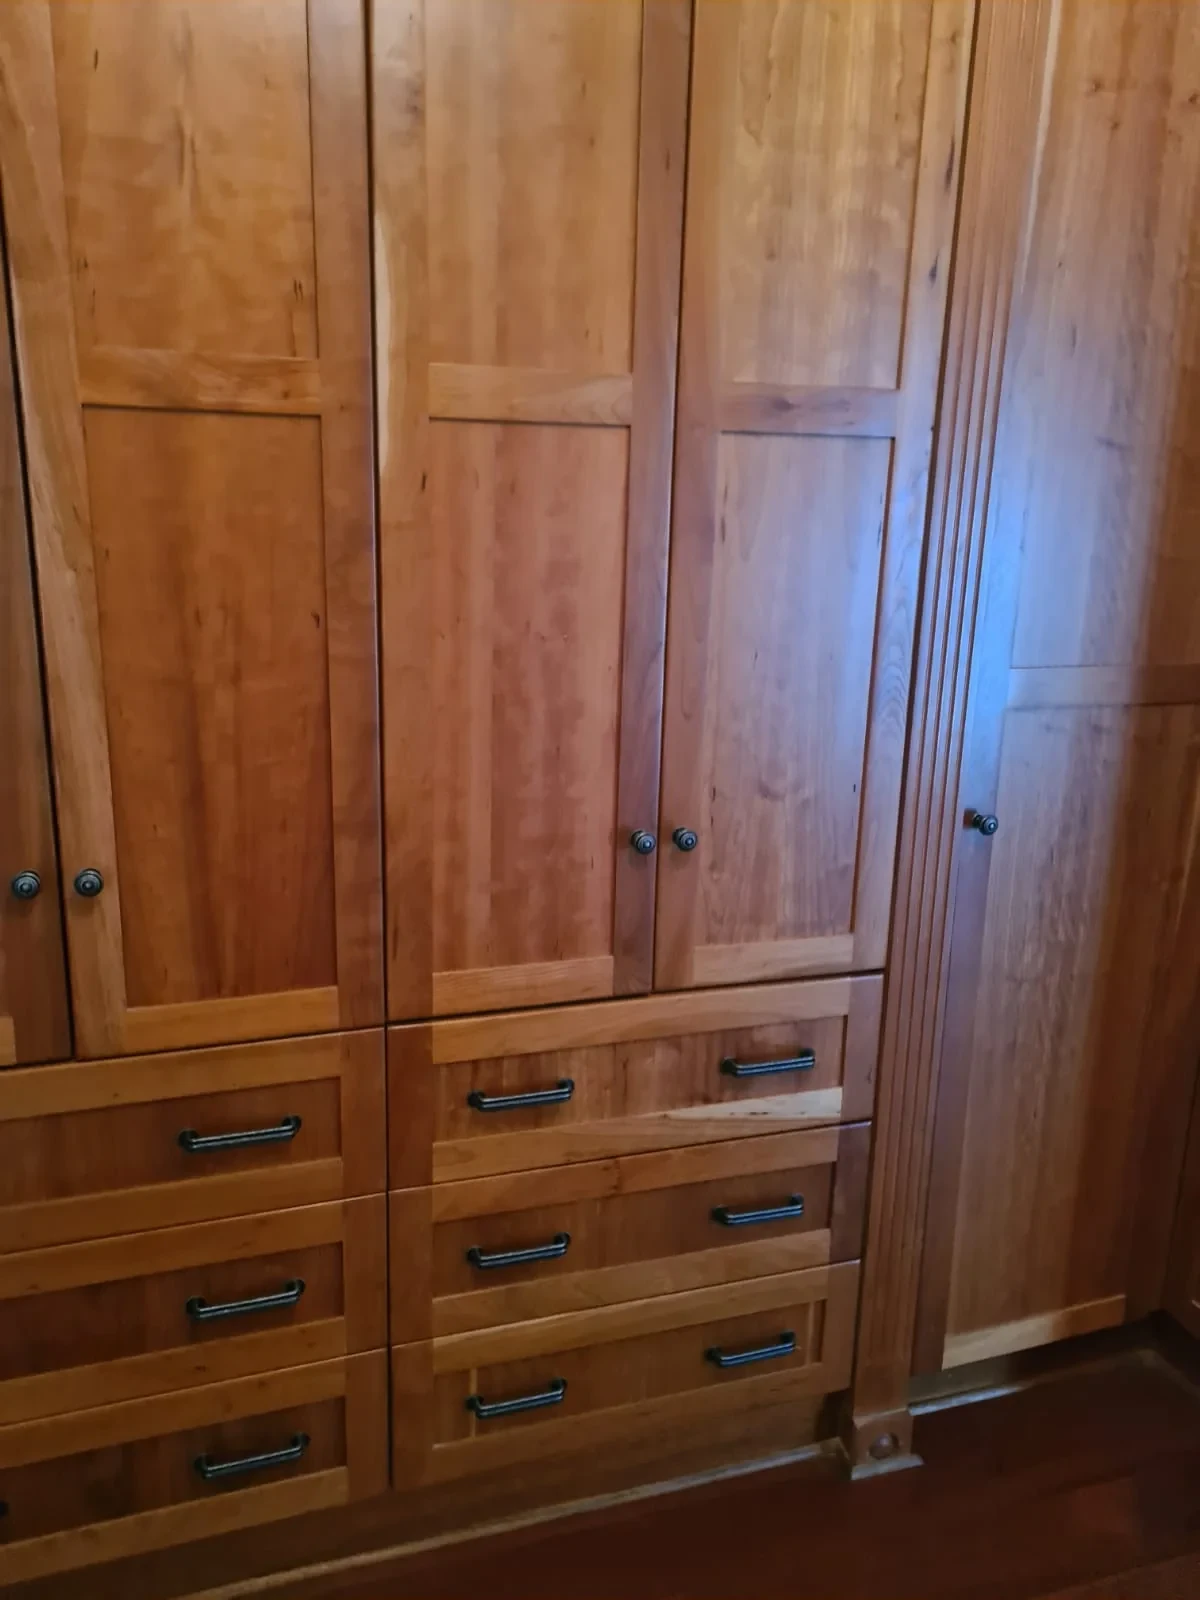
Shaker, cherry, varnished, installed
Shaker, cherry, varnished, installed
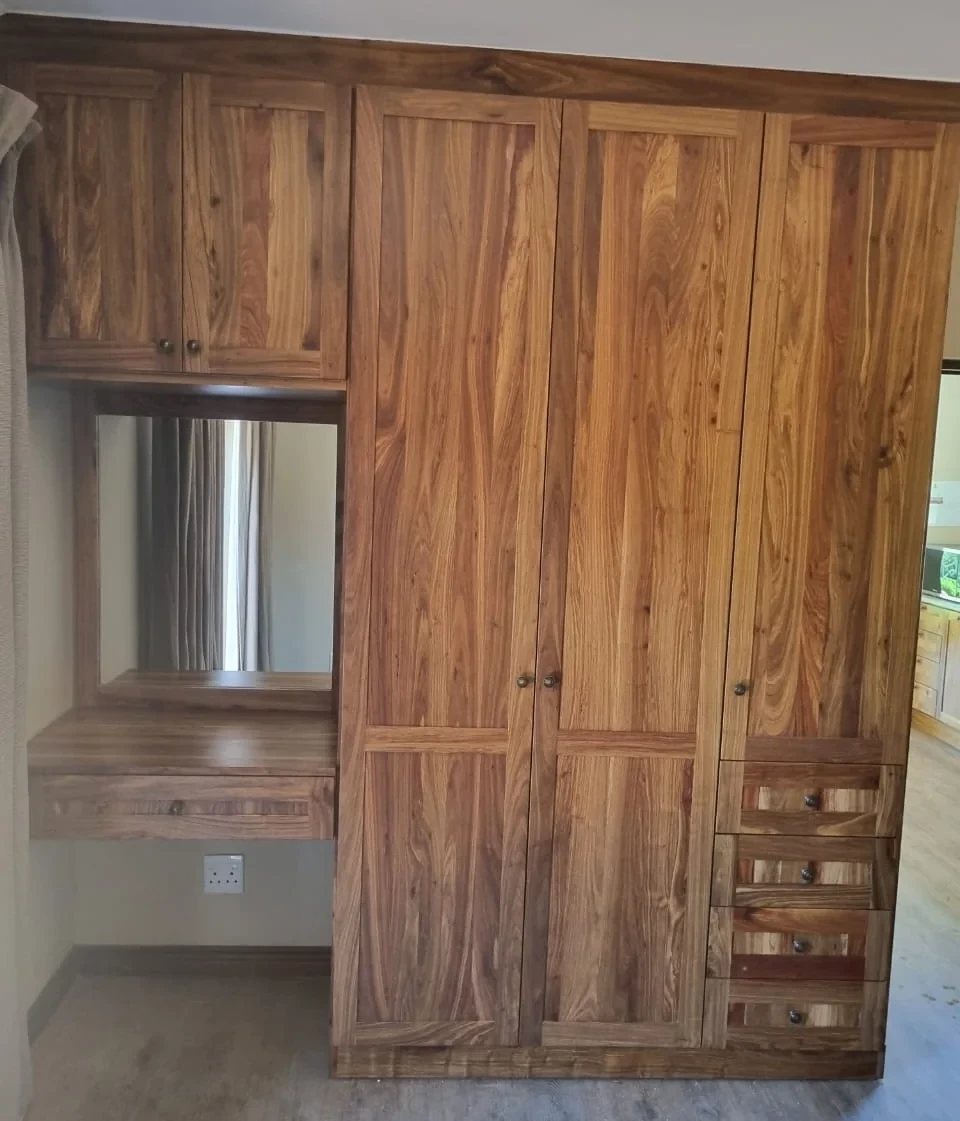
Shaker, kiaat, varnished, installed
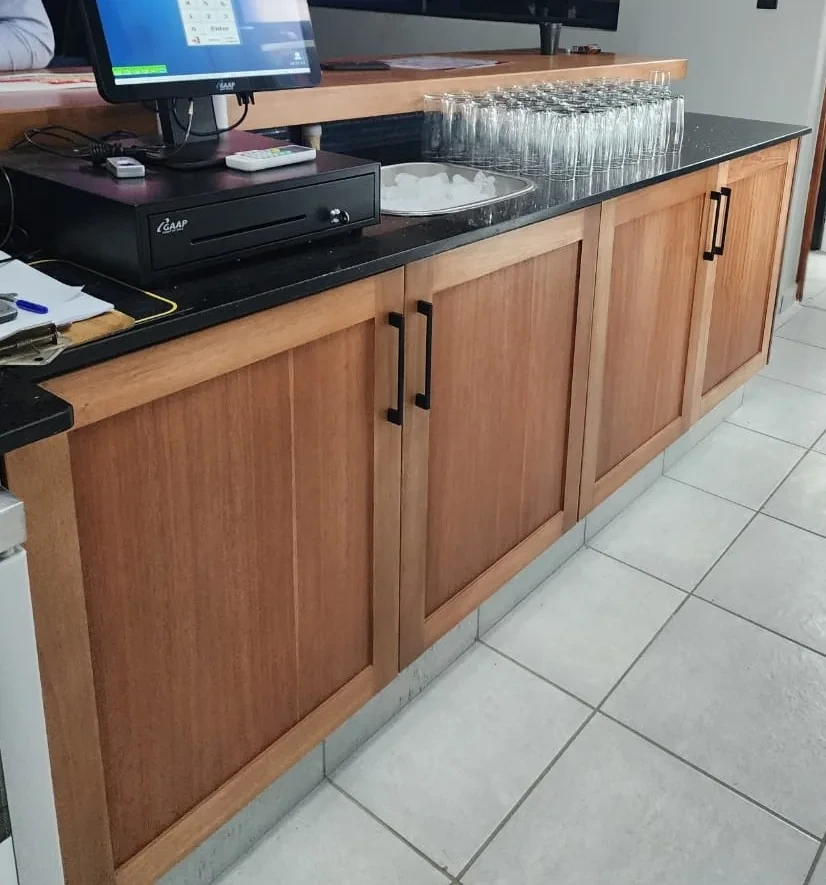
Shaker, meranti, varnished, installed
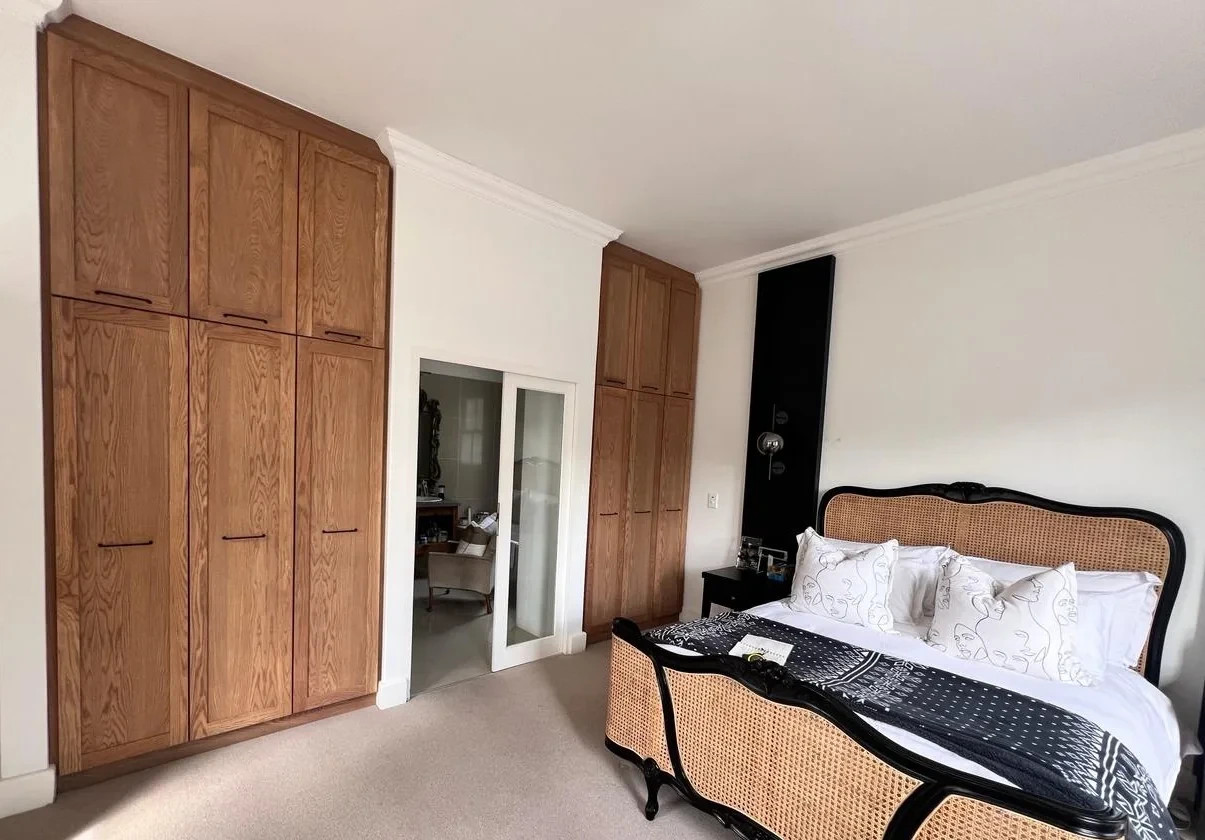
Shaker, oak, waxed, installed
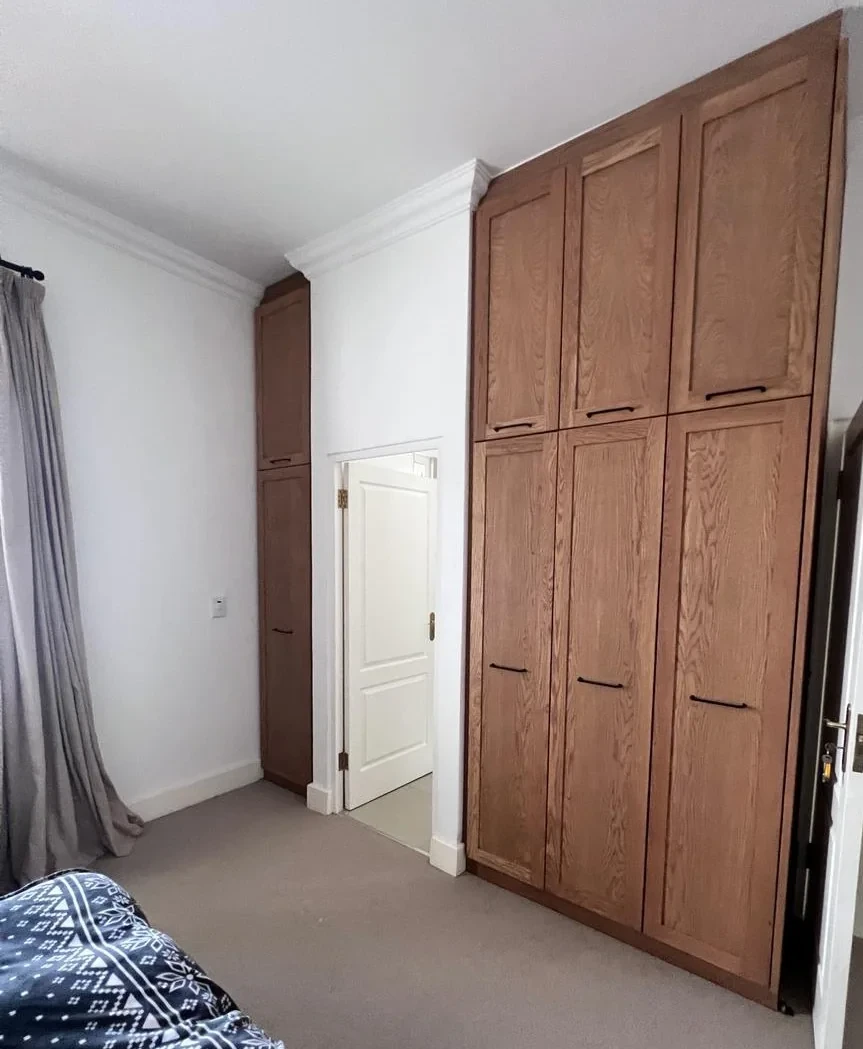
Shaker, oak, waxed, installed
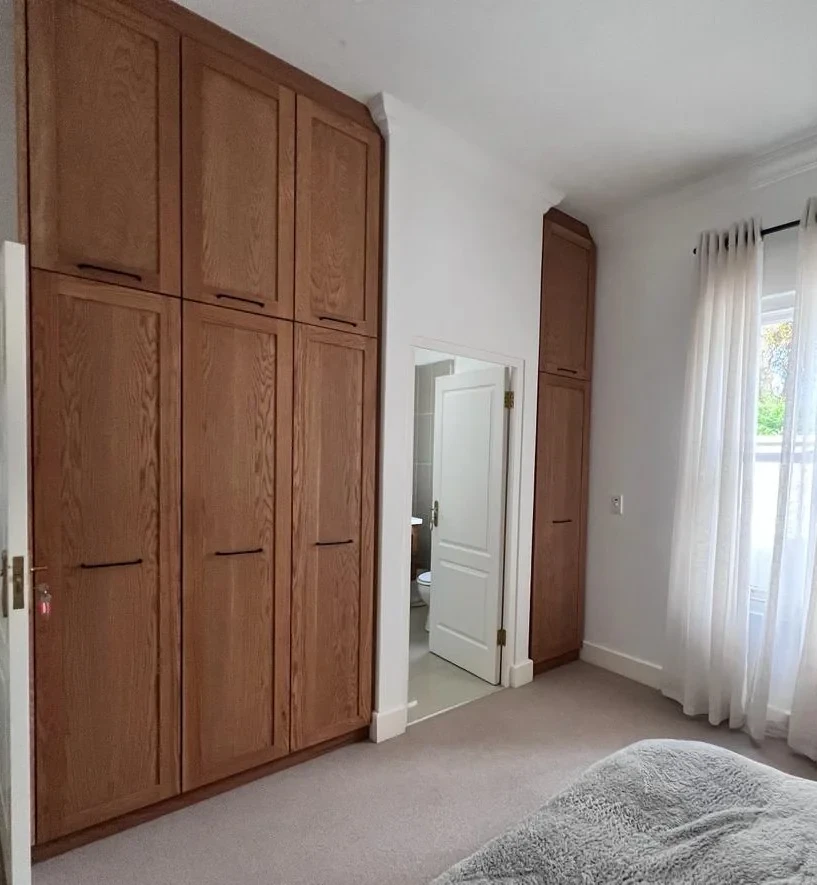
Shaker, oak, waxed, installed
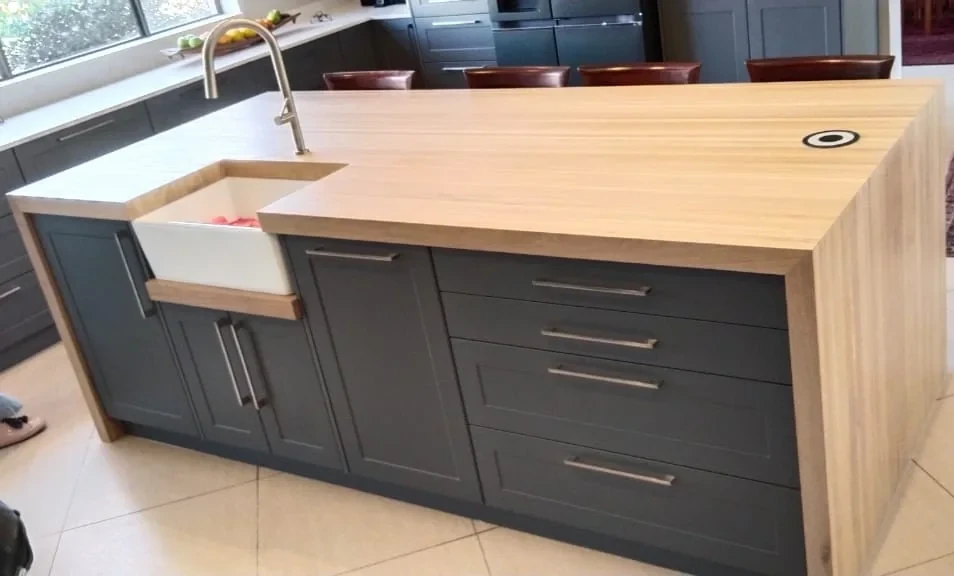
Shaker, duco (painted), installed
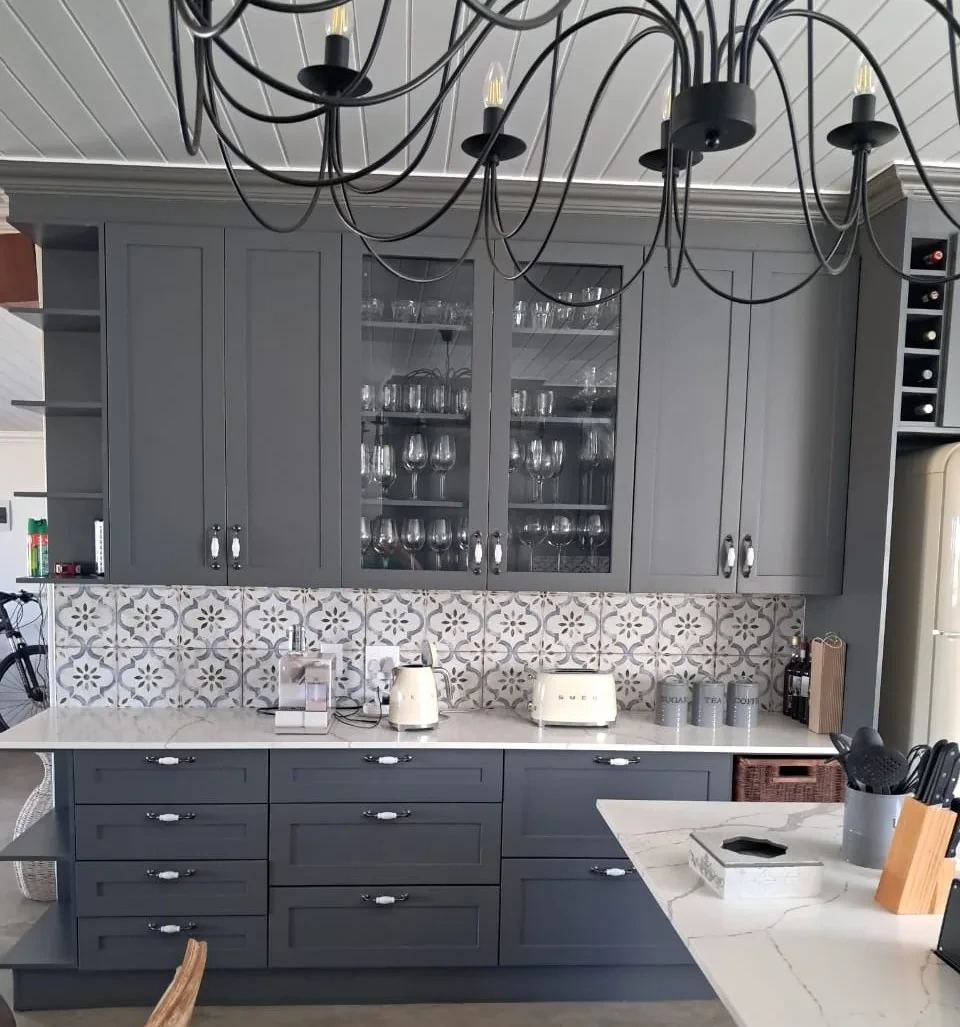
Shaker, duco (painted), installed
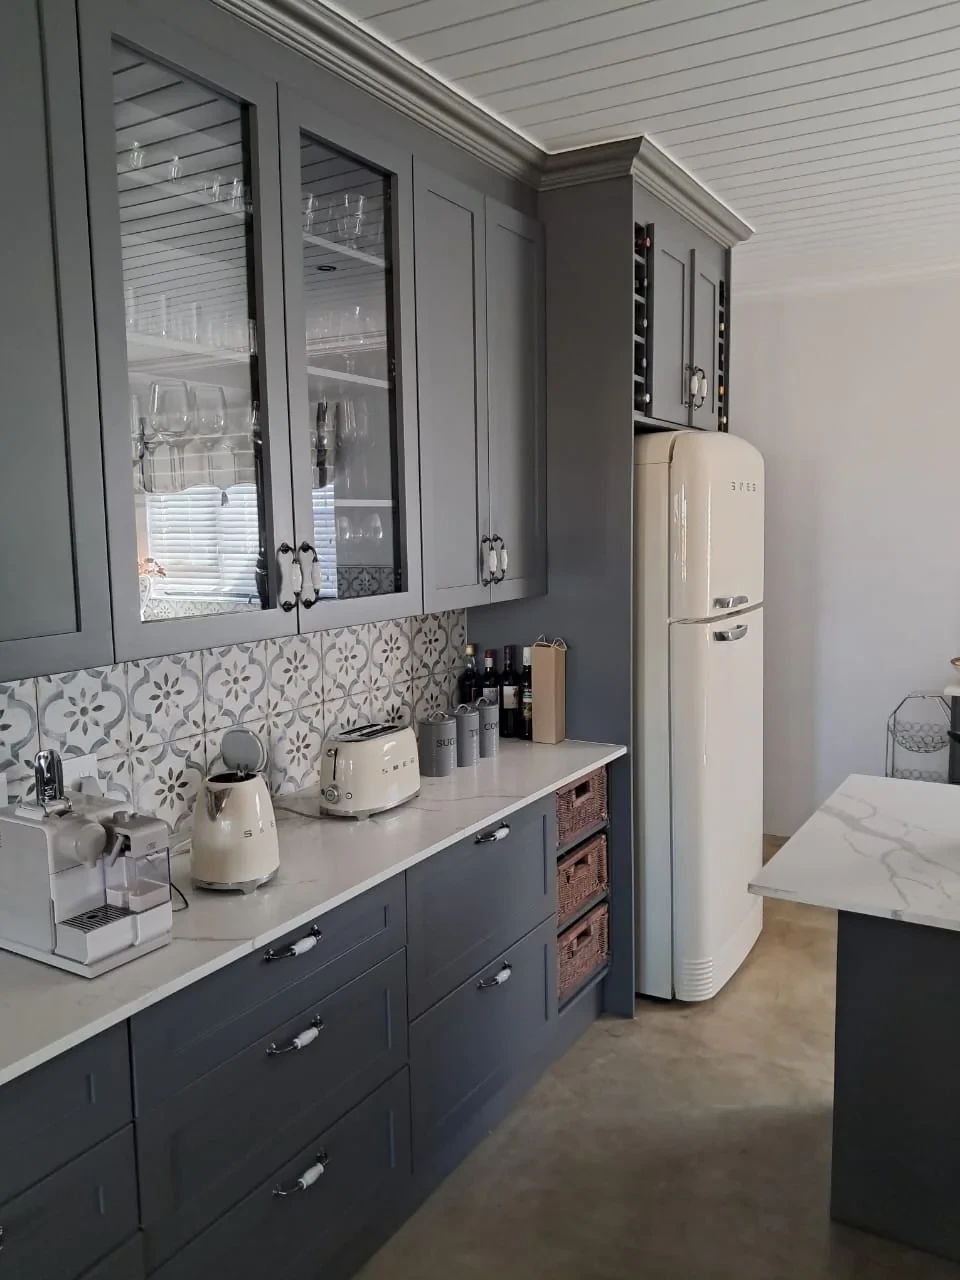
Shaker, duco (painted), installed
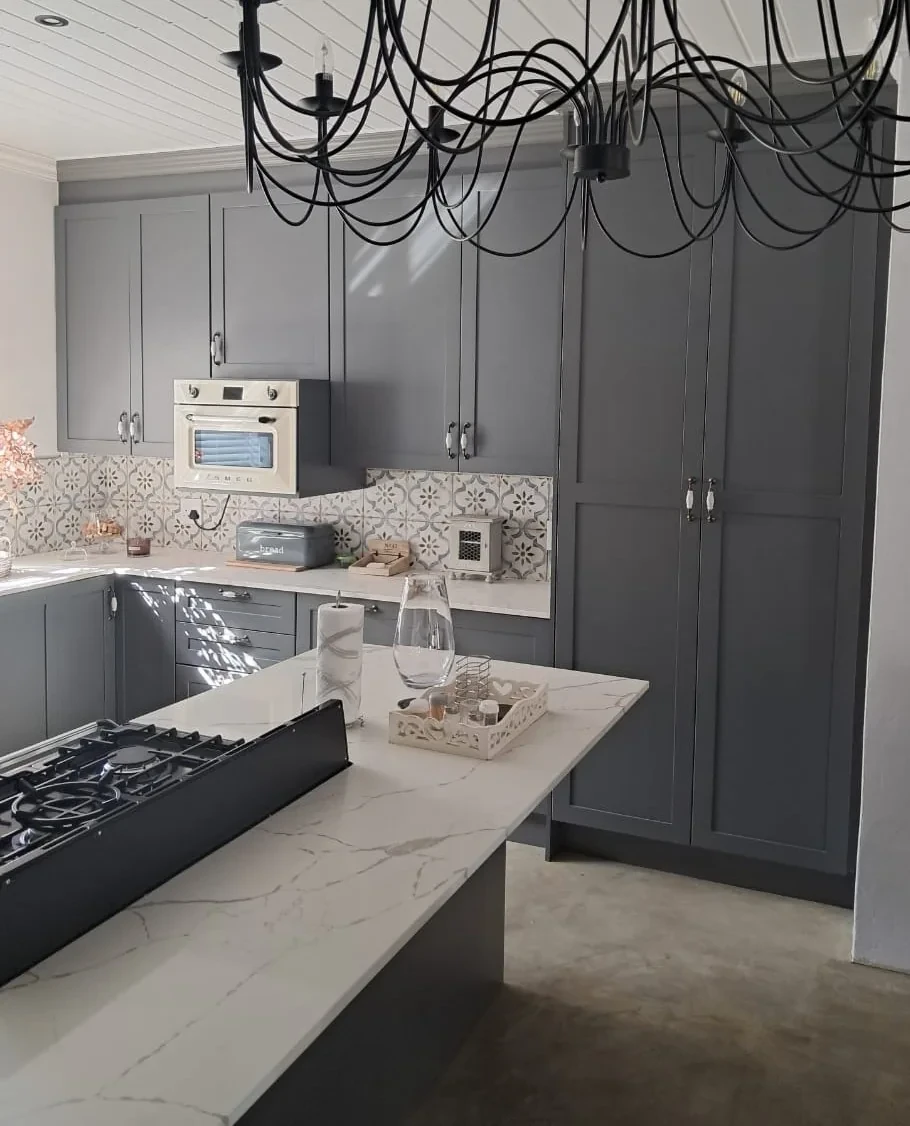
Shaker, duco (painted), installed
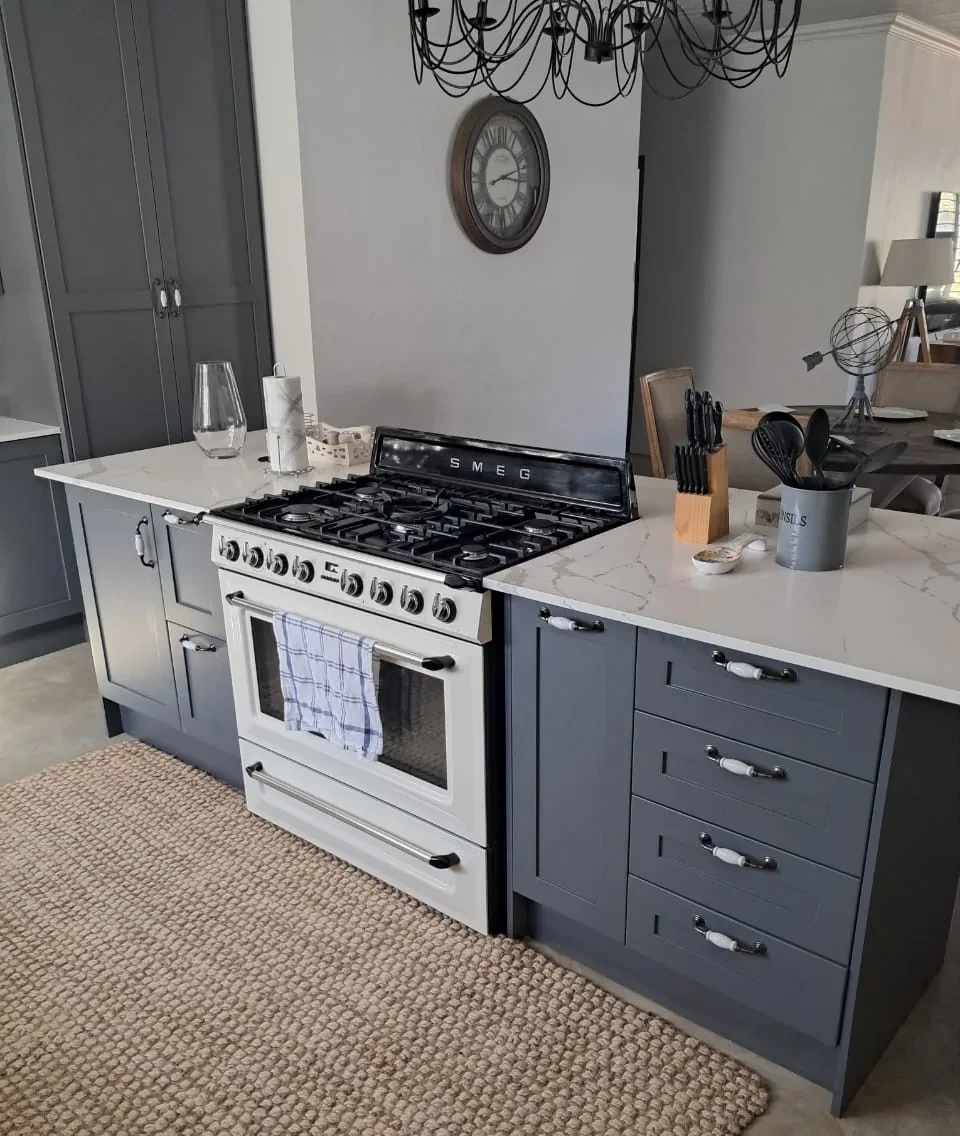
Shaker, duco (painted), installed
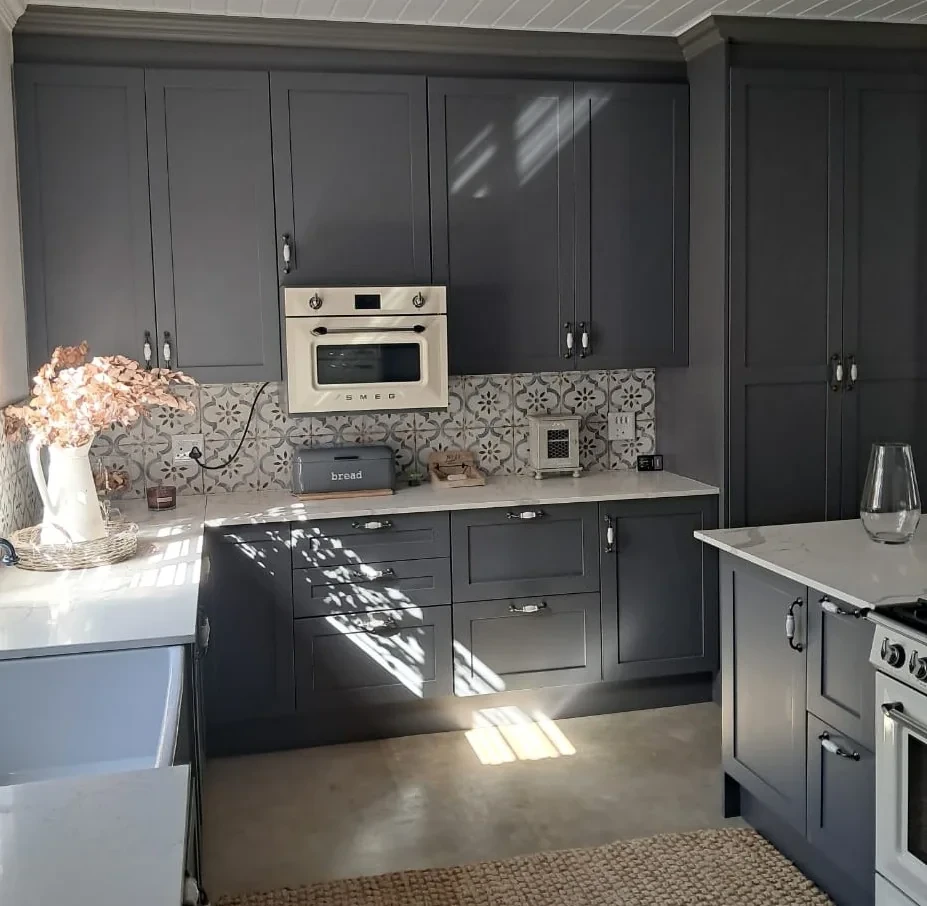
Shaker, duco (painted), installed
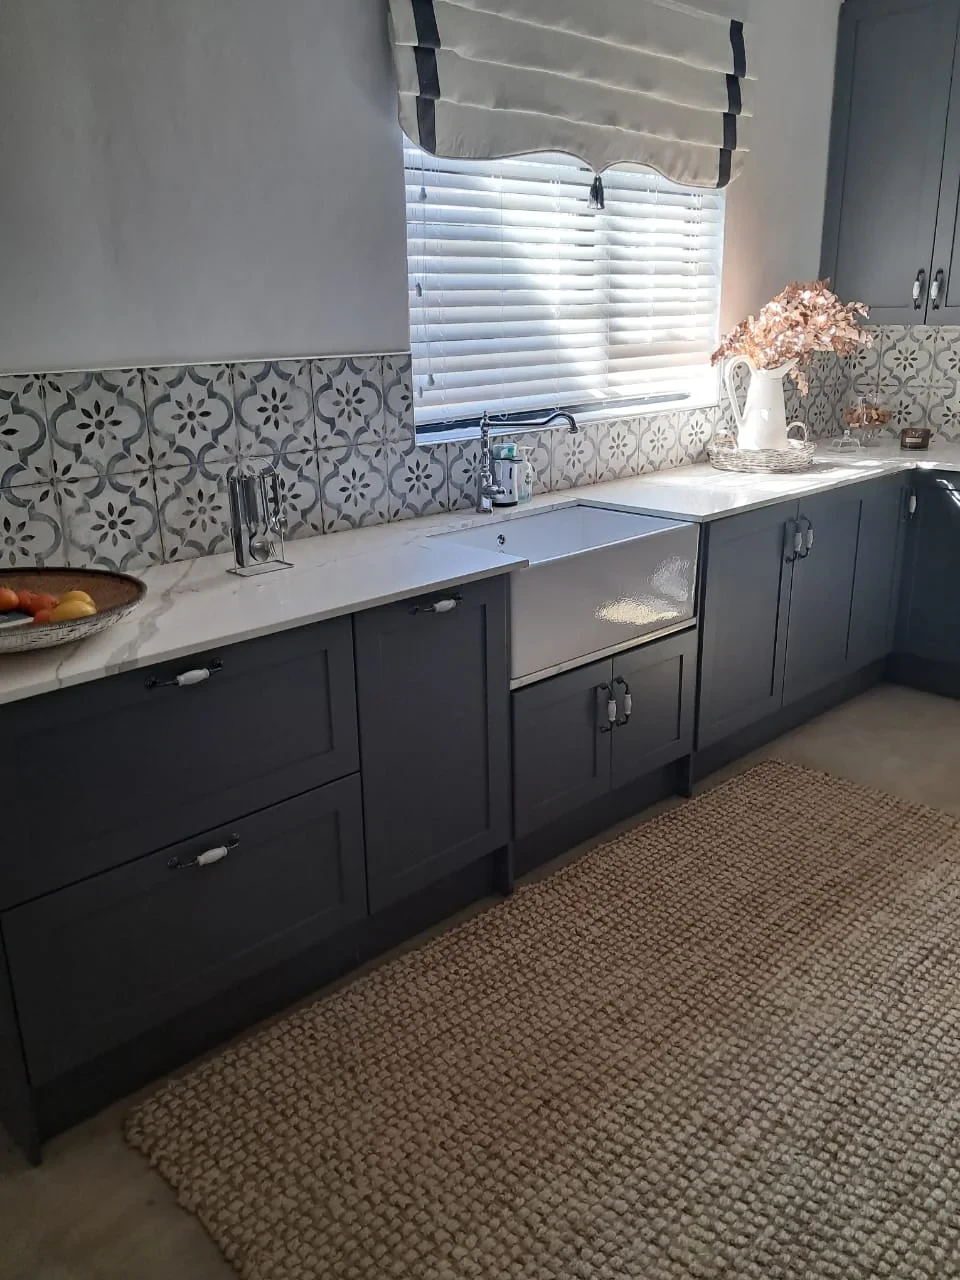
Shaker, duco (painted), installed
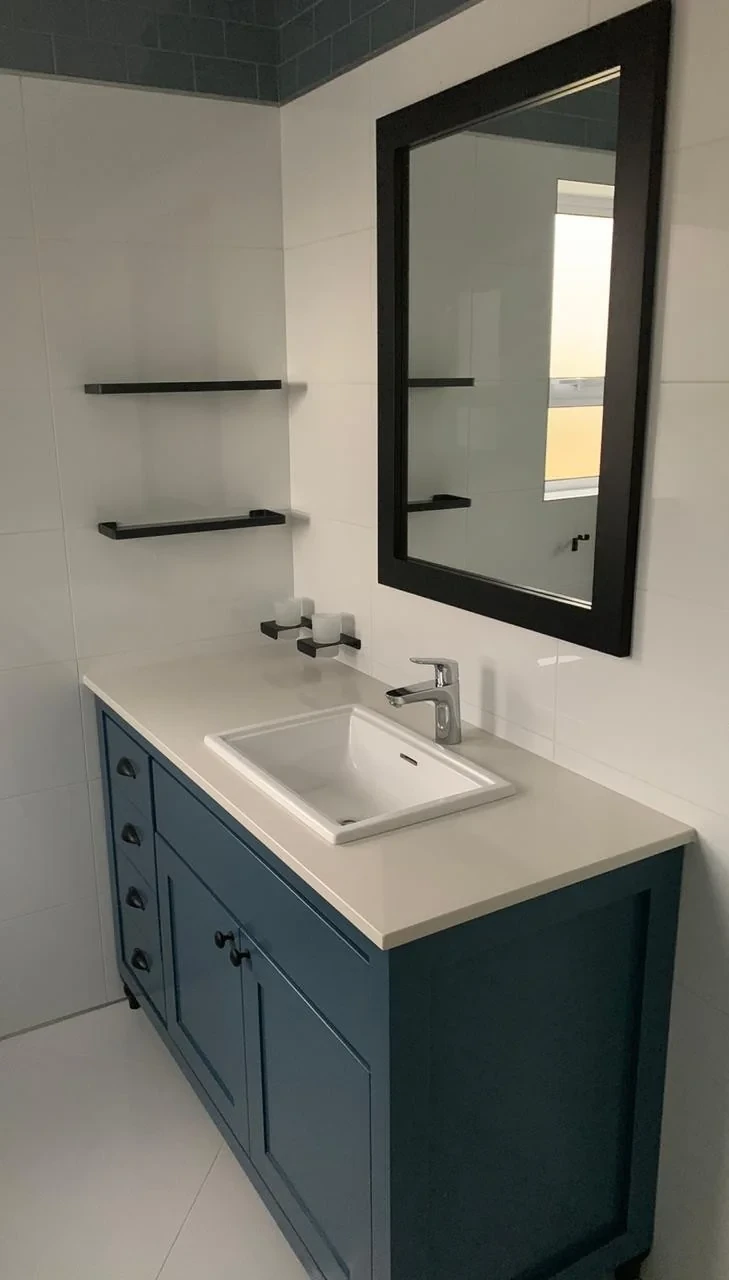
Shaker, duco (painted), installed
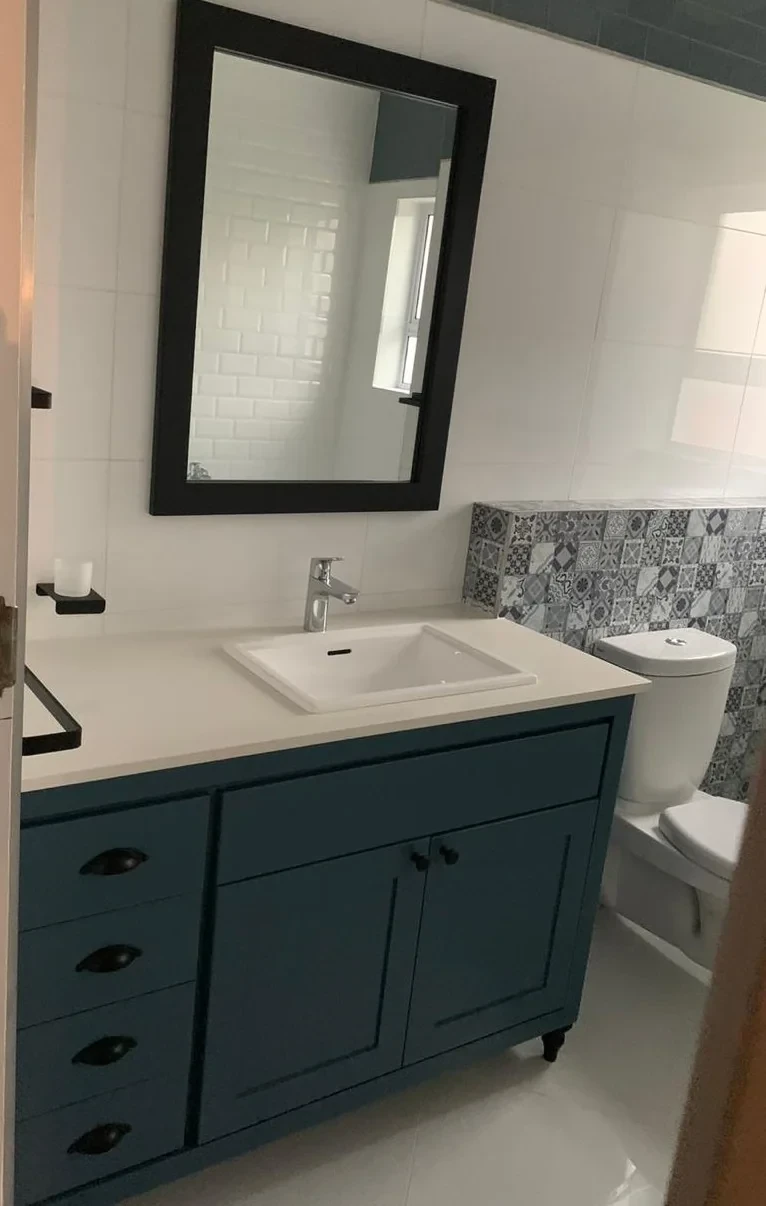
Shaker, duco (painted), installed
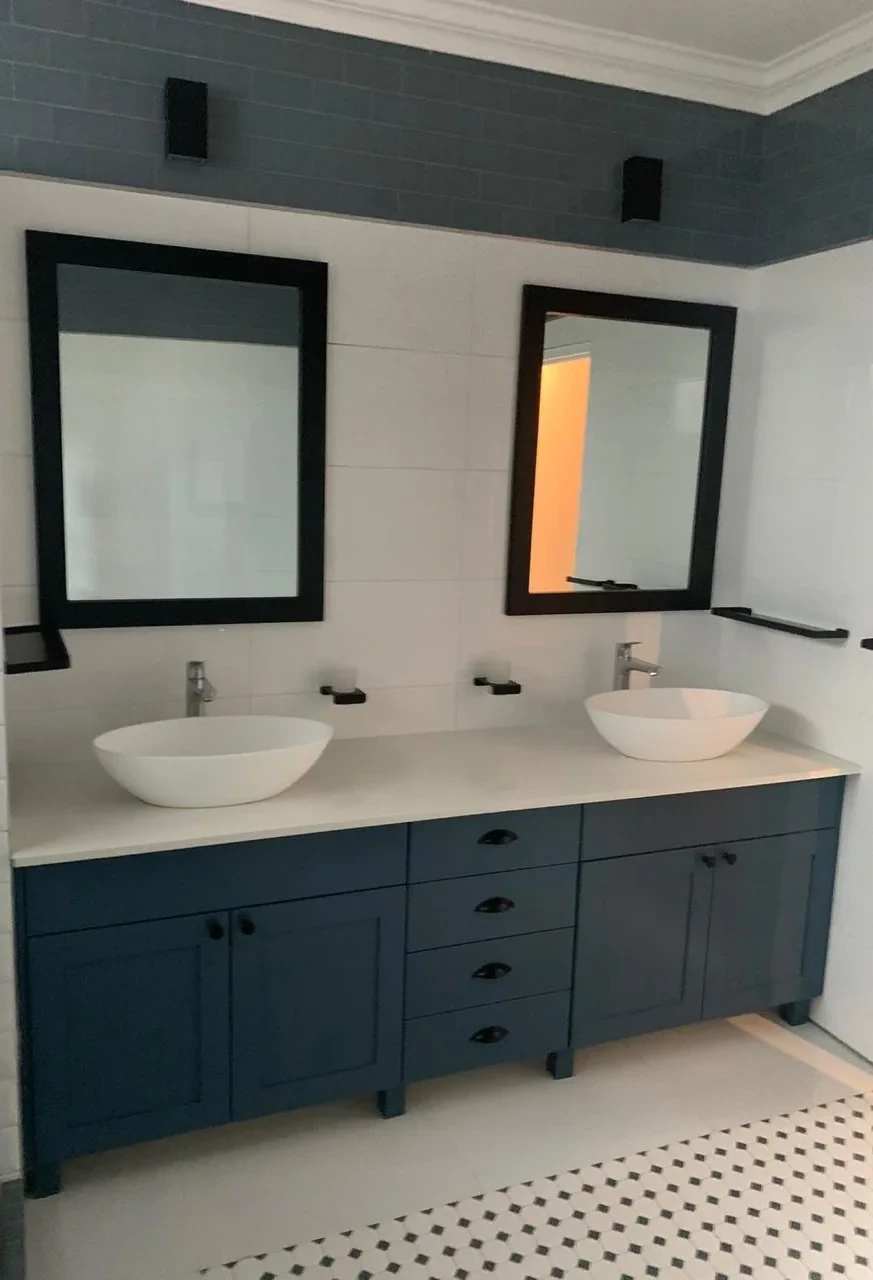
Shaker, duco (painted), installed
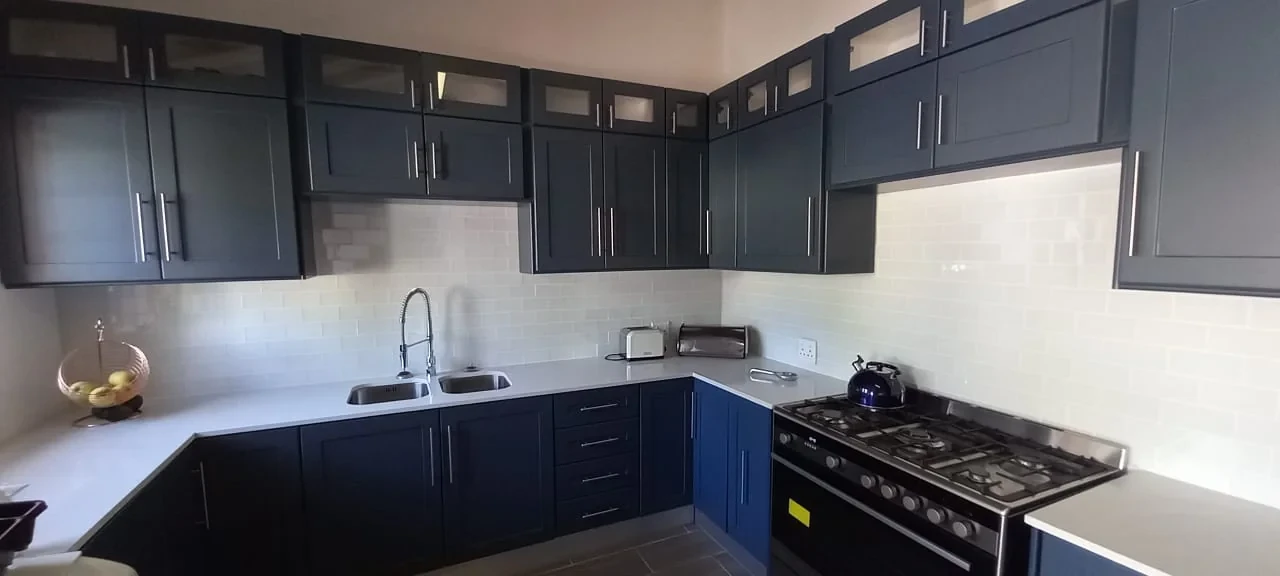
Shaker, duco (painted), installed
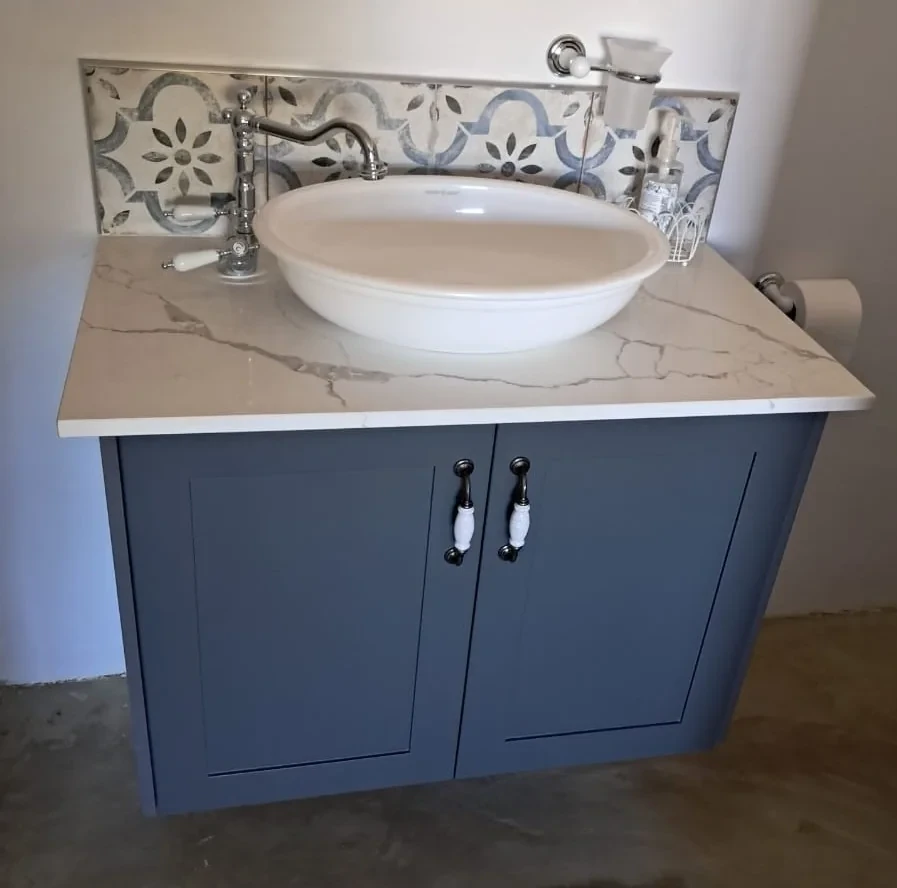
Shaker, duco (painted), installed
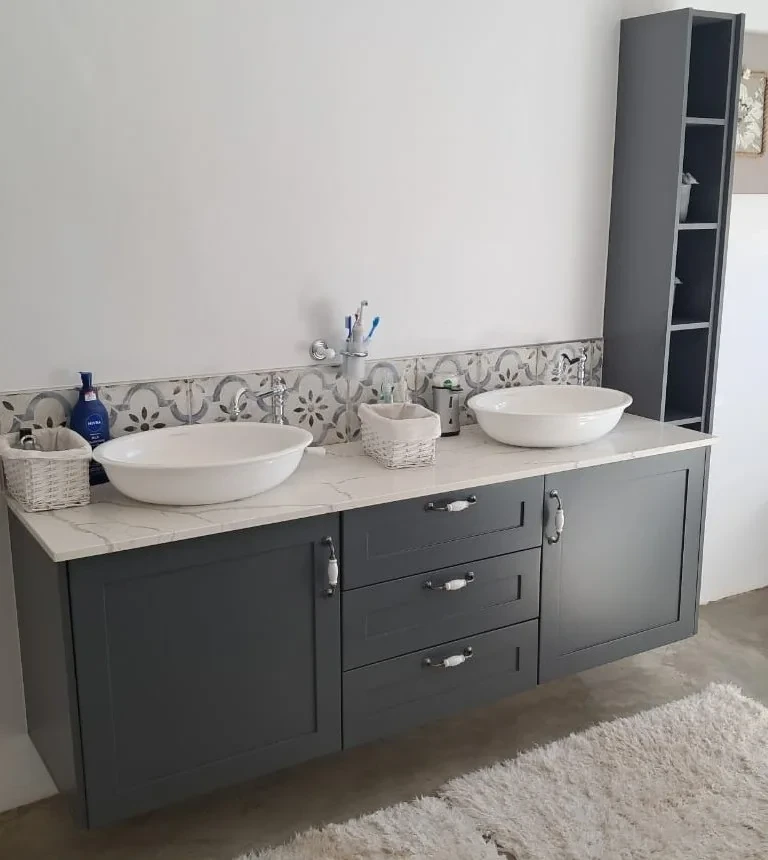
Shaker, duco (painted), installed
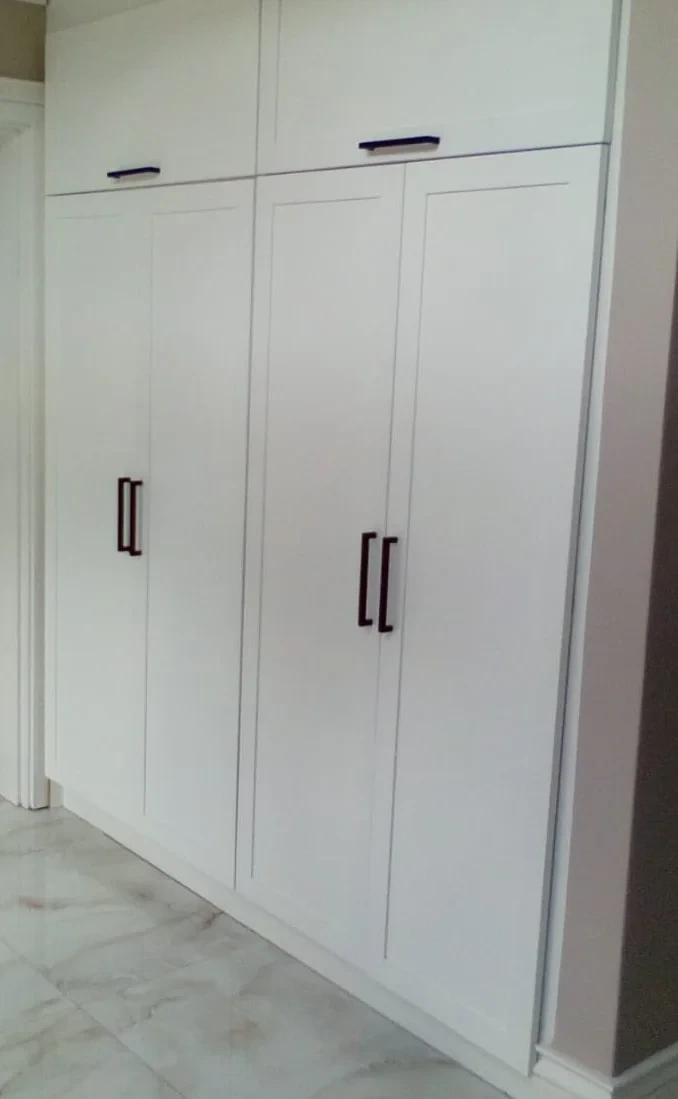
Shaker, duco (painted), installed
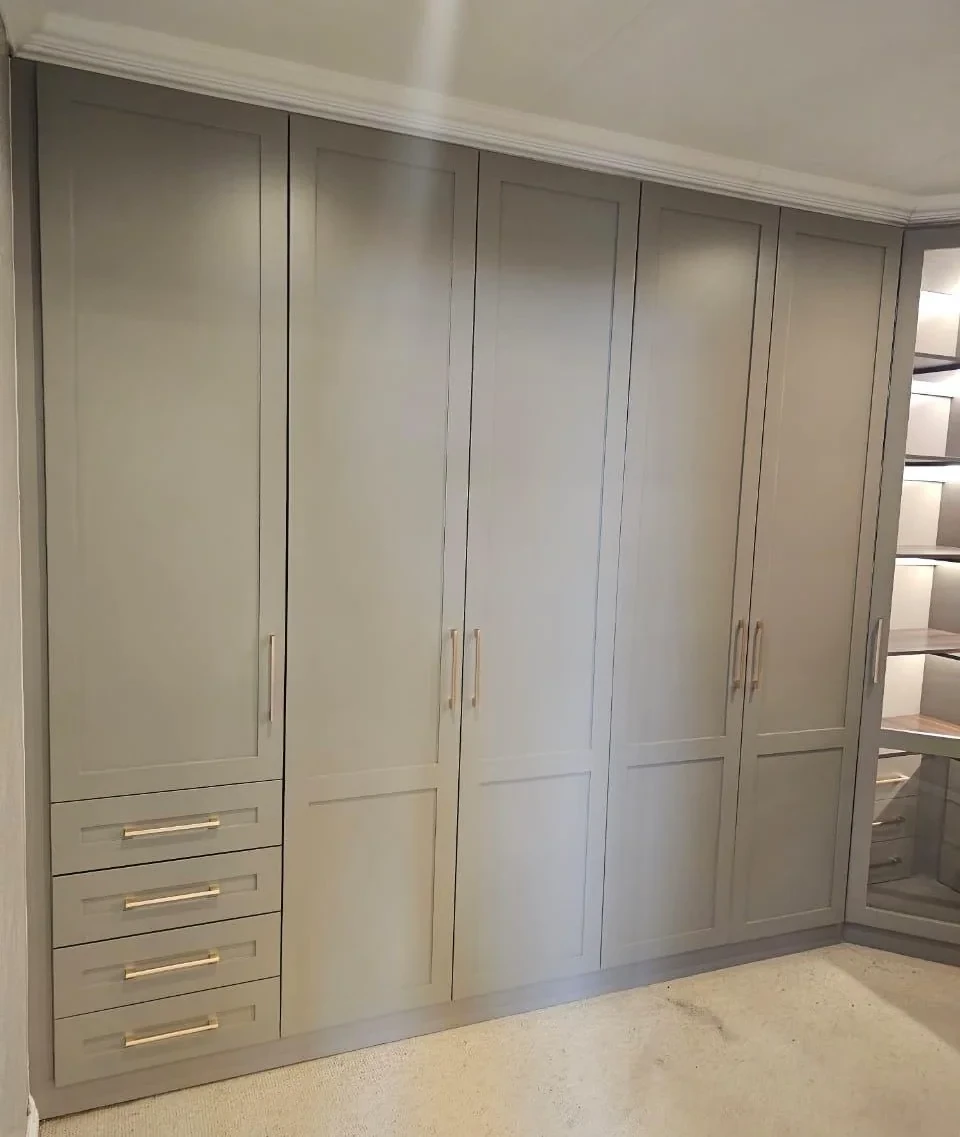
Shaker, duco (painted), installed
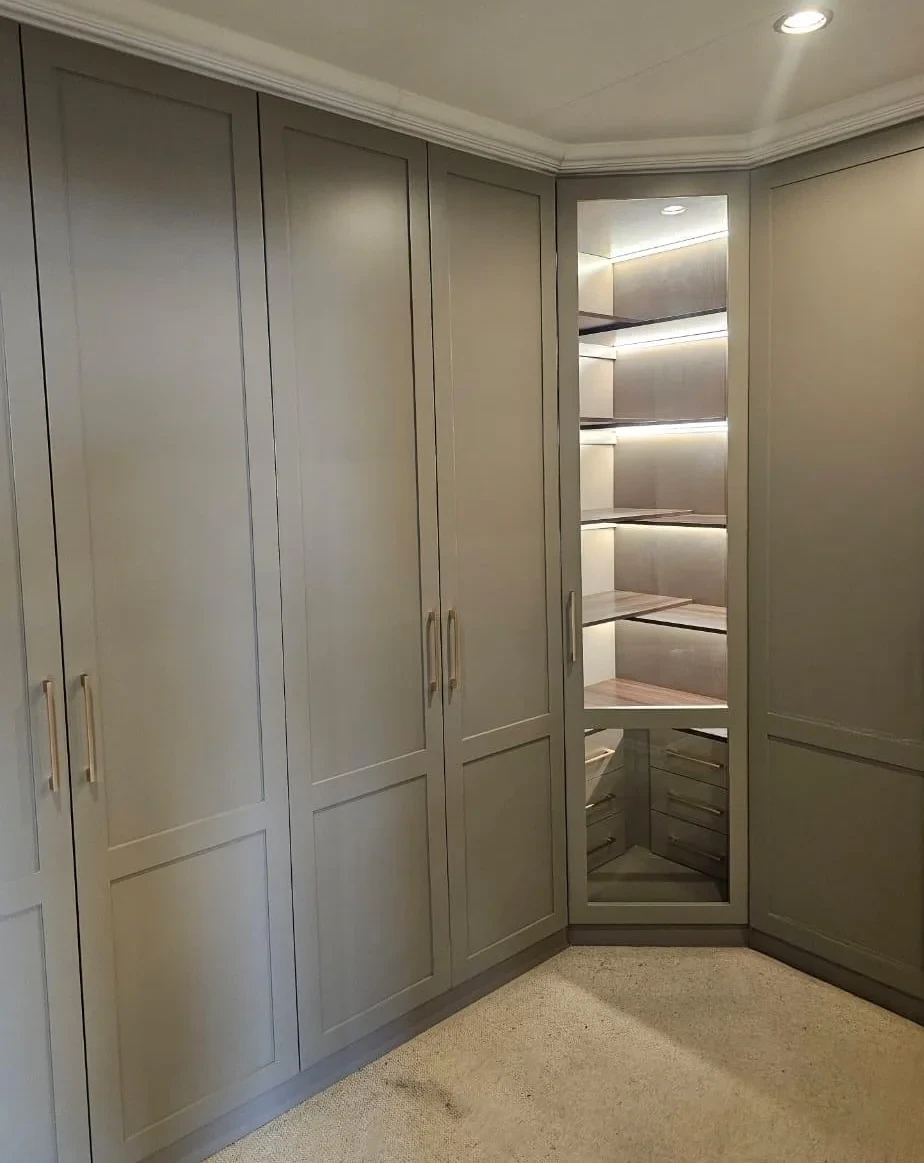
Shaker, duco (painted), installed
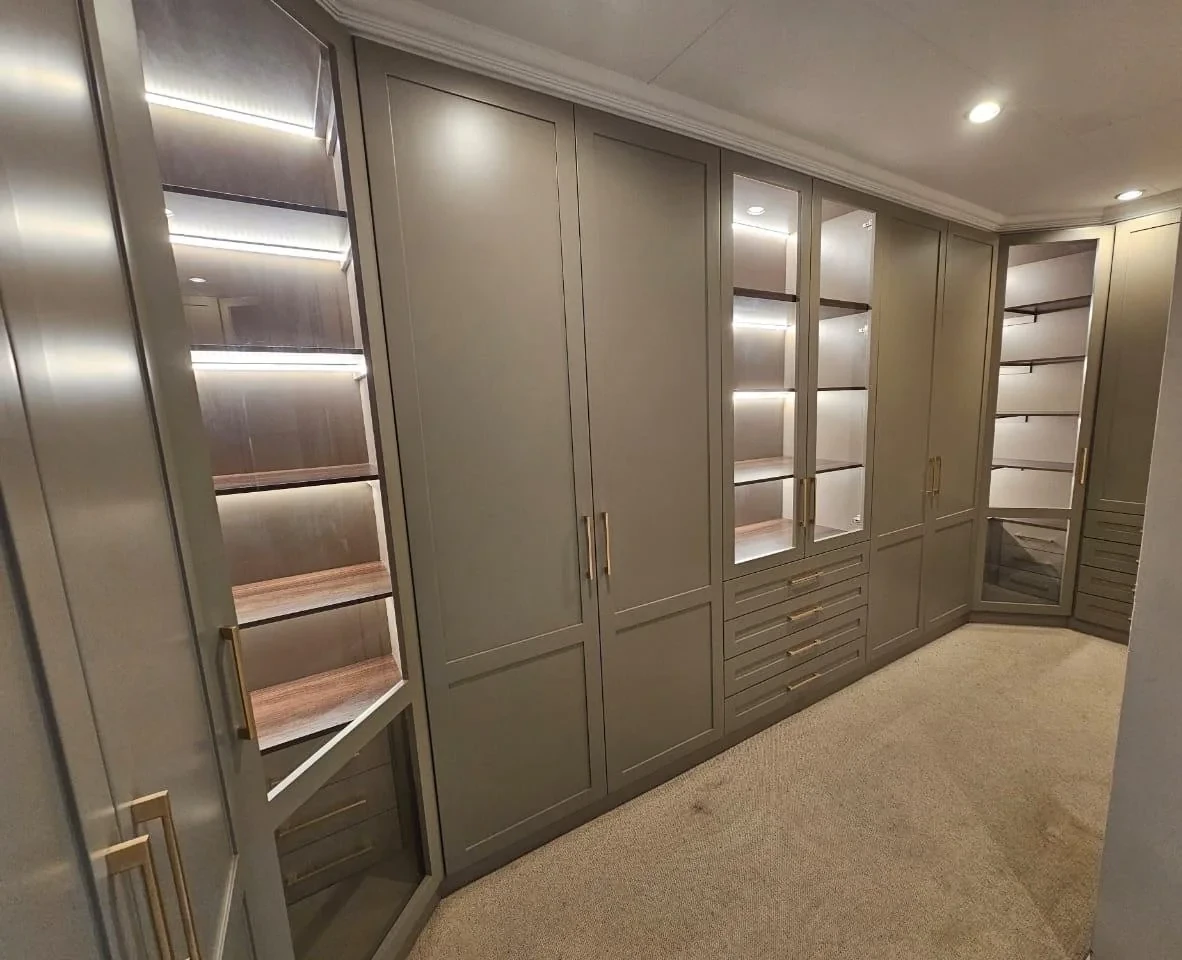
Shaker, duco (painted), installed
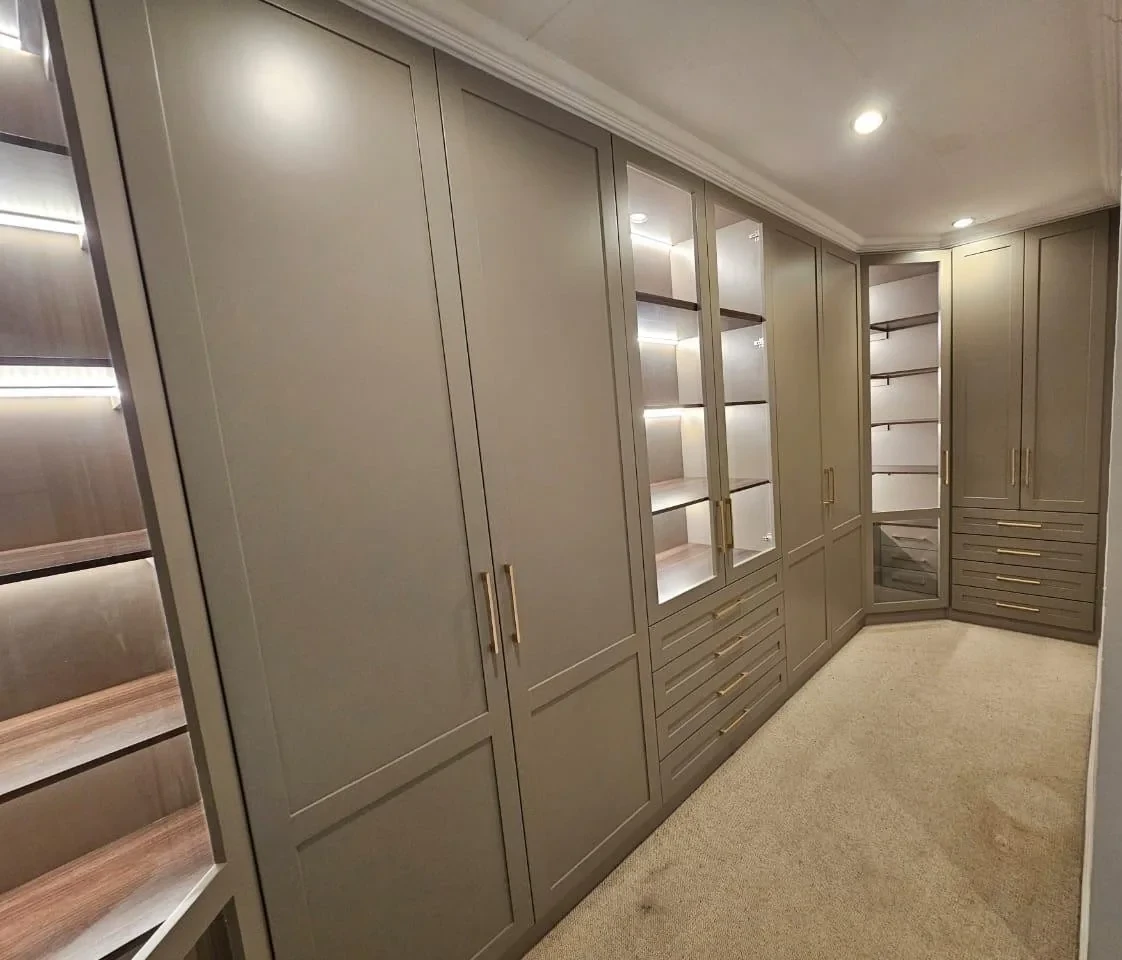
Shaker, duco (painted), installed
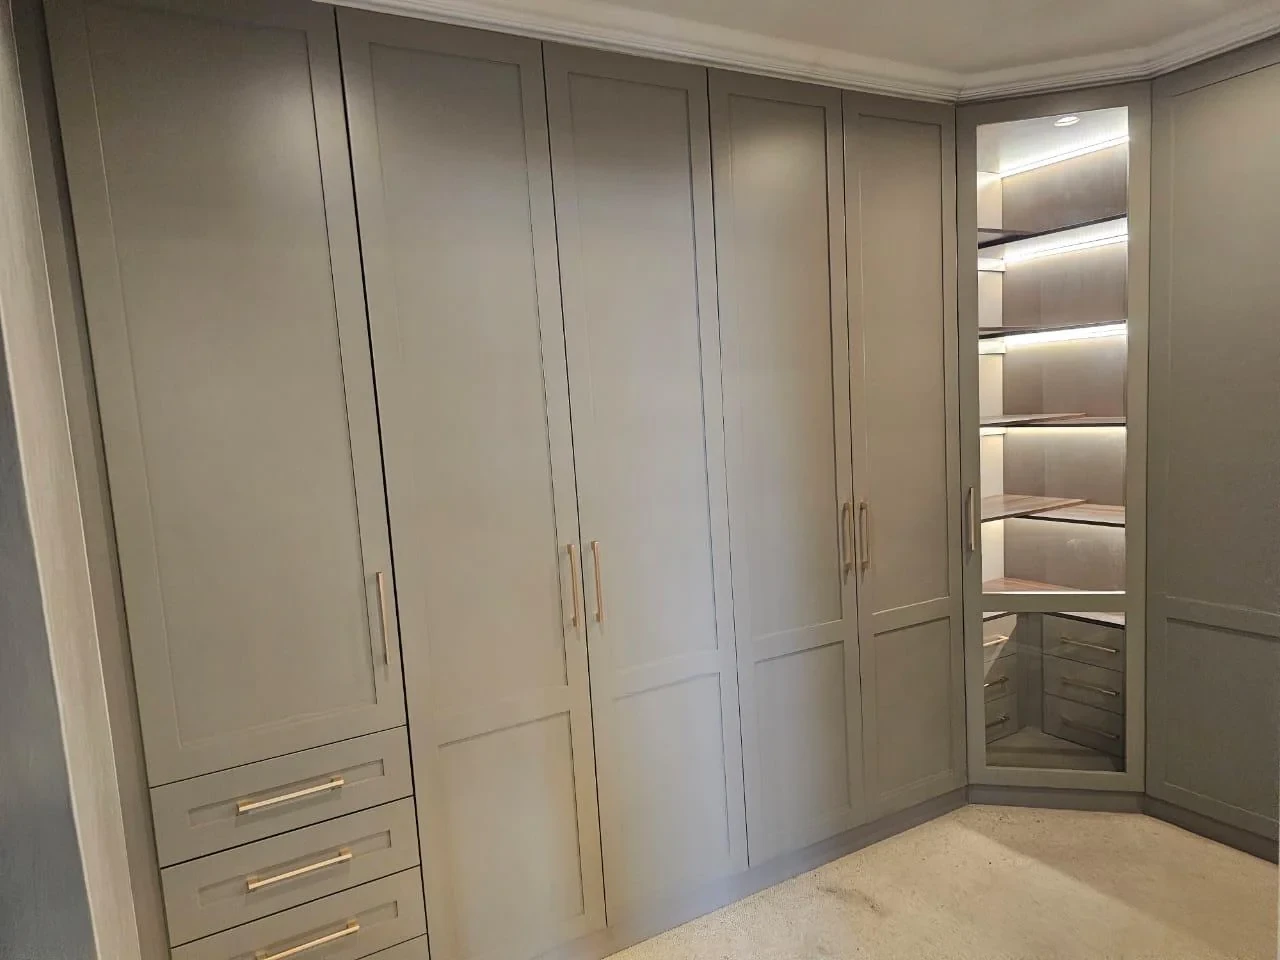
Shaker, duco (painted), installed
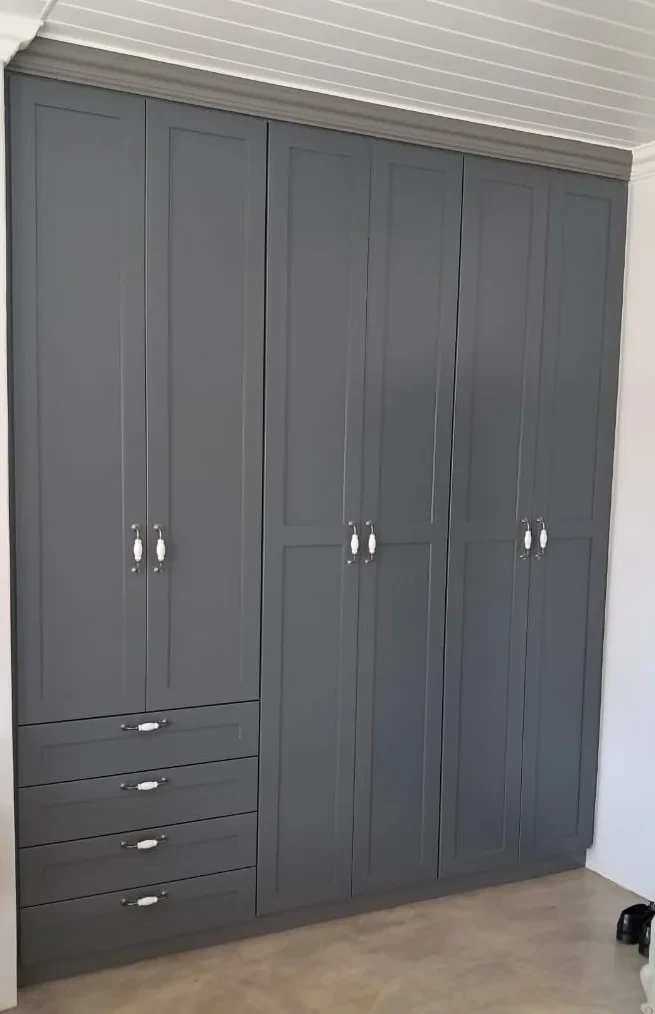
Shaker, duco (painted), installed
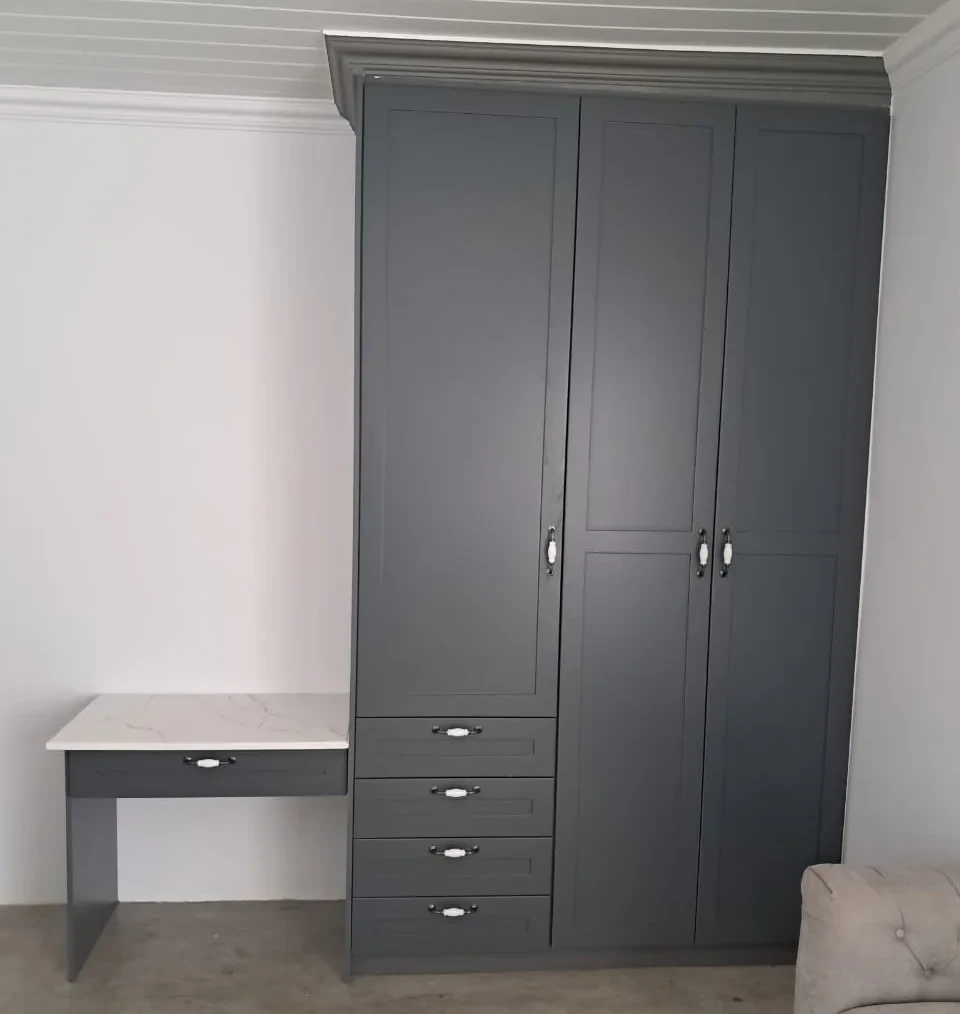
Shaker, duco (painted), installed
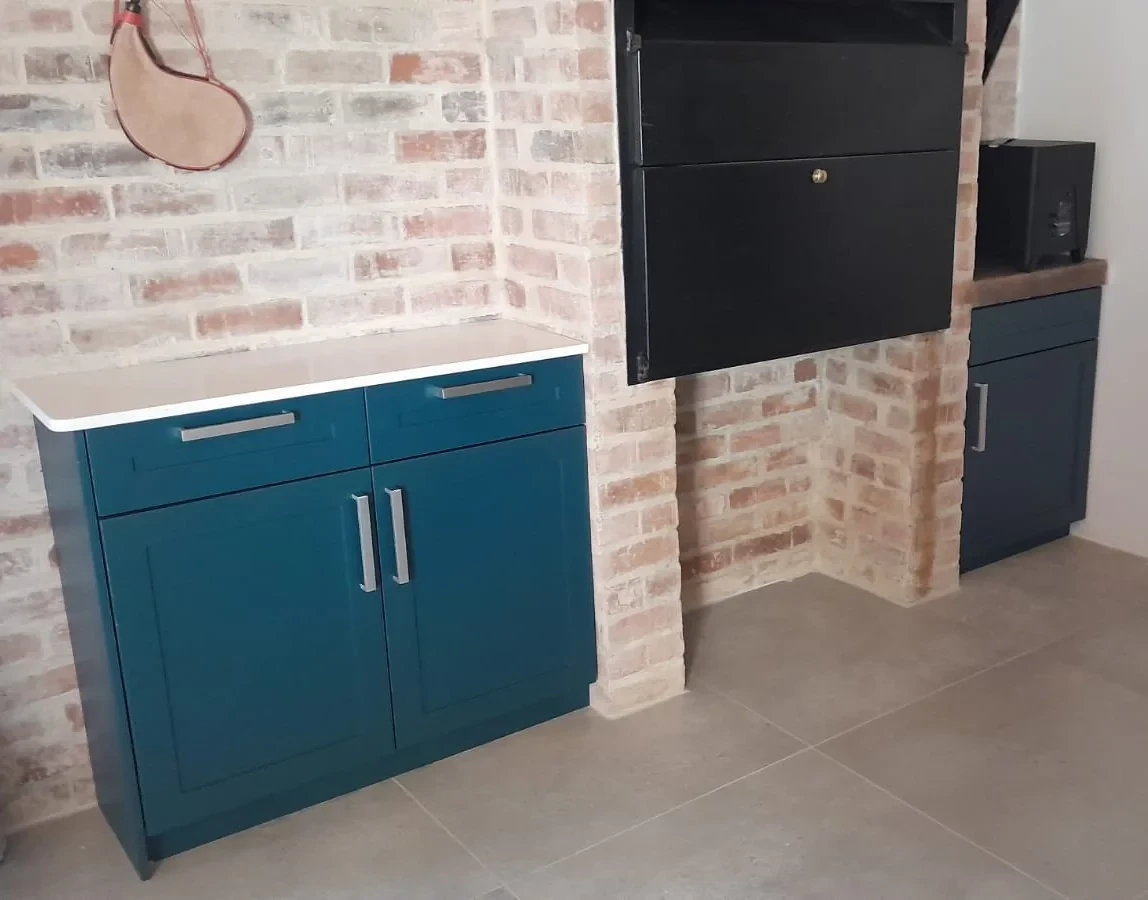
Shaker, duco (painted), installed
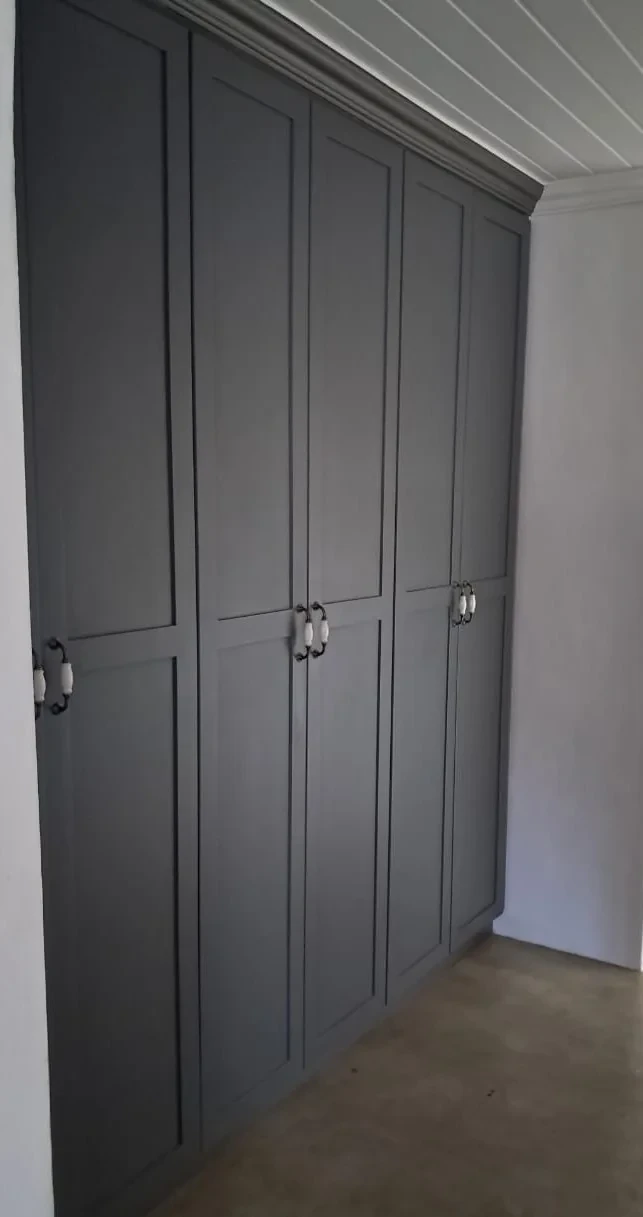
Shaker, duco (painted), installed
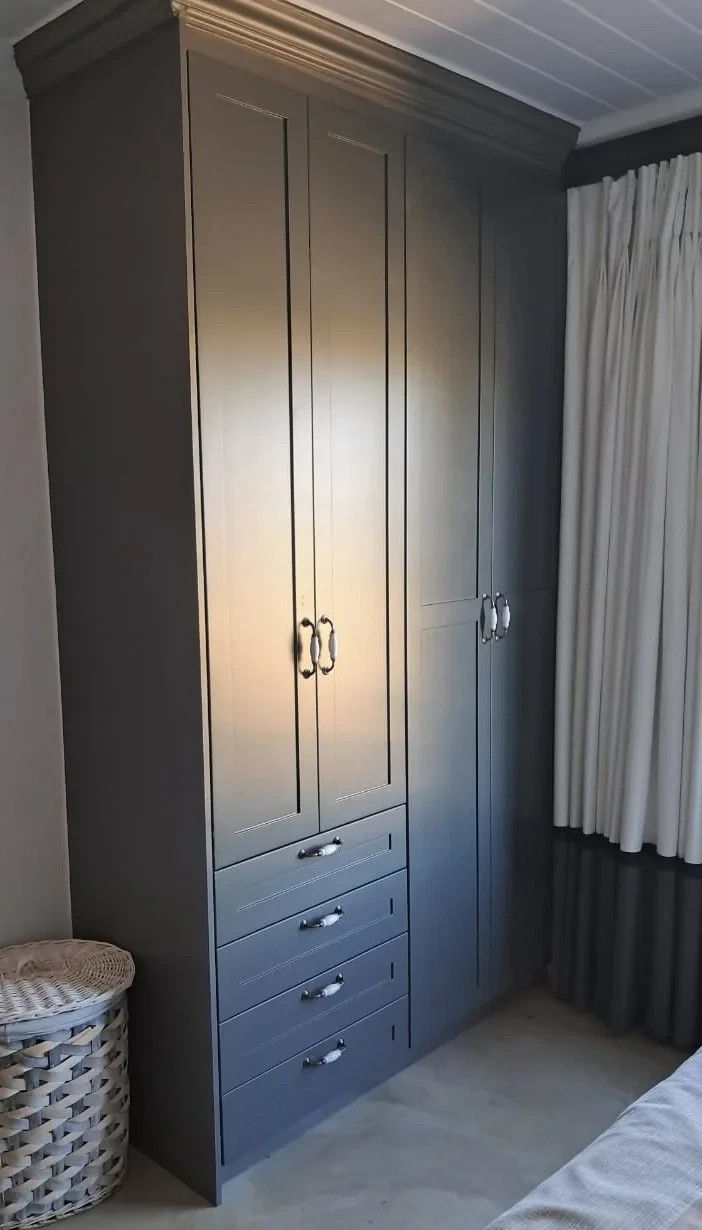
Shaker, duco (painted), installed
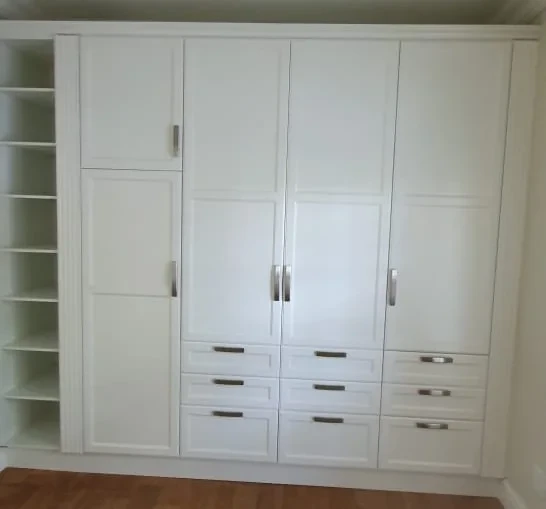
Shaker, duco (painted), installed
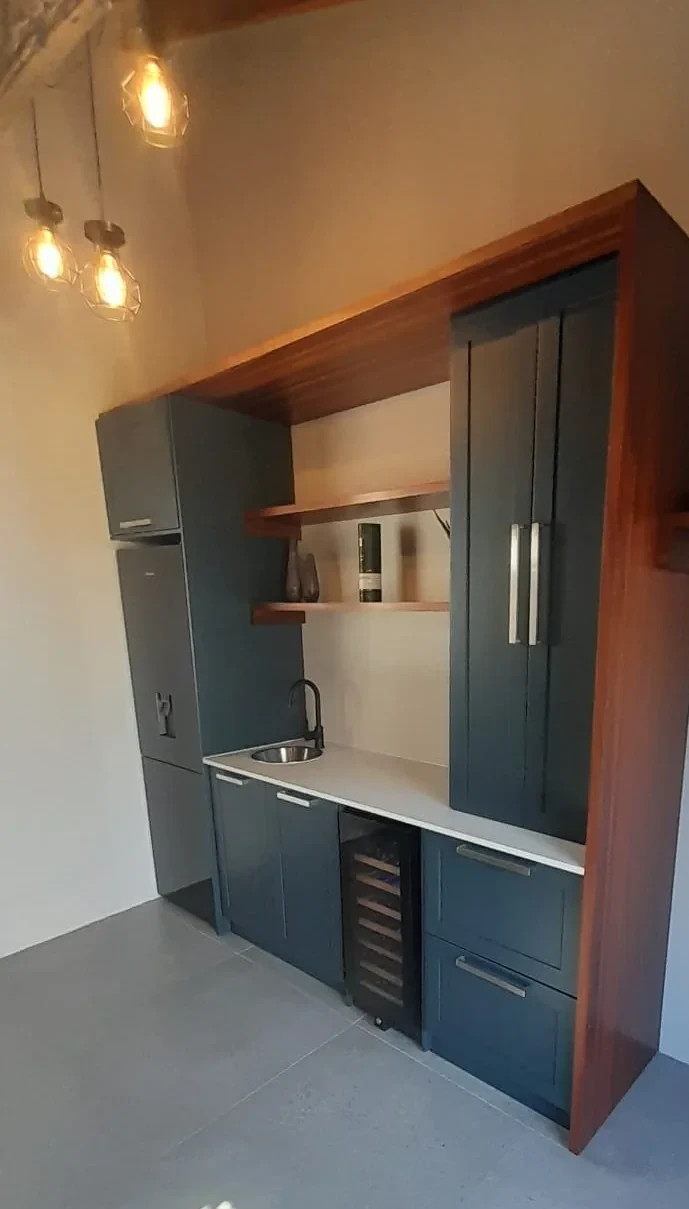
Shaker, duco (painted), installed
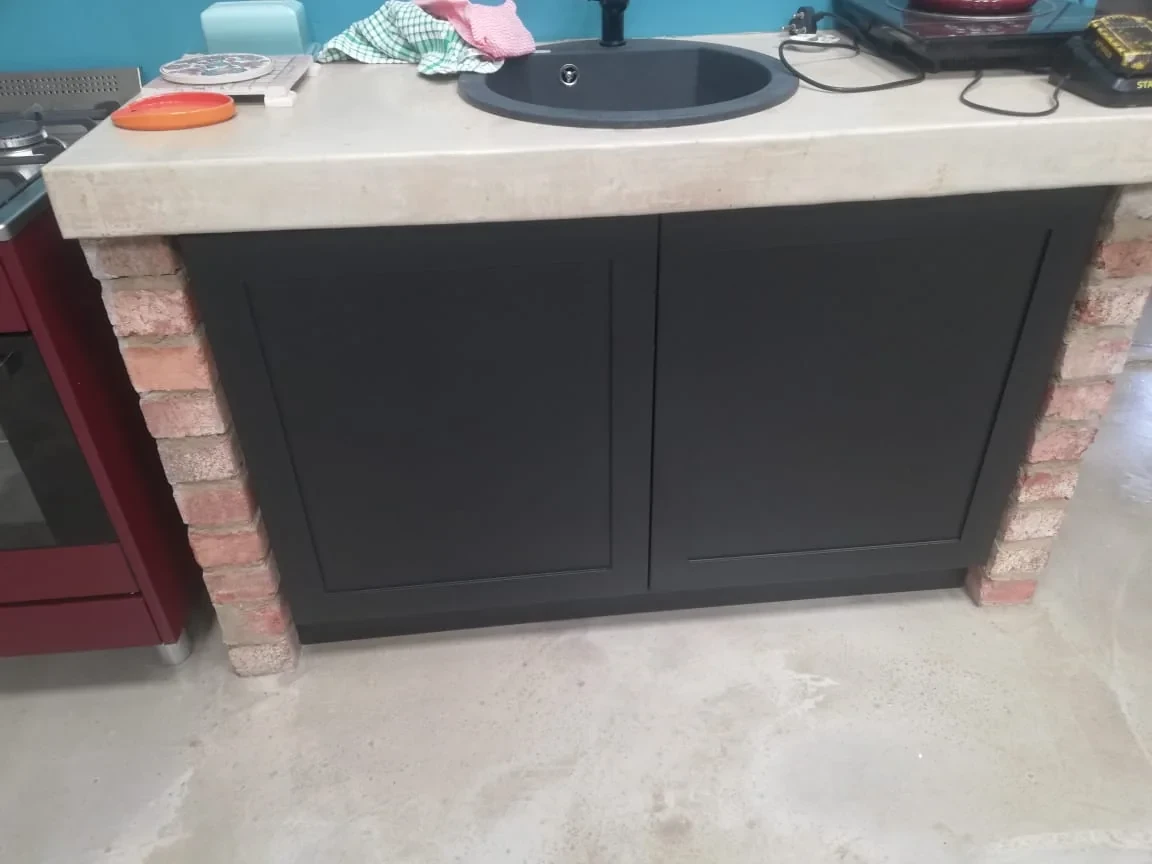
Shaker, duco (painted), installed
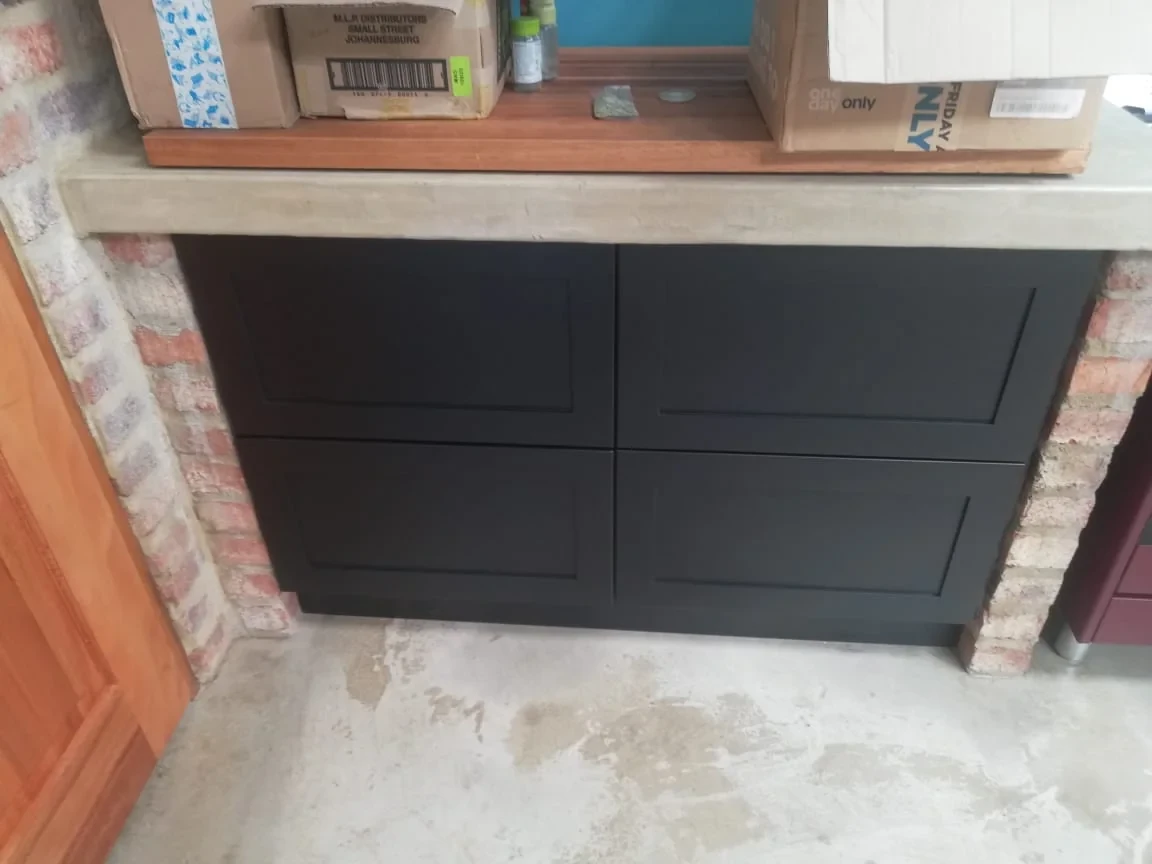
Shaker, duco (painted), installed
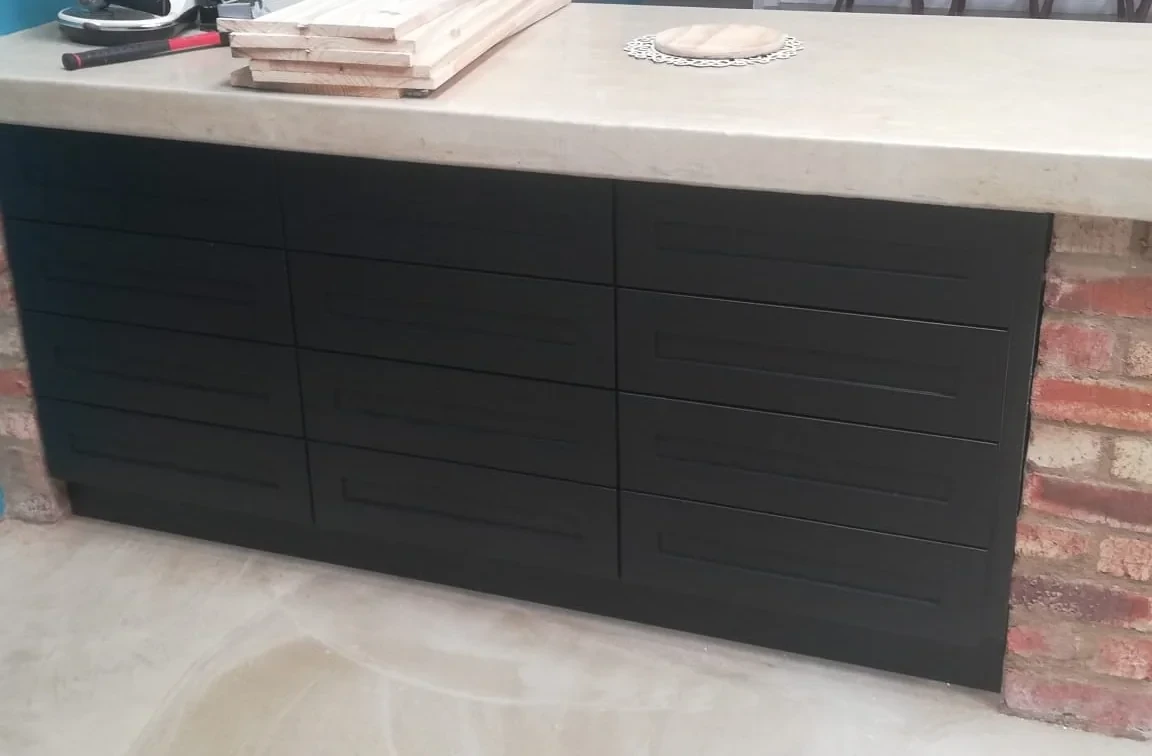
Shaker, duco (painted), installed
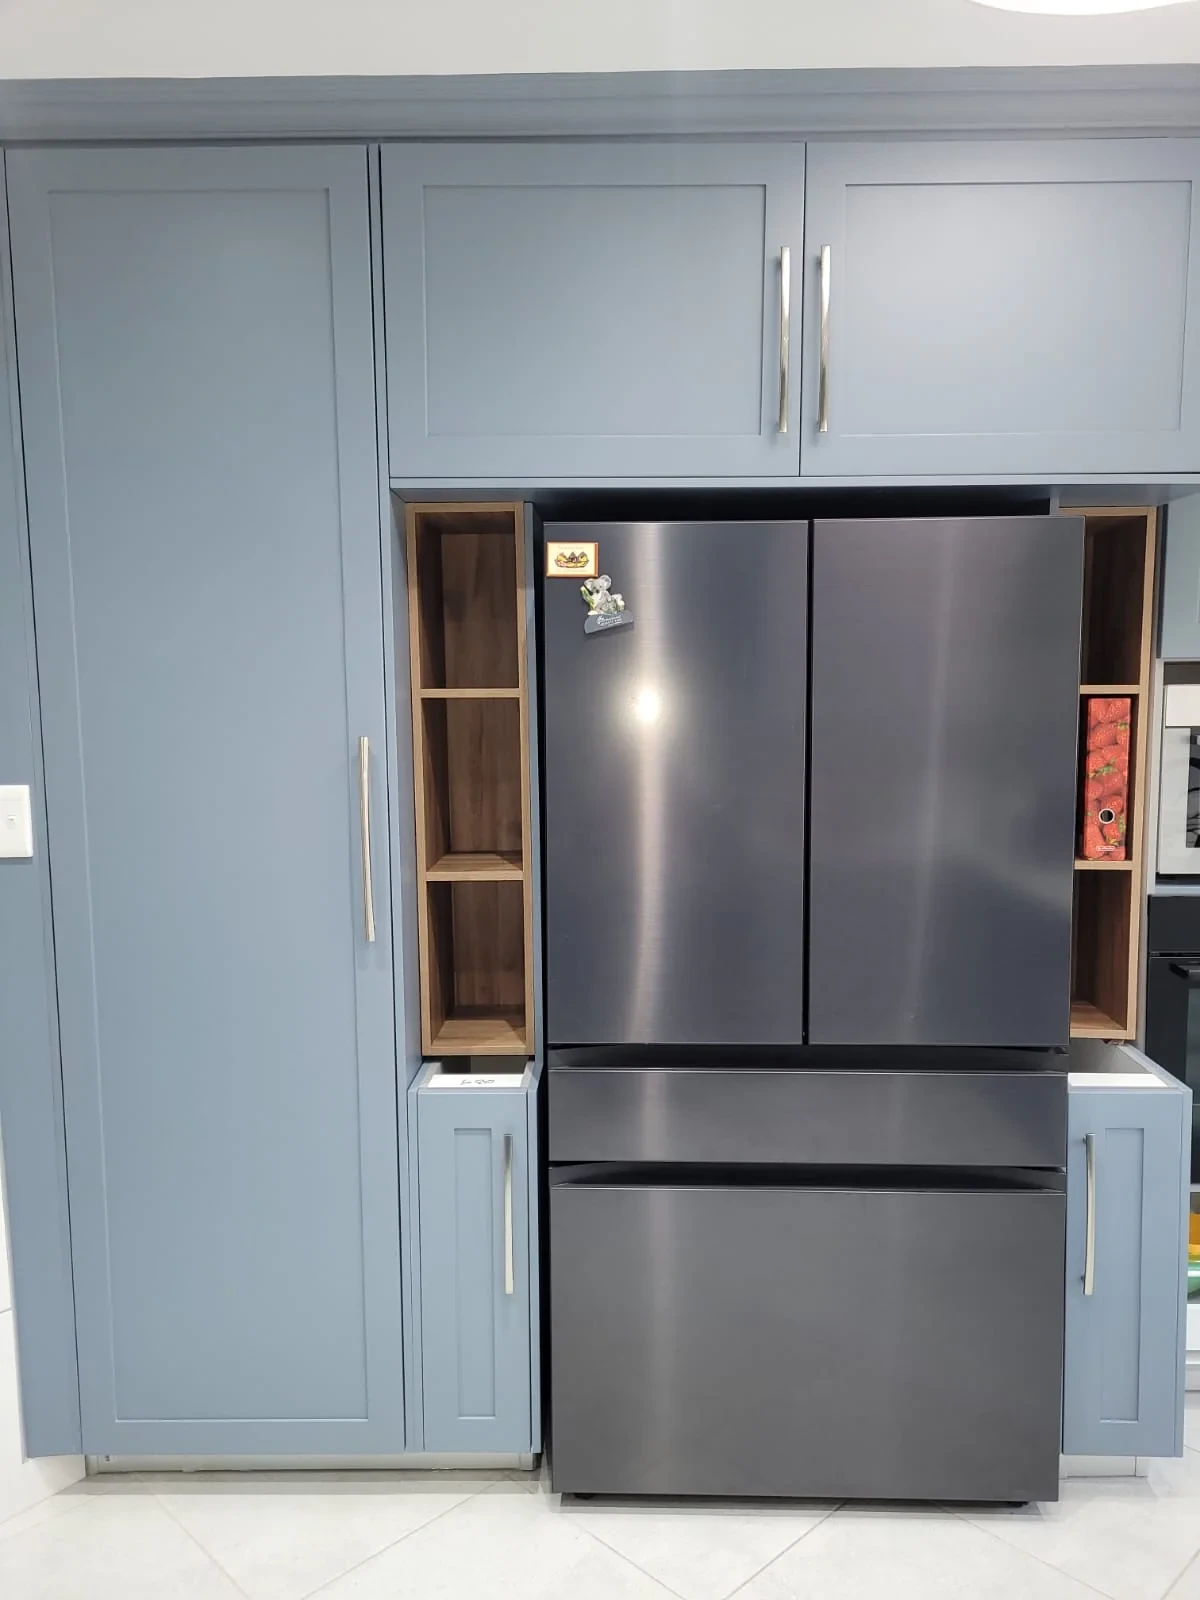
Shaker, duco (painted), installed
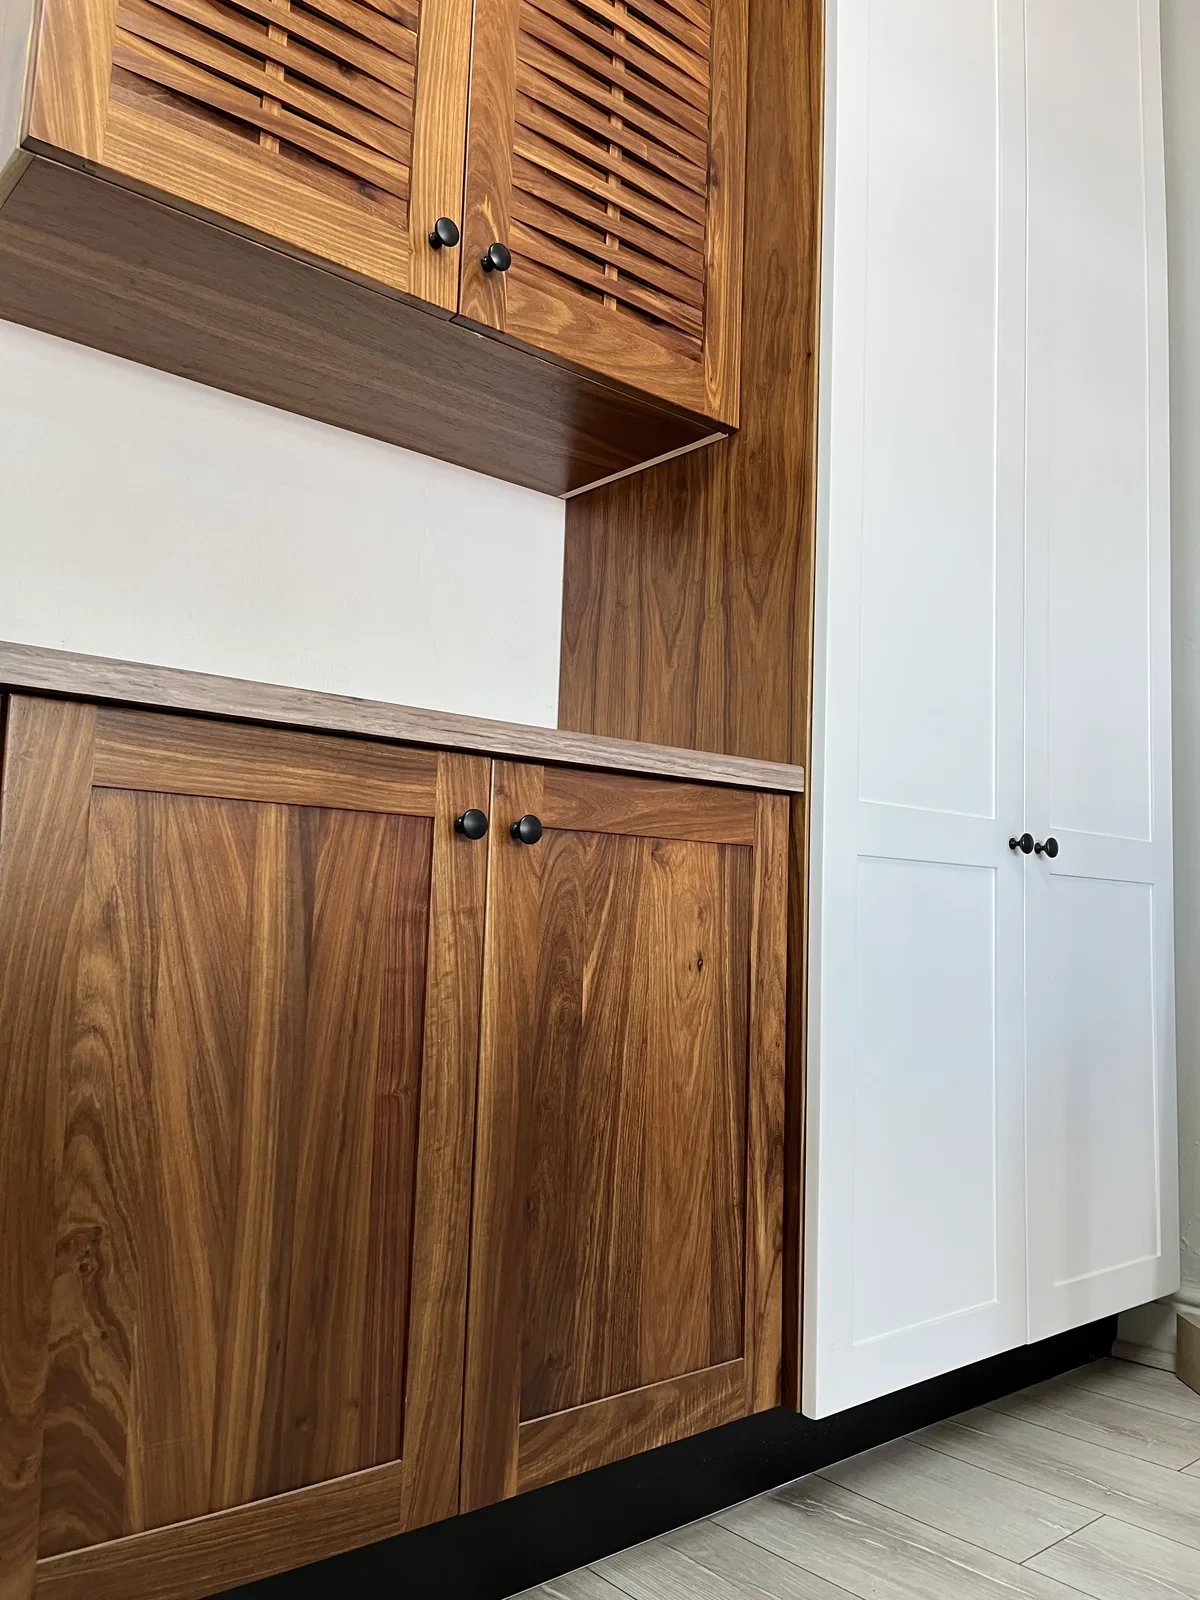
Shaker, duco (painted) and kiaat, varnished, installed
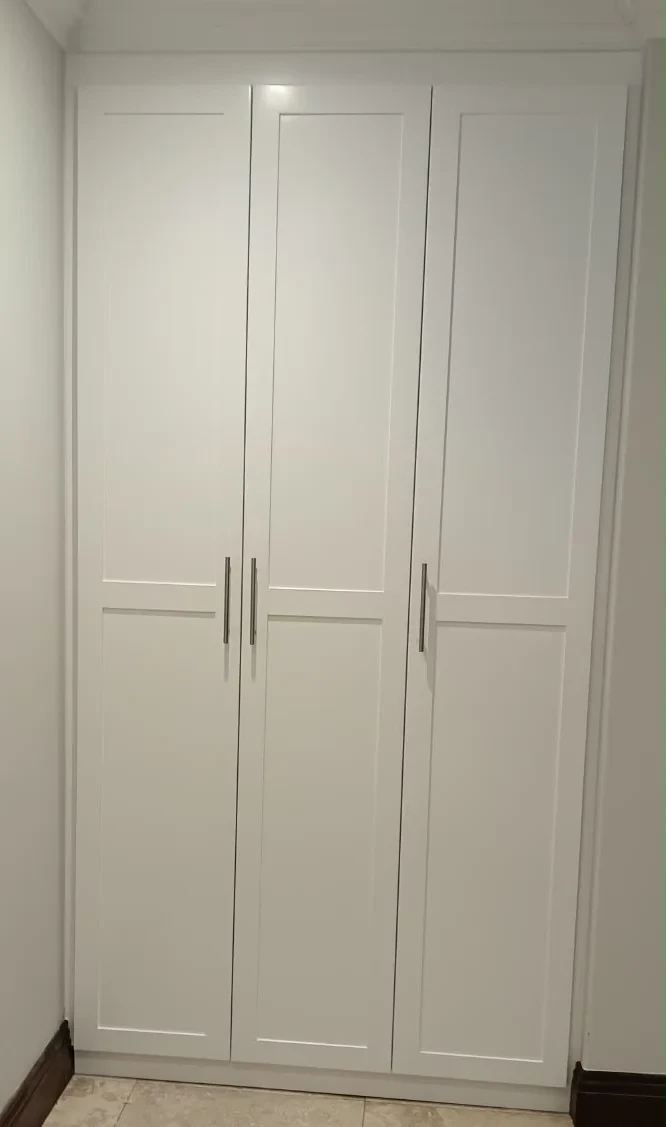
Shaker, duco (painted), installed
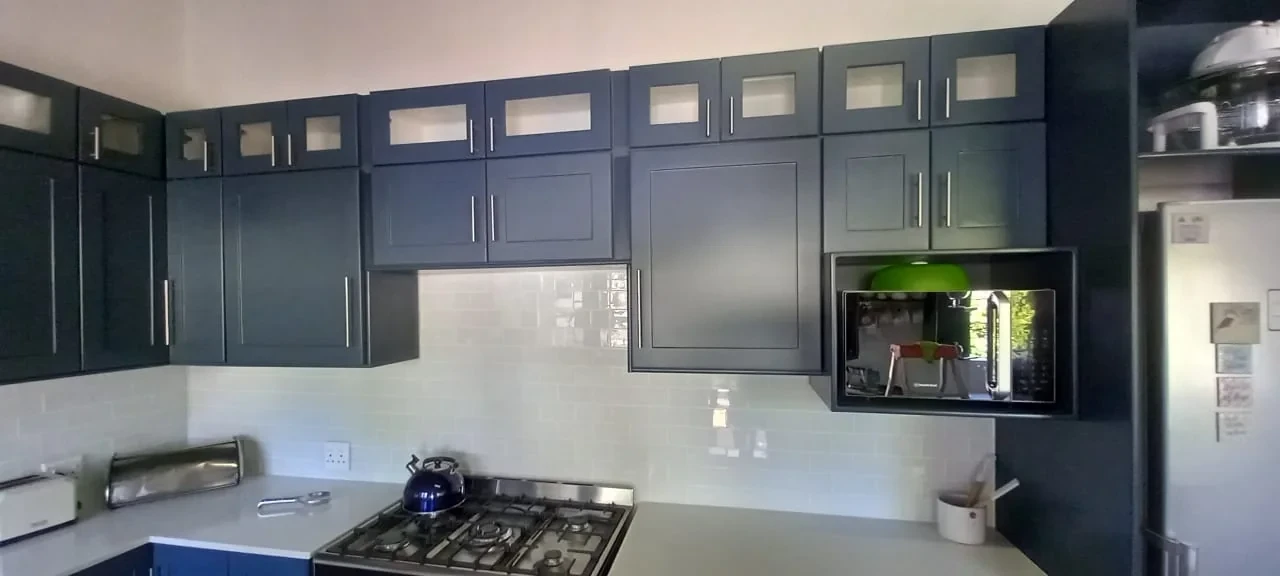
Shaker, duco (painted), installed
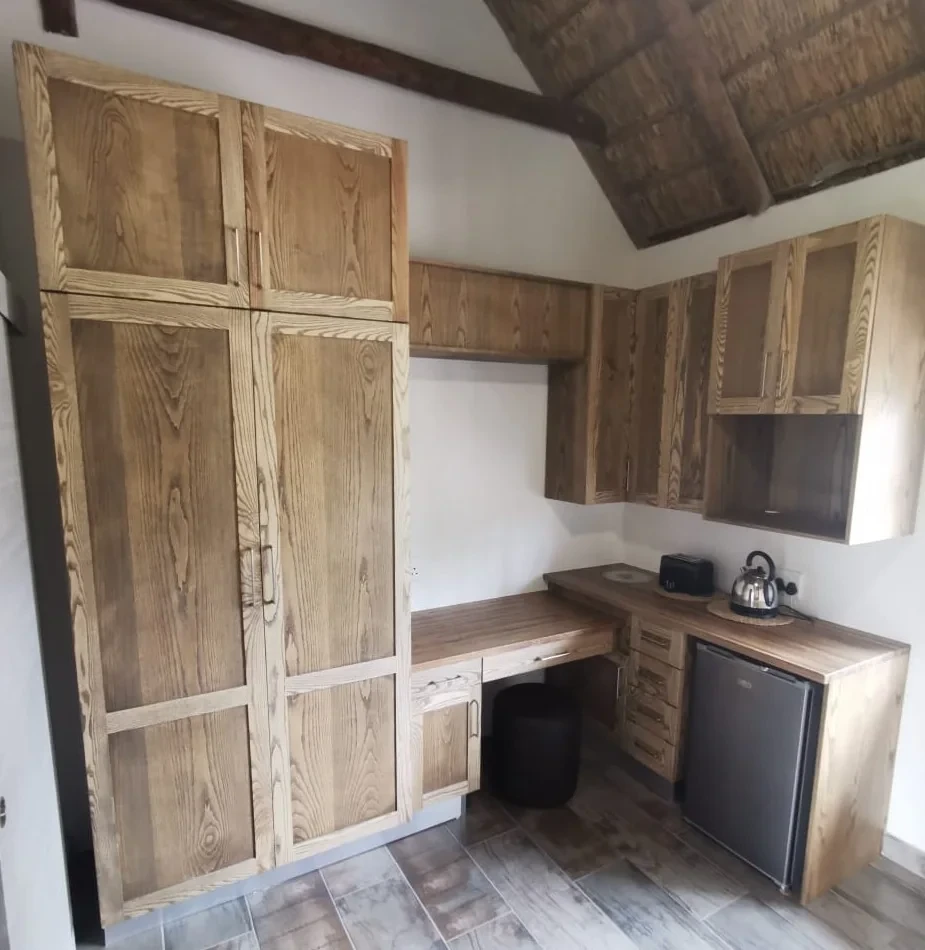
Shaker, oak, stained, installed
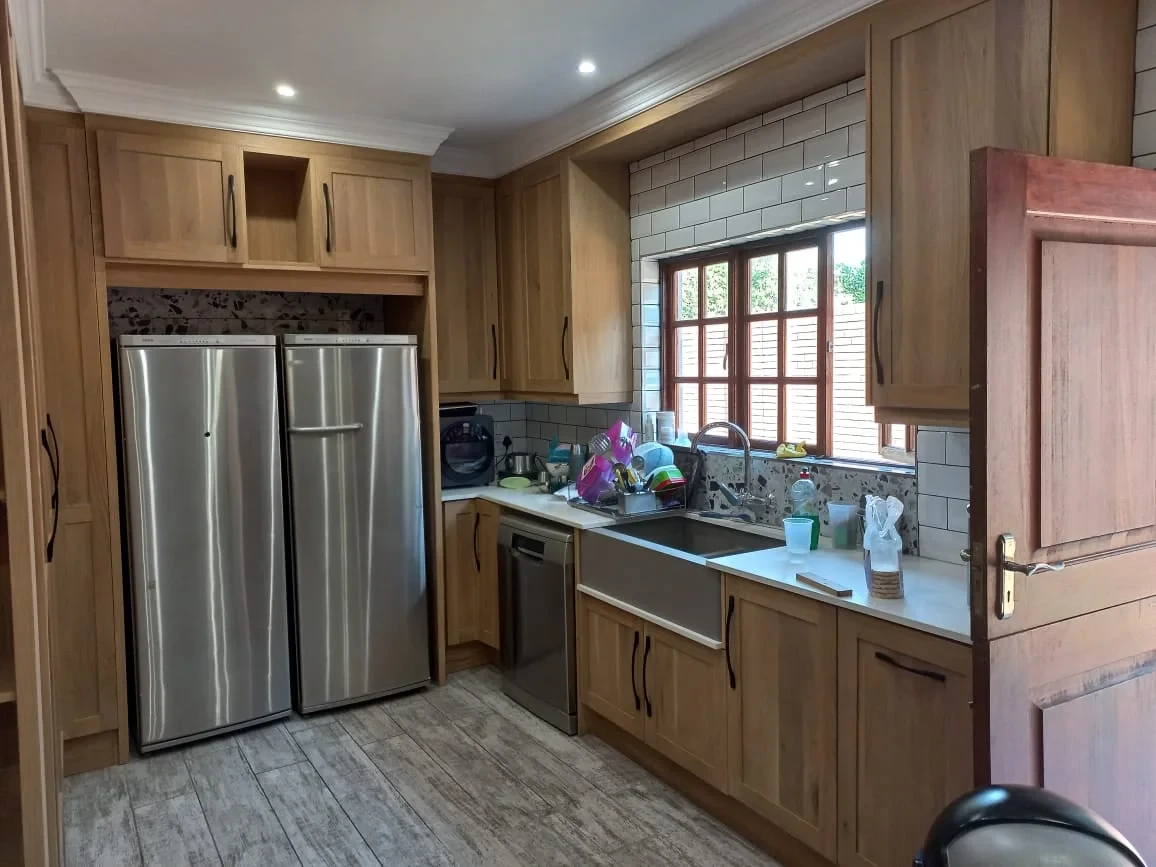
Shaker, oak, varnished, installed
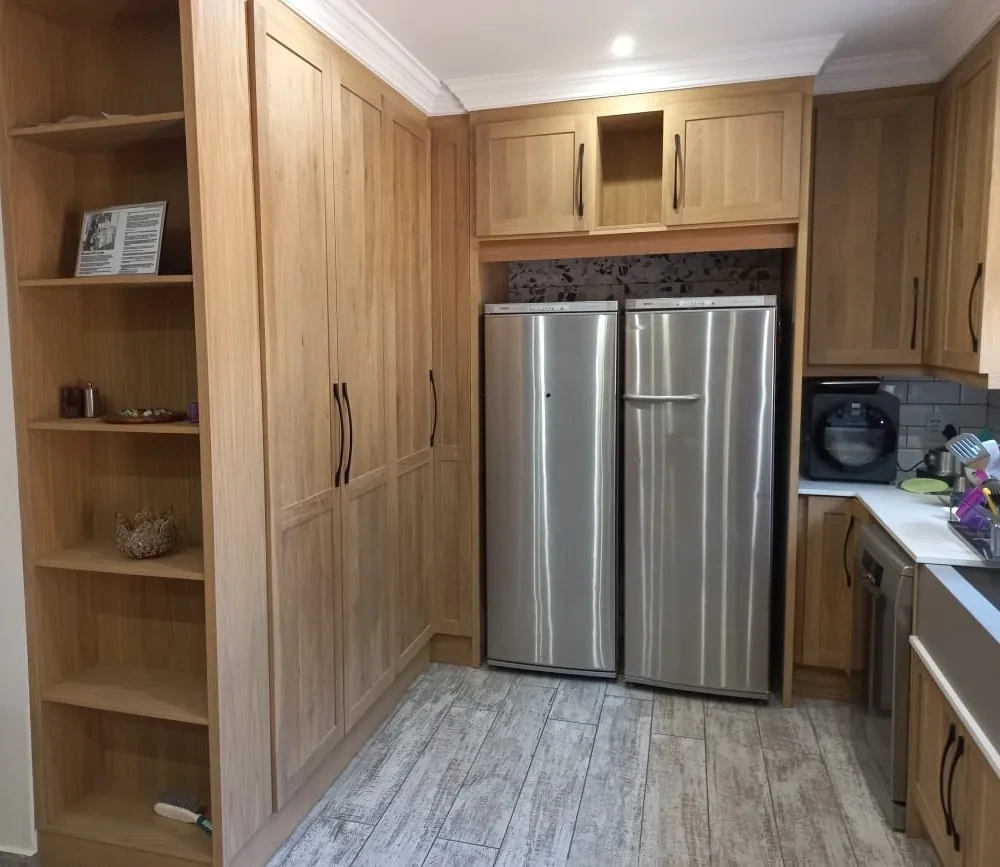
Shaker, oak, varnished, installed
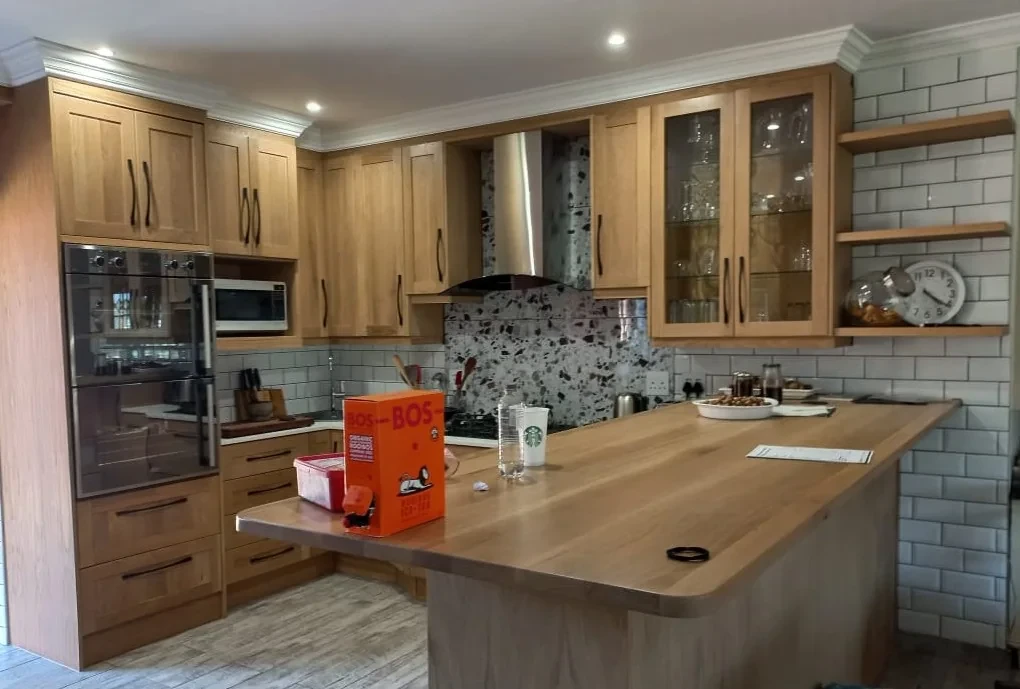
Shaker, oak, varnished, installed
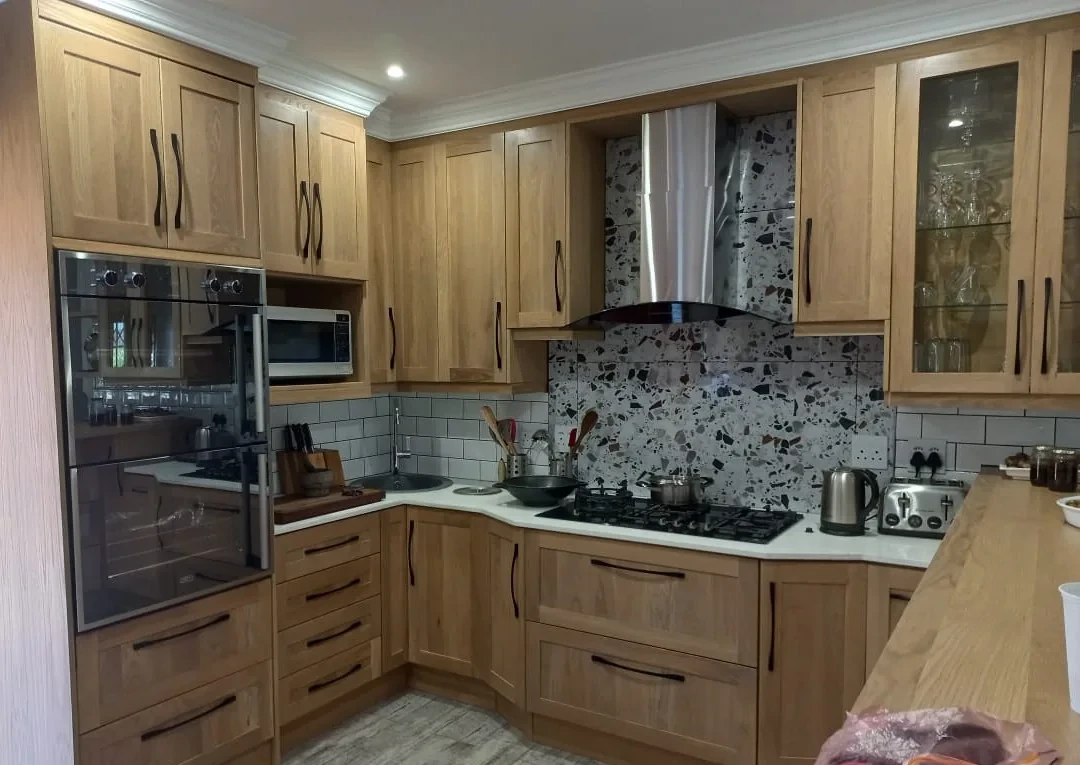
Shaker, oak, varnished, installed
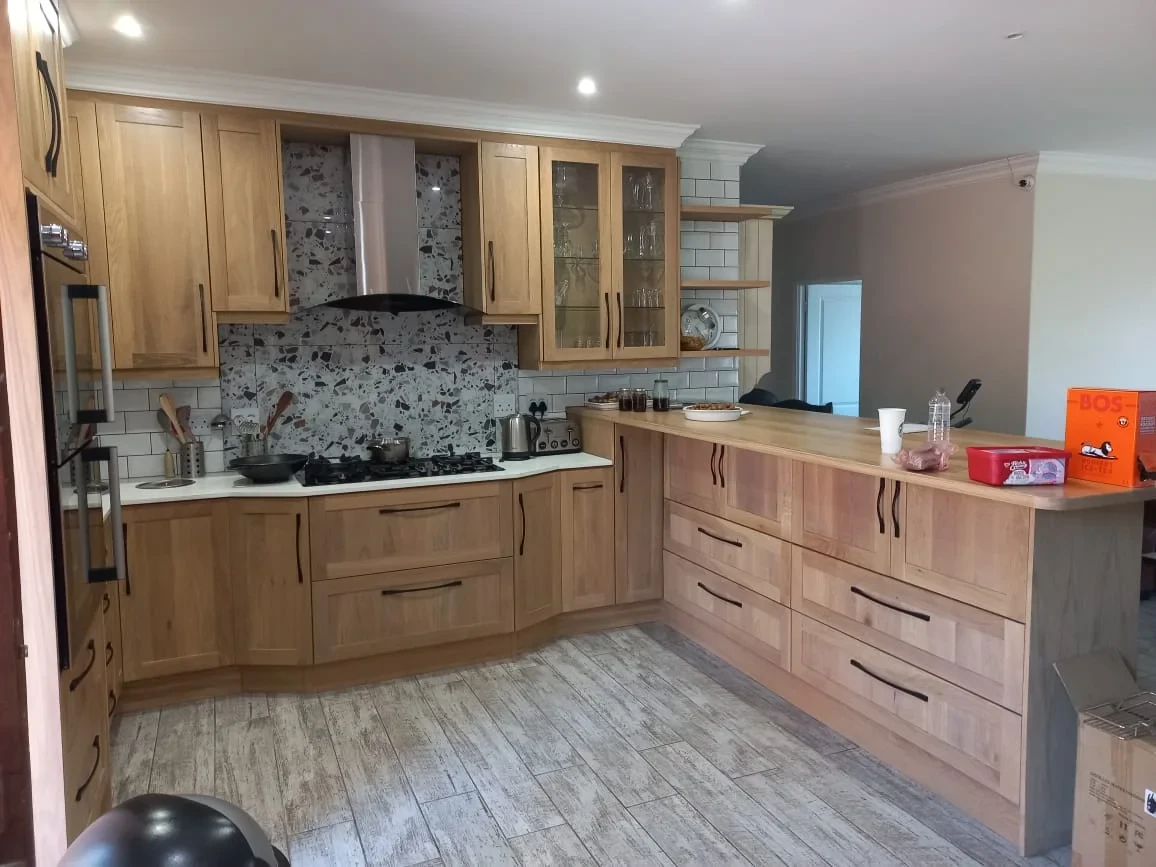
Shaker, oak, varnished, installed
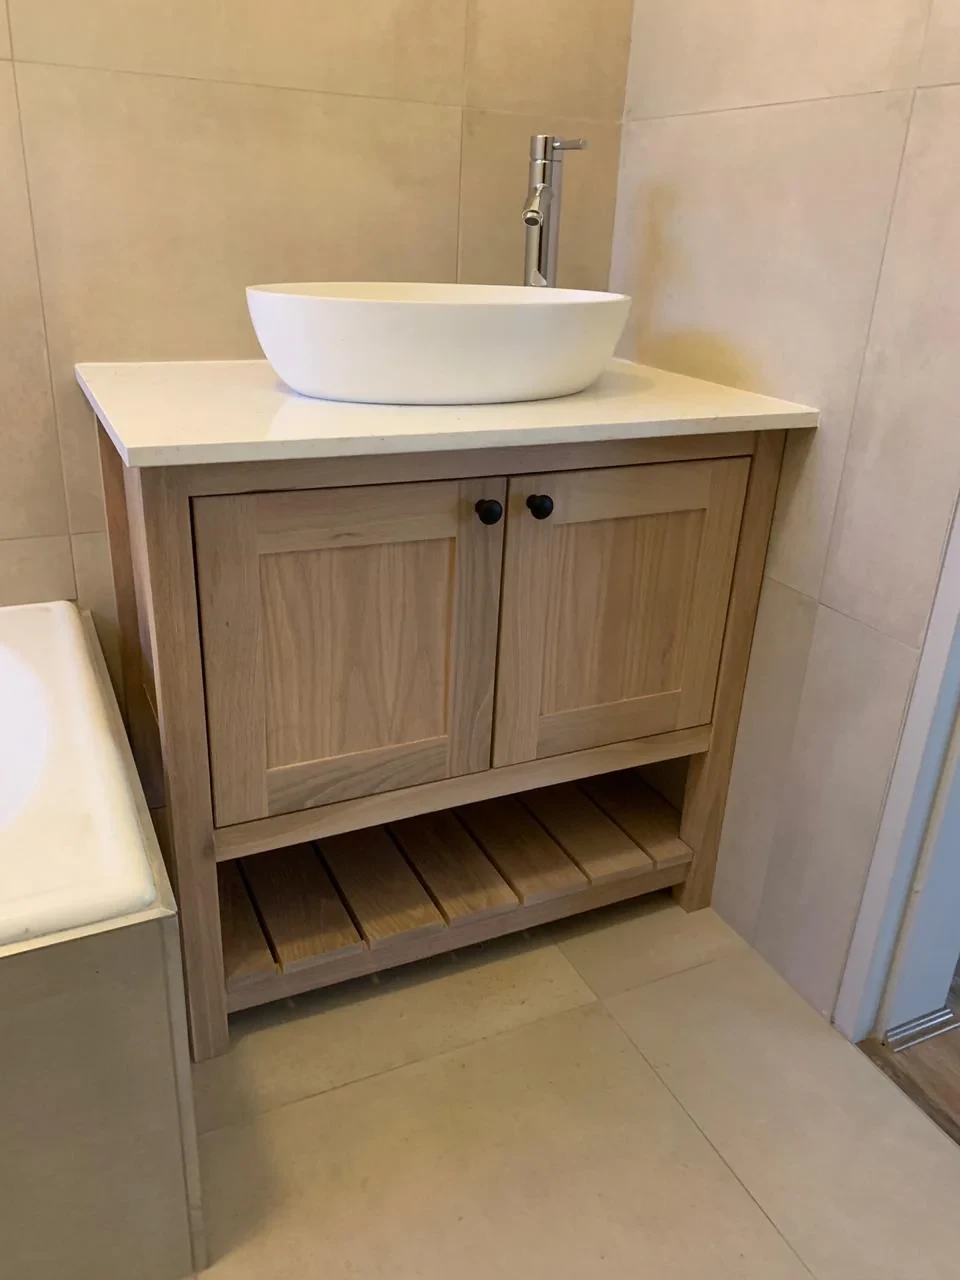
Shaker, oak, installed
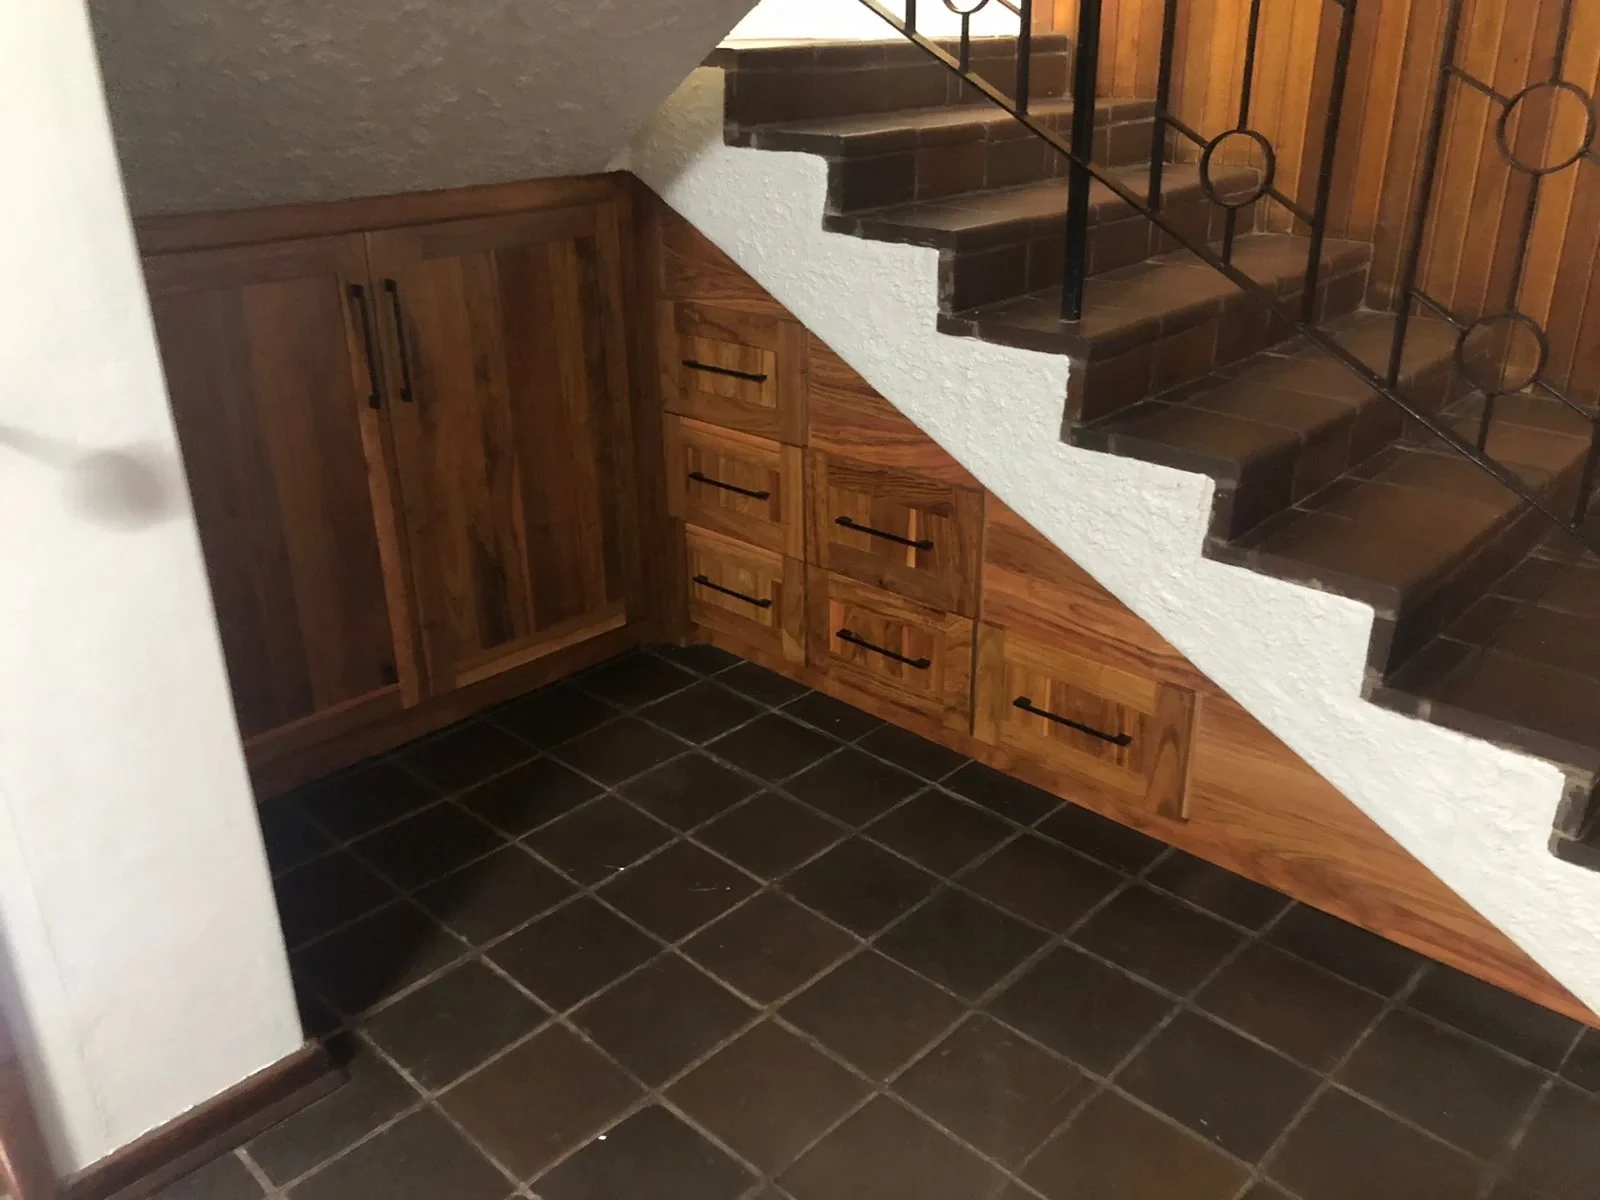
Shaker, kiaat, installed
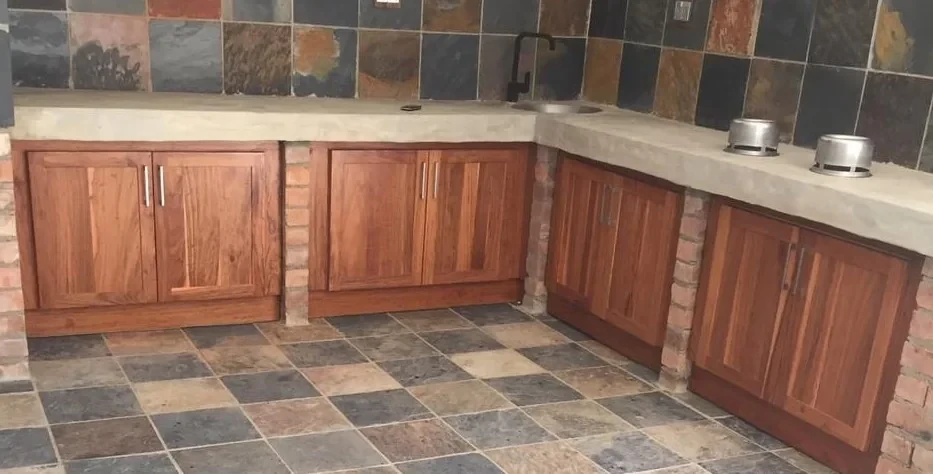
Shaker, kiaat, installed
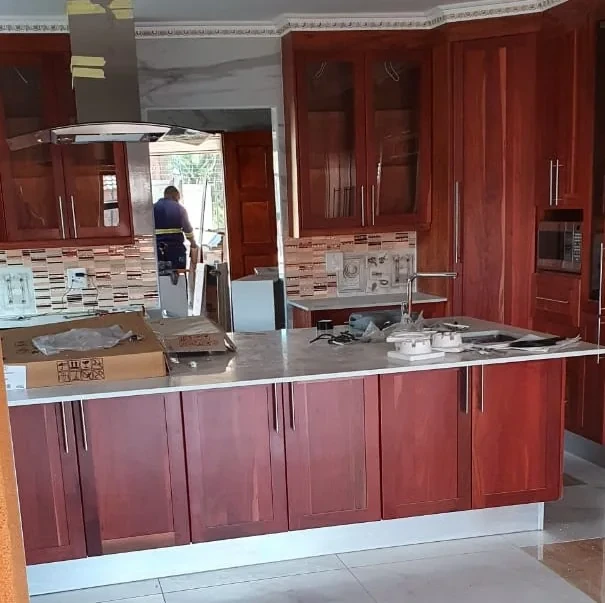
Shaker, teak, installed
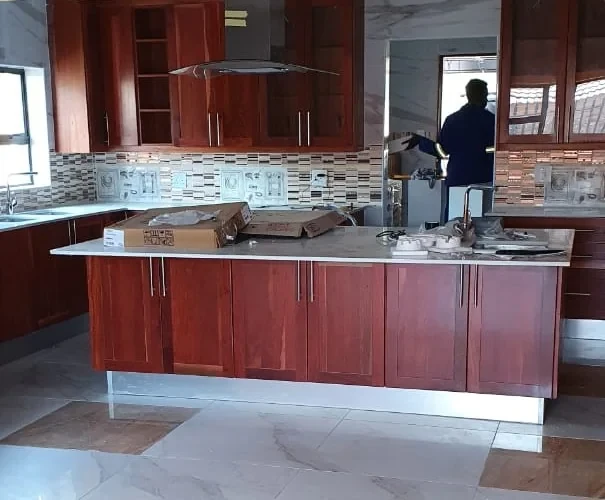
Shaker, teak, installed
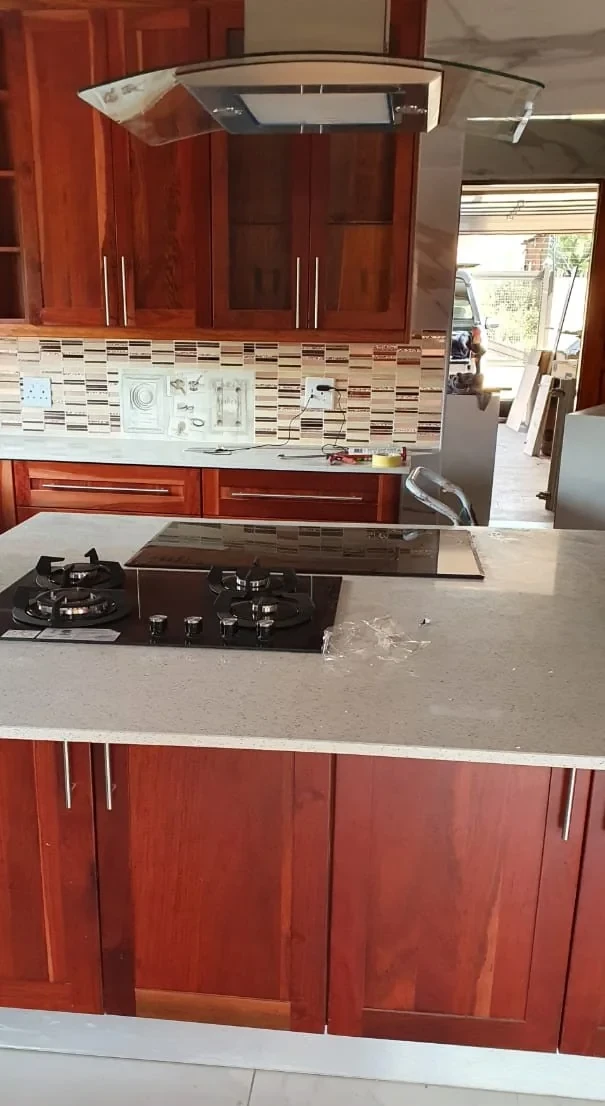
Shaker, teak, installed
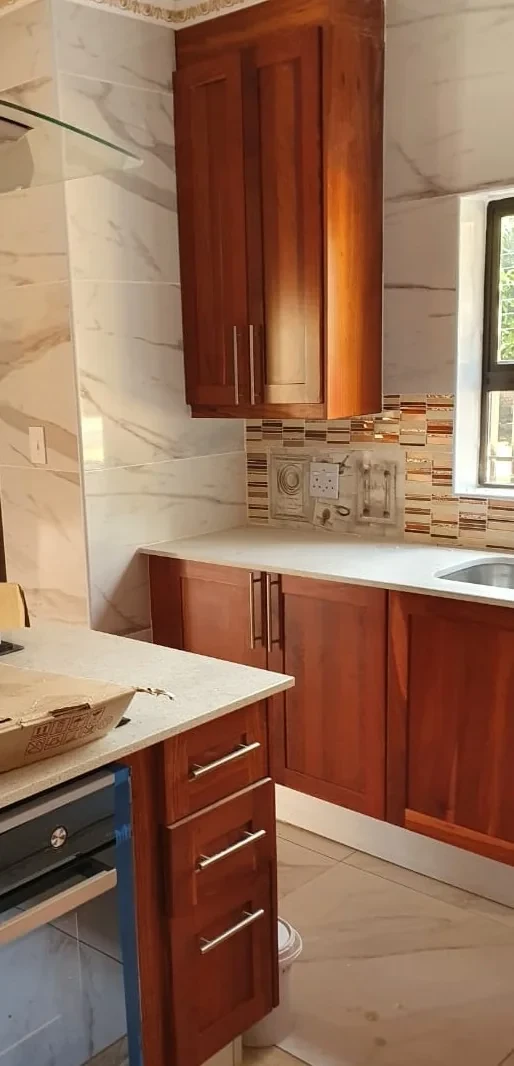
Shaker, teak, installed
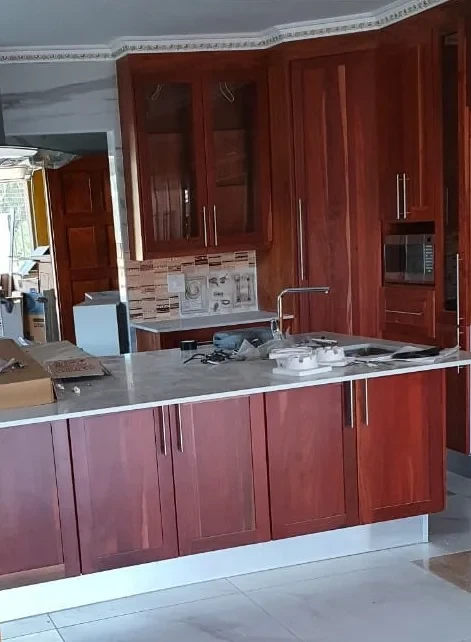
Shaker, teak, installed
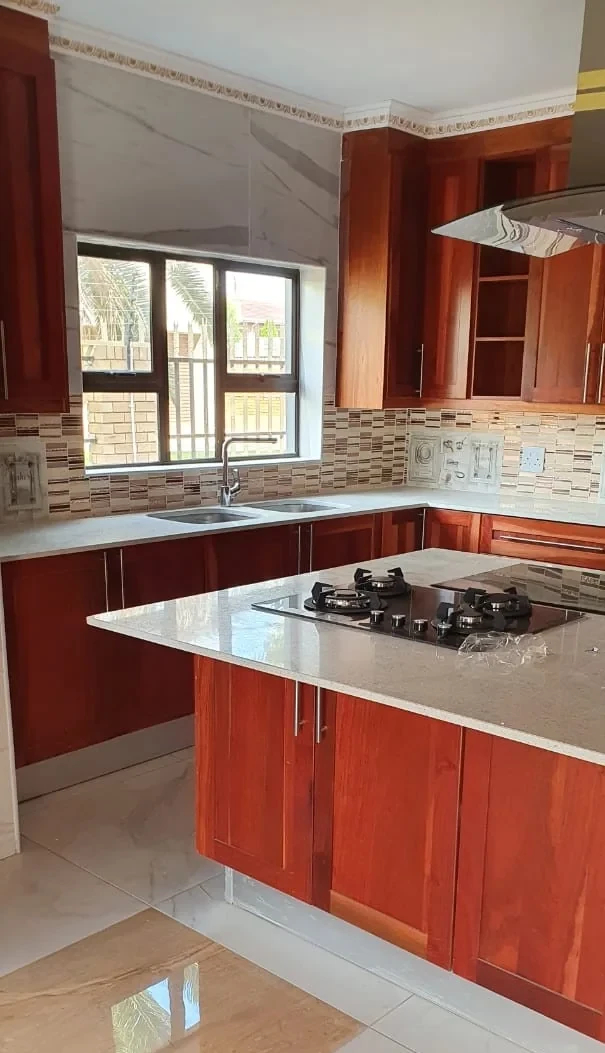
Shaker, teak, installed
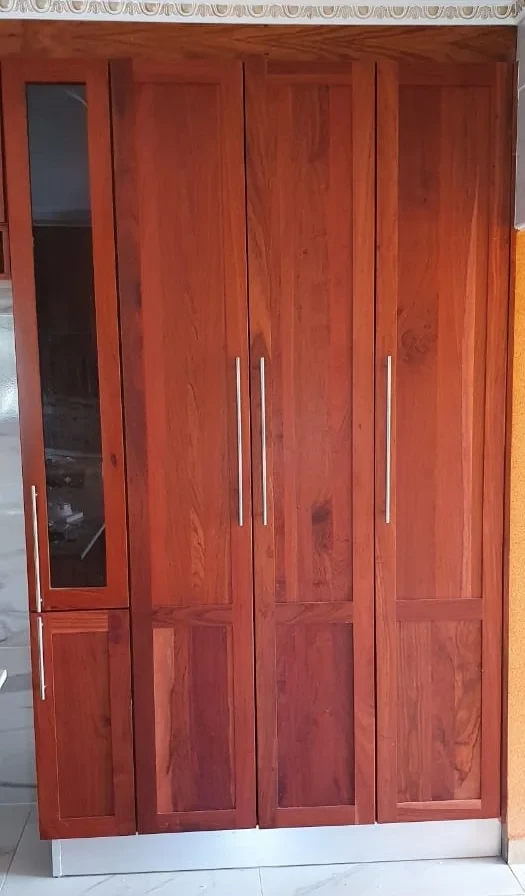
Shaker, teak, installed
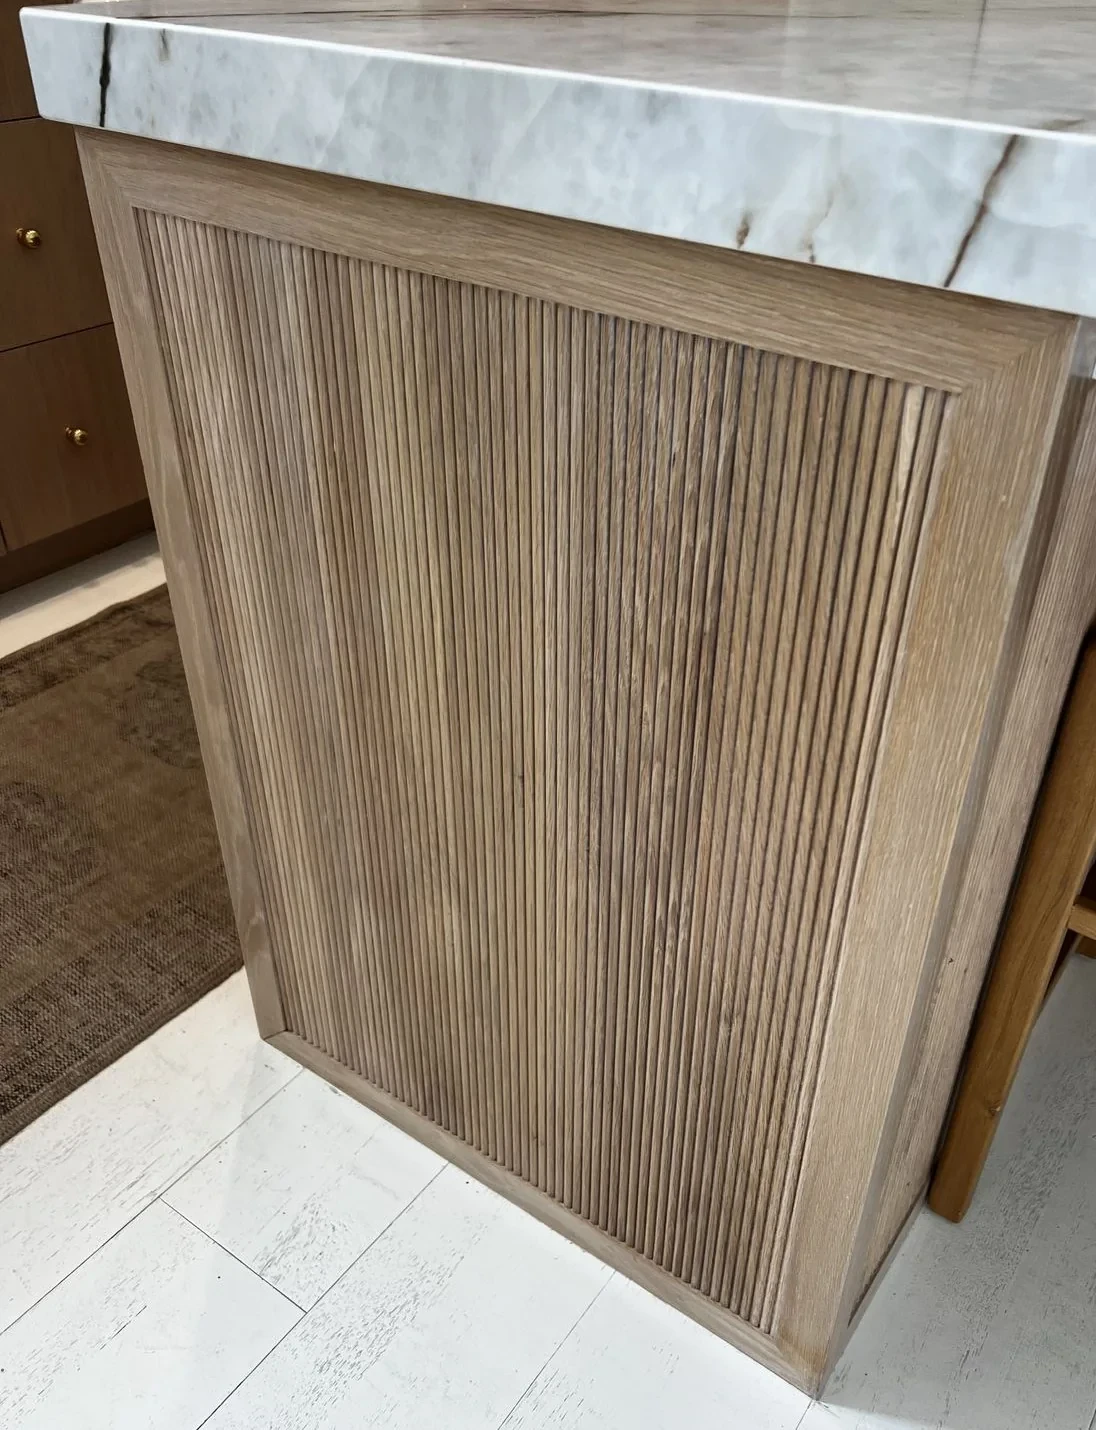
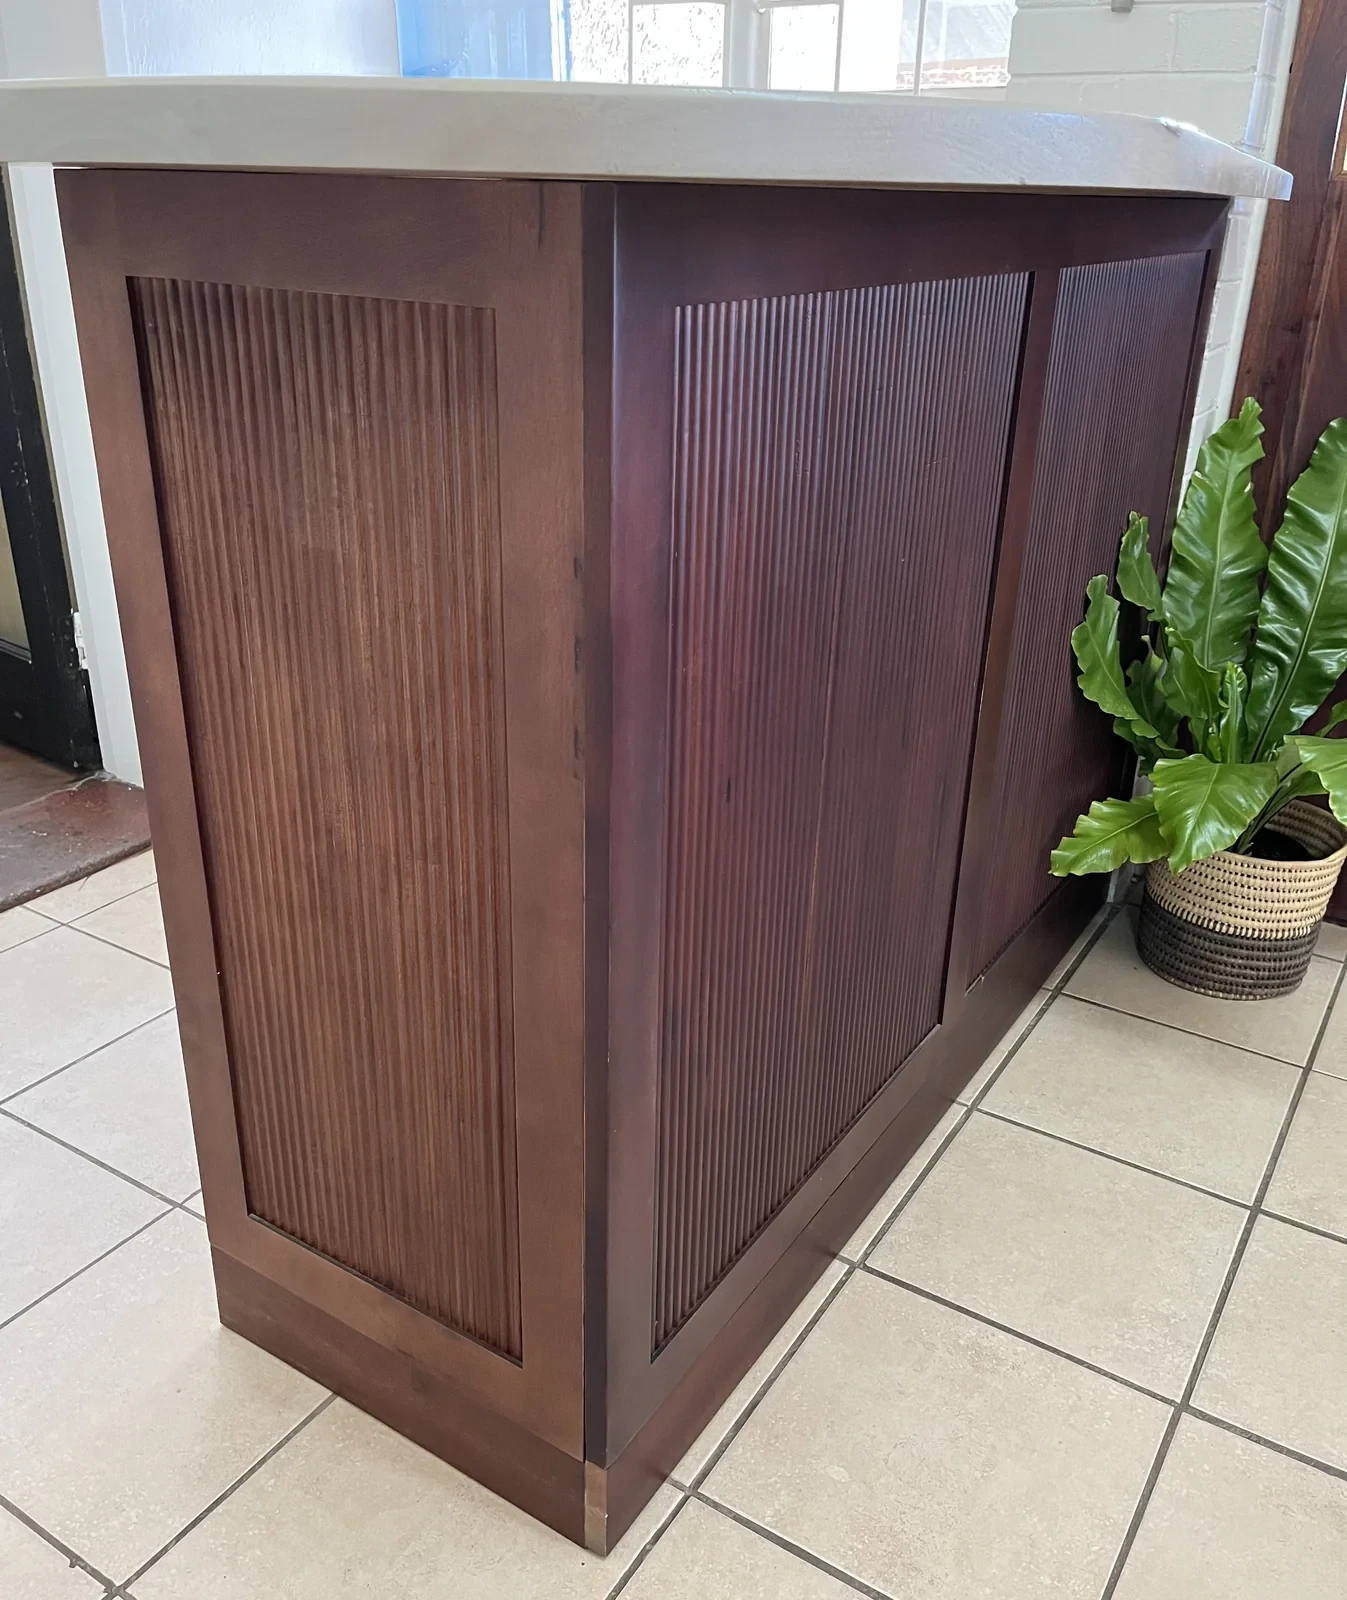
Reeded shaker decor panel, oak, installed
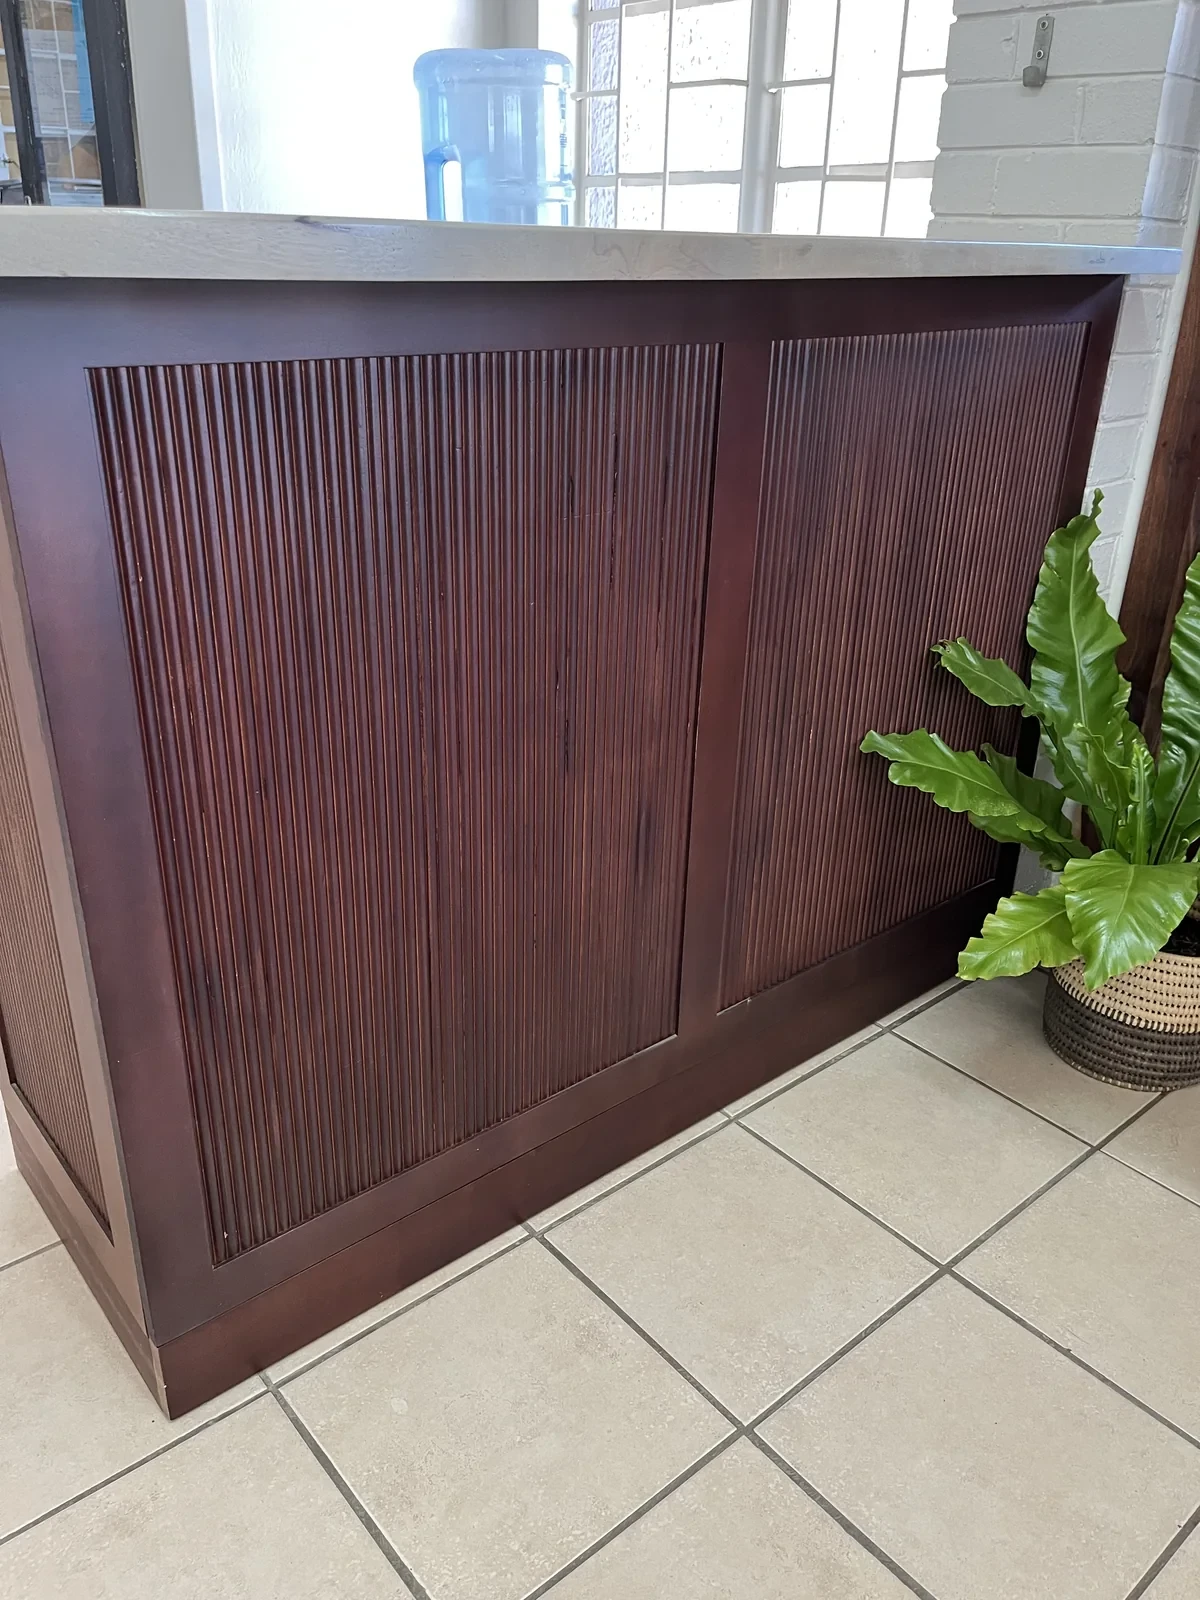
Reeded shaker, saligna, stained, installed
Shaker
CloseShaker, rustic oak, grey stain
Shaker, Houteng cross-section drawing
Shaker sample door, oak, stain
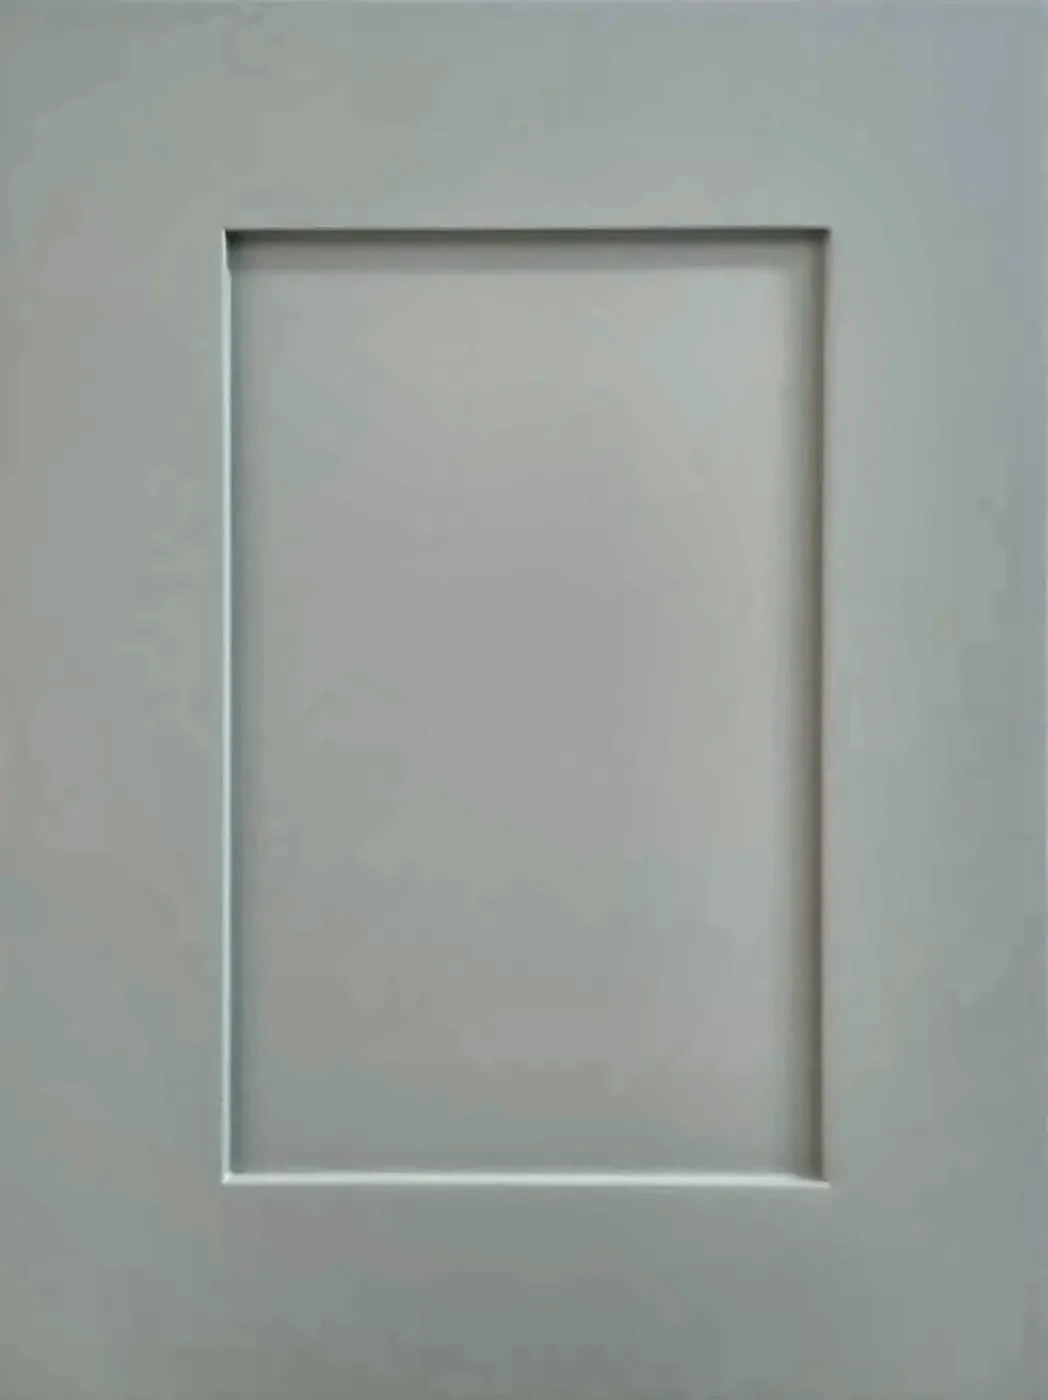
Shaker, painted sample door
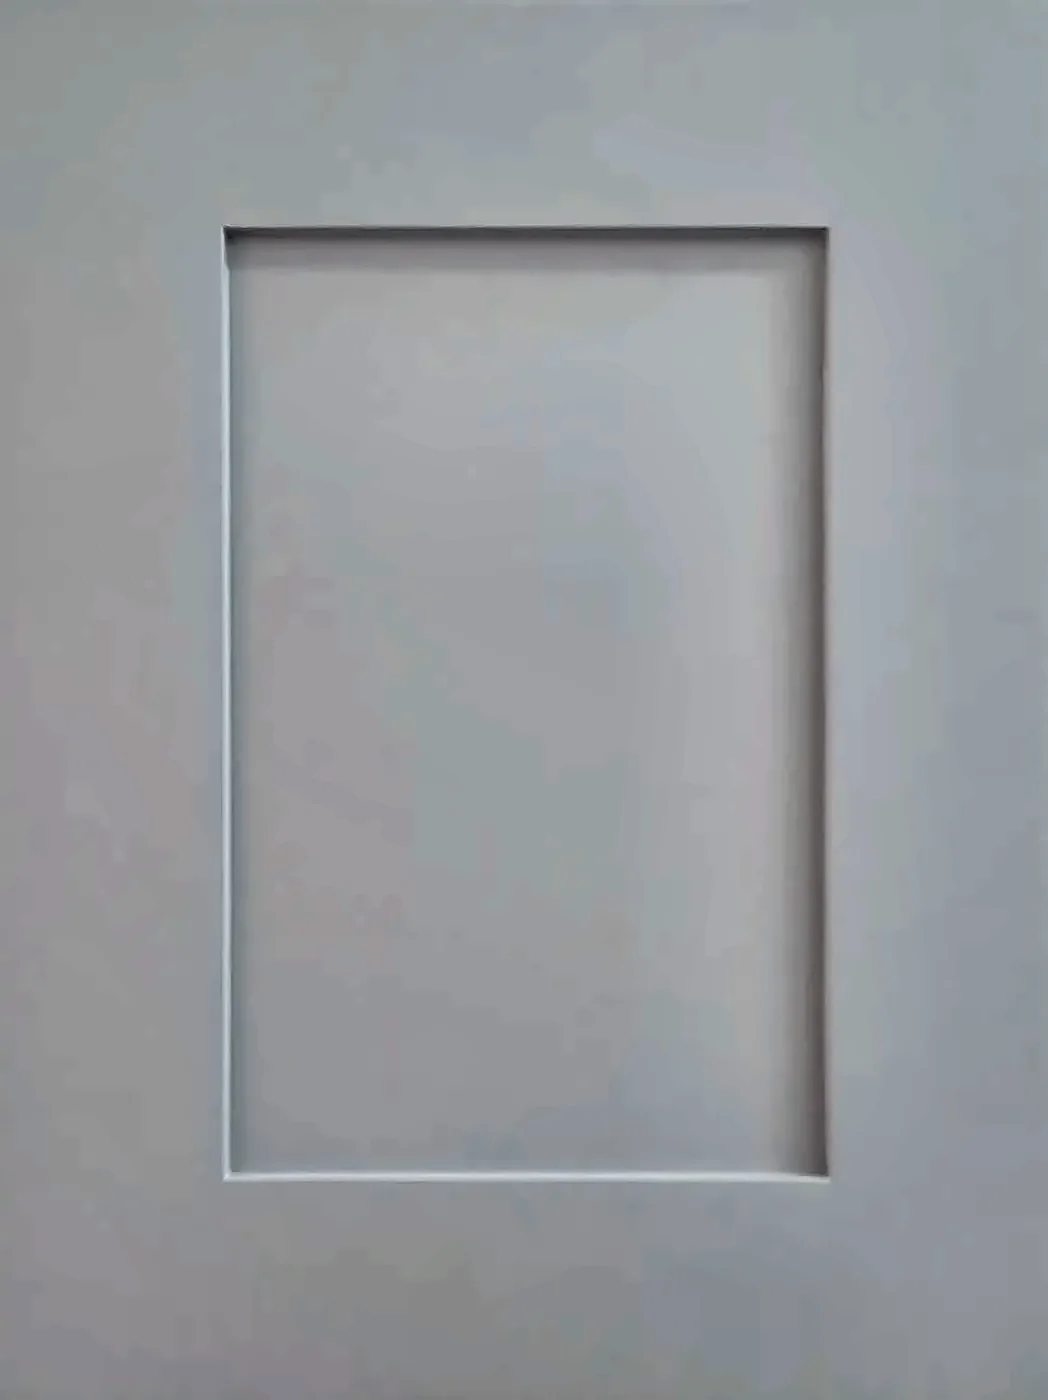
Shaker, painted sample door
Shaker kitchen, installed
Shaker, mahogany, installed
Shaker, mahogany, installed
Shaker, mahogany, installed
Shaker, mahogany, installed
Shaker, maple, installed
Shaker, maple, installed
Shaker, painted (spray), installed
Shaker, painted (spray), installed
Shaker, painted (spray), installed
Shaker, painted (spray), installed
Shaker, painted (spray), installed
Shaker, painted (spray), installed
Shaker, painted (spray), installed
Shaker, painted (spray), installed
Shaker, painted (spray), installed
Shaker, painted (spray), installed
Shaker, painted white, installed
Shaker, painted white, installed
Shaker, painted white, installed
Shaker, painted white, installed
Shaker, painted white, installed
Shaker, painted white, installed
Shaker, painted white, installed
Shaker, painted (spray), installed
Shaker, white oak, stained, installed
Shaker, white oak, stained, installed
Shaker, white oak, waxed, installed
Shaker, white oak, waxed, installed
Shaker, white oak, waxed, installed
Shaker, white oak, waxed, installed
Shaker, painted white, installed
Shaker, painted white, installed
Shaker, cherry, varnished, installed
Shaker, cherry, varnished, installed
Shaker, cherry, varnished, installed
Shaker, kiaat, varnished, installed
Shaker, meranti, varnished, installed
Shaker, oak, waxed, installed
Shaker, oak, waxed, installed
Shaker, oak, waxed, installed
Shaker, duco (painted), installed
Shaker, duco (painted), installed
Shaker, duco (painted), installed
Shaker, duco (painted), installed
Shaker, duco (painted), installed
Shaker, duco (painted), installed
Shaker, duco (painted), installed
Shaker, duco (painted), installed
Shaker, duco (painted), installed
Shaker, duco (painted), installed
Shaker, duco (painted), installed
Shaker, duco (painted), installed
Shaker, duco (painted), installed
Shaker, duco (painted), installed
Shaker, duco (painted), installed
Shaker, duco (painted), installed
Shaker, duco (painted), installed
Shaker, duco (painted), installed
Shaker, duco (painted), installed
Shaker, duco (painted), installed
Shaker, duco (painted), installed
Shaker, duco (painted), installed
Shaker, duco (painted), installed
Shaker, duco (painted), installed
Shaker, duco (painted), installed
Shaker, duco (painted), installed
Shaker, duco (painted), installed
Shaker, duco (painted), installed
Shaker, duco (painted), installed
Shaker, duco (painted), installed
Shaker, duco (painted) and kiaat, varnished, installed
Shaker, duco (painted), installed
Shaker, duco (painted), installed
Shaker, oak, stained, installed
Shaker, oak, varnished, installed
Shaker, oak, varnished, installed
Shaker, oak, varnished, installed
Shaker, oak, varnished, installed
Shaker, oak, varnished, installed
Shaker, oak, installed
Shaker, kiaat, installed
Shaker, kiaat, installed
Shaker, teak, installed
Shaker, teak, installed
Shaker, teak, installed
Shaker, teak, installed
Shaker, teak, installed
Shaker, teak, installed
Shaker, teak, installed
Reeded Shaker
CloseReeded Shaker, sample door
Reeded Shaker, Houteng cross-section drawing, 40 mm by 22 mm
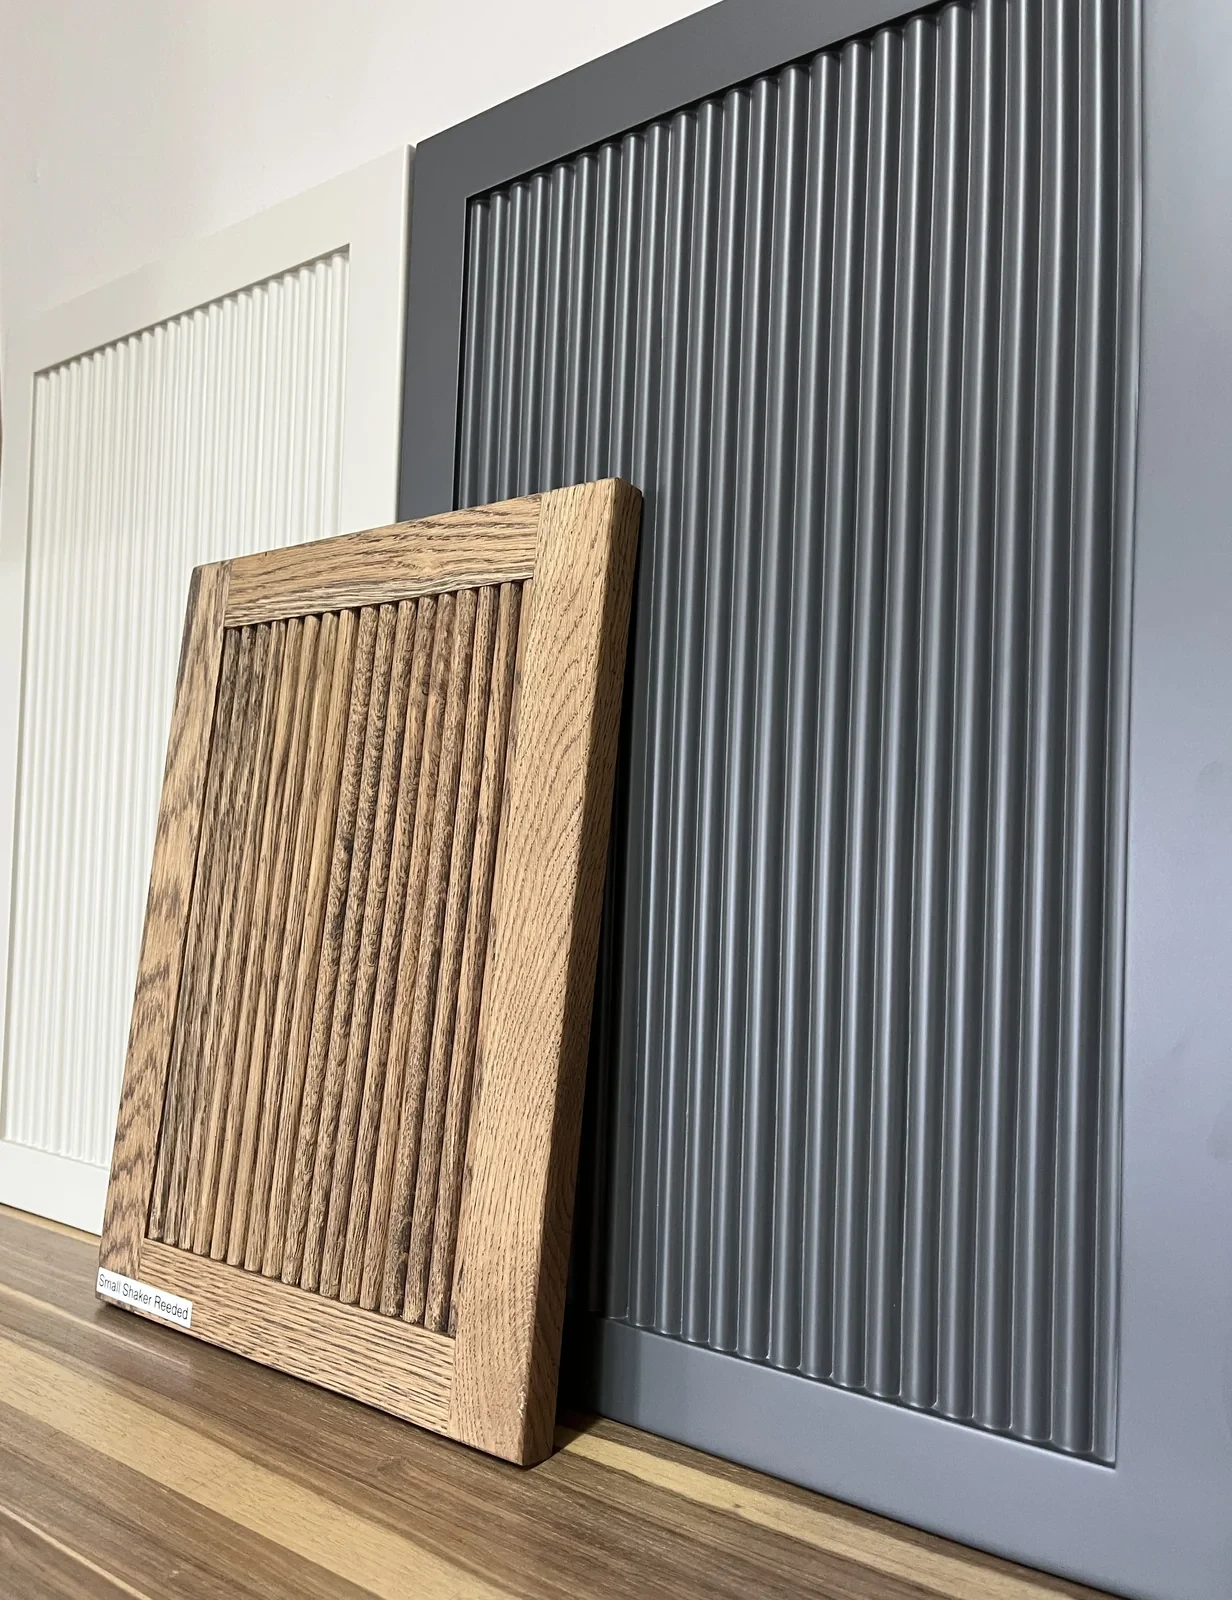
Reeded Shaker sample door
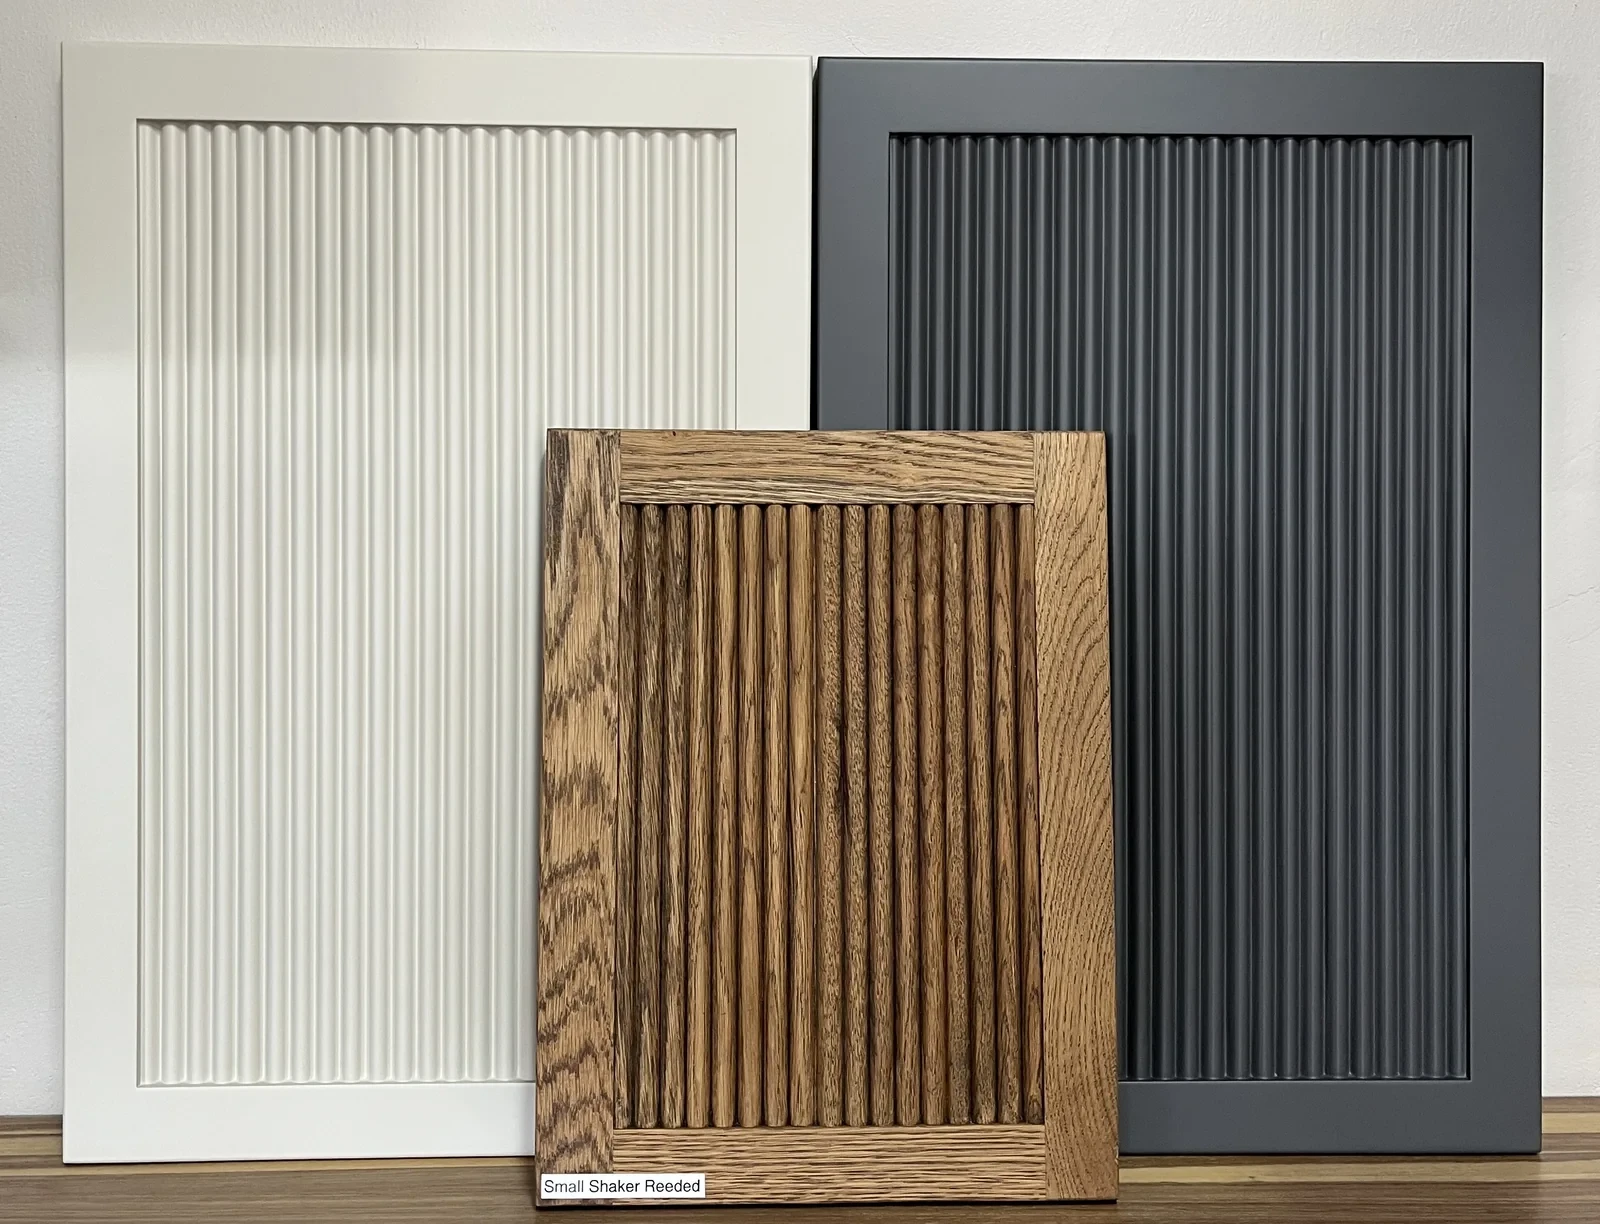
Reeded Shaker, samples
Reeded, saligna, stain panel
Reeded, oak sample edge
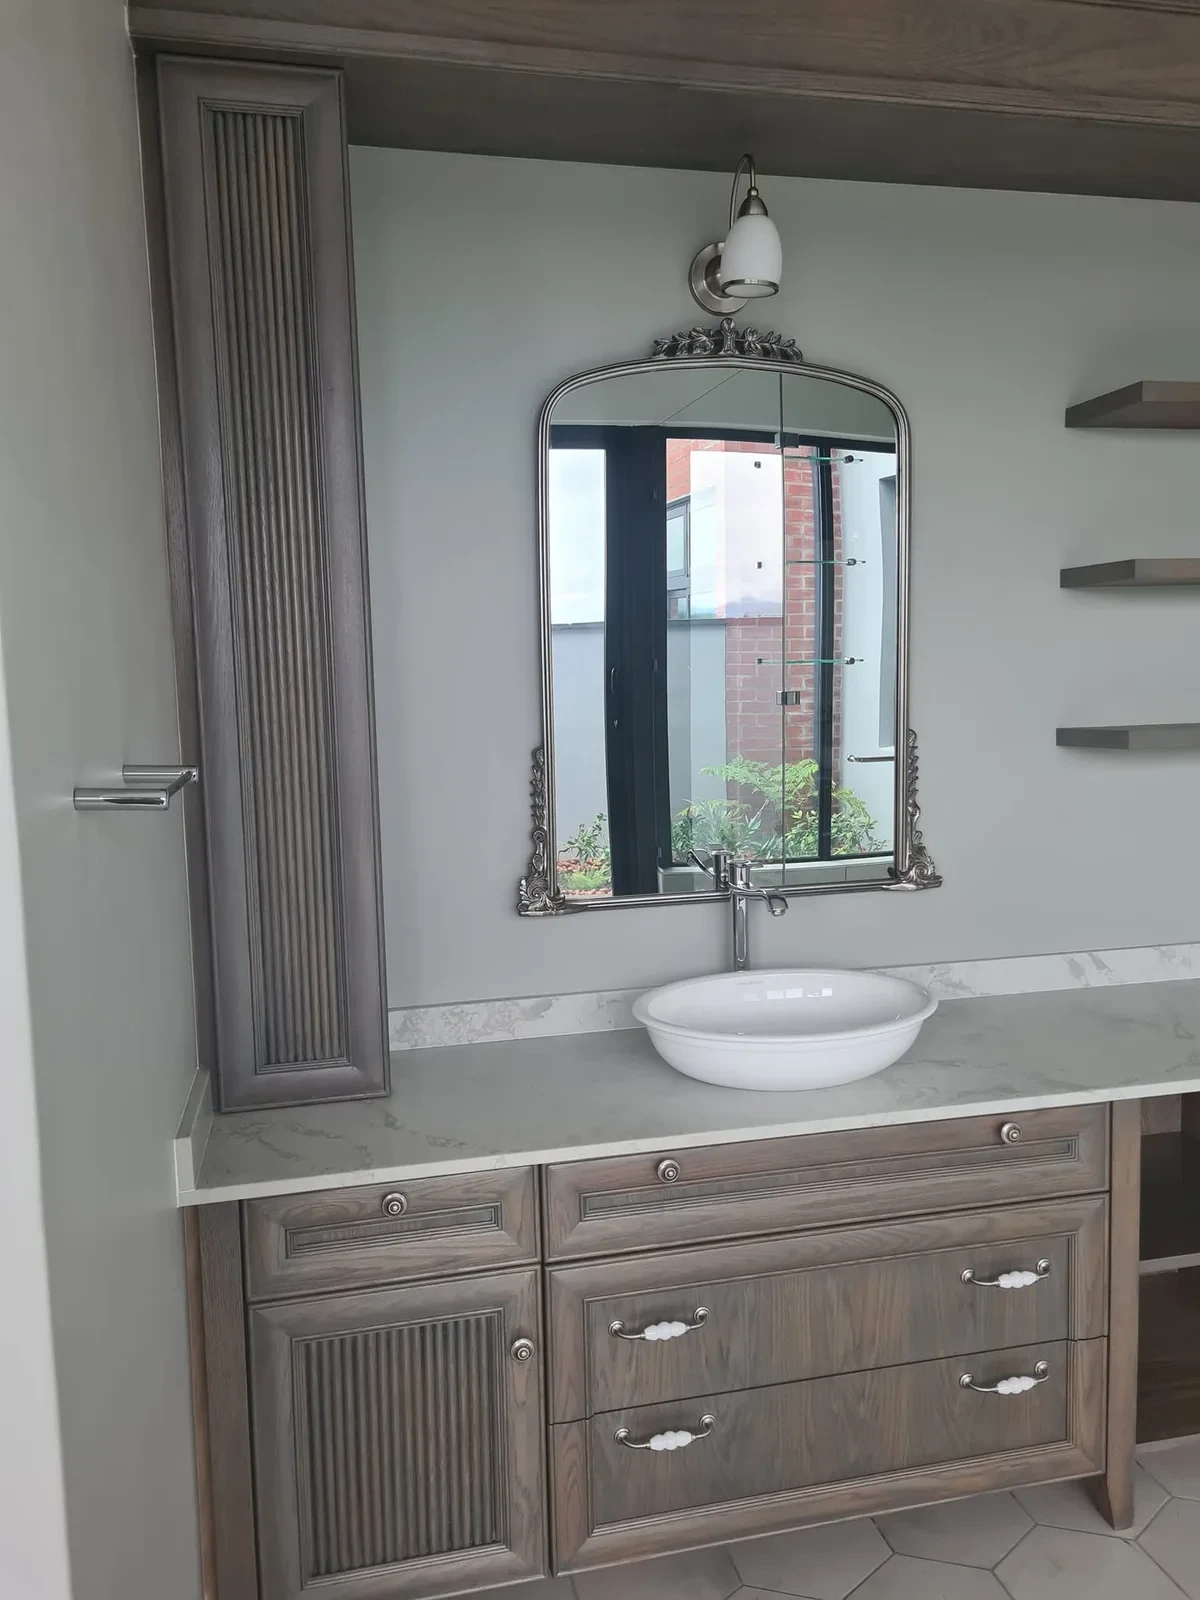
Reeded, oak, wax vanity
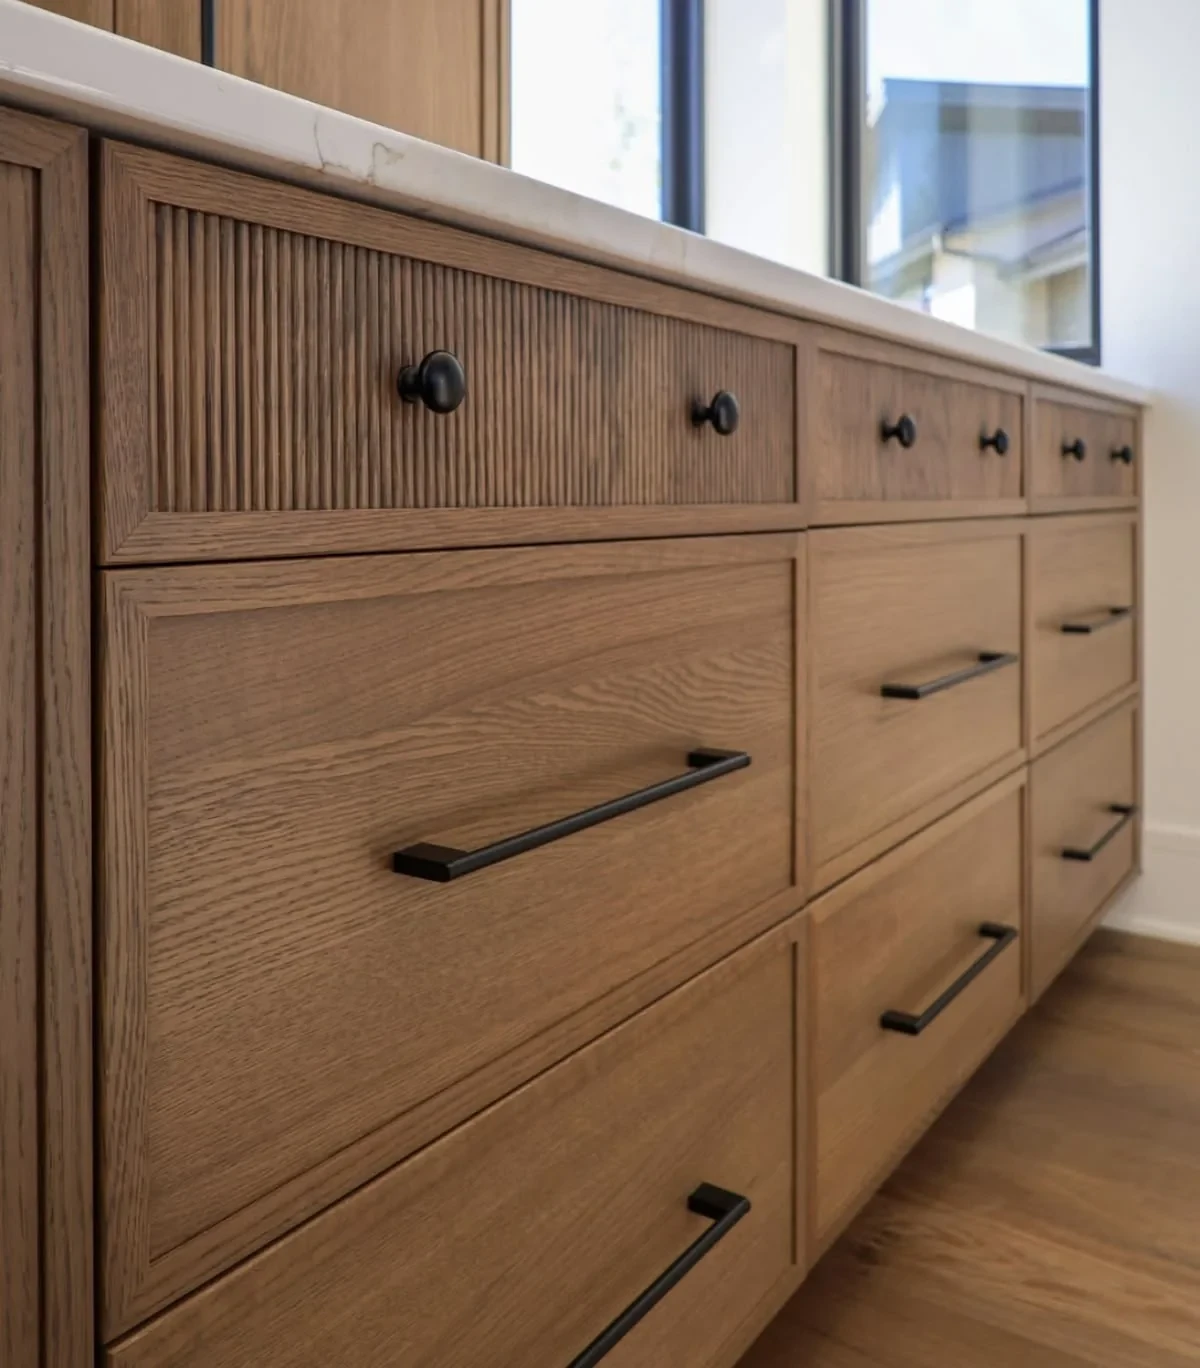
Reeded, oak drawers
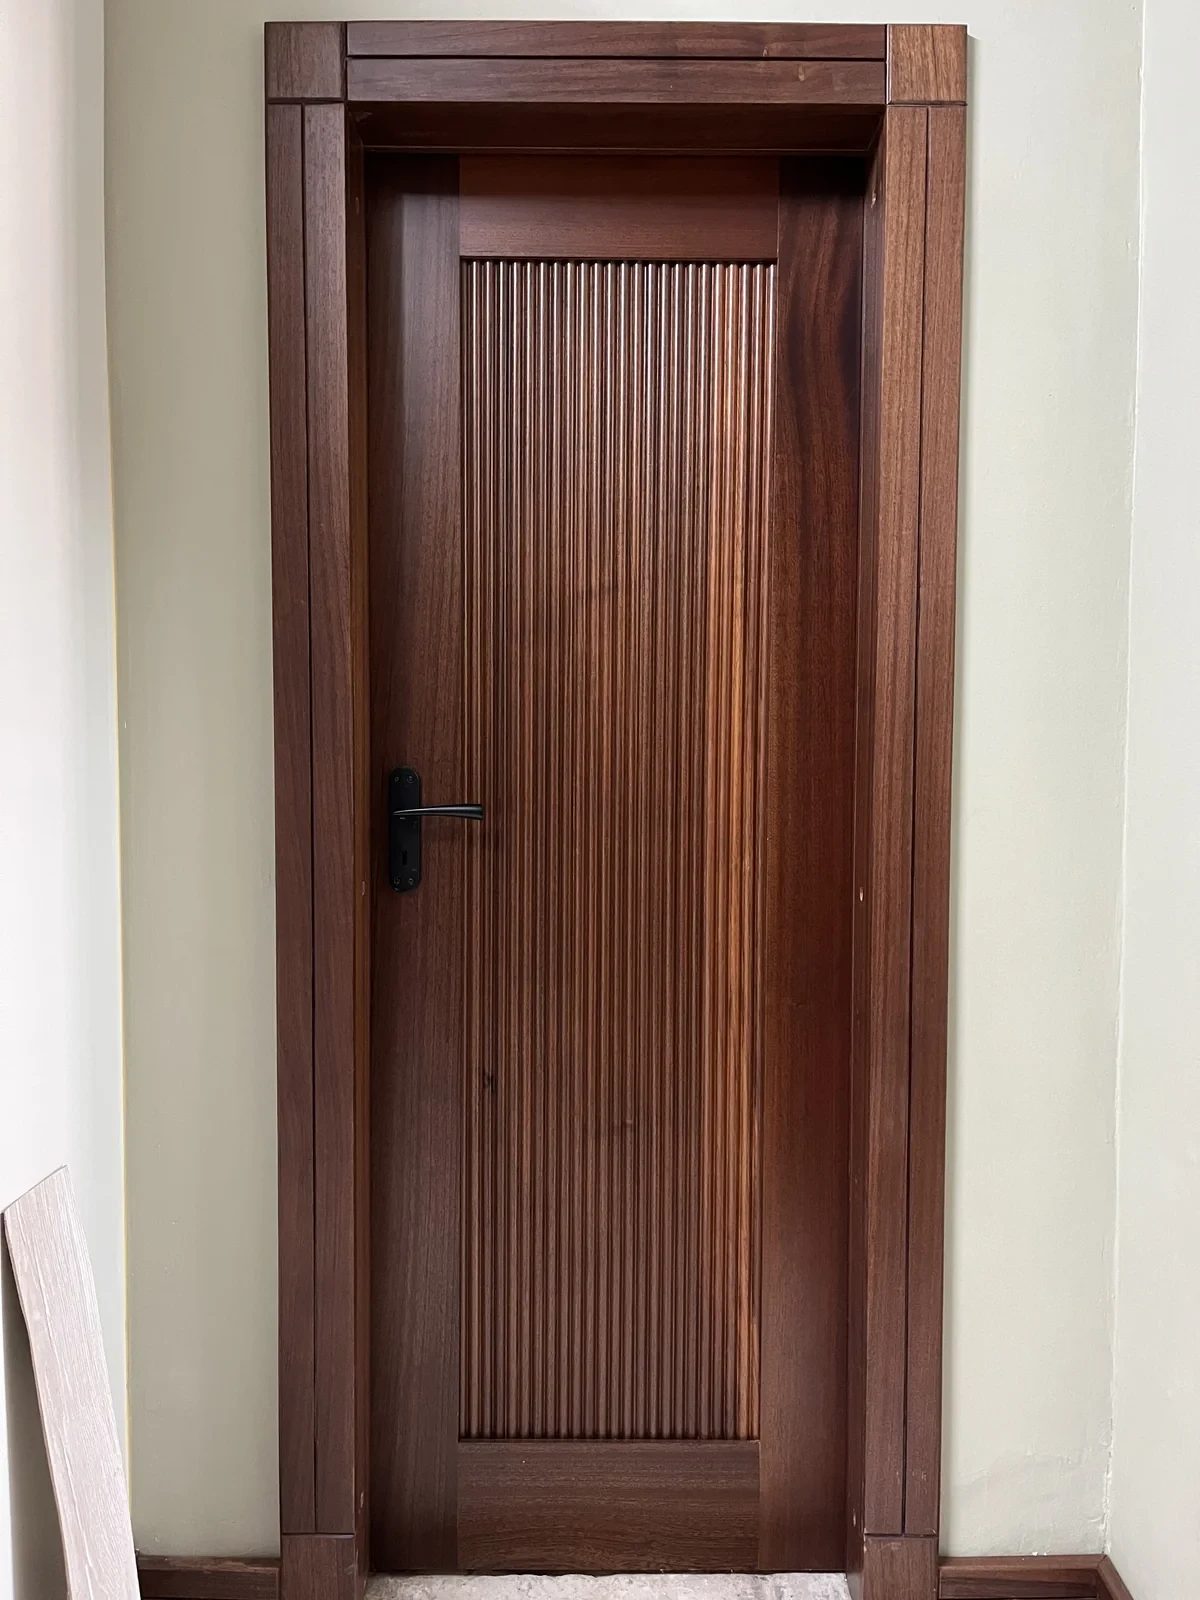
Reeded, internal door
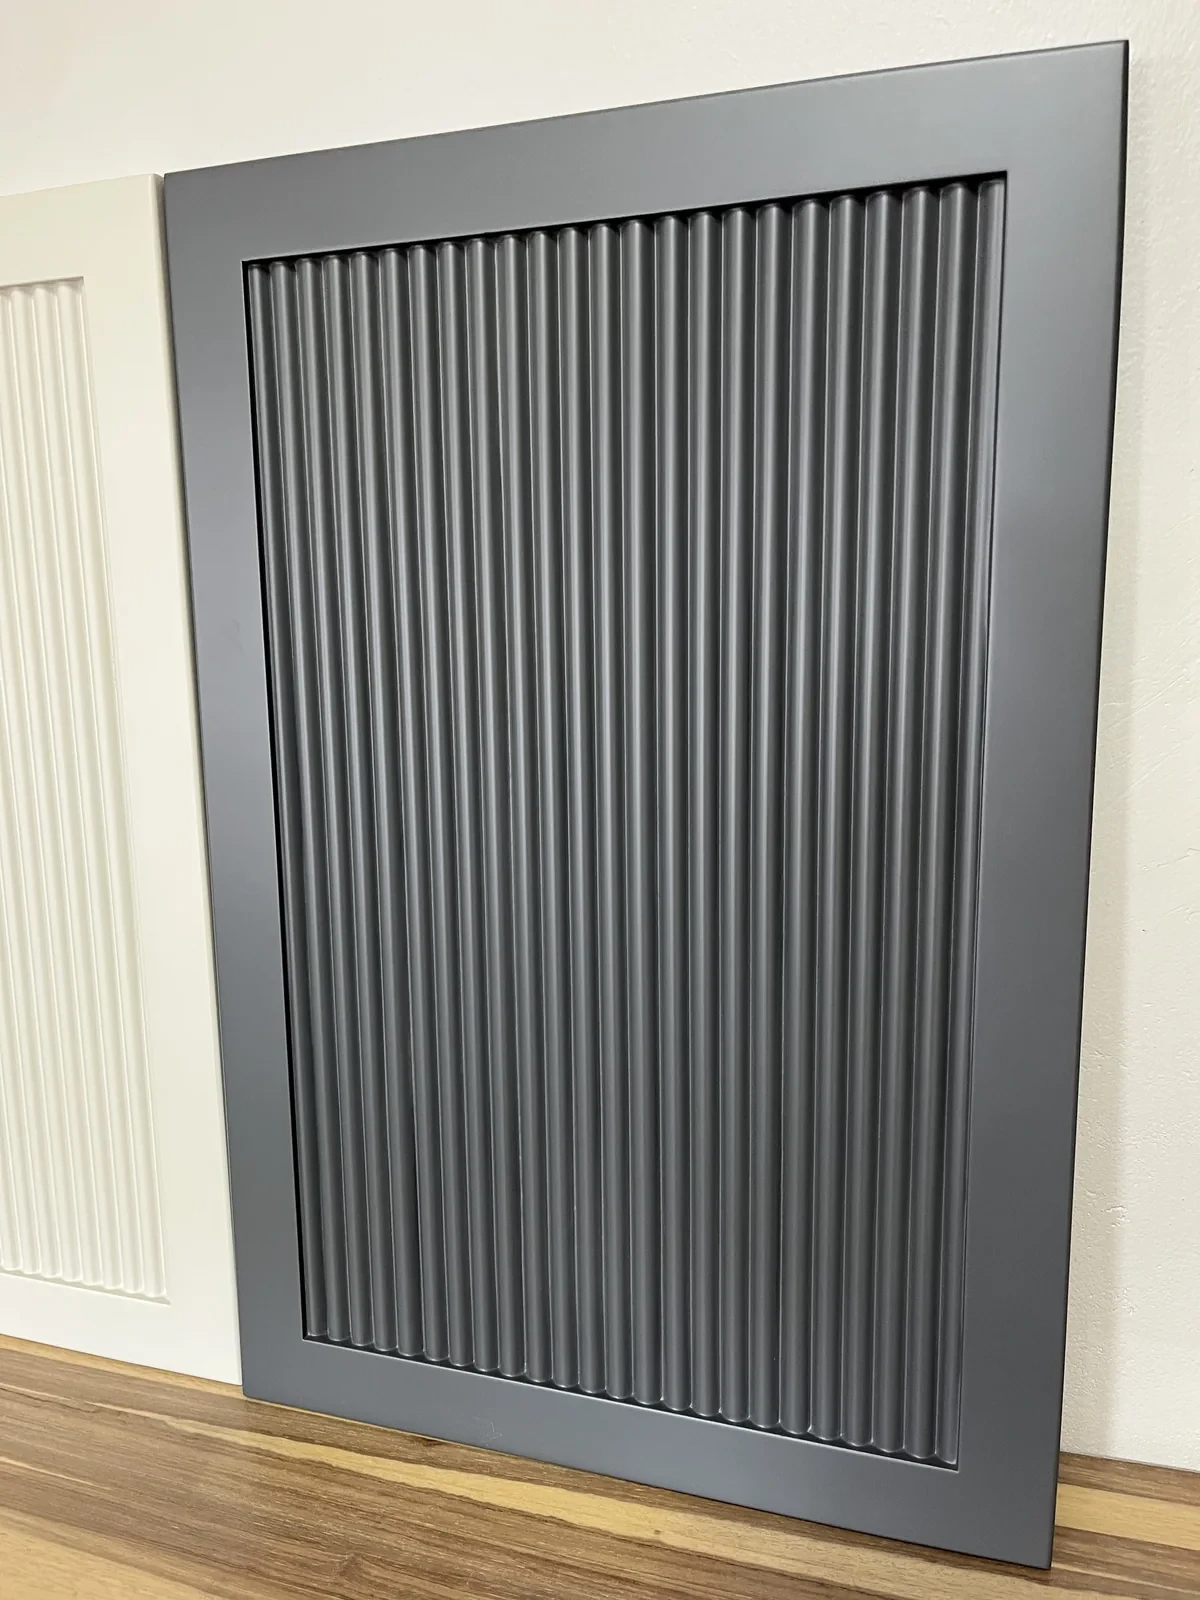
Reeded shaker, painted dark grey, sample door
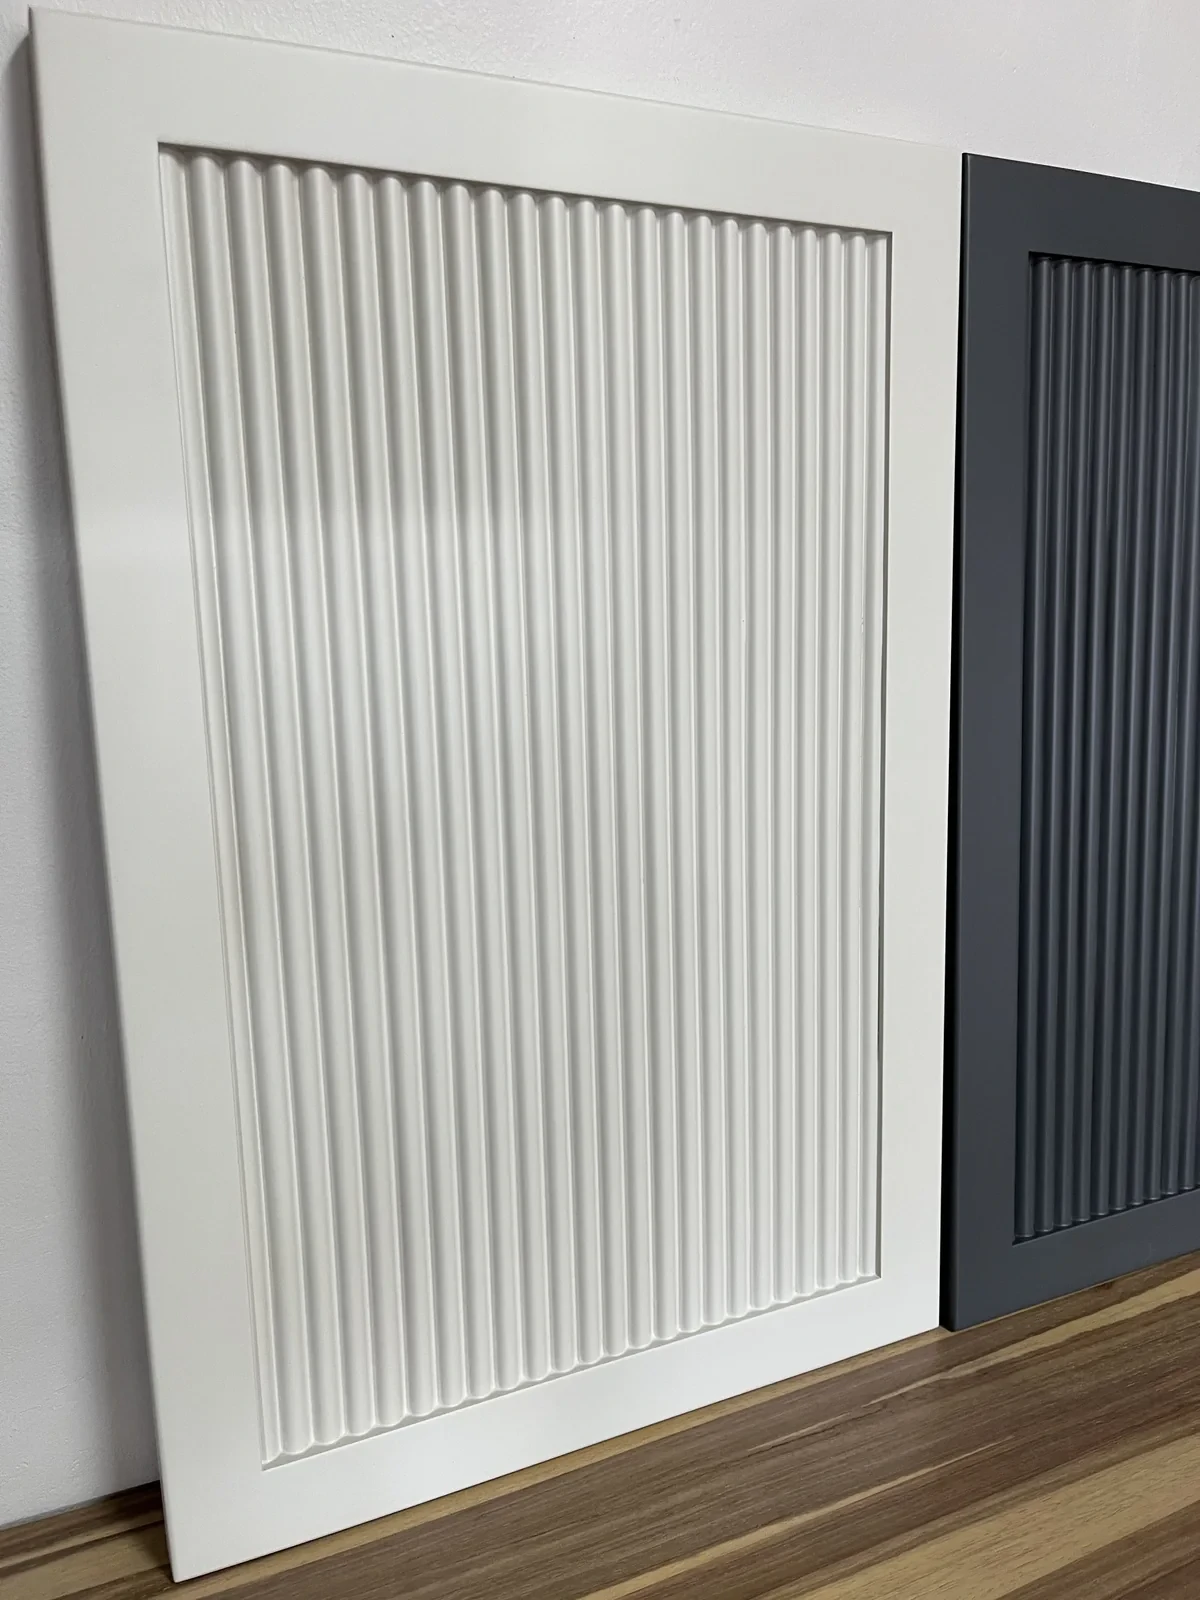
Reeded shaker, painted white, sample door
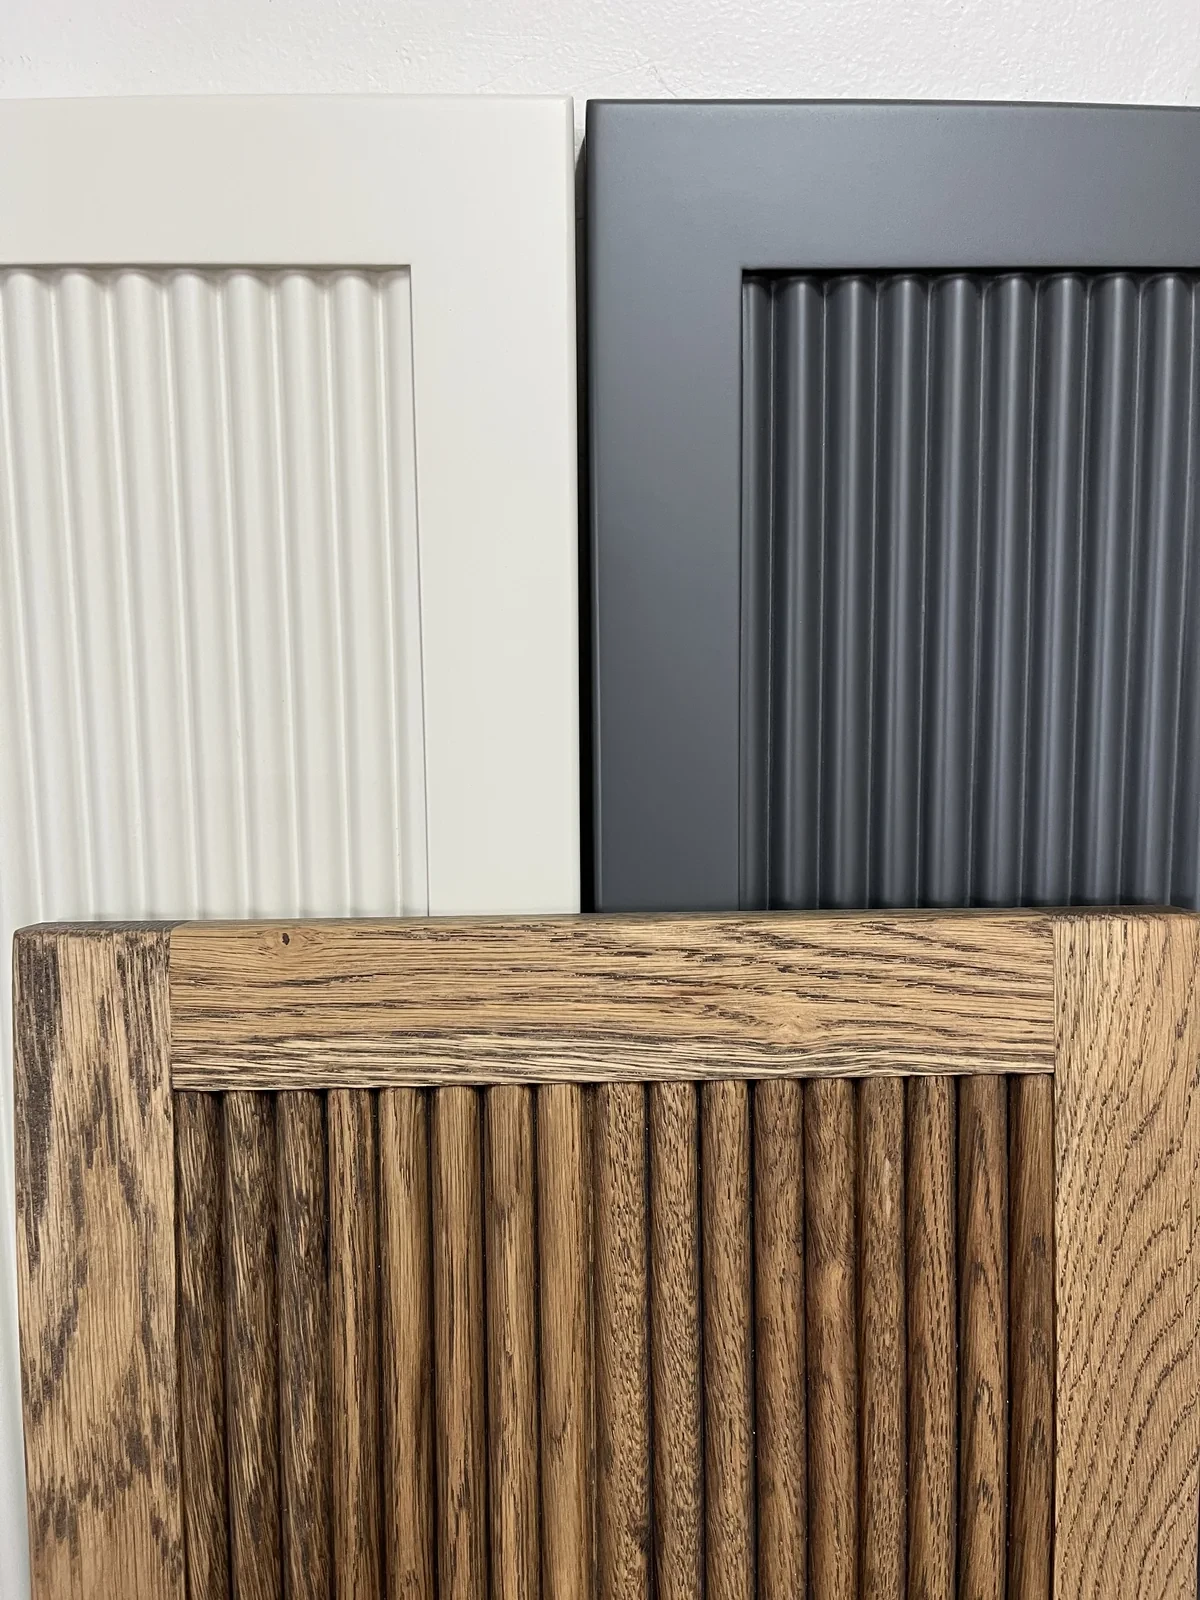
Reeded shaker, oak, stained, close-up, sample door
Reeded shaker decor panel, oak, installed
Reeded shaker, saligna, stained, installed
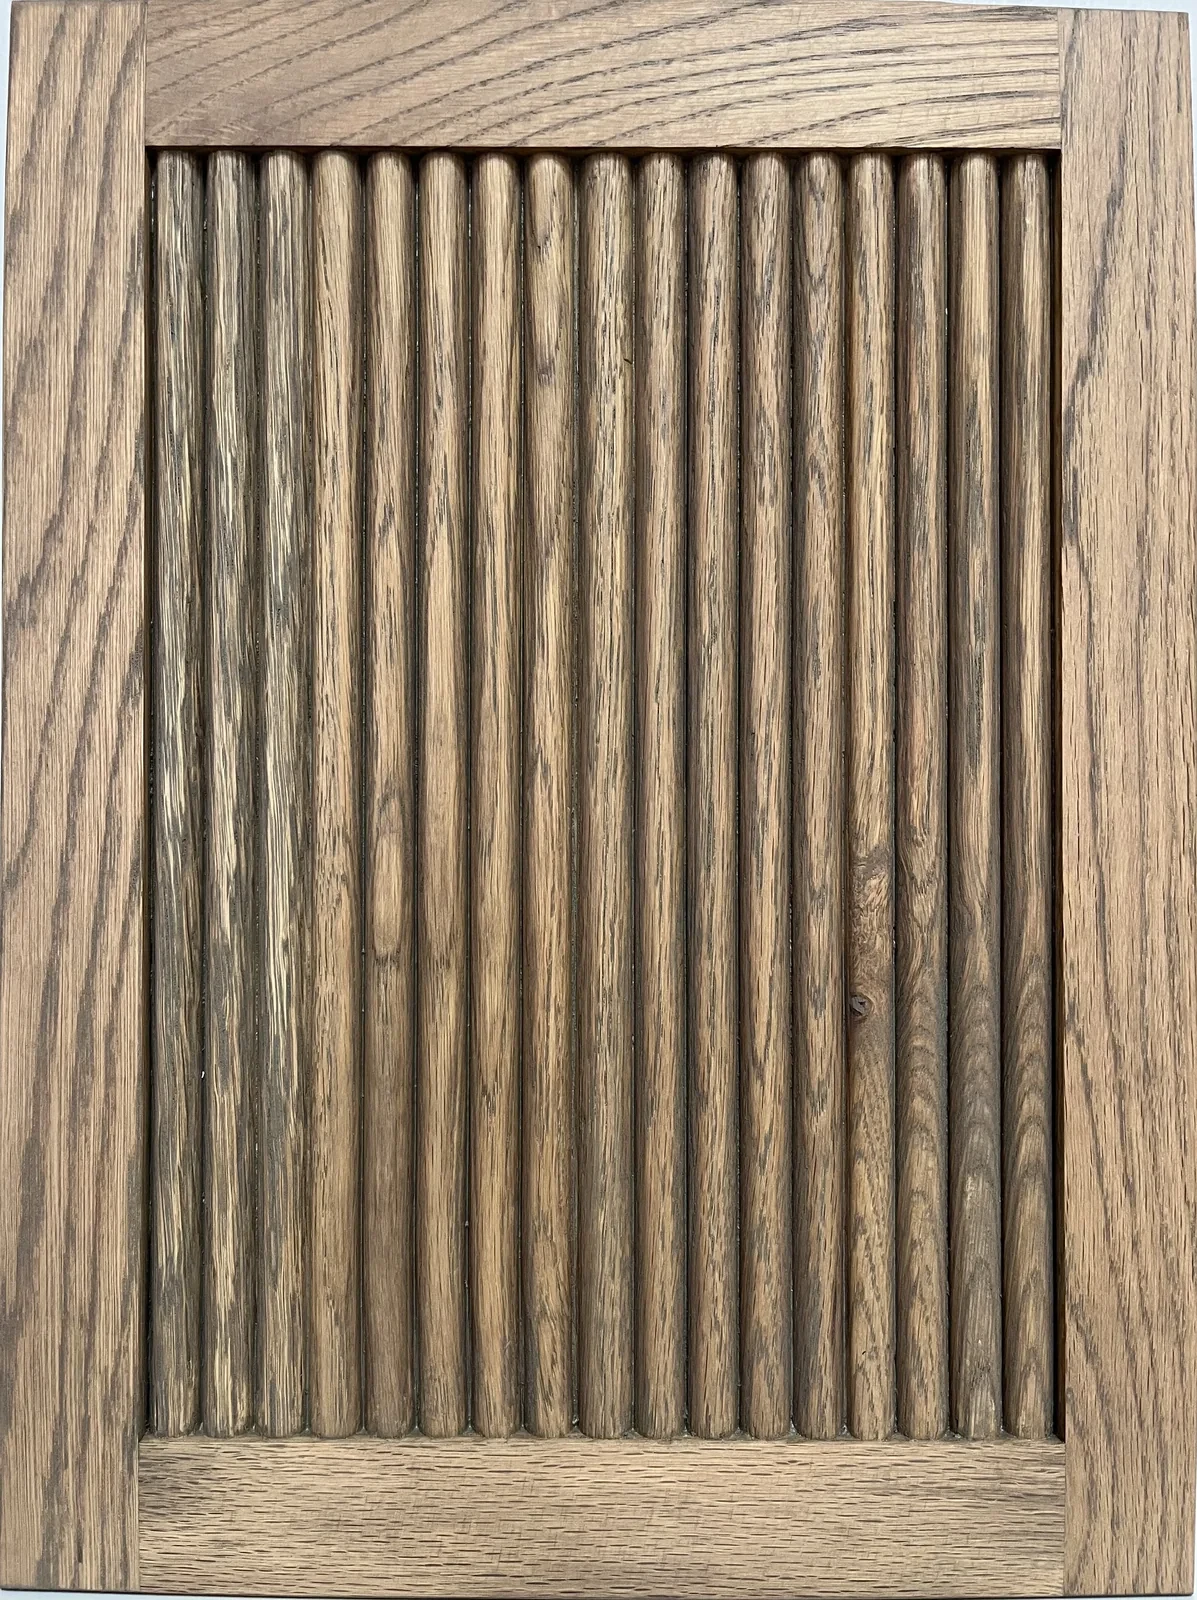
Solid reeded shaker 40mm, white oak, Jura stain, sample door
Shaker V-Groove
CloseShaker, V-Groove, mahogany, varnish
Shaker V-Groove, Houteng cross-section drawing
Shaker, V-Groove, Duco
Shaker, V-Groove, Duco
Shaker, V-Groove, Duco
Shaker, V-Groove, Duco, walnut, varnish
Shaker, V-Groove, Duco
Shaker, V-Groove, oak, wax
Shaker, V-Groove, walnut, varnish, Duco
Shaker, V-Groove, walnut, varnish, Duco
Shaker, V-Groove, walnut, varnish, Duco
Shaker, V-Groove, walnut, varnish, Duco
Shaker, V-Groove, walnut, varnish, Duco
Shaker Bevel
CloseShaker Bevel sample door, cherry, varnish
Shaker Bevel, Houteng cross-section drawing
Shaker Bevel, cherry, varnish
Shaker Bevel, cherry, varnish
Shaker Bevel, cherry, varnish
Shaker Bevel, cherry, varnish
Shaker Bevel, cherry, varnish
Shaker Bevel, cherry, varnish
Shaker Bevel sample door, cherry, varnish
Shaker Bevel, rosewood, varnish
Small Shaker
CloseSmall Shaker, white oak, grey wax
Small Shaker, Houteng cross-section drawing
Small Shaker, white oak, dark oak wax
Box-grip Shaker
CloseBox-grip Shaker, kiaat, dark mahogany wax
Box-grip Shaker, Houteng cross-section drawing
Box-grip Shaker, kiaat, pronature
Box-grip Shaker, kiaat, varnish
Box-grip Shaker, white oak, champagne wax
Box-grip Shaker, white oak, extra white wax
Slim Shaker
CloseSlim Shaker, white oak, old teak wax
Slim Shaker, Houteng cross-section drawing
Slim Shaker, white oak, light grey wax
Slim Shaker, white oak, sofa grey wax
Slim Shaker, Duco
Slim Shaker, Duco
Slim Shaker, Duco
Slim Shaker, Duco
Slim Shaker, oak
Slim Shaker, oak
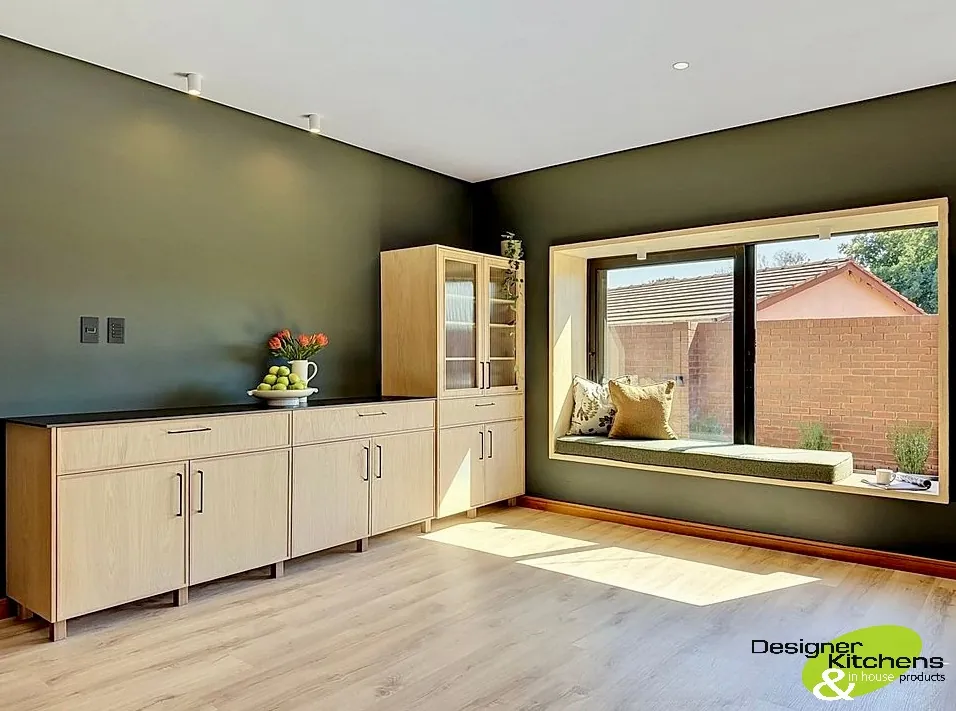
Slim Shaker, oak, wax
Slim Shaker, oak, wax
Slim Shaker, oak, wax
Slim Shaker, oak, wax
Slim Shaker, oak, wax
Slim Shaker, oak, wax
Mitred frames with Hoffmann dovetail keys. Four moulded profiles, all semi-solid with a 7 mm veneer panel.
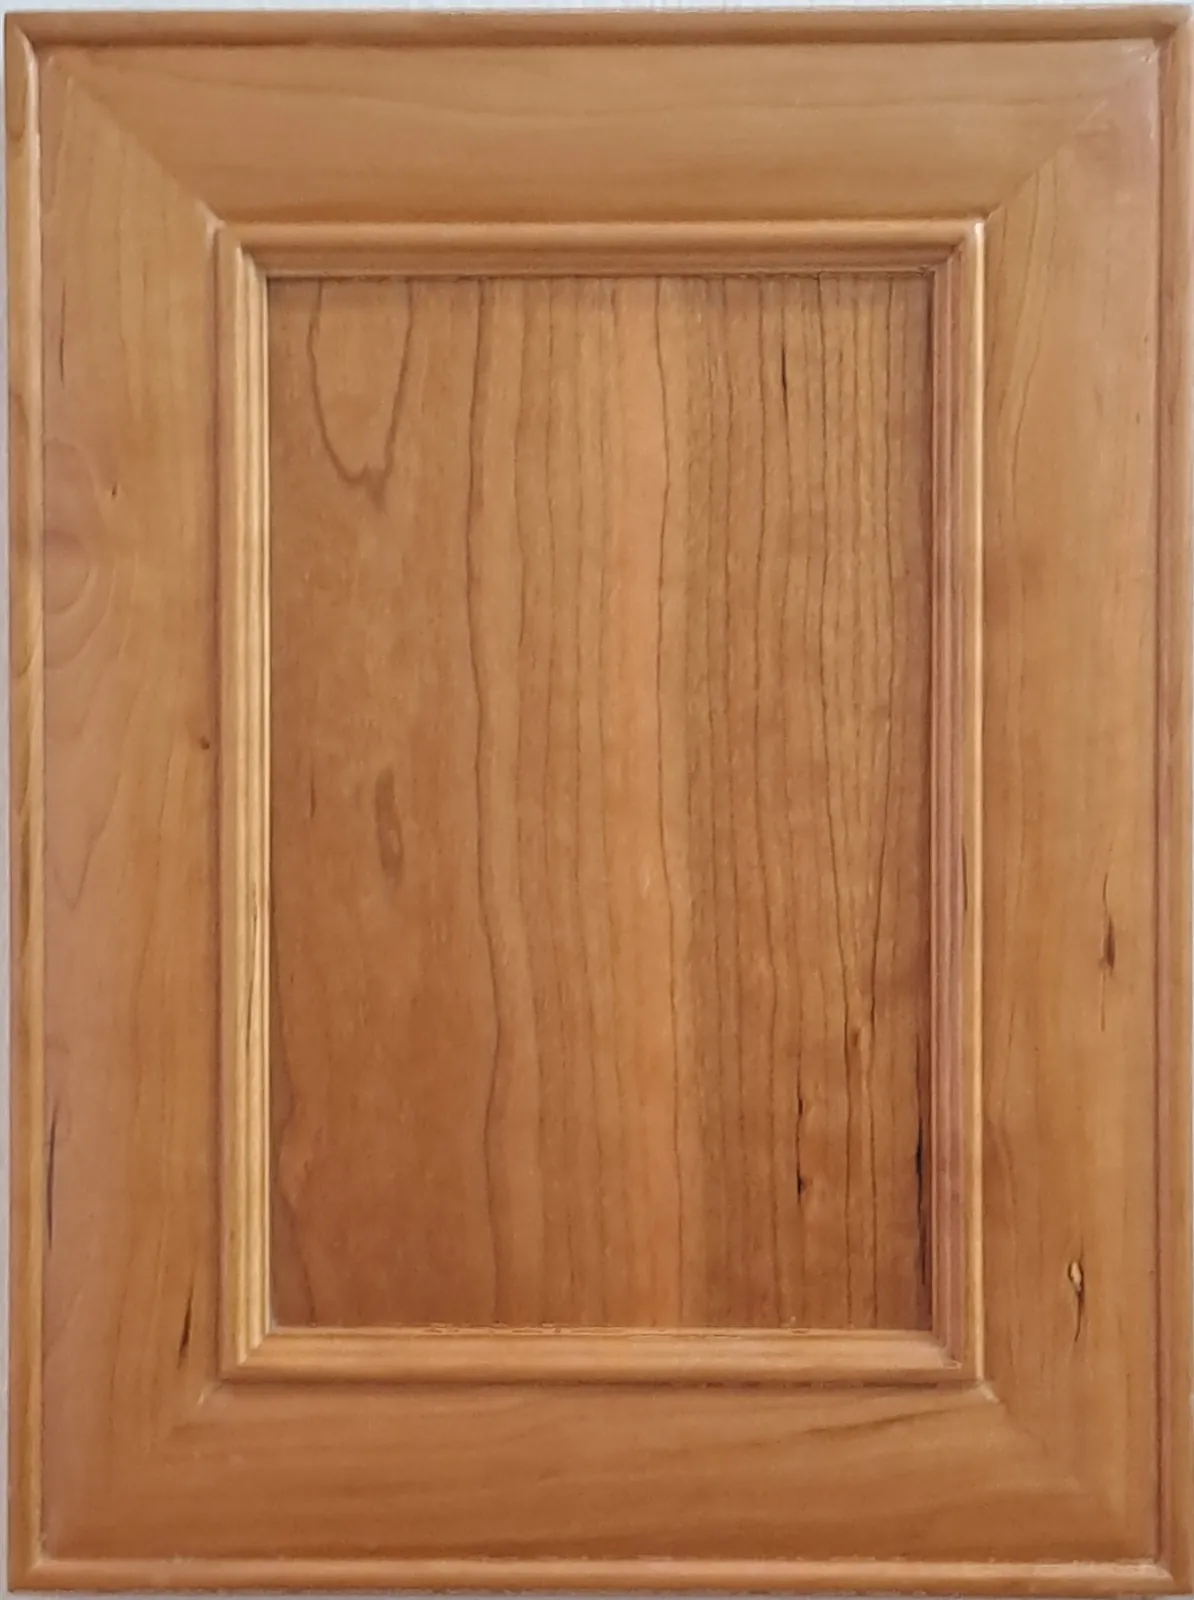 View photos
Frame 65mm solid
Panel 7mm double-faced veneer
Joint Mitre with Hoffmann dovetail keys
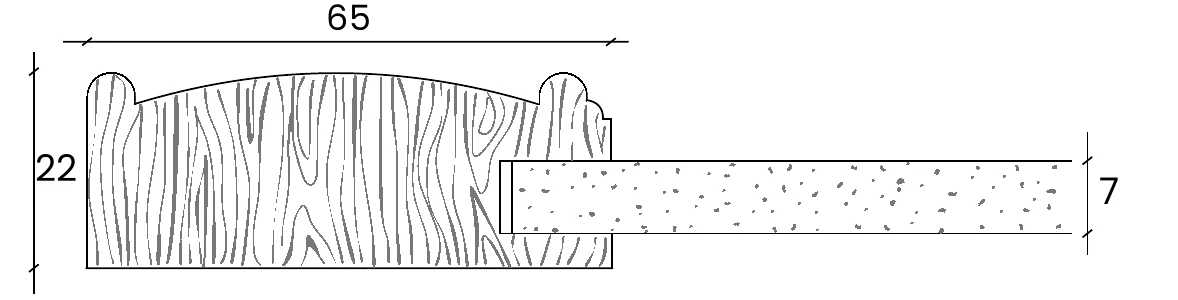 Cross-section, Houteng technical drawing (mm)
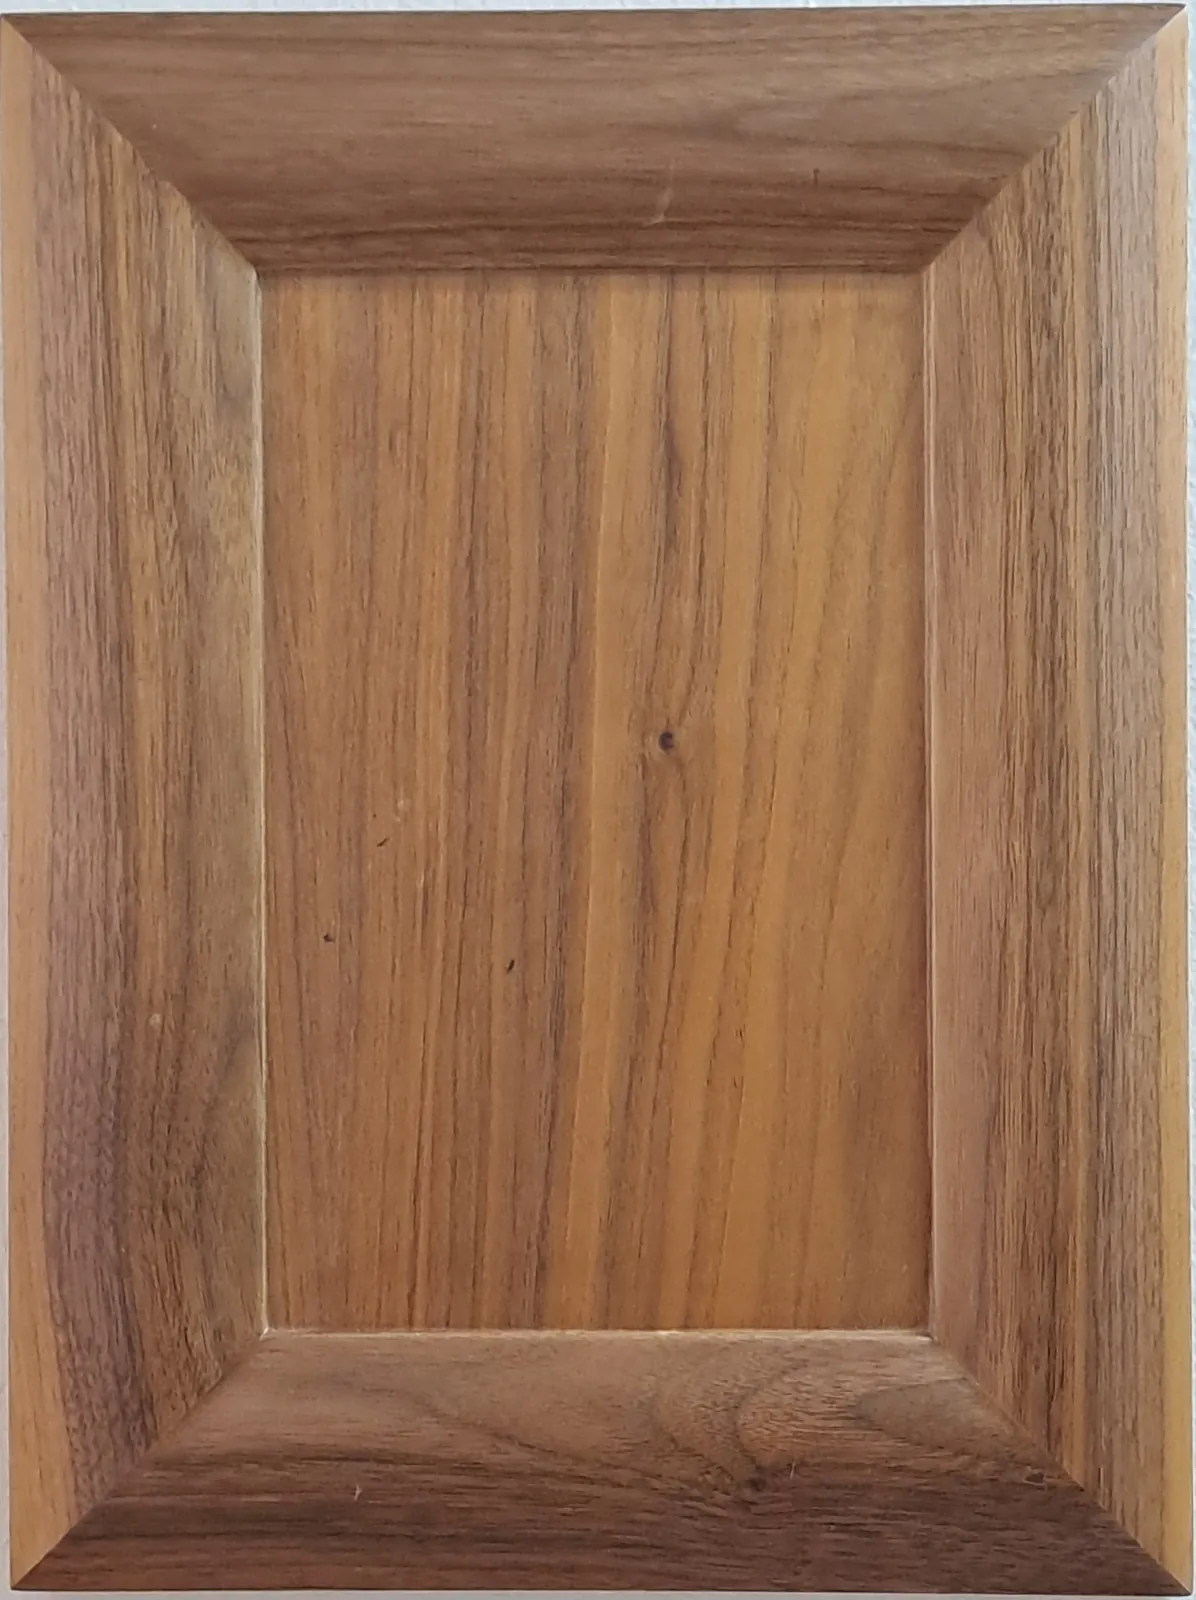 View photos
Frame 65mm solid
Panel 7mm double-faced veneer
Joint Mitre with Hoffmann dovetail keys
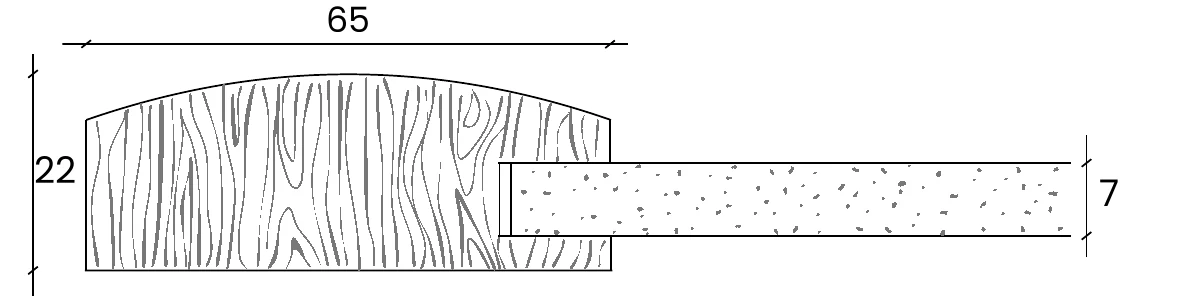 Cross-section, Houteng technical drawing (mm)
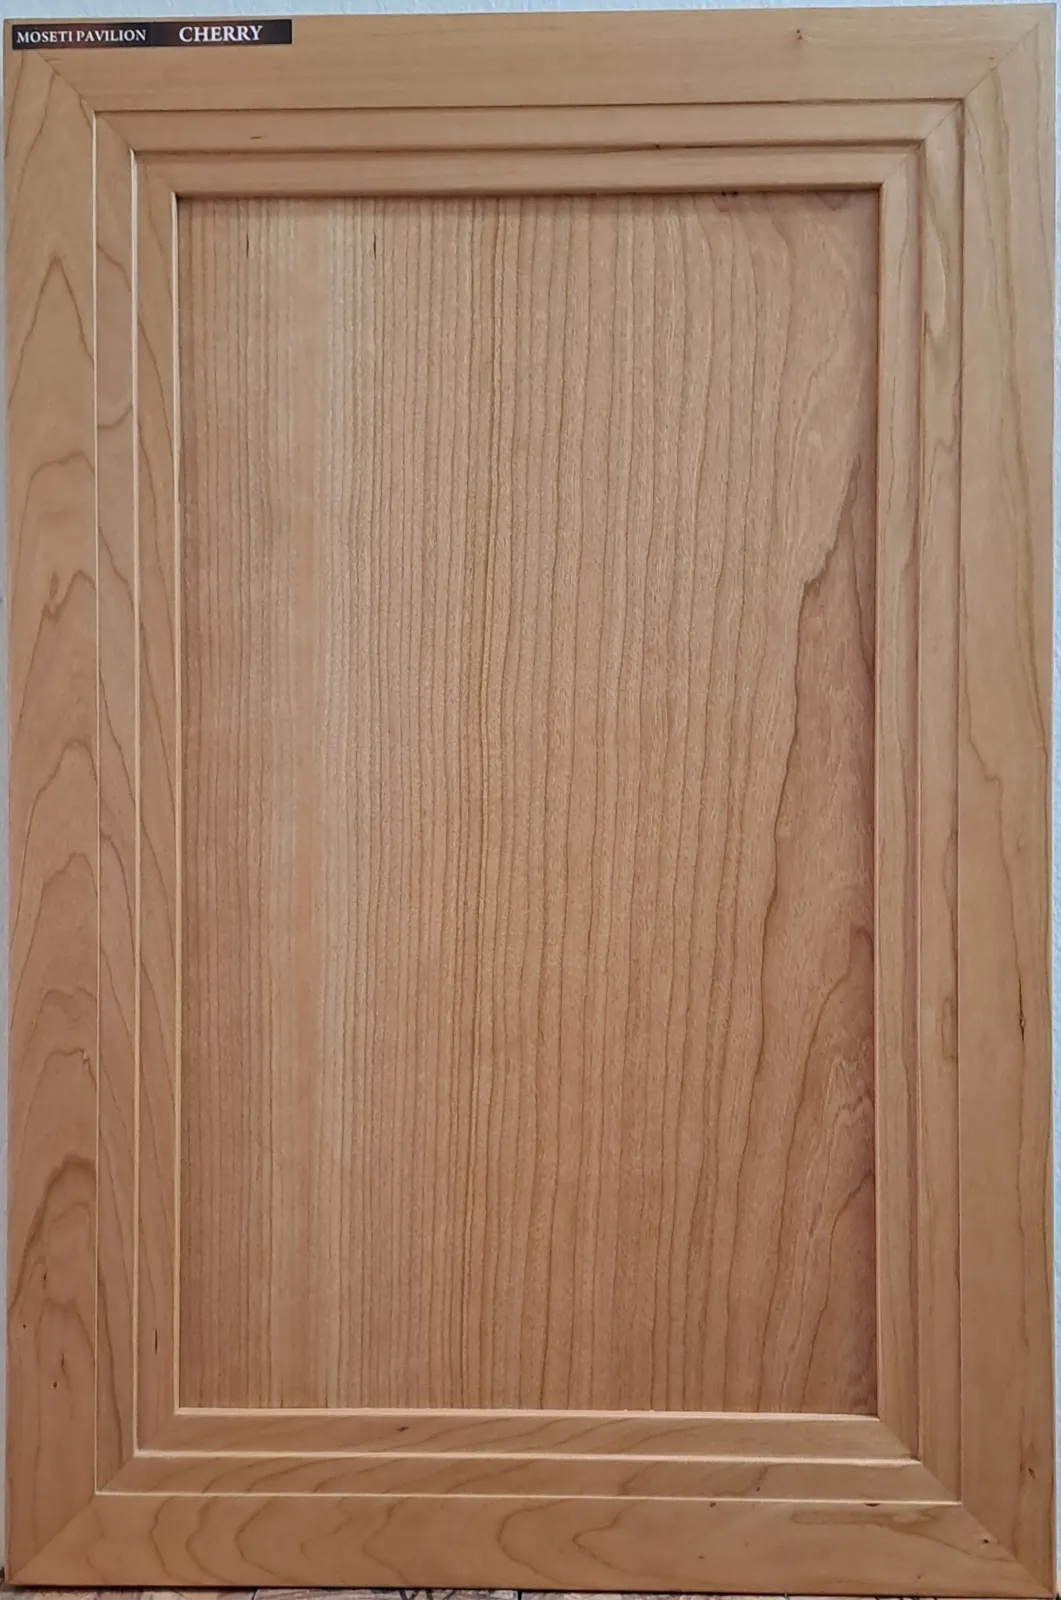 View photos
Frame 65mm solid
Panel 7mm double-faced veneer
Joint Mitre with Hoffmann dovetail keys
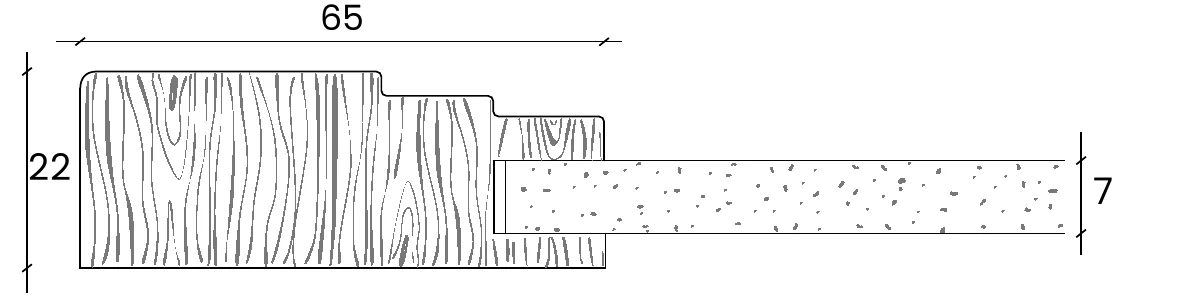 Cross-section, Houteng technical drawing (mm)
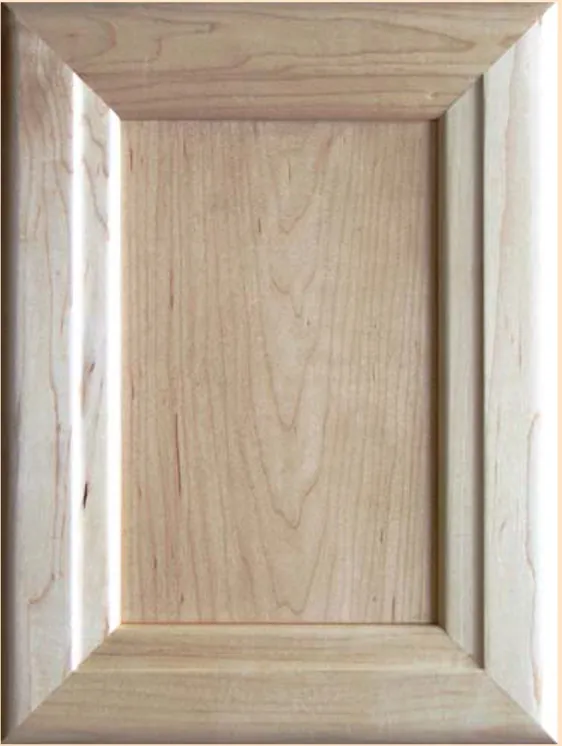 View photos
Frame 65mm solid
Panel 7mm double-faced veneer
Joint Mitre with Hoffmann dovetail keys
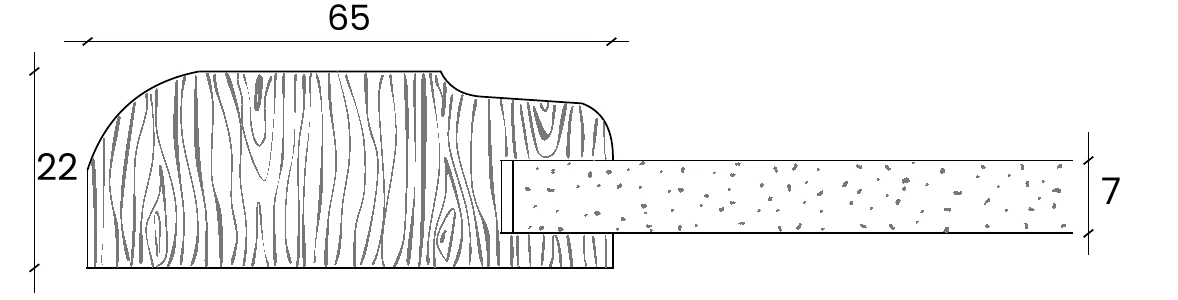 Cross-section, Houteng technical drawing (mm)
Moseti range photos
Close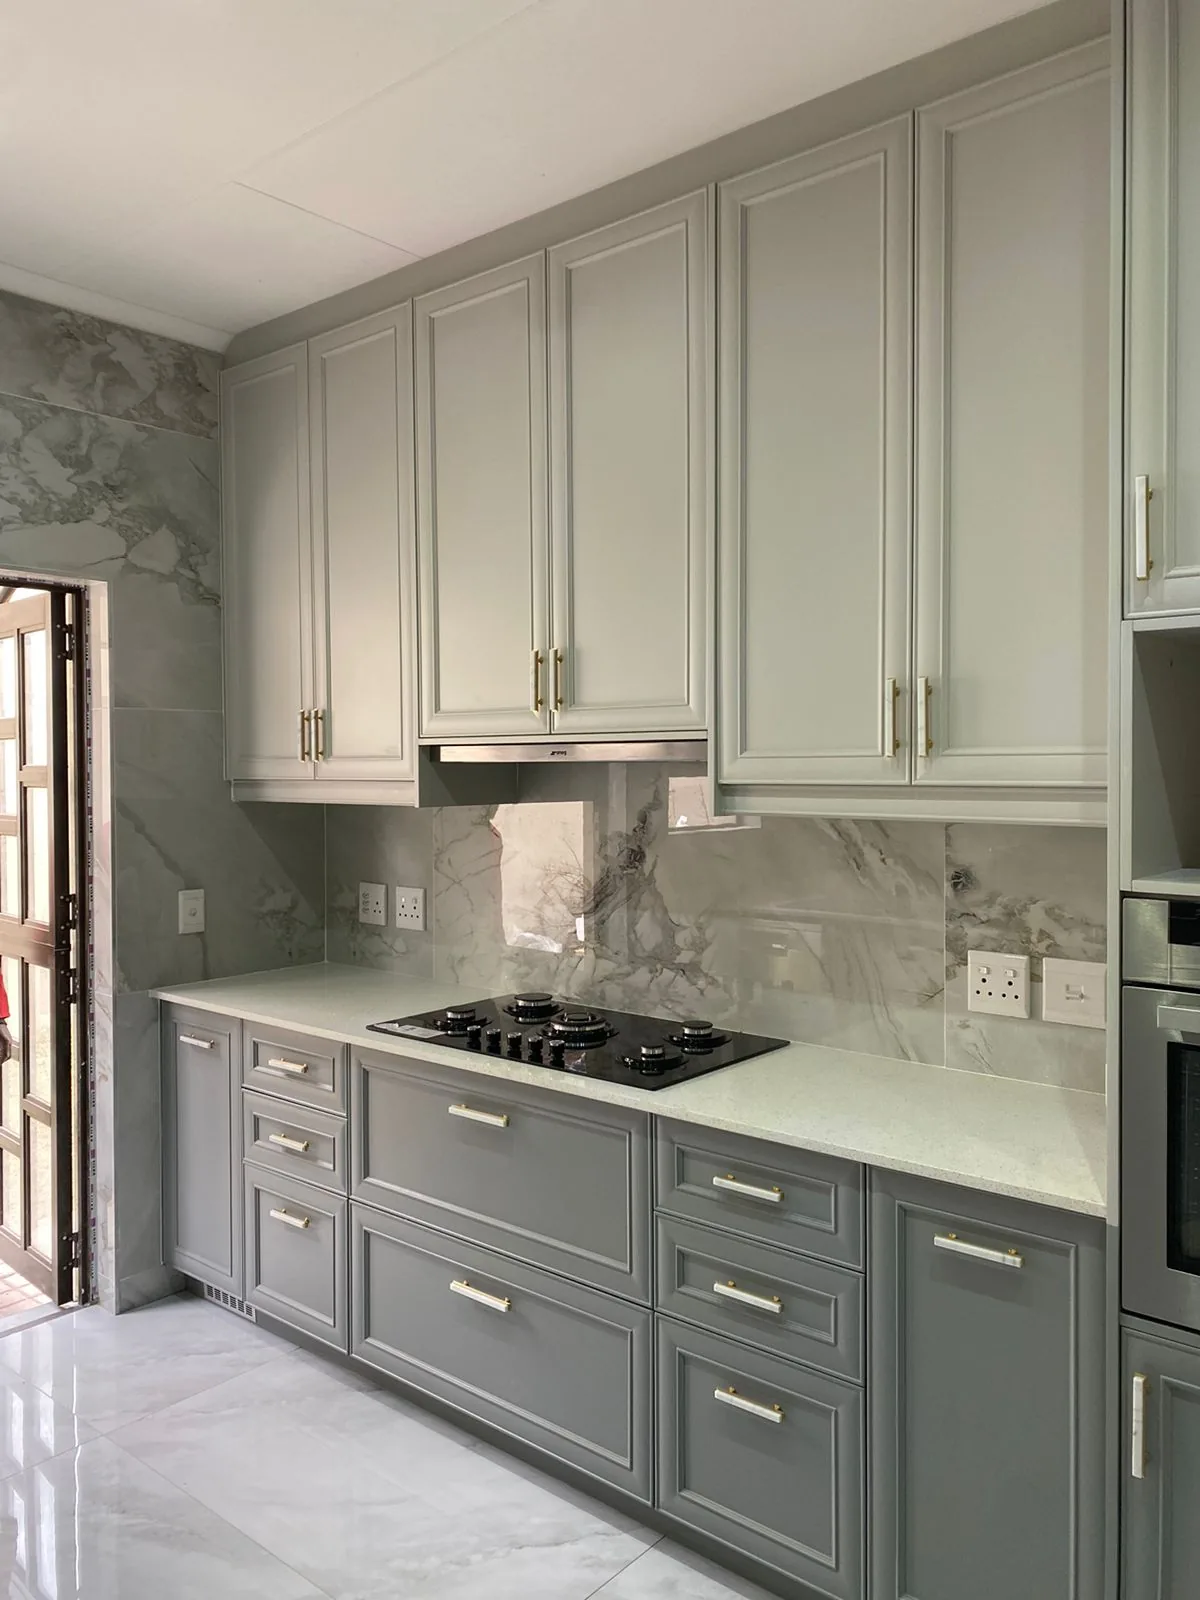
Moseti Classic kitchen, installed
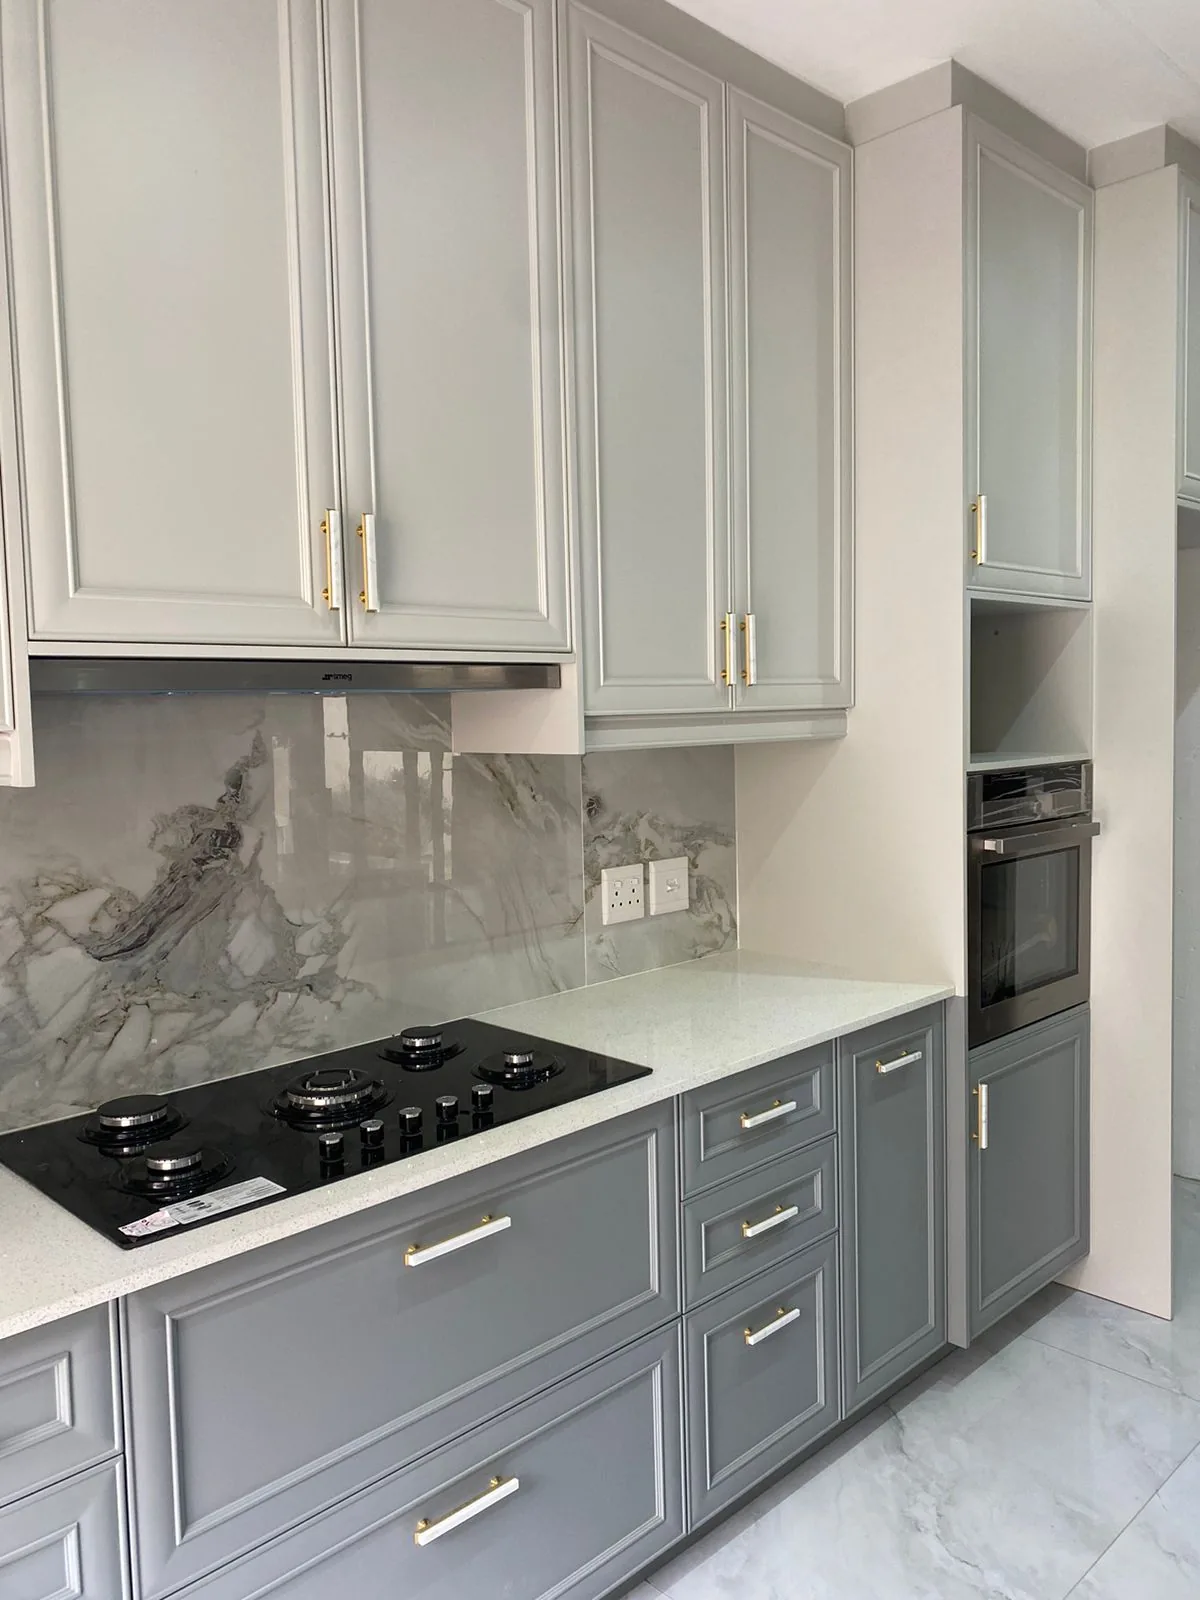
Moseti Classic kitchen, grey, installed (close view)
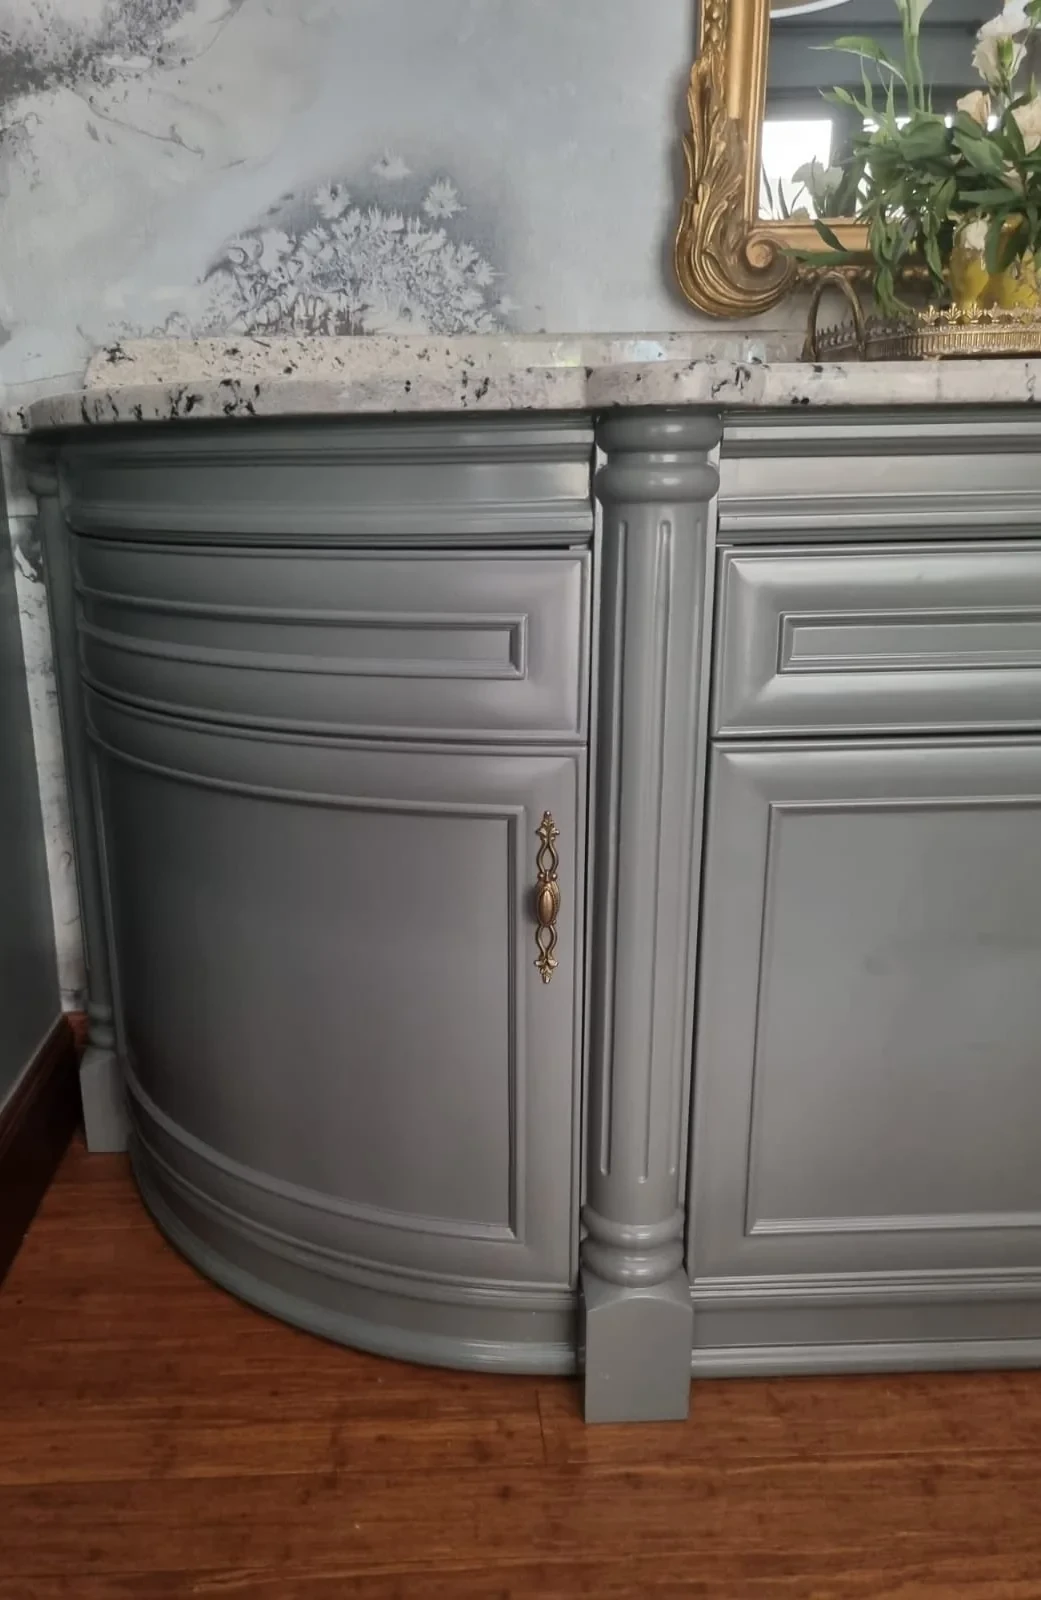
Moseti Classic curved door, installed
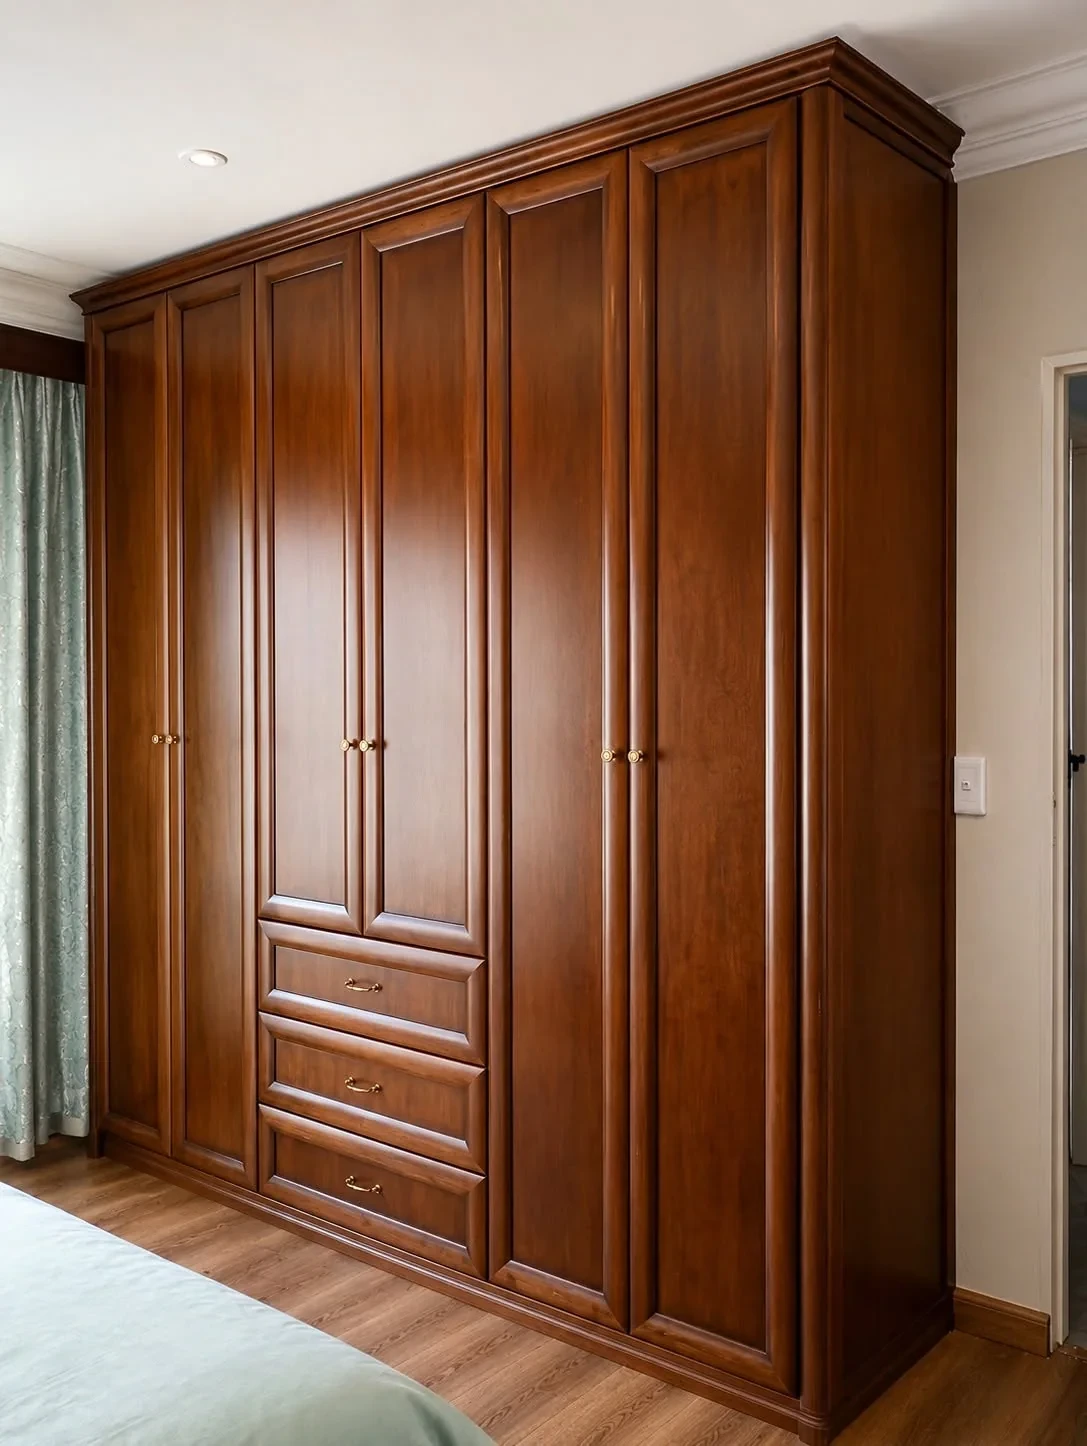
Moseti Slick wardrobe, installed
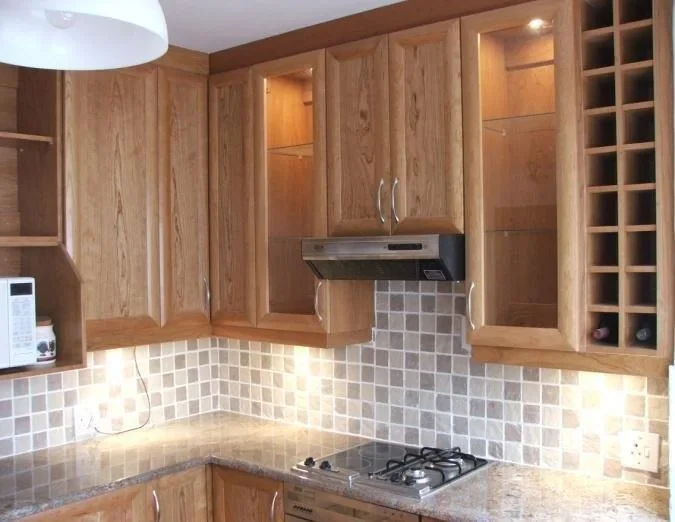
Moseti Slick cherry kitchen, installed
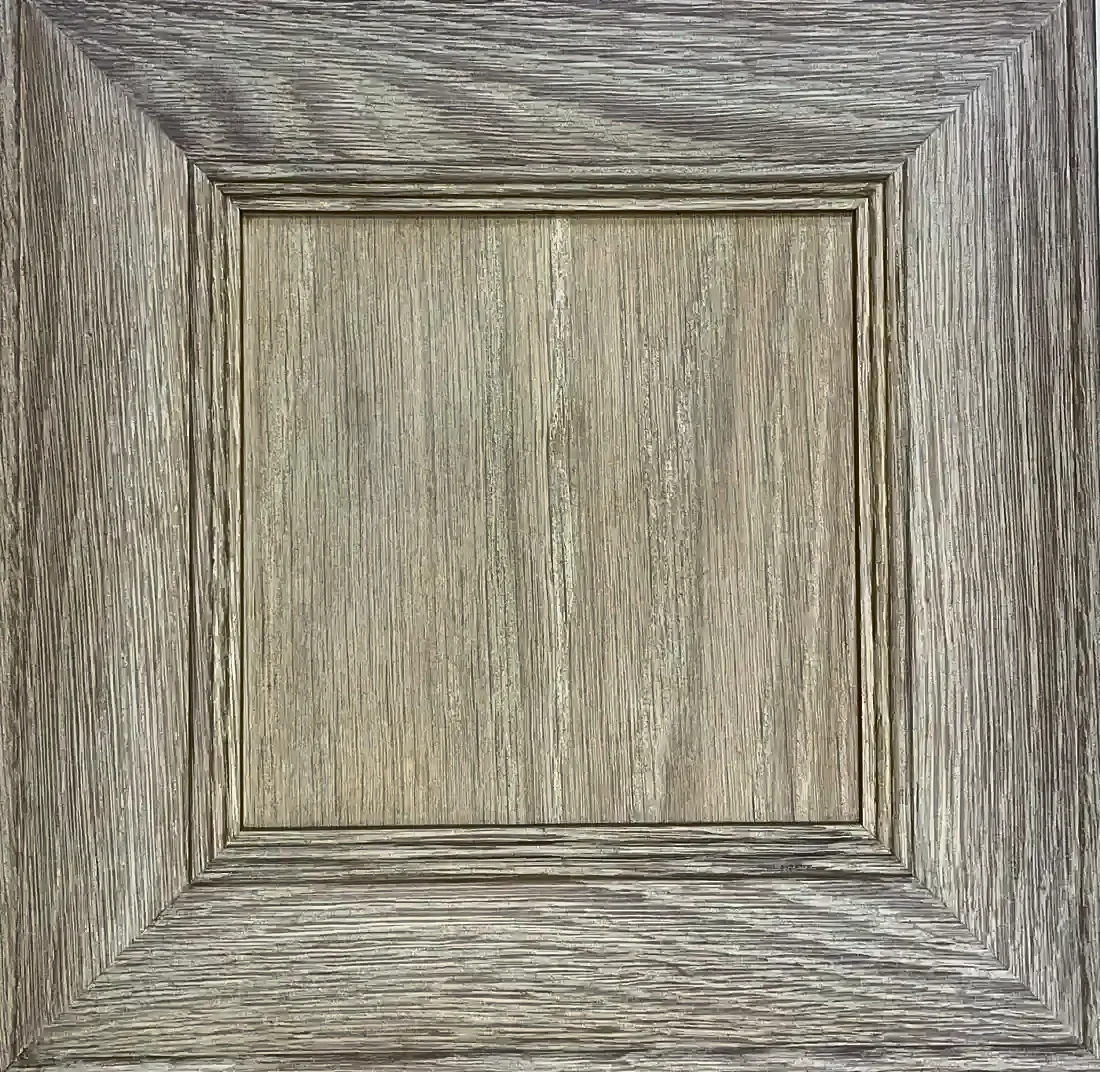
Moseti sample door, grey wash
Moseti Classic, cherry, varnish
Moseti Classic, Duco
Moseti Classic, Duco
Moseti Classic, oak, wax
Moseti Classic, oak, wax
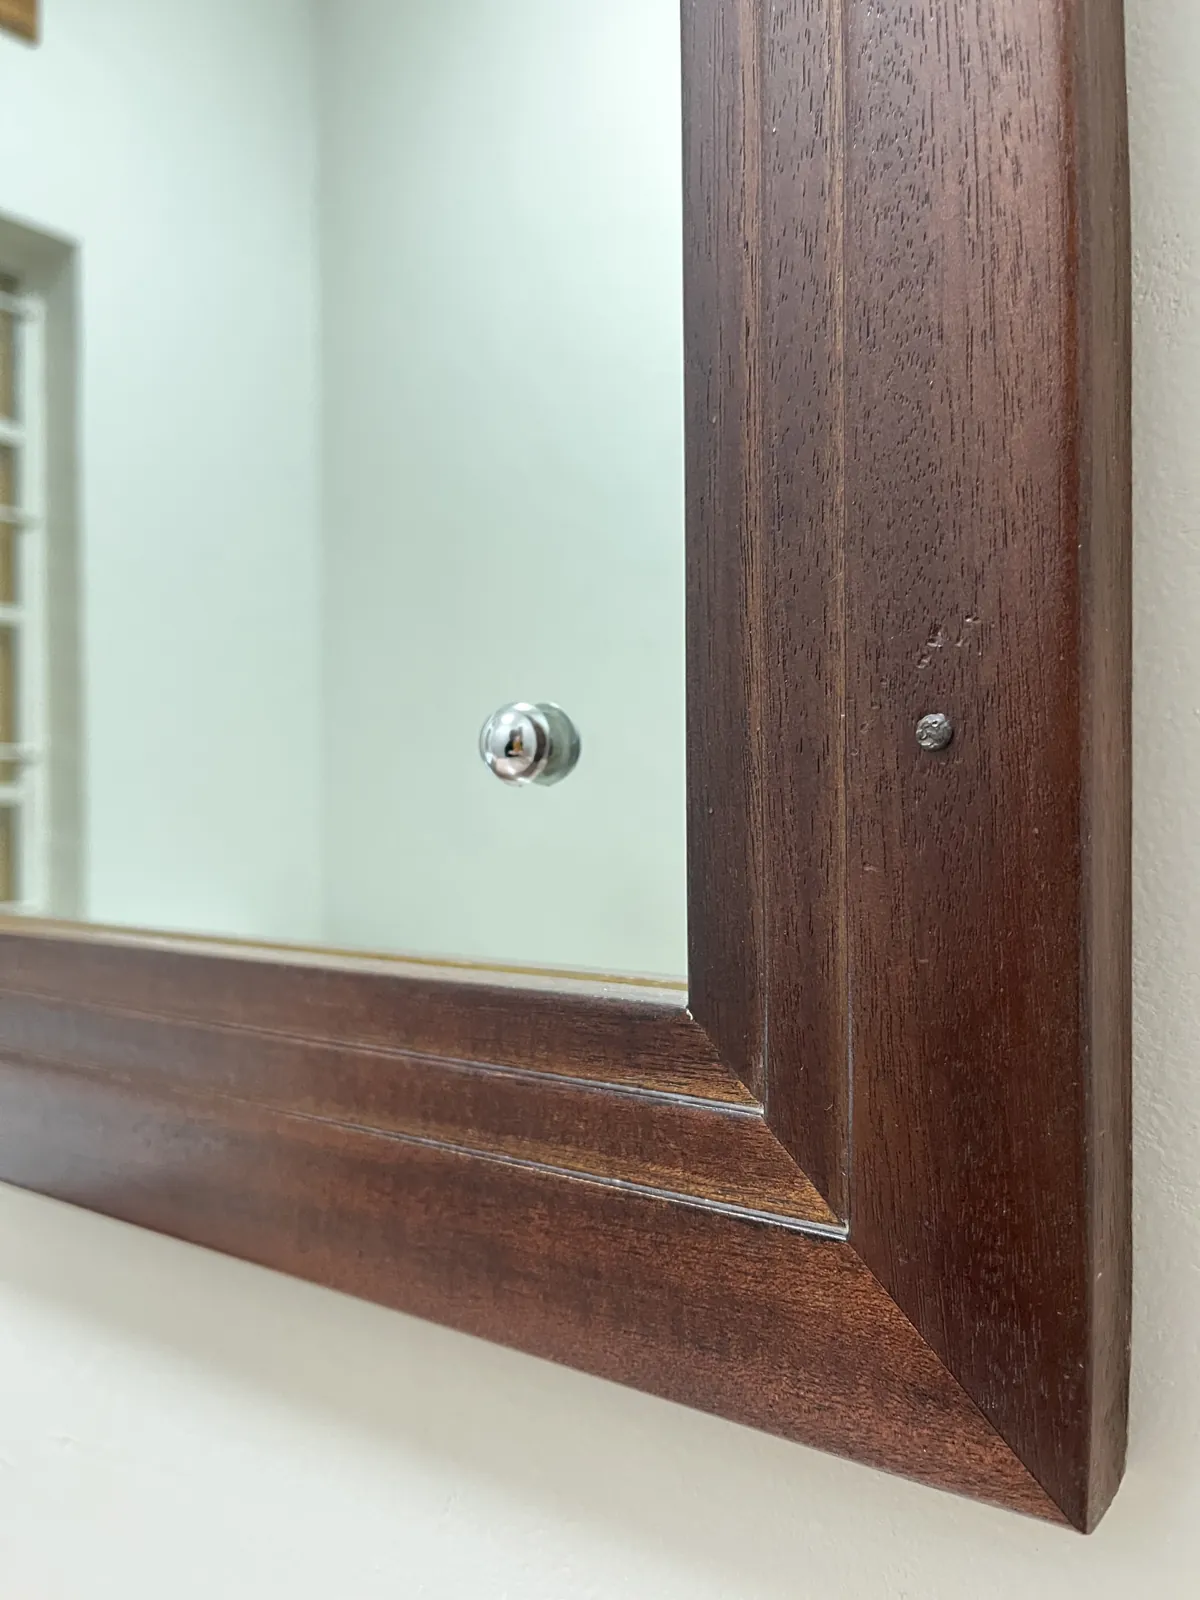
Moseti Classic, oak, wax
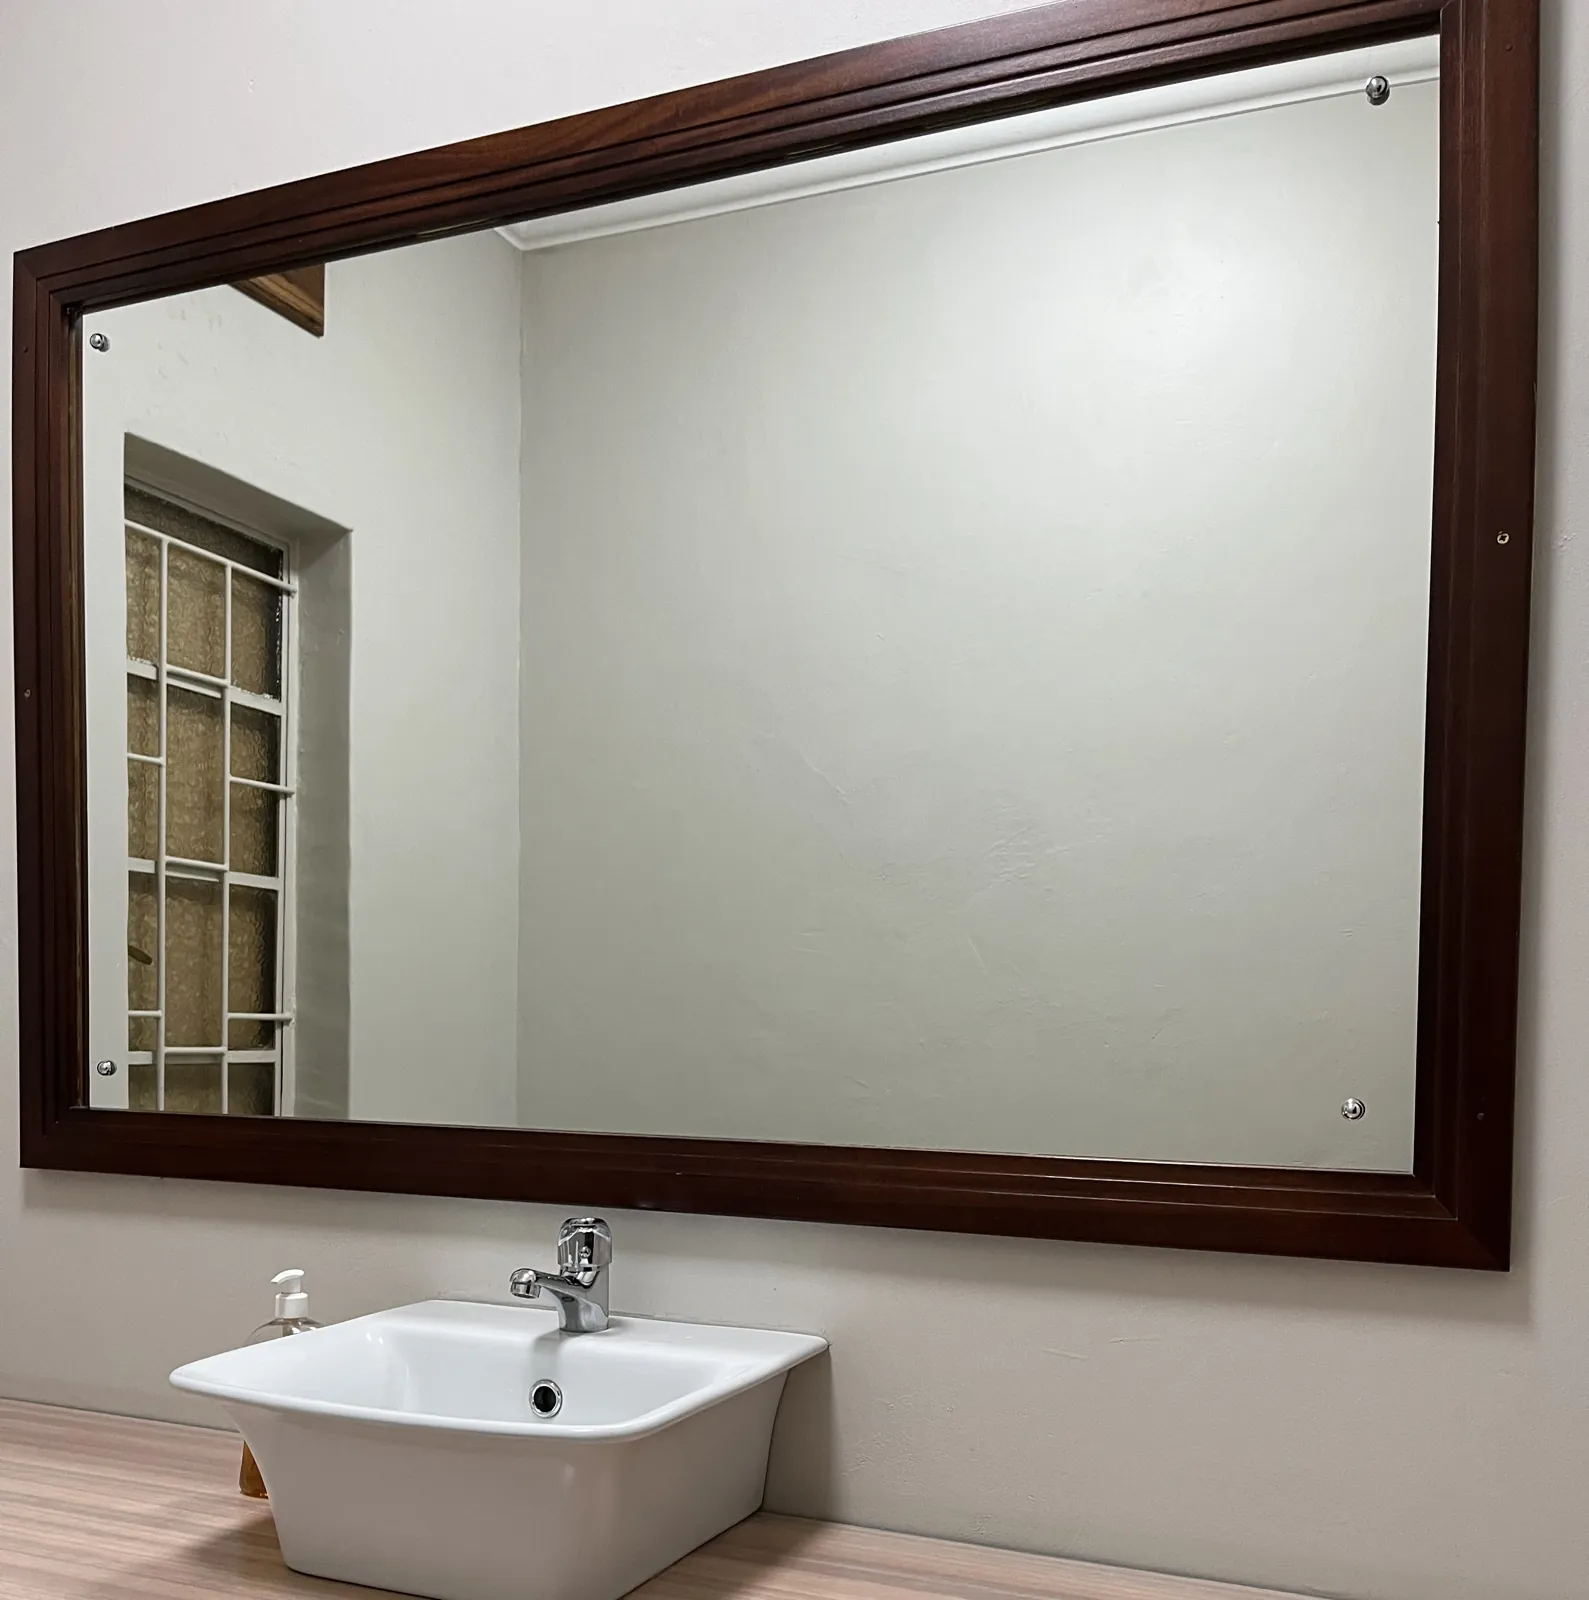
Moseti Classic, teak, varnish
Moseti Pavilion, cherry, varnish
Moseti Pavilion, meranti, stain
Moseti Pavilion, meranti, stain
Moseti Slick, walnut, varnish
Moseti Tuscan, maple, varnish
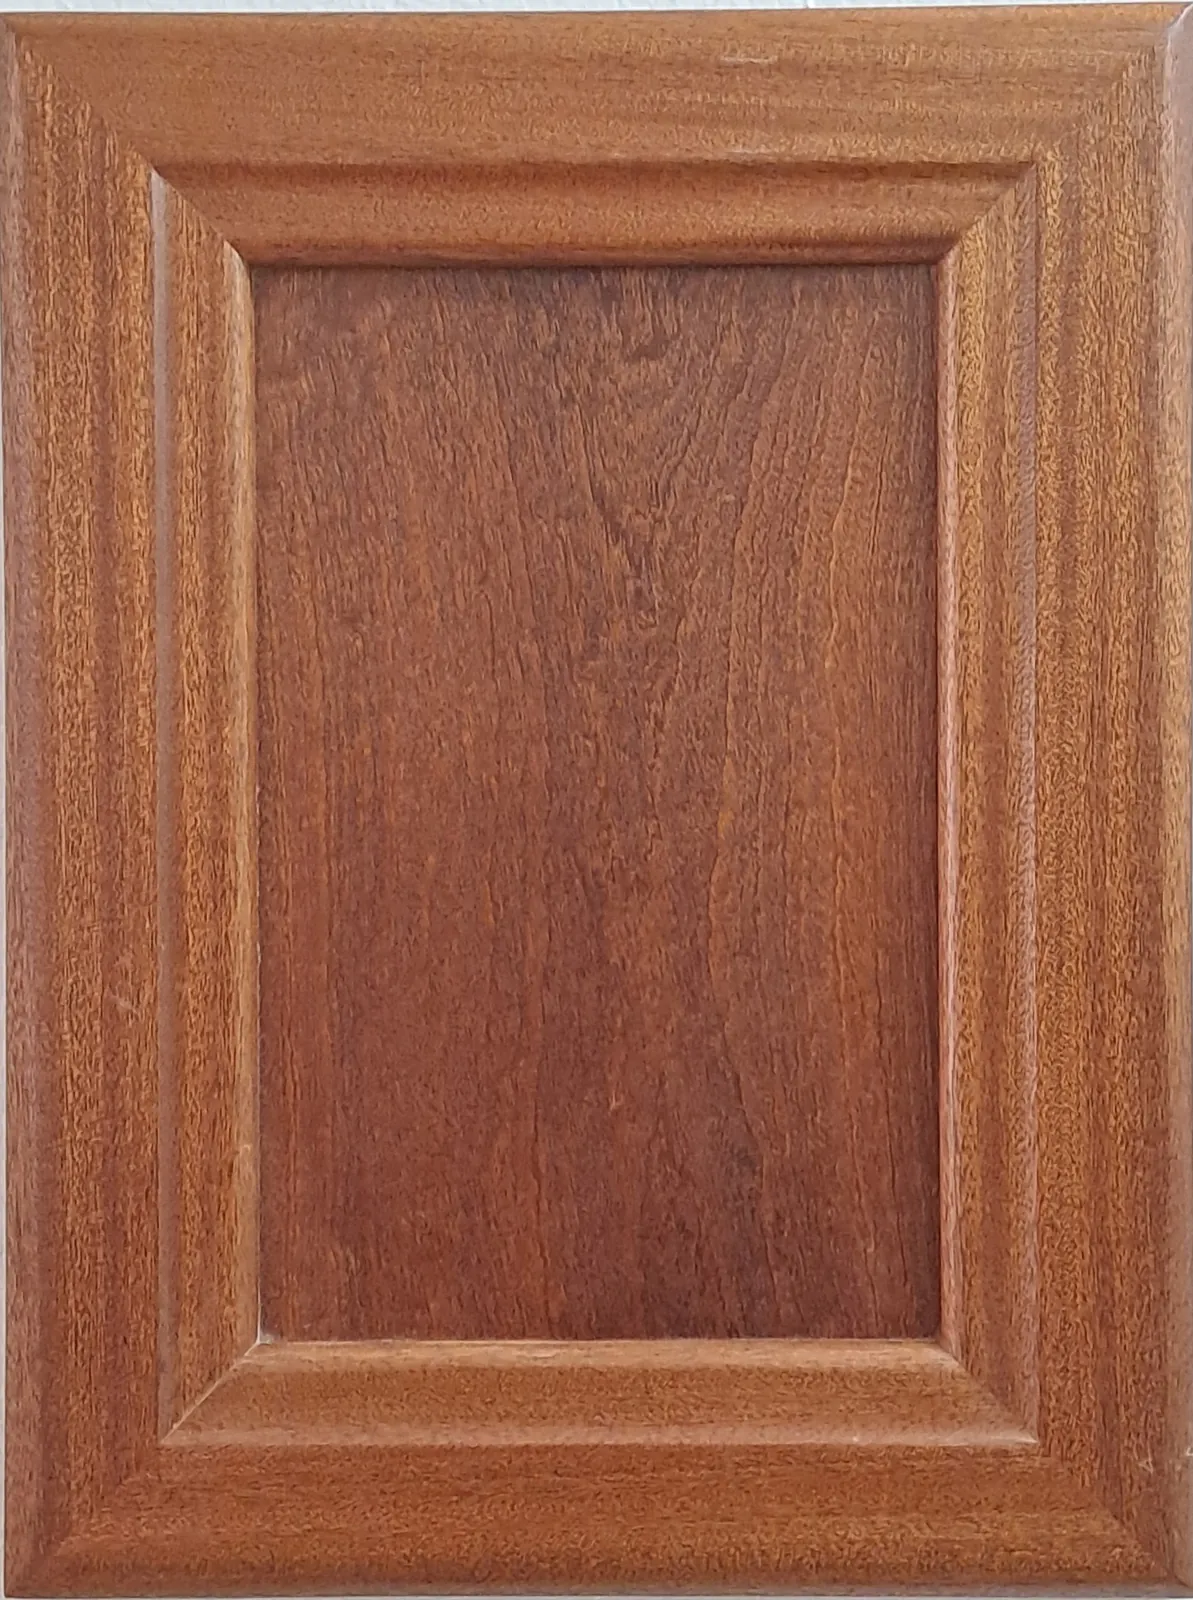
Moseti Tuscan, meranti, varnish
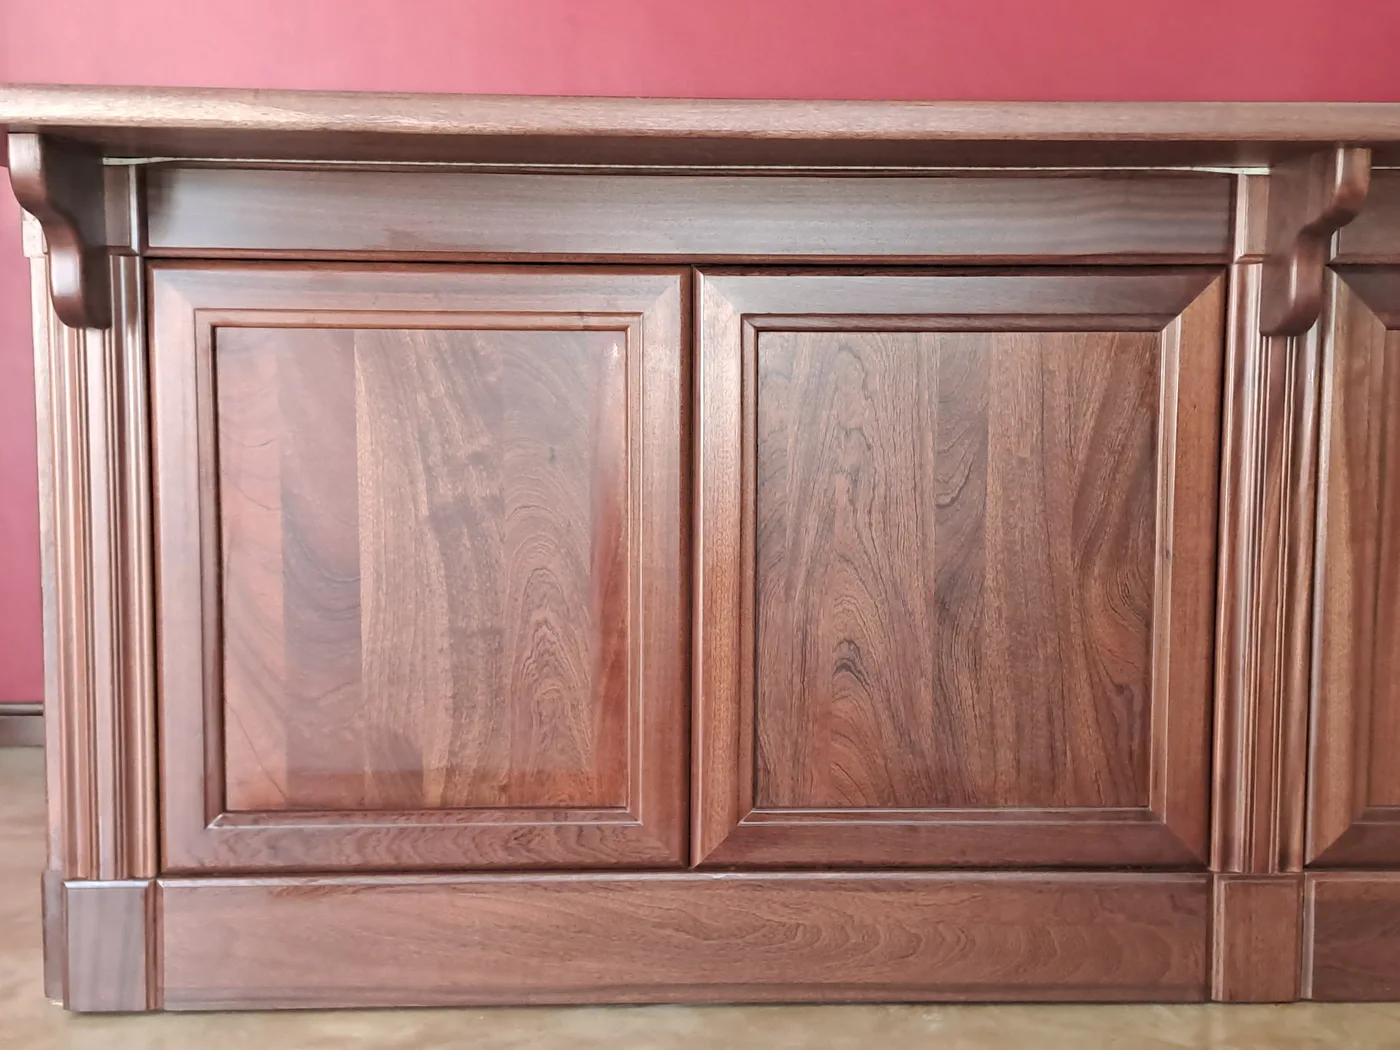
Moseti Tuscan, mahogany, varnish, bar cabinets
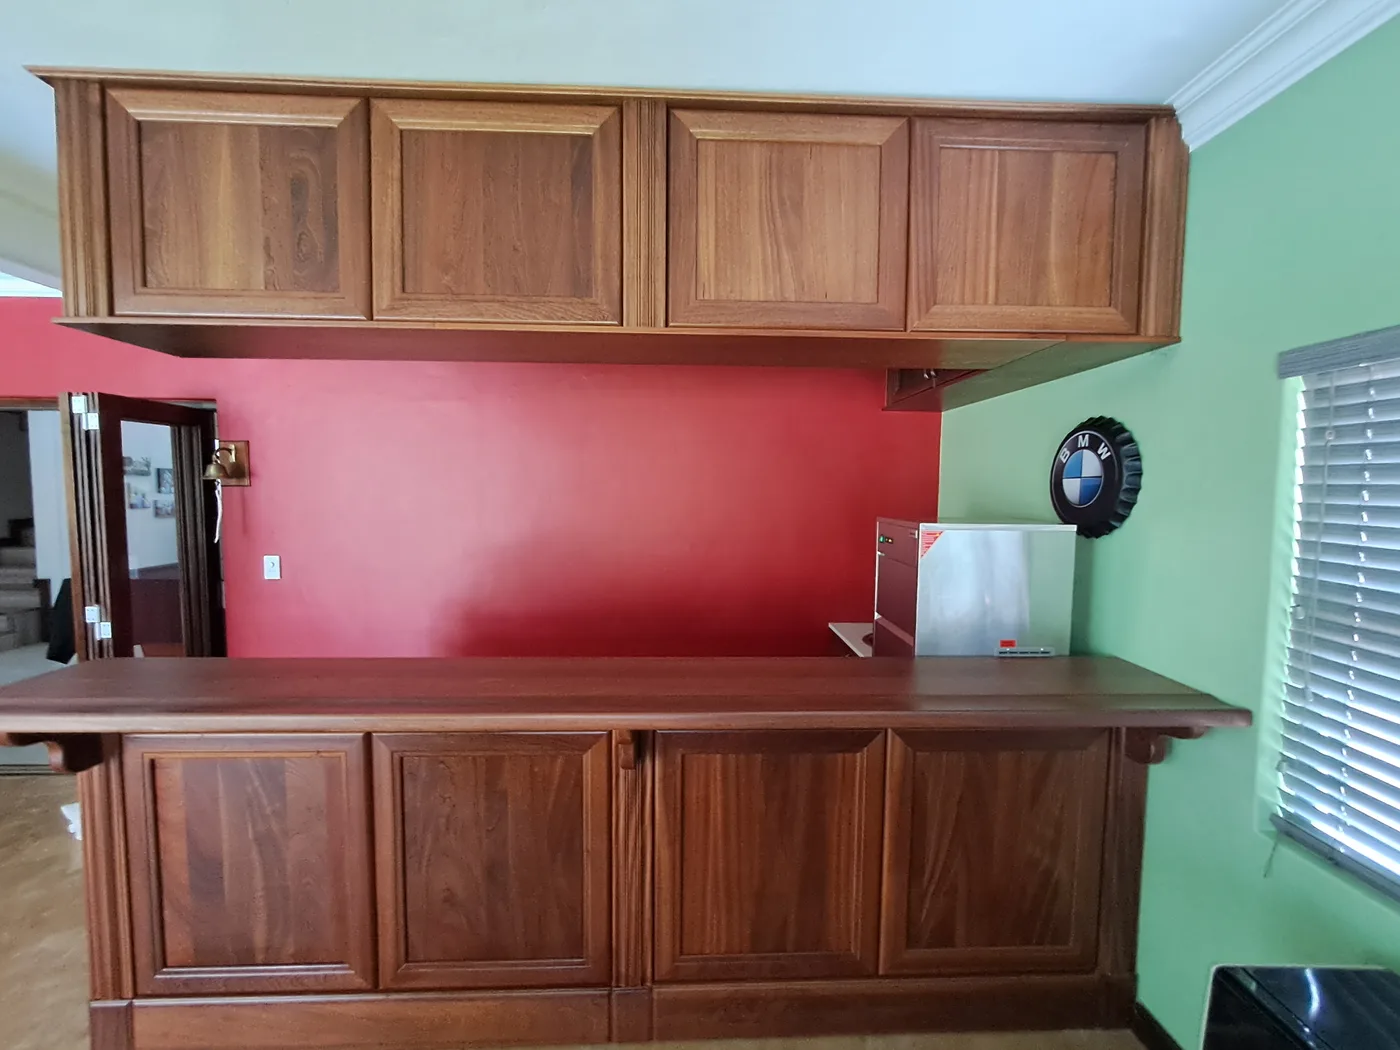
Moseti Tuscan, mahogany, varnish, bar and wall cabinets
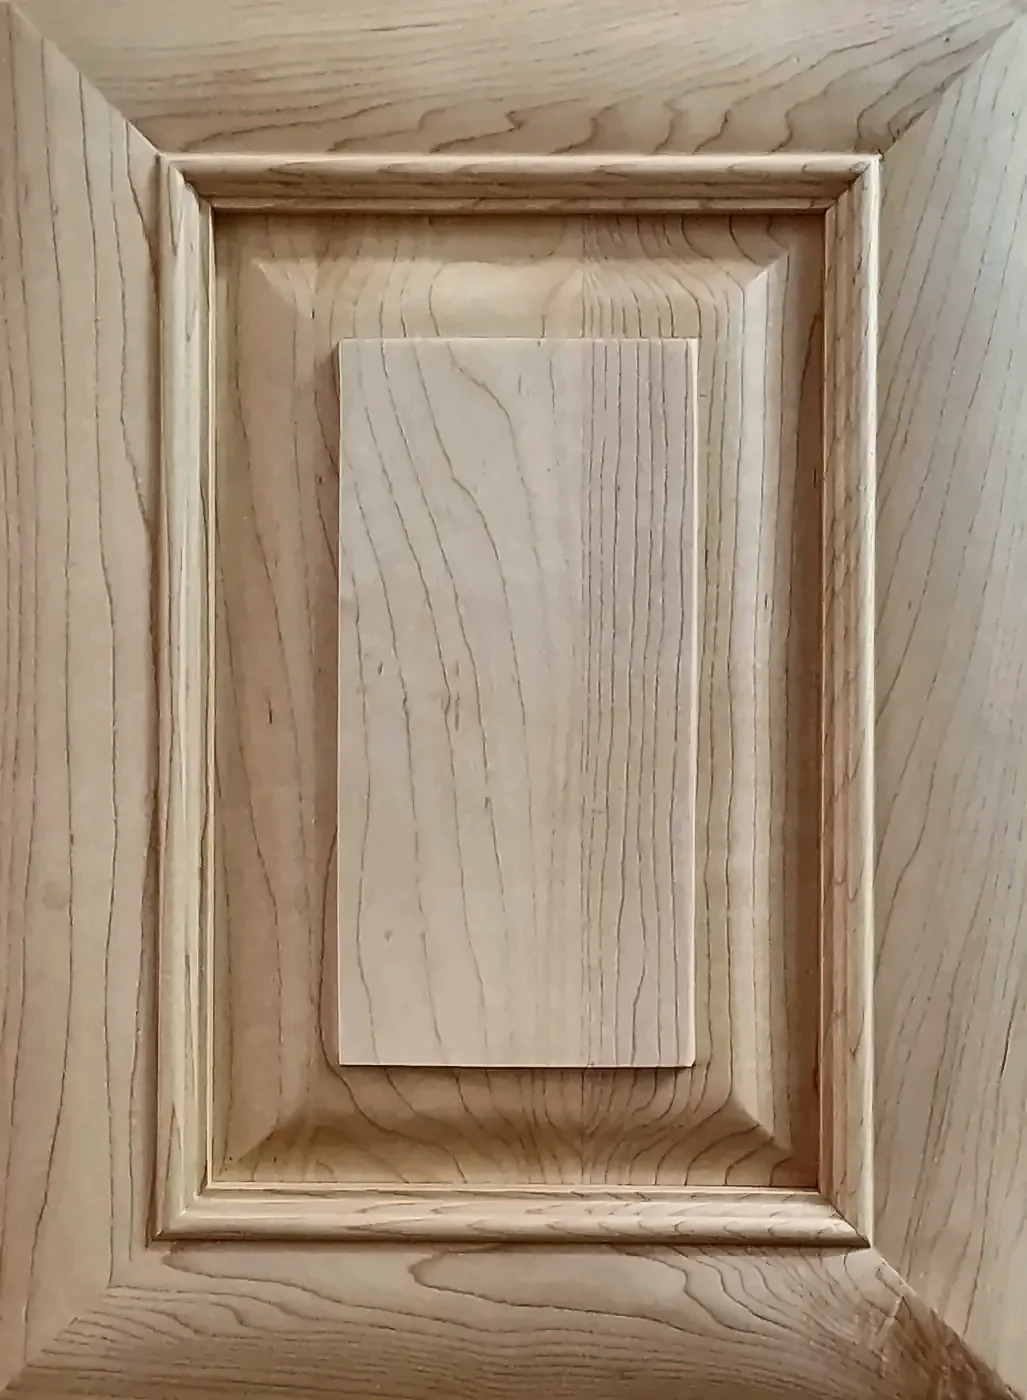
Moseti classic, light maple
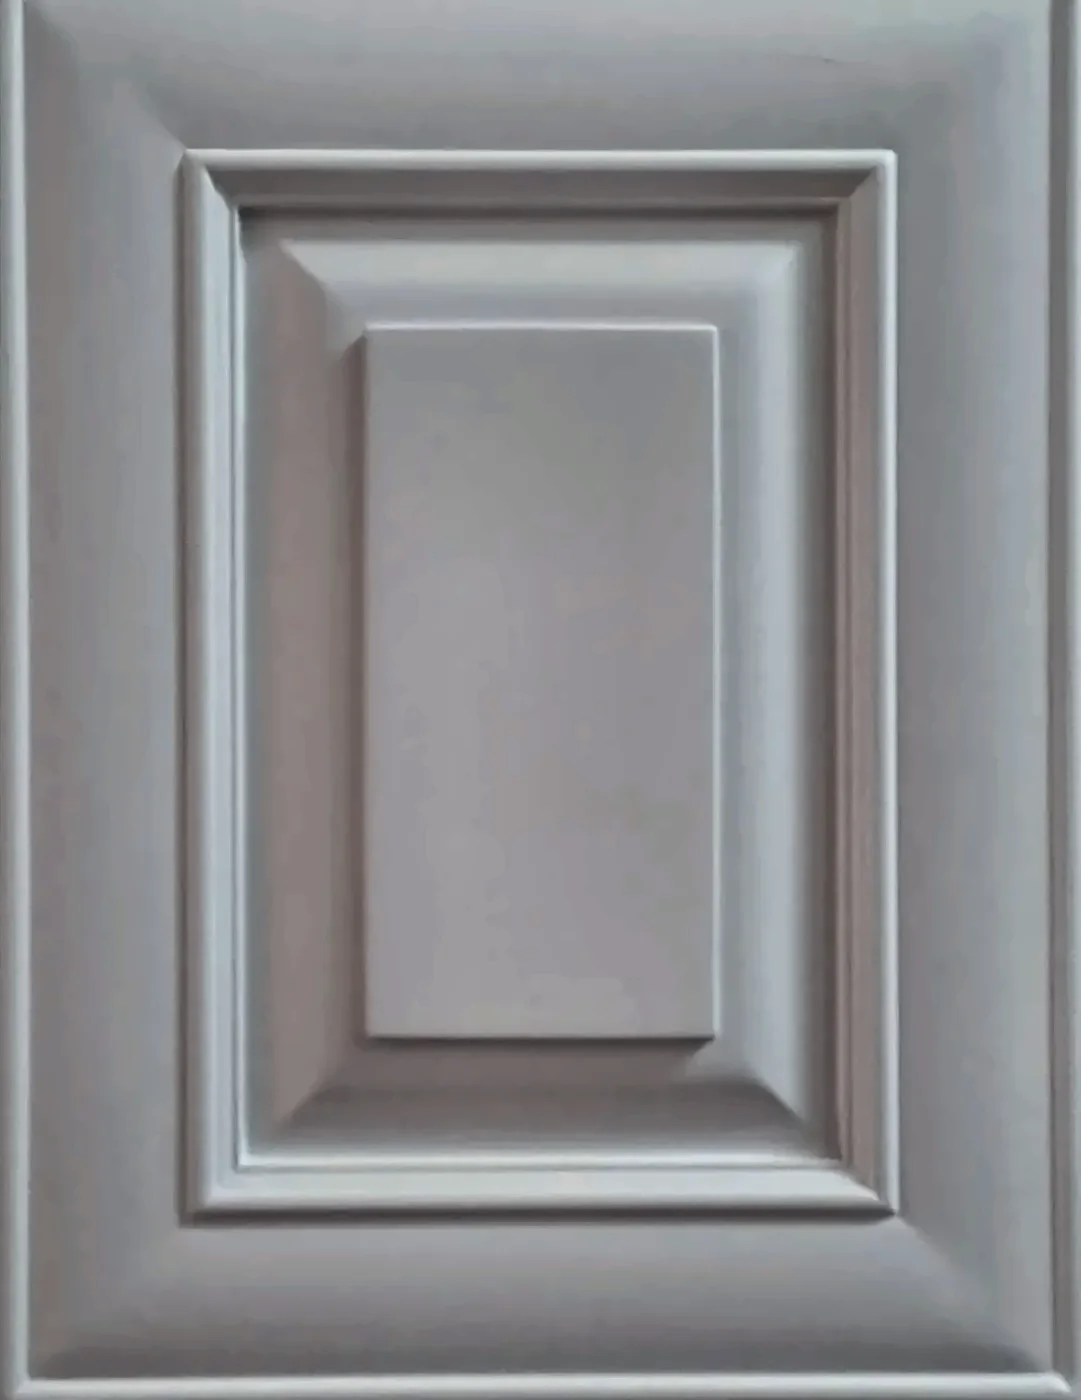
Moseti classic, grey painted
Moseti classic, white kitchen, installed
Moseti Classic
CloseMoseti Classic, cherry, varnish
Moseti Classic, Houteng cross-section drawing
Moseti Classic, Duco
Moseti Classic, Duco
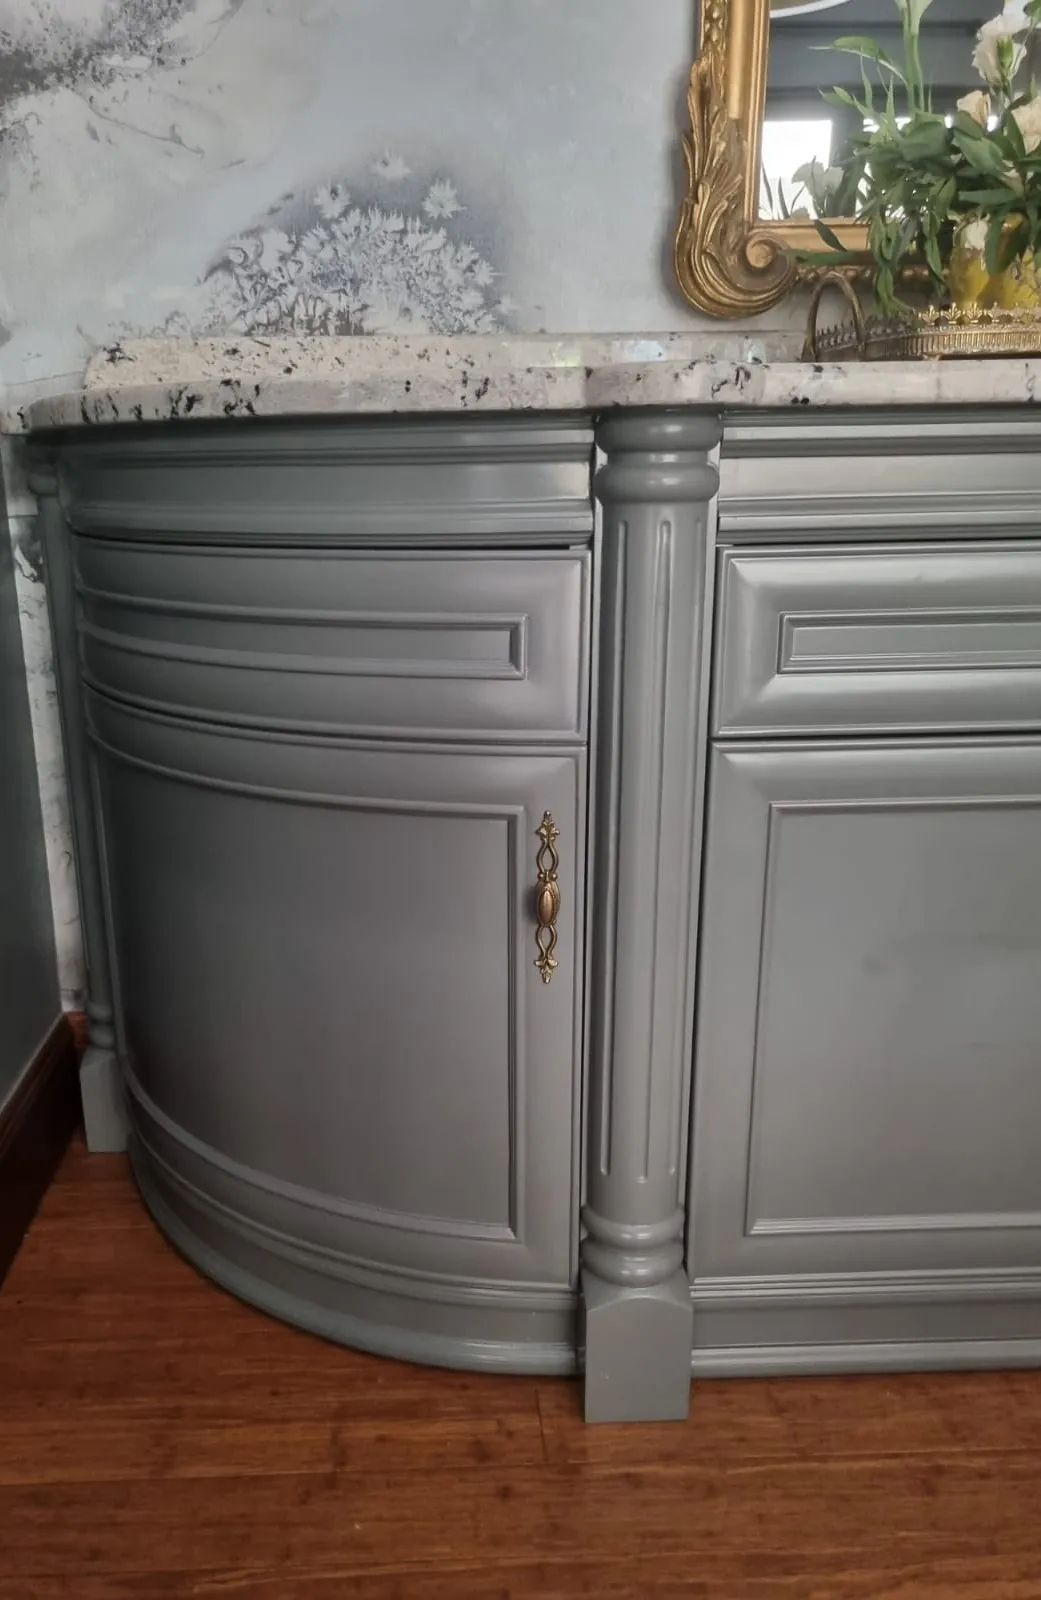
Moseti Classic, Duco
Moseti Classic, oak, wax
Moseti Classic, oak, wax
Moseti Classic, oak, wax
Moseti Classic, teak, varnish
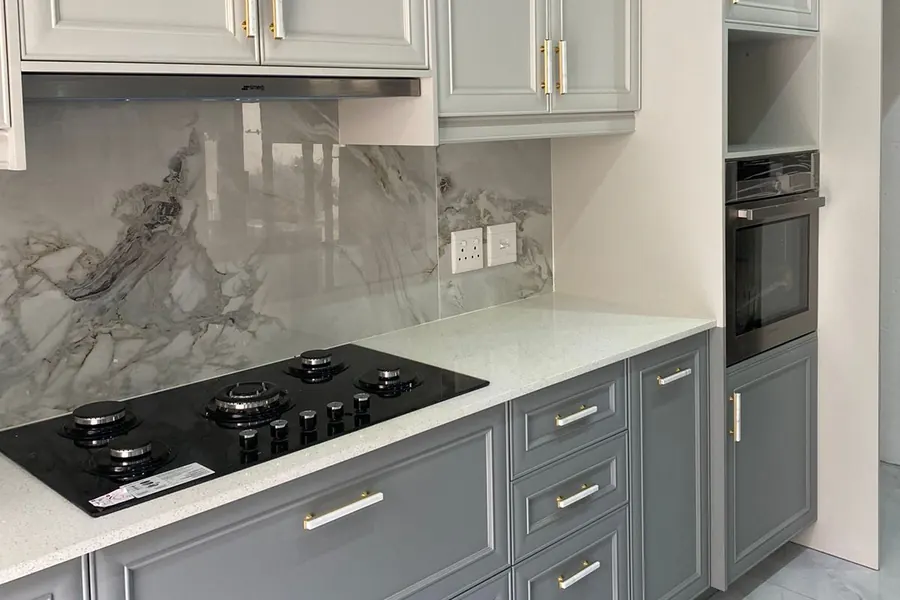
Moseti Classic kitchen, installed
Moseti Slick
CloseMoseti Slick, walnut, varnish
Moseti Slick, Houteng cross-section drawing
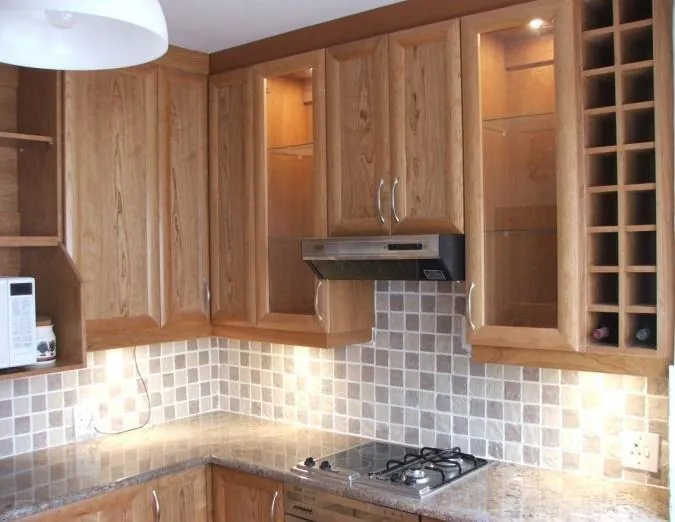
Moseti Slick, cherry, varnish
Moseti Slick wardrobe, installed
Moseti Pavilion
CloseMoseti Pavilion, cherry, varnish
Moseti Pavilion, Houteng cross-section drawing
Moseti Pavilion, meranti, stain
Moseti Pavilion, meranti, stain
Moseti Tuscan
CloseMoseti Tuscan, maple, varnish
Moseti Tuscan, Houteng cross-section drawing
Moseti Tuscan, meranti, varnish
Moseti Tuscan, mahogany, varnish
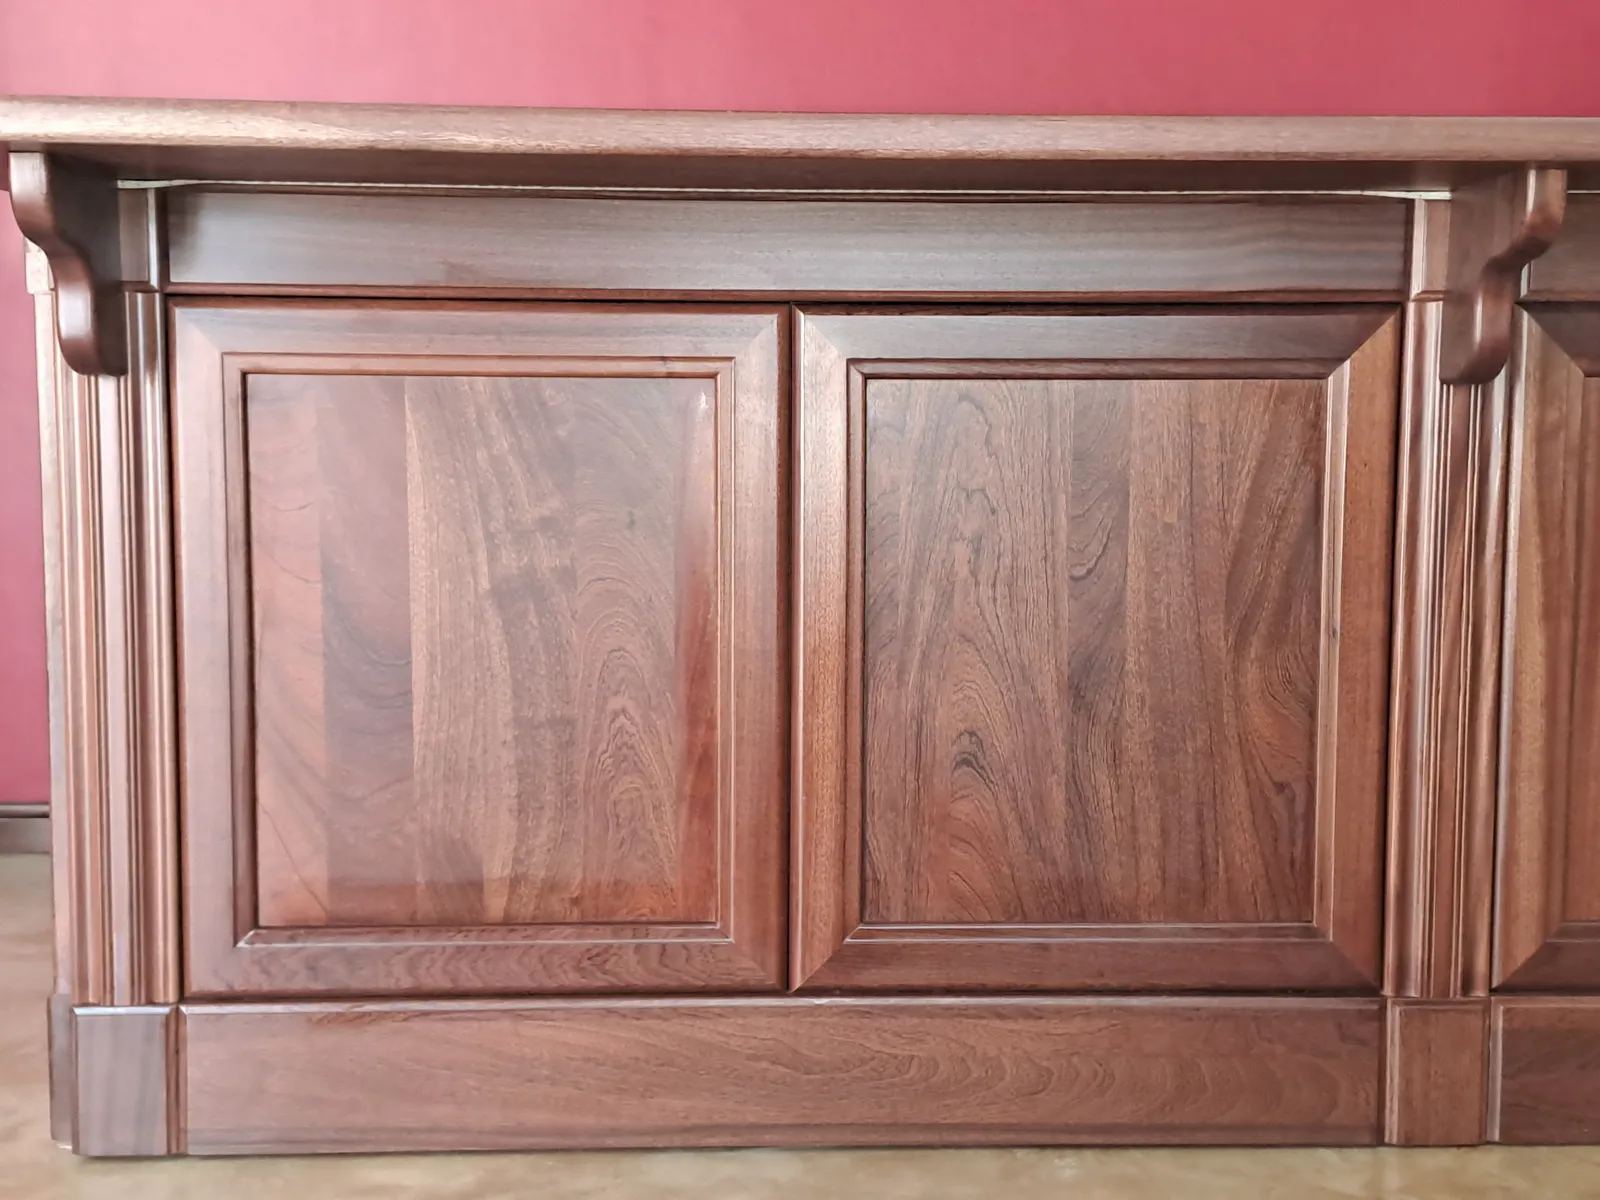
Moseti Tuscan, mahogany, varnish
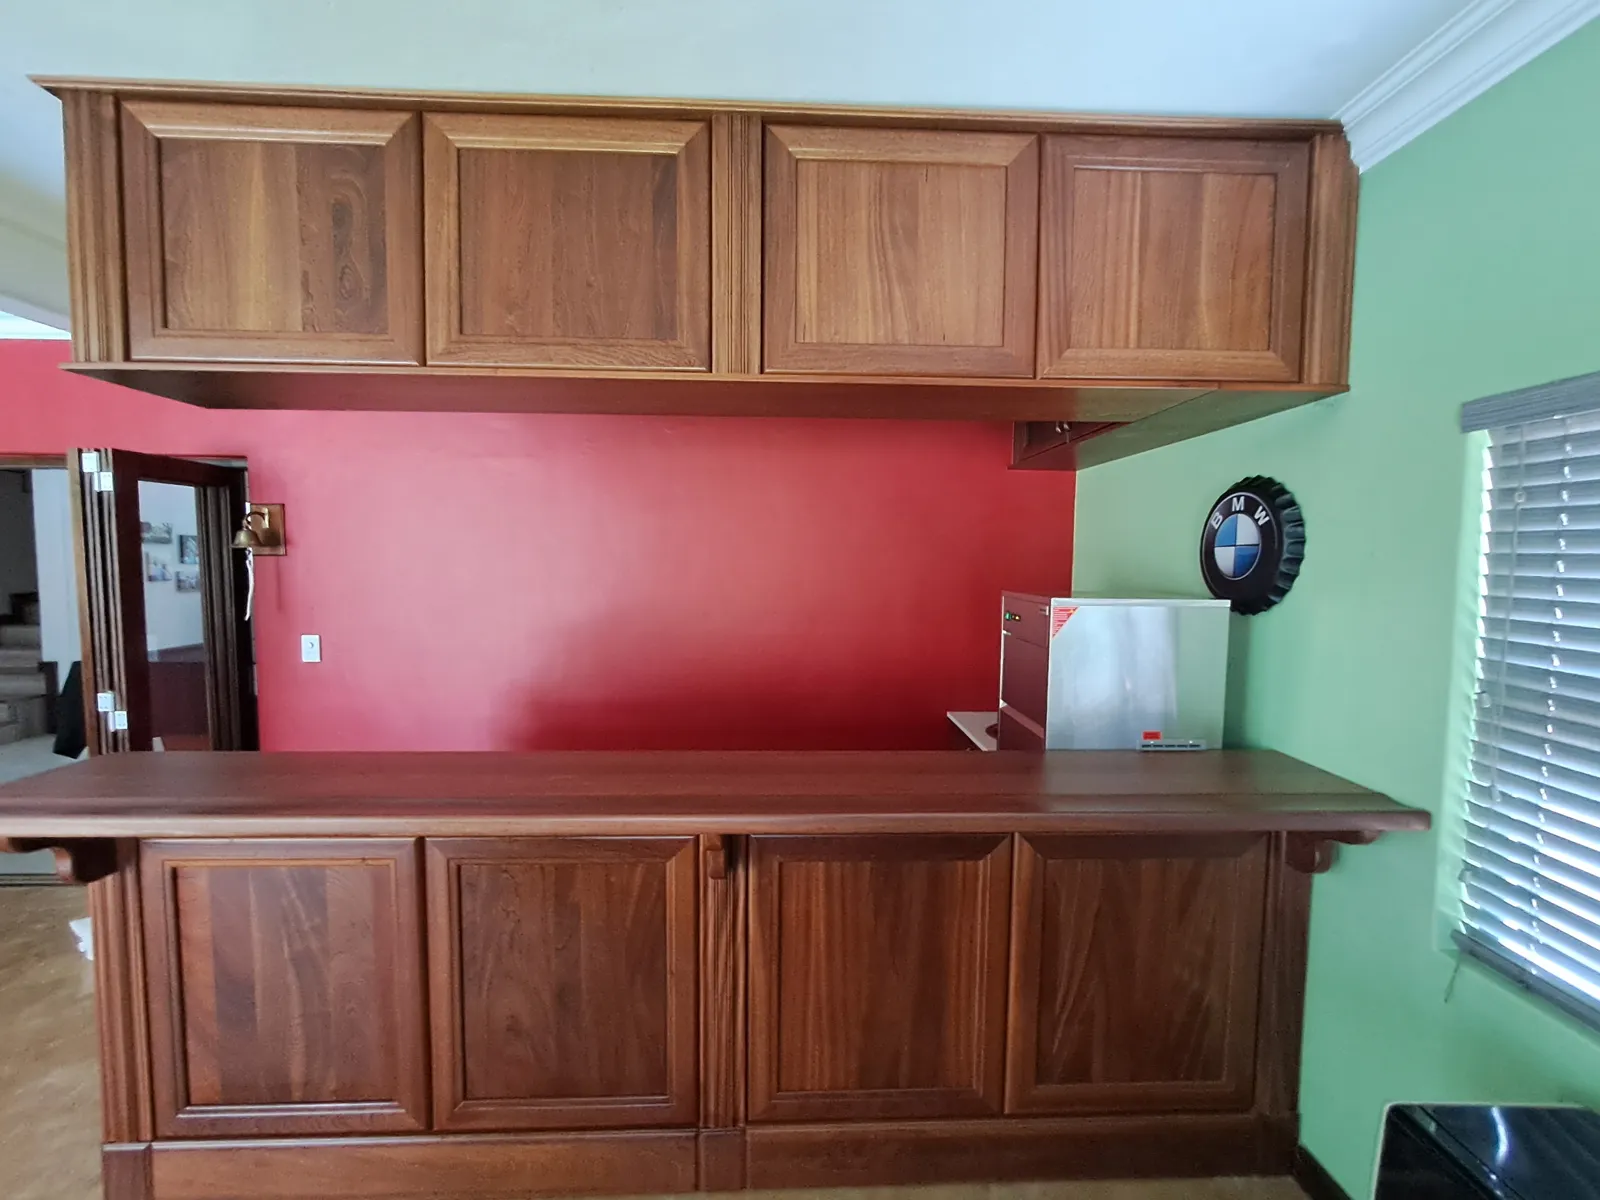
Moseti Tuscan, mahogany, varnish, bar cabinets
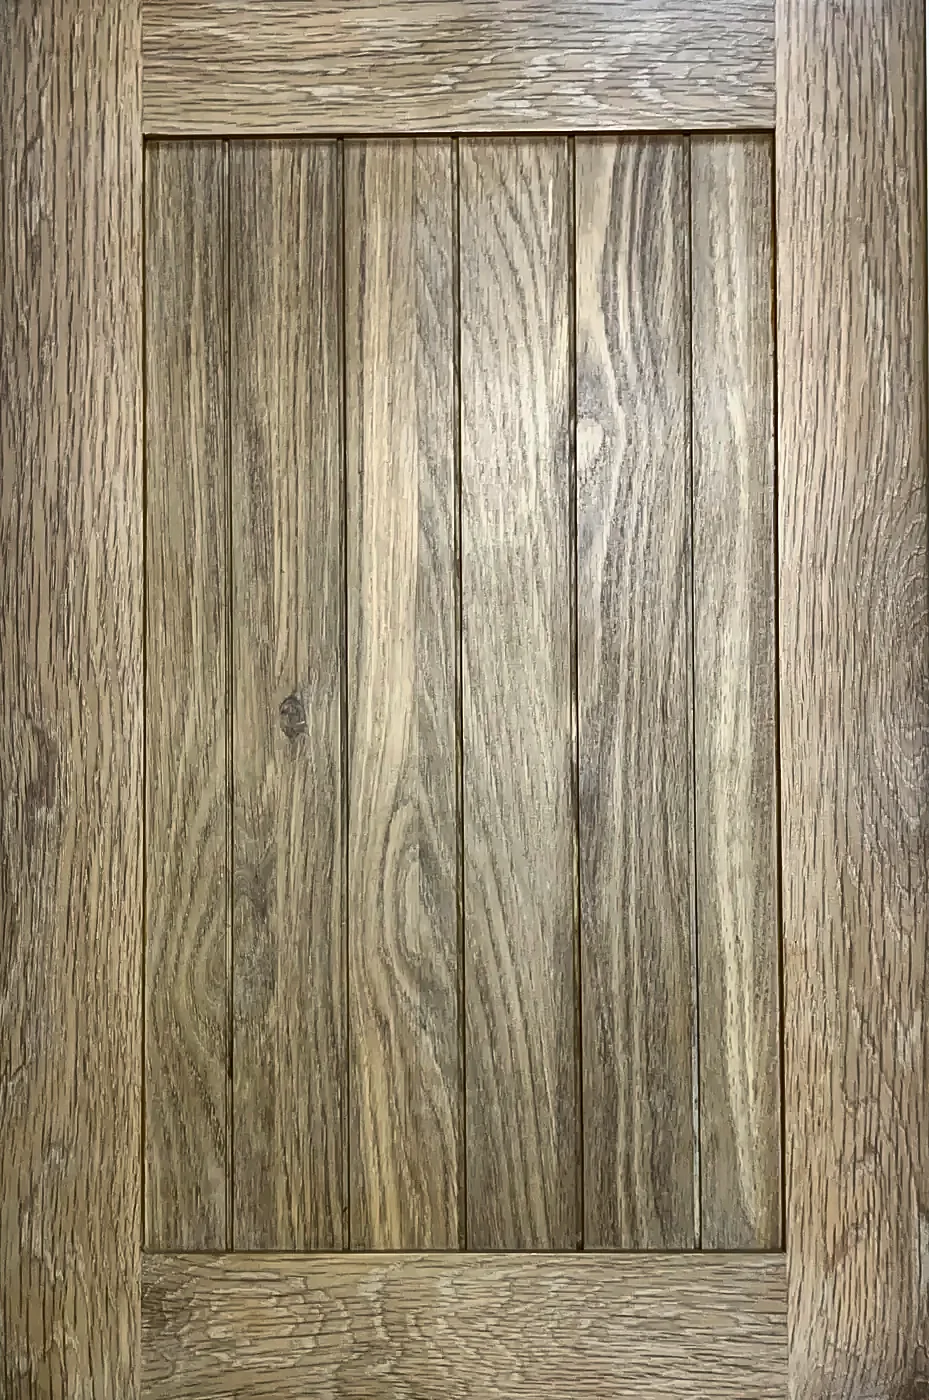
Cambridge mitred frame, grooved boarded panel (Farmstyle) and a bevelled 45 mm frame (Bevel). All semi-solid.
 View photos
Frame 65mm solid
Panel 10mm double-faced veneer, grooved
Joint Mortise & tenon
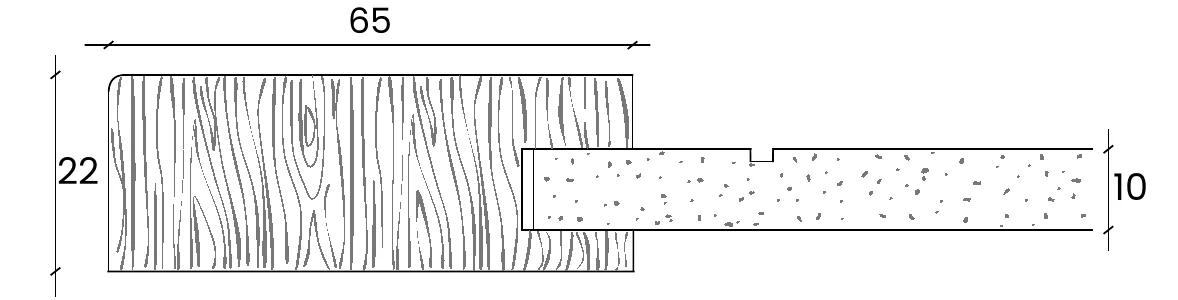 Cross-section, Houteng technical drawing (mm)
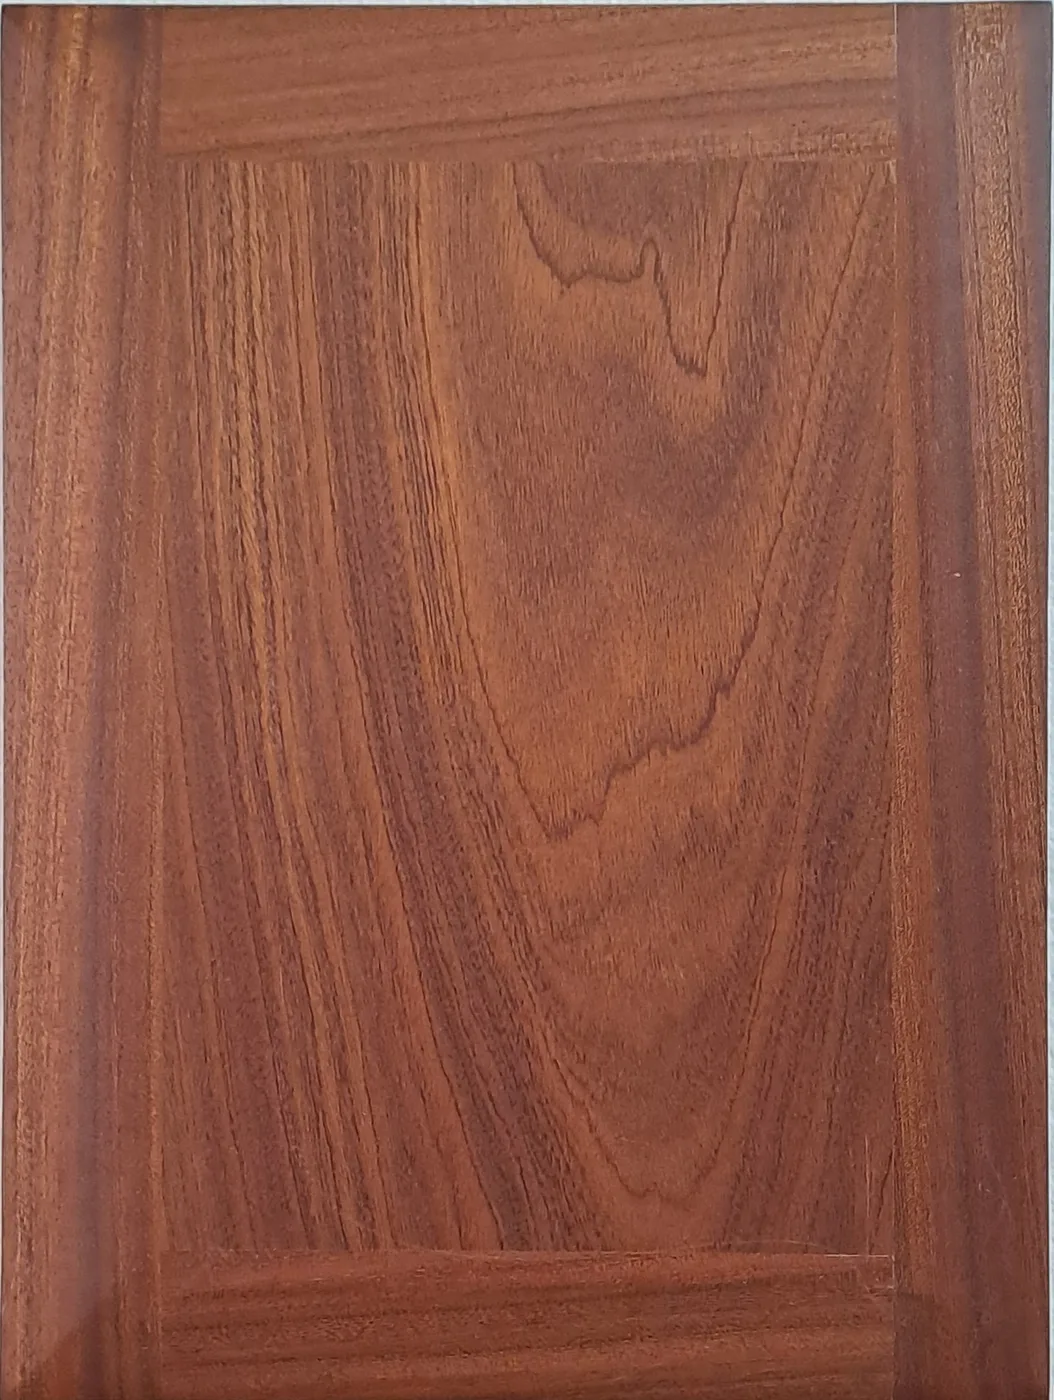 View photos
Frame 45mm solid, bevelled
Panel 16mm double-faced veneer
Joint Mortise & tenon
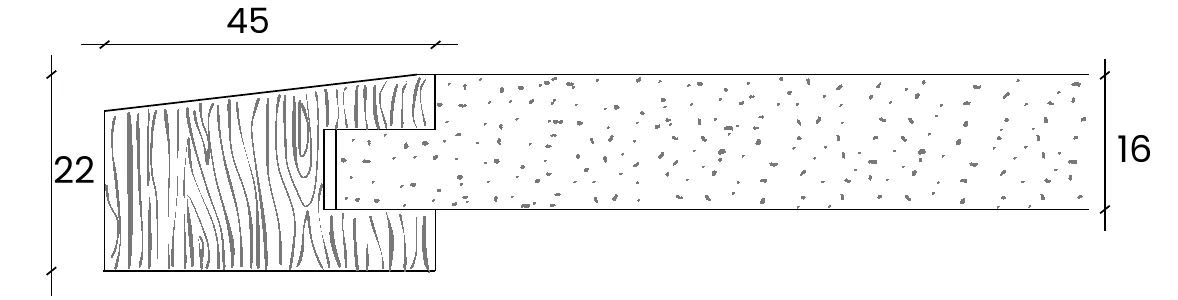 Cross-section, Houteng technical drawing (mm)
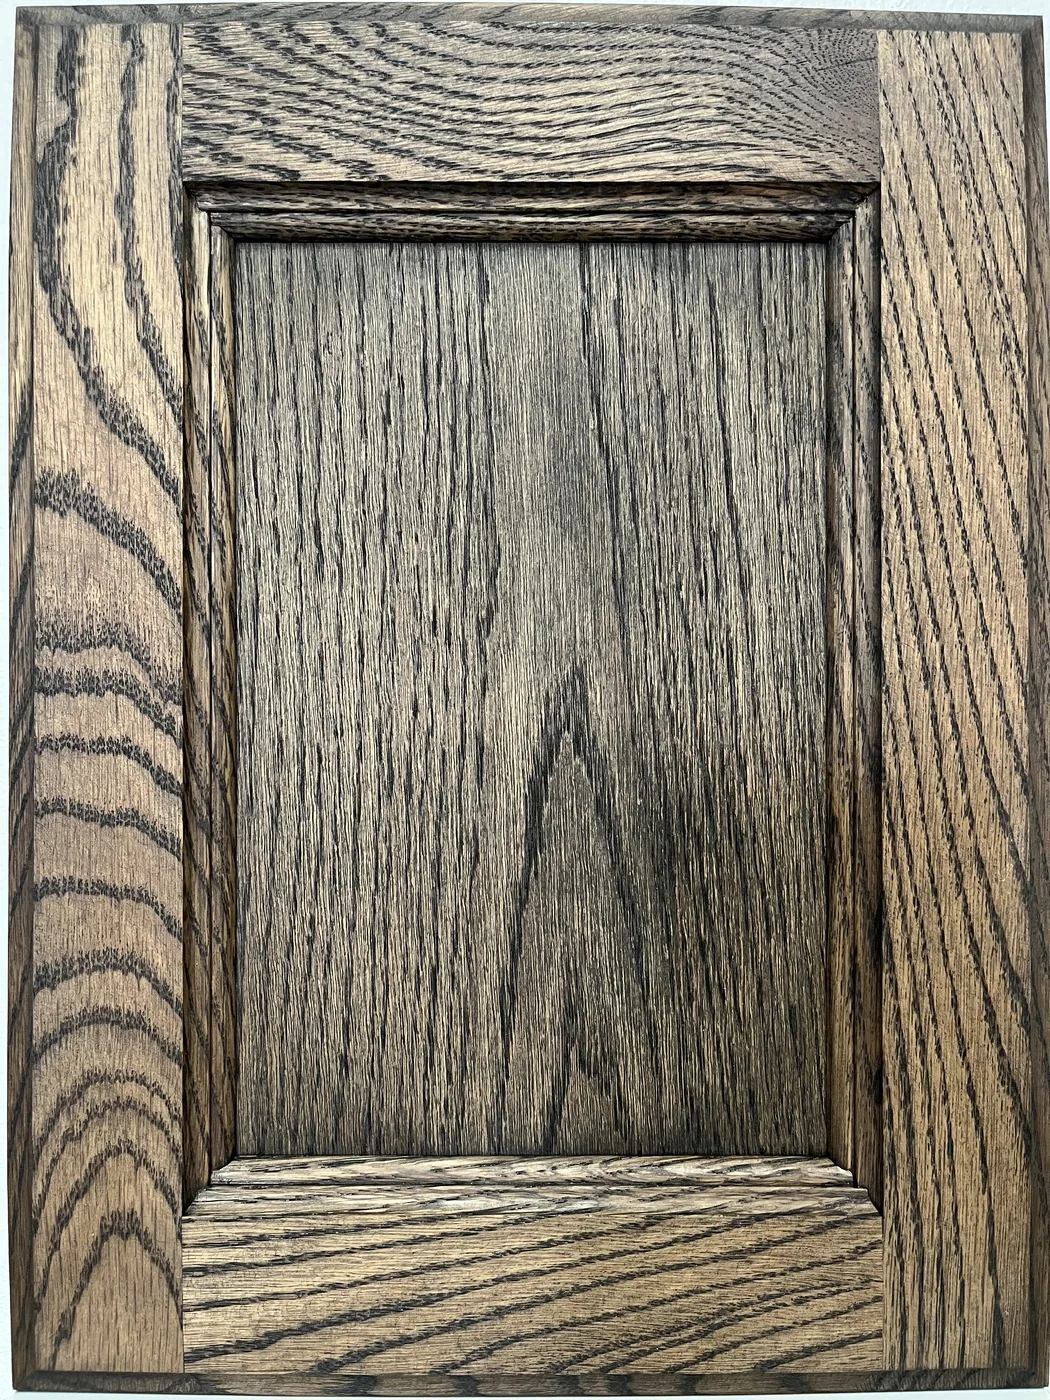 View photos
Frame 65mm solid
Panel 6mm double-faced veneer
Joint Mitre
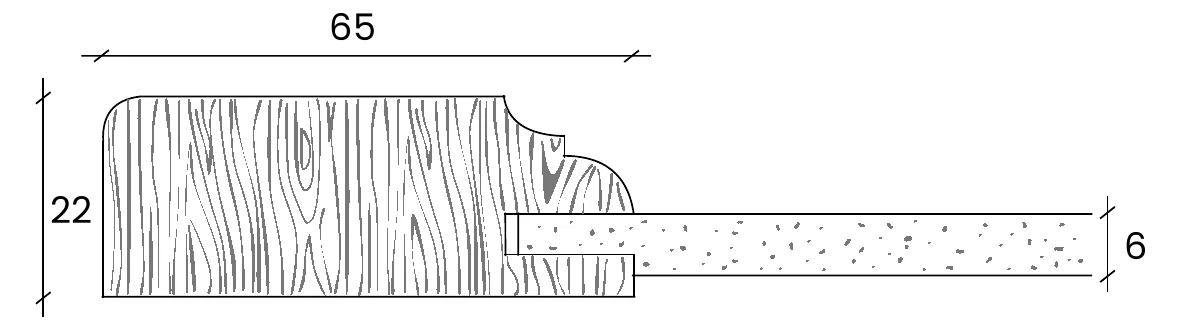 Cross-section, Houteng technical drawing (mm)
Farmstyle and bevel photos
Close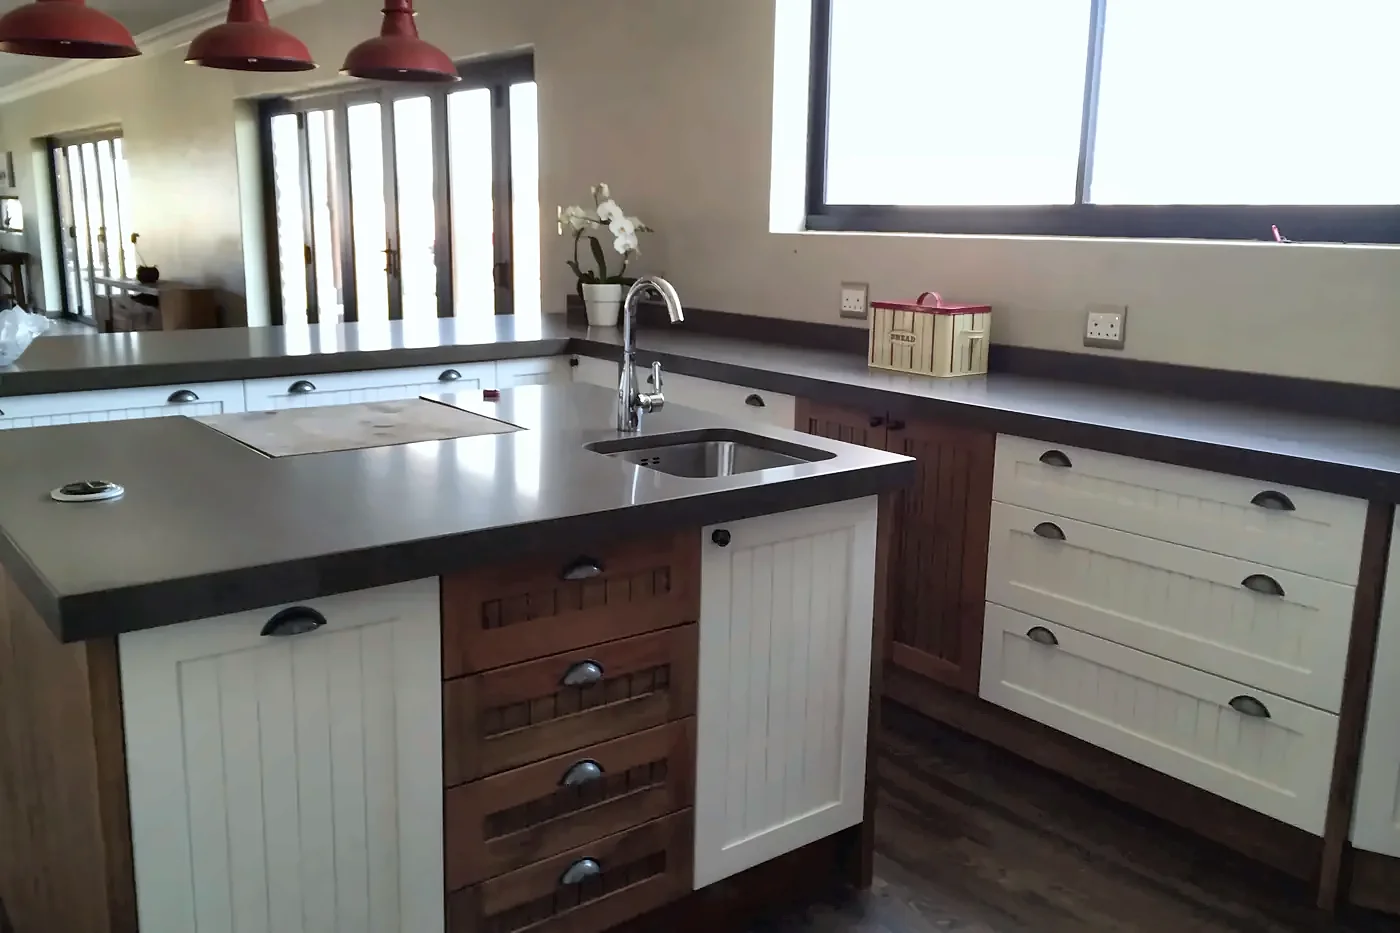
Farmstyle kitchen, installed
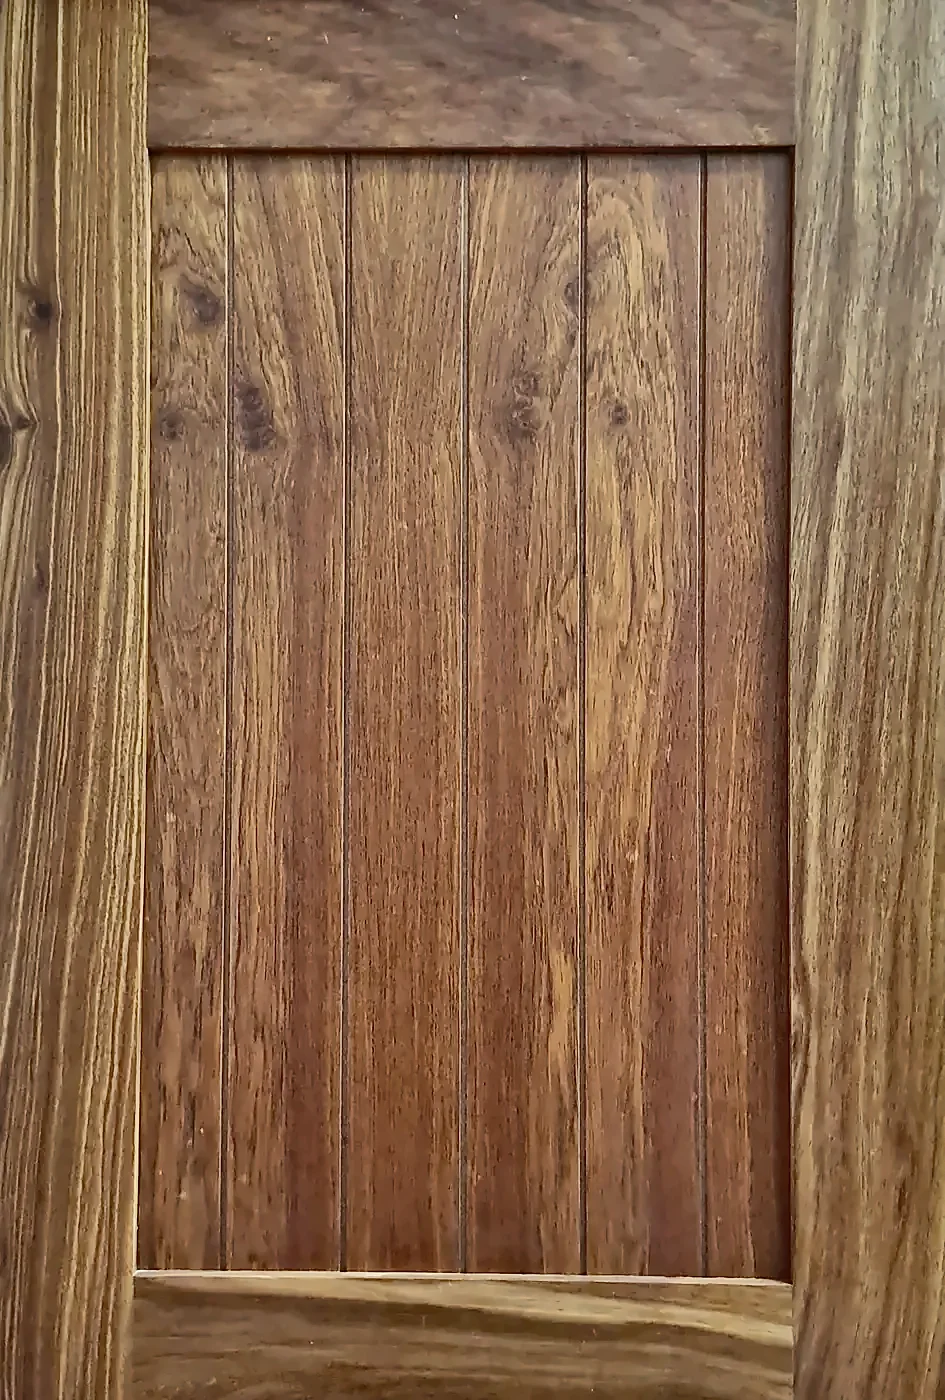
Farmstyle, kiaat, varnish
Farmstyle, oak, varnish
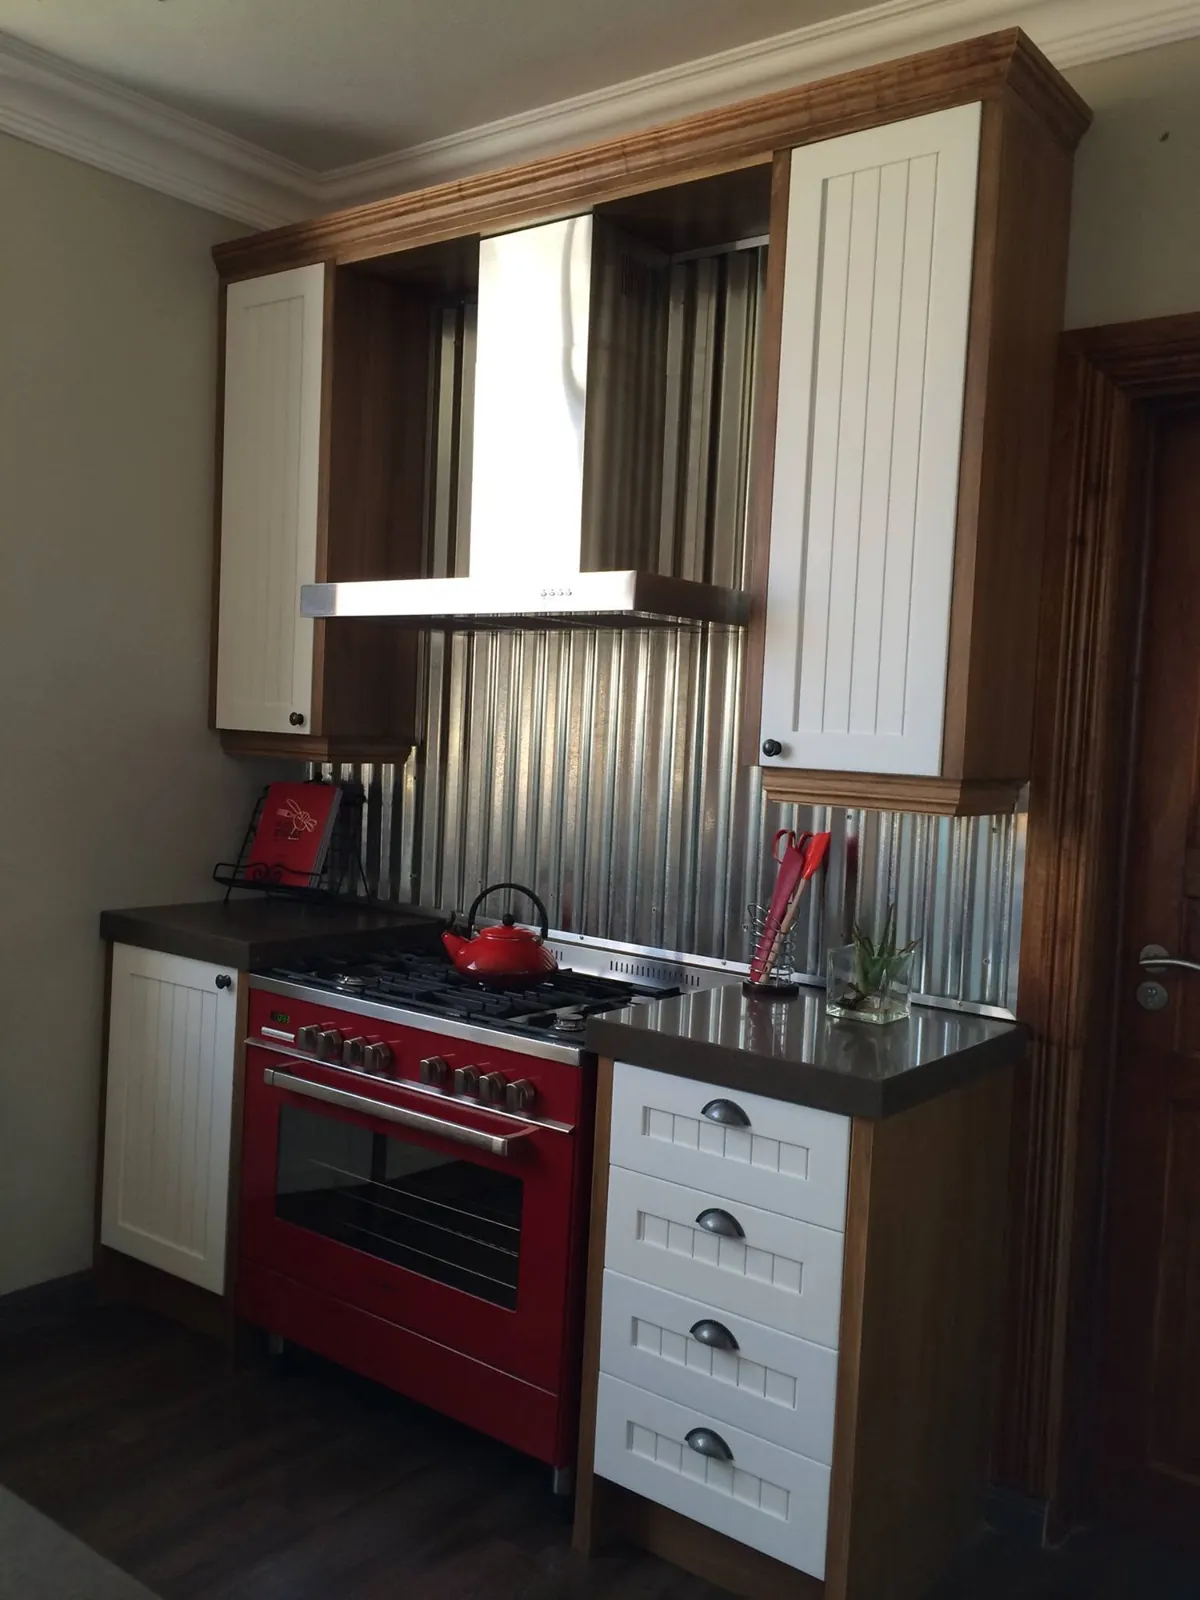
Farmstyle, Duco
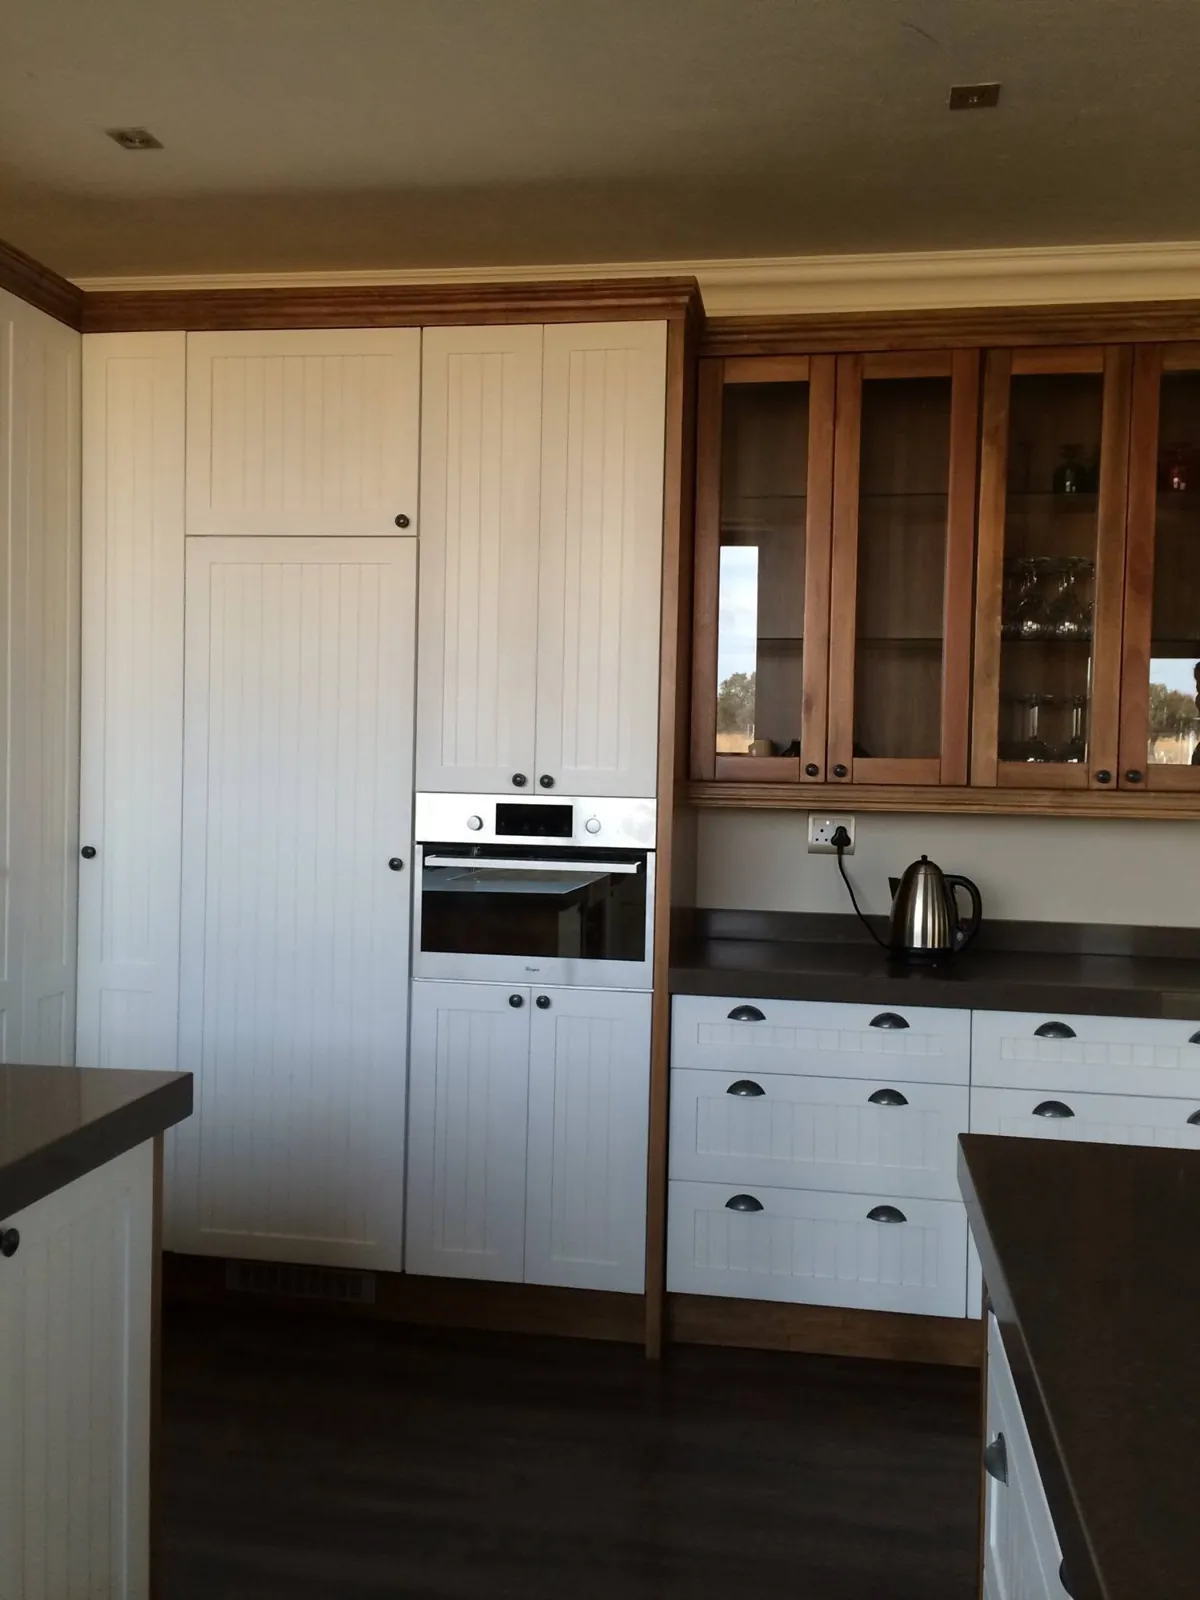
Farmstyle, Duco
Farmstyle, Duco
Farmstyle, Duco
Farmstyle, Duco, walnut, varnish
Farmstyle, Duco cabinet
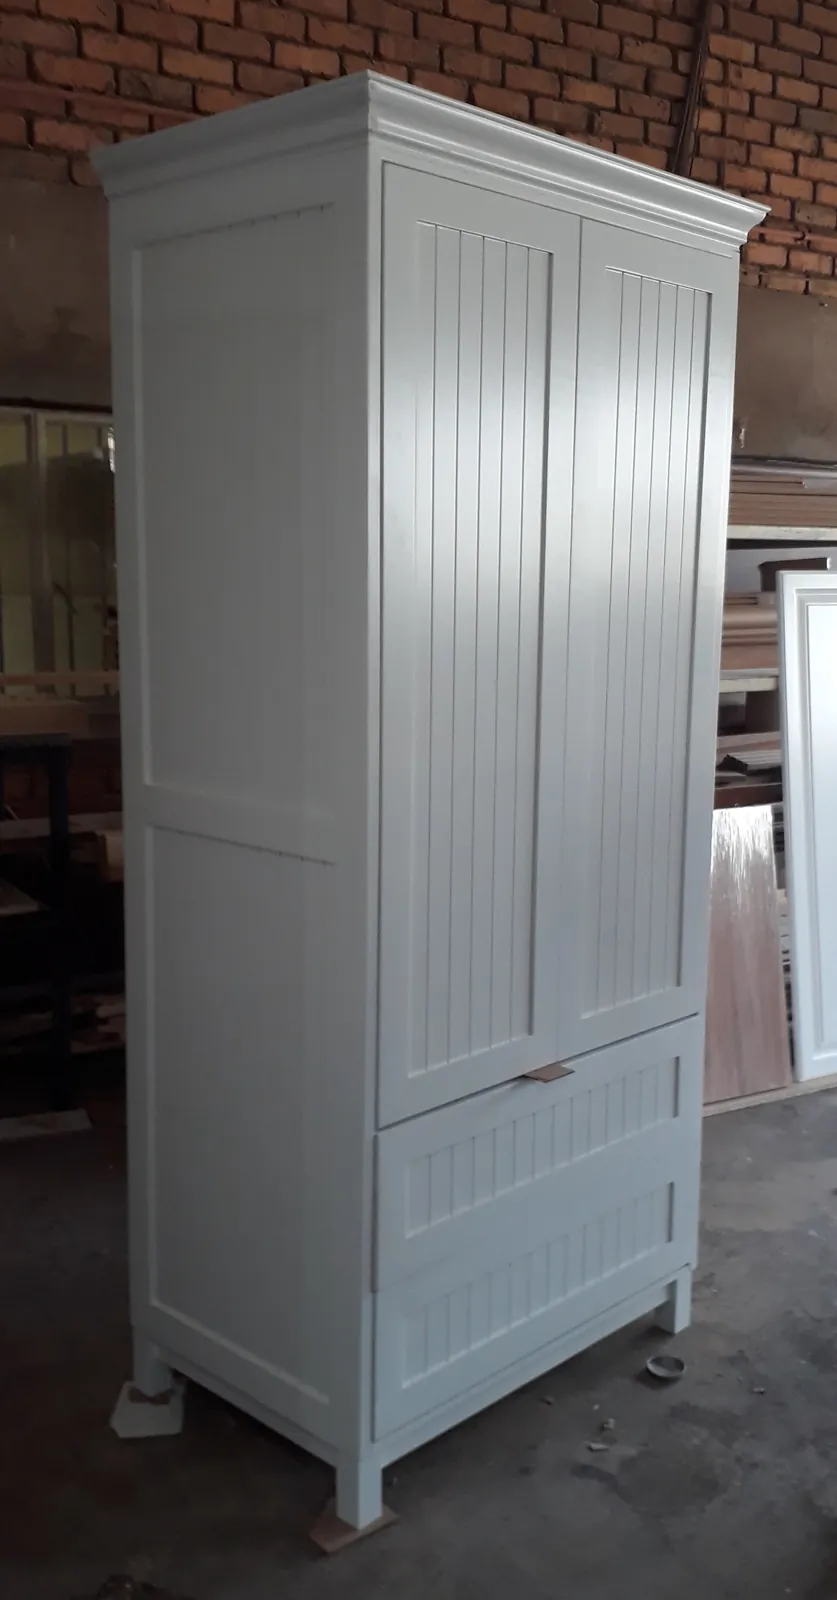
Farmstyle, Duco cabinet
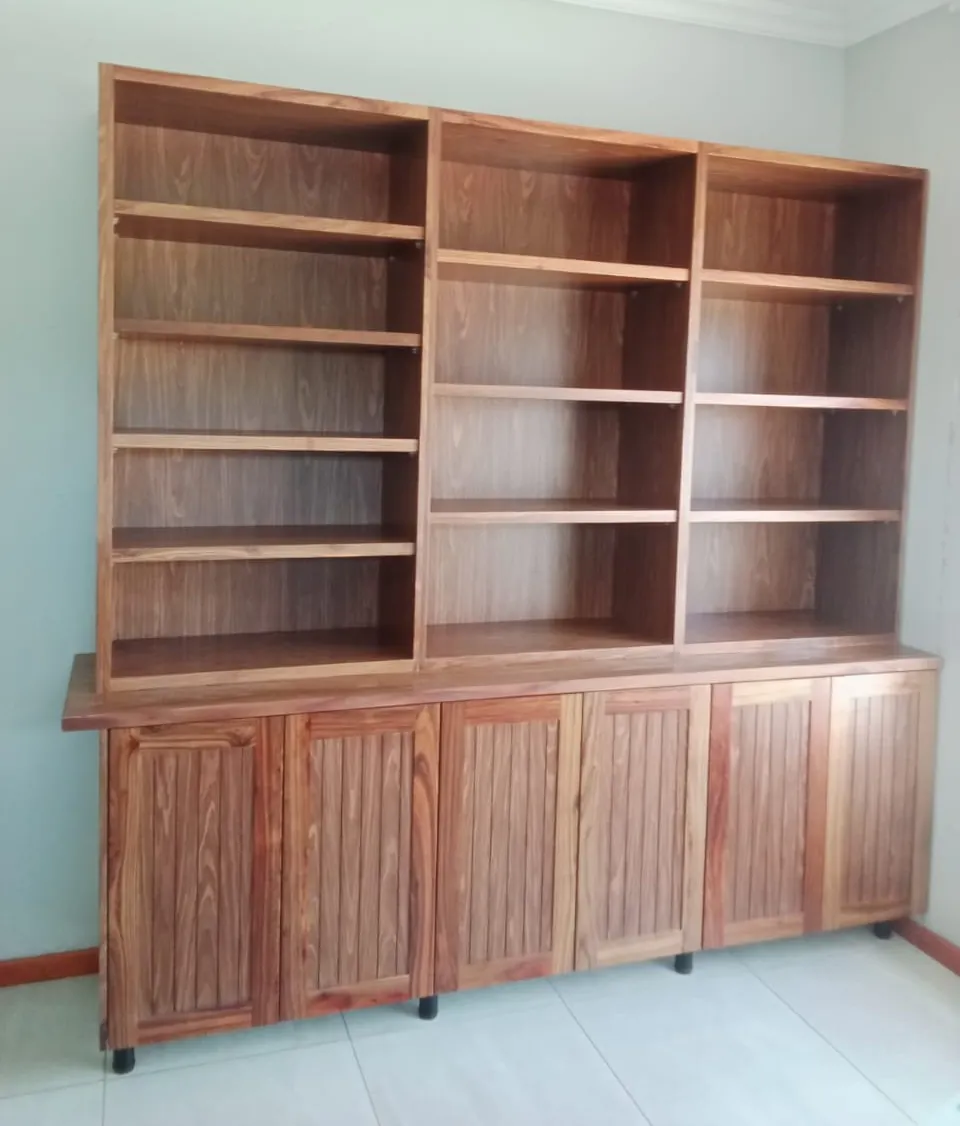
Farmstyle, kiaat, varnish
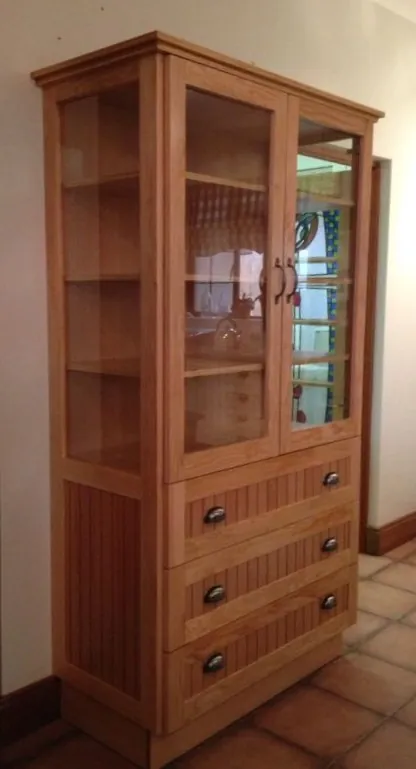
Farmstyle, red oak, varnish
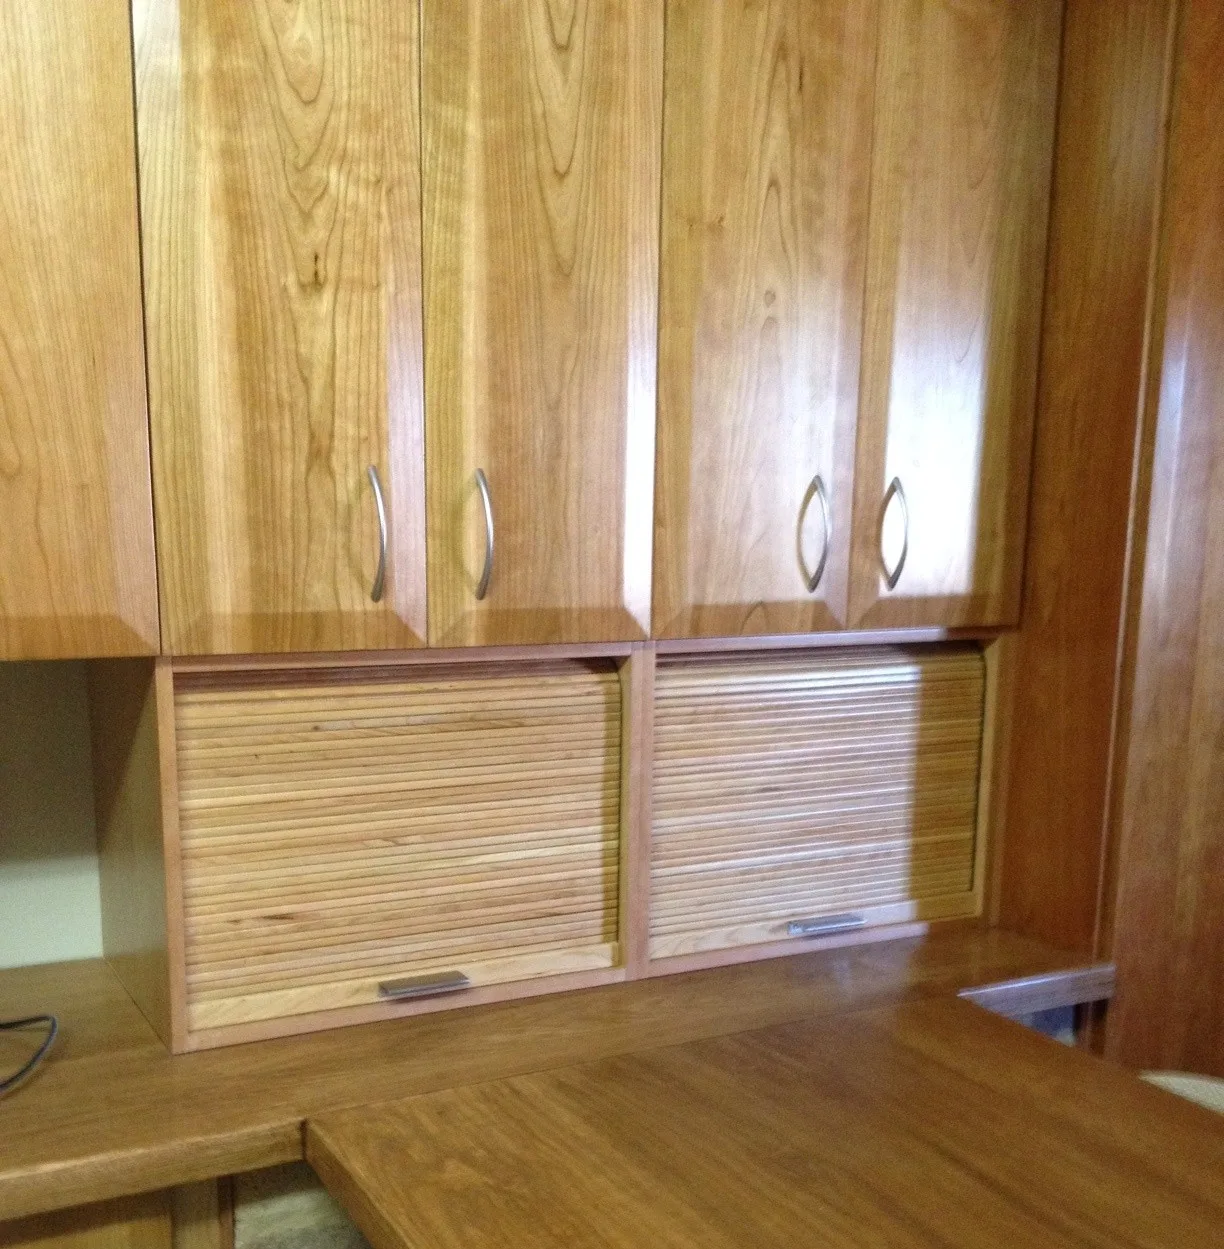
Bevel doors, veneer over edge, cherry, varnish, installed cabinets
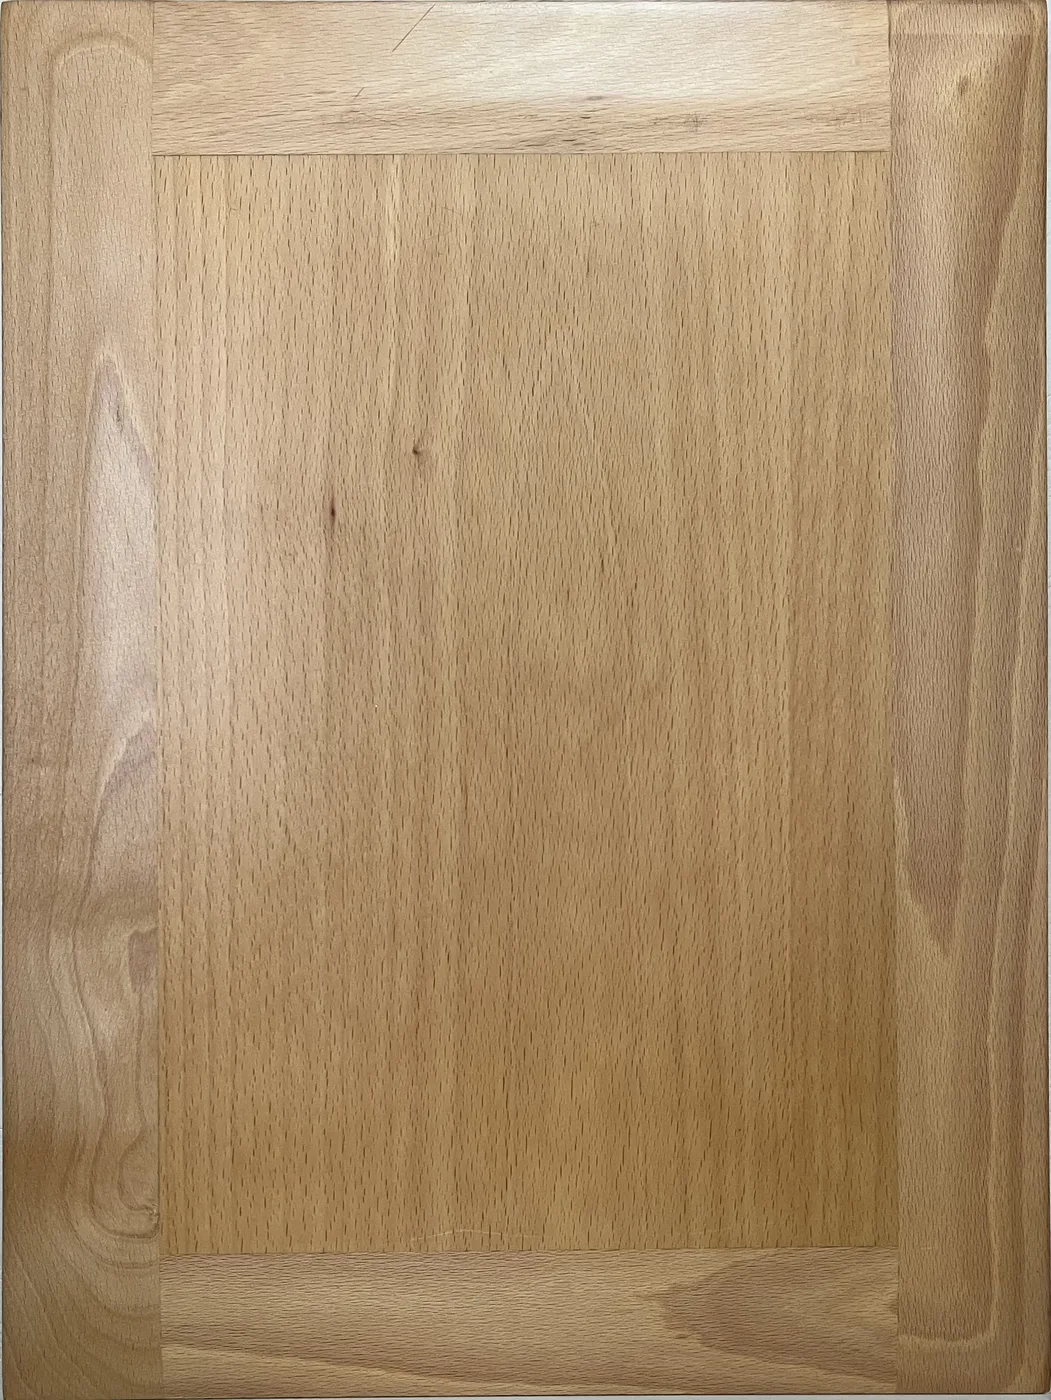
Bevel sample door, cherry, varnish
Bevel sample door, mahogany, varnish
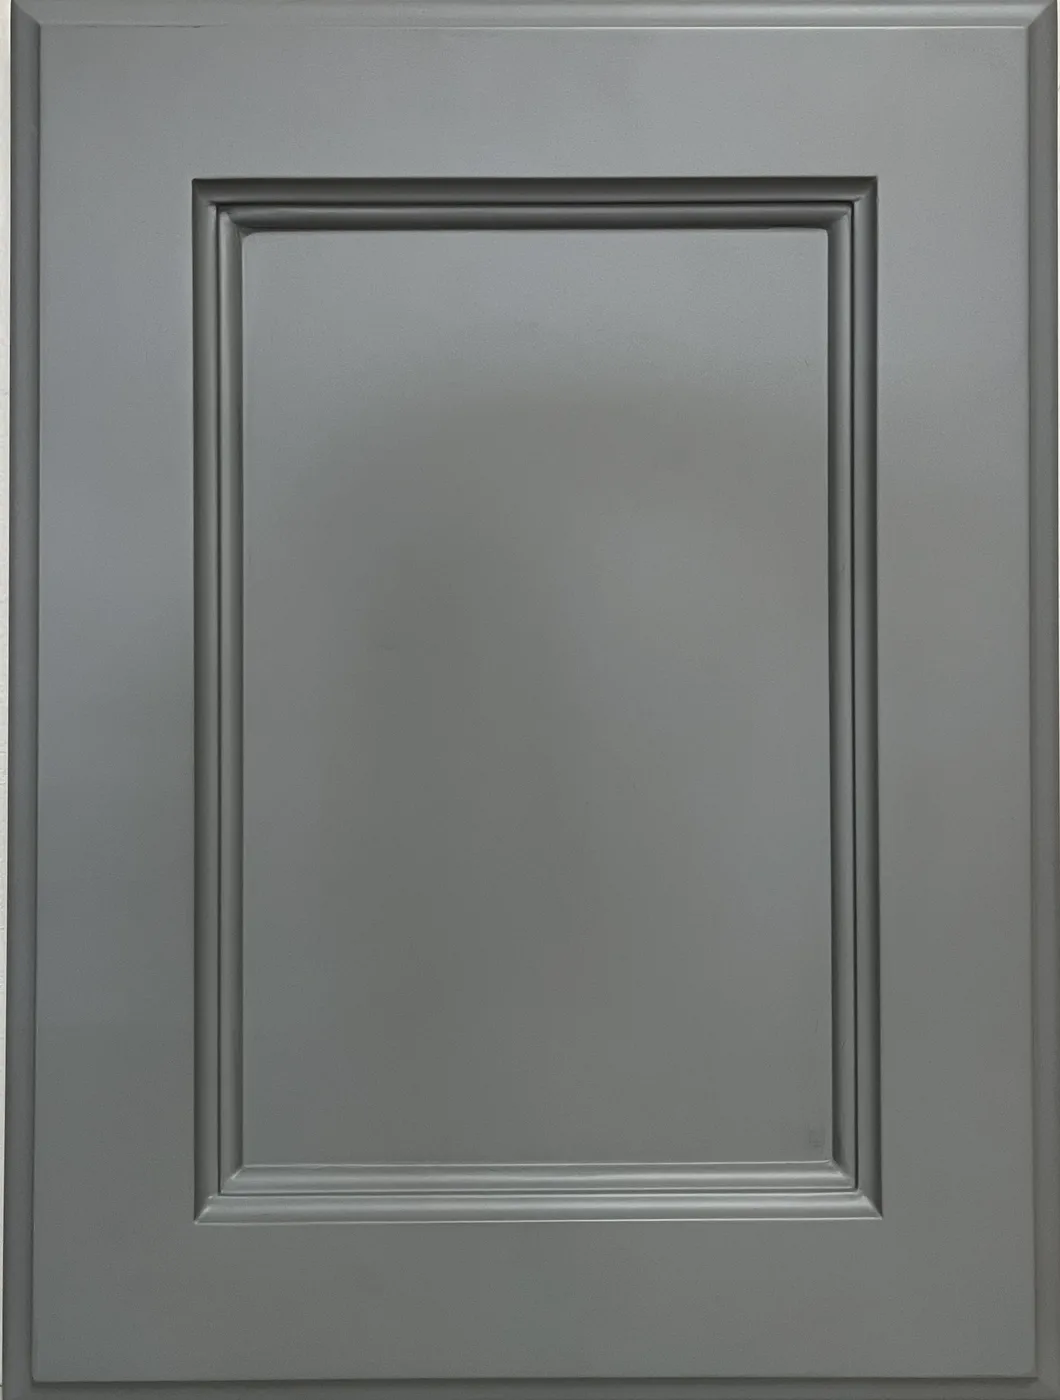
Cambridge sample door, duco, grey
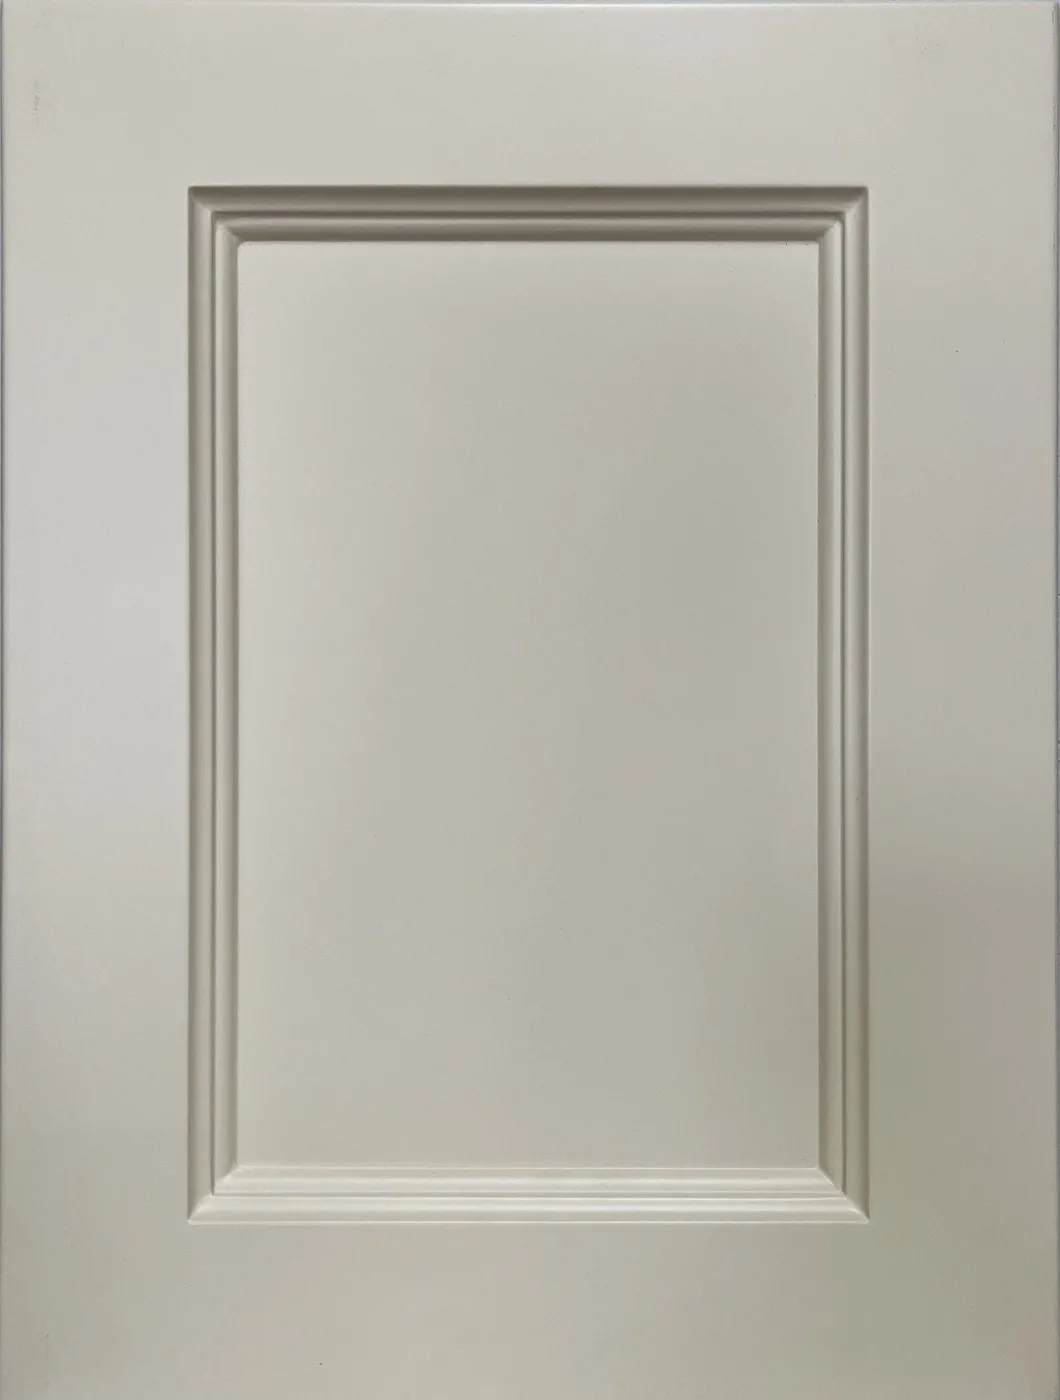
Cambridge sample door, duco, cream
Cambridge sample door, oak, wax
Farmstyle
CloseFarmstyle, oak, varnish
Farmstyle, Houteng cross-section drawing
Farmstyle, kiaat, varnish
Farmstyle kitchen, installed
Farmstyle, Duco
Farmstyle, Duco
Farmstyle, Duco
Farmstyle, Duco
Farmstyle, Duco, walnut, varnish
Farmstyle, Duco cabinet
Farmstyle, Duco cabinet
Farmstyle, kiaat, varnish
Farmstyle, red oak, varnish
Handleless
Prefer a handleless look? We machine a grip profile into the door edge, so the door opens on the profile itself and no handle is fitted. It's available across the range, in solid and semi-solid.
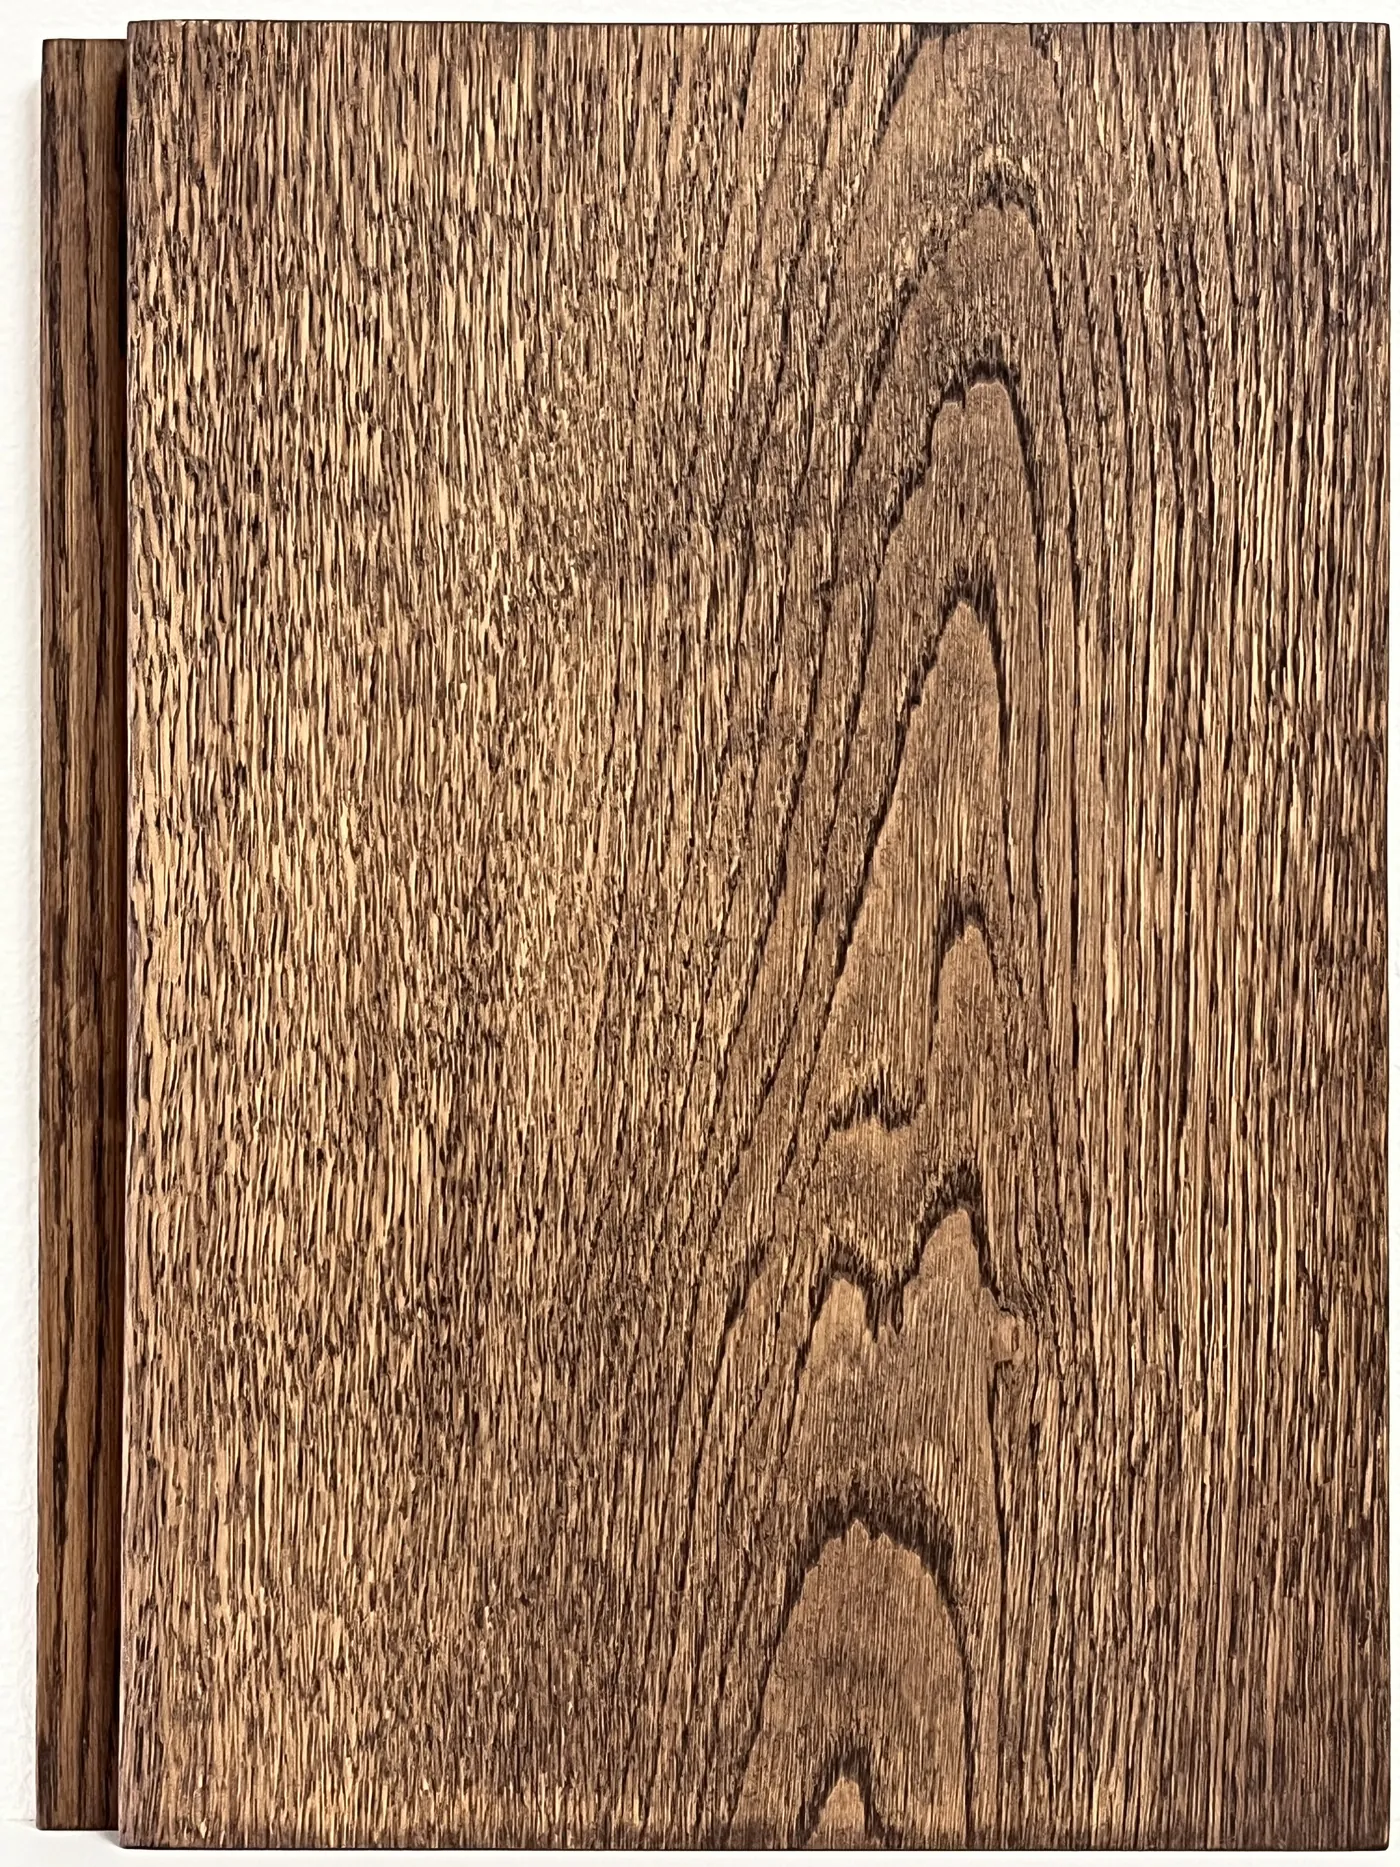
Door 22mm thick
Grip Machined finger grip in the door edge
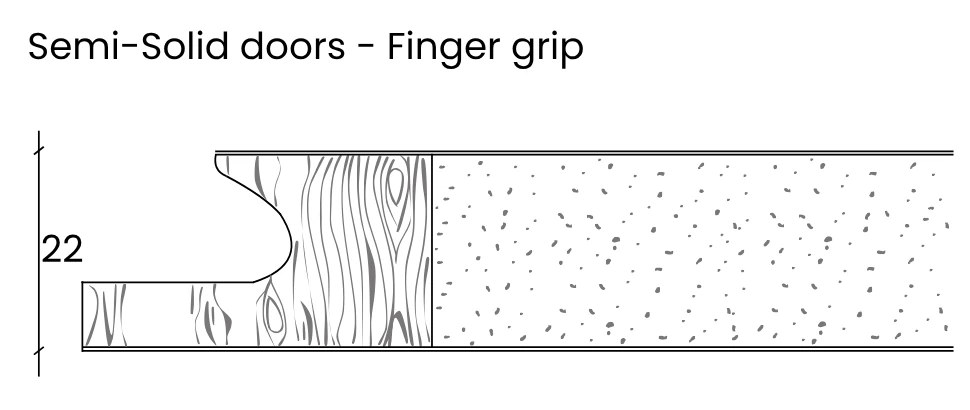 Cross-section, Houteng technical drawing (mm)
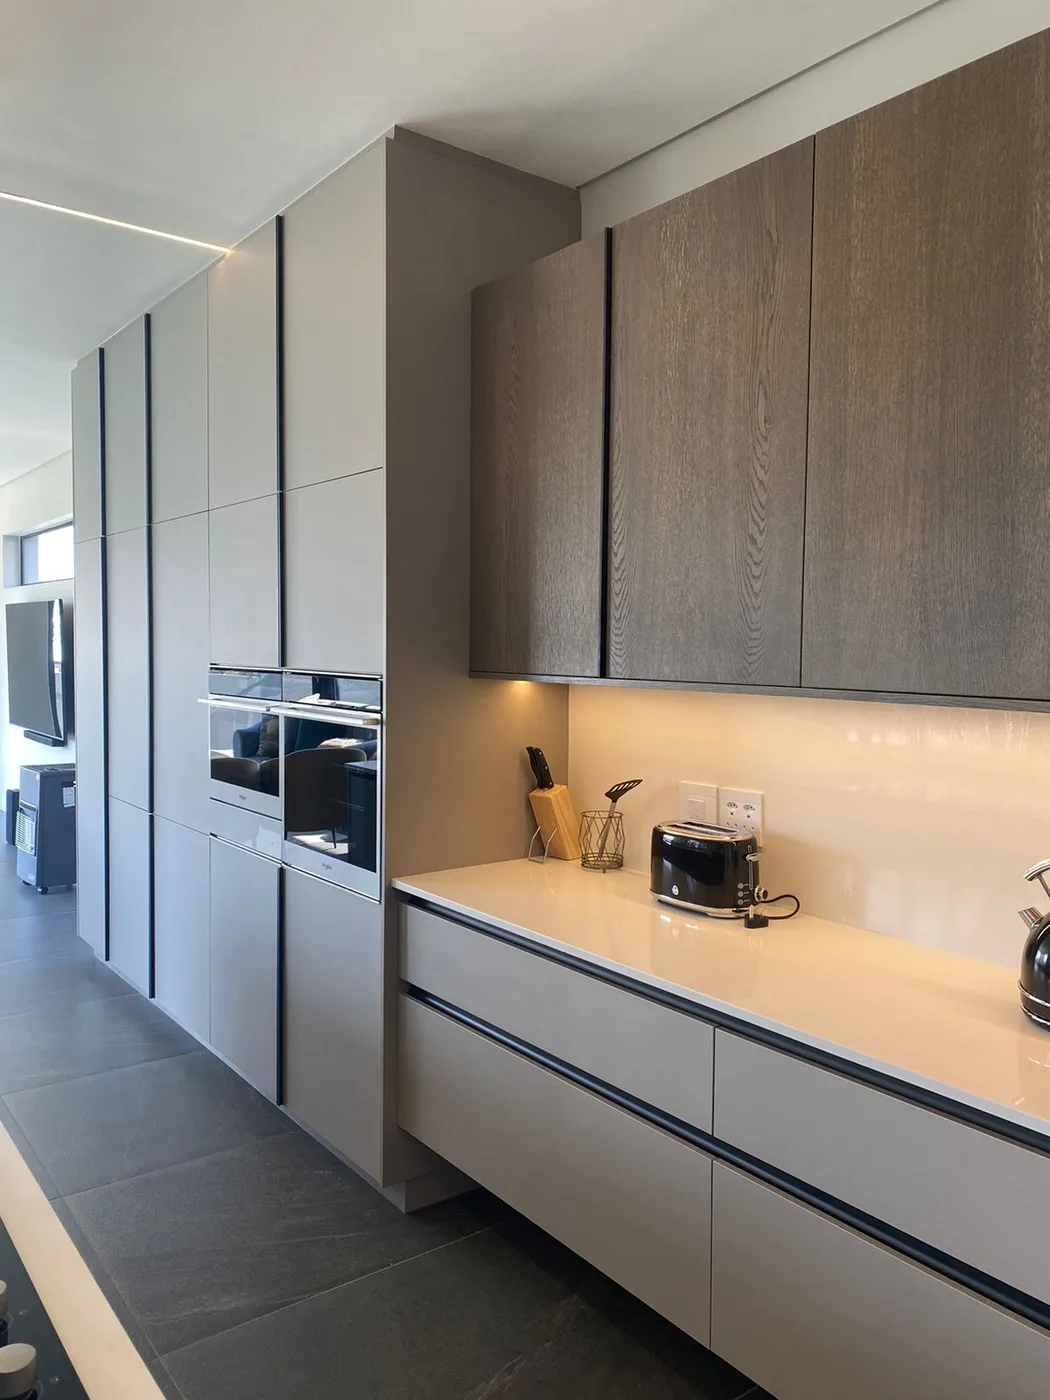
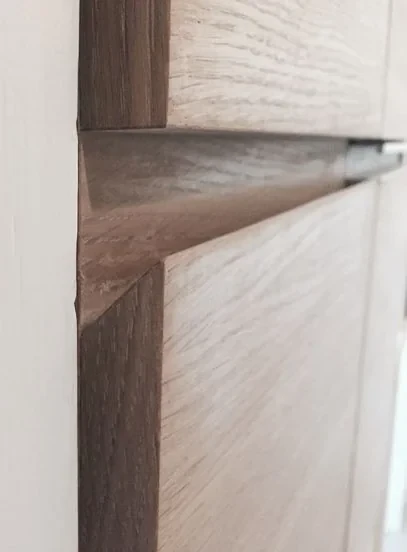
Door 22mm thick
Grip 45 degree bevel along the door edge
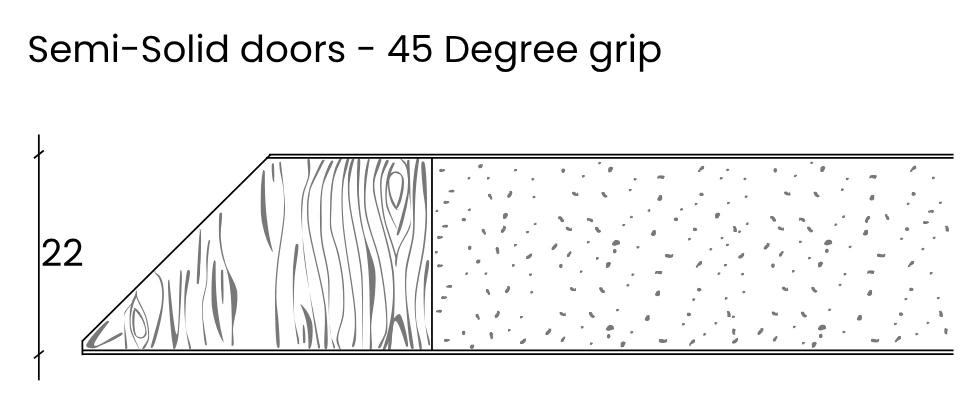 Cross-section, Houteng technical drawing (mm)
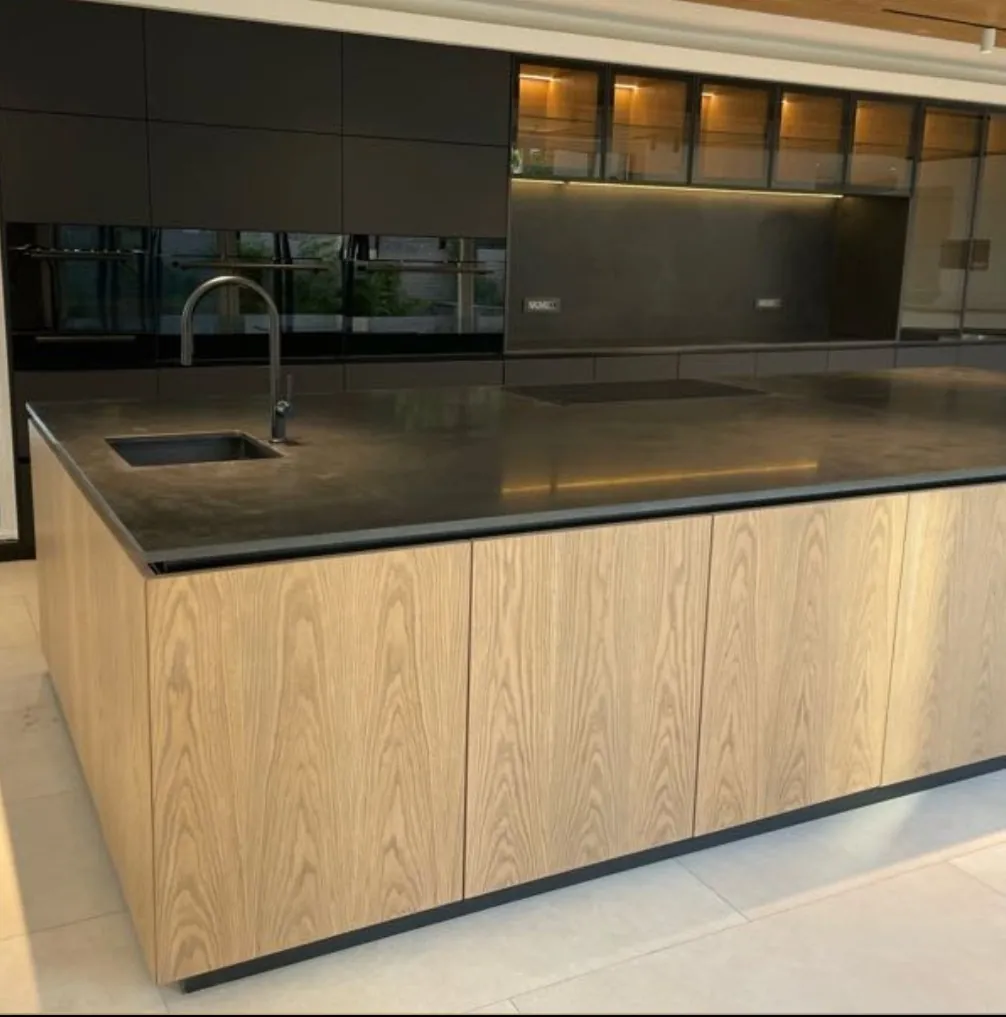
Materials
Any profile can be manufactured in any of the timbers we work in. We use timber that is commercially available and harvested sustainably under licence.
Local and African
Imported
Working in something that isn't on the list, such as MDF for painted work? Ask, and we'll look at it against the project.
We have a spray room, so doors can arrive finished or raw for your own finisher.
We don't offer hand-painted decorative techniques.
Custom work
We sometimes make special custom profile doors on request, to your drawing, specification or sample. This herringbone panel door is one example. Send us what you need and we'll assess it and quote.
View more custom doors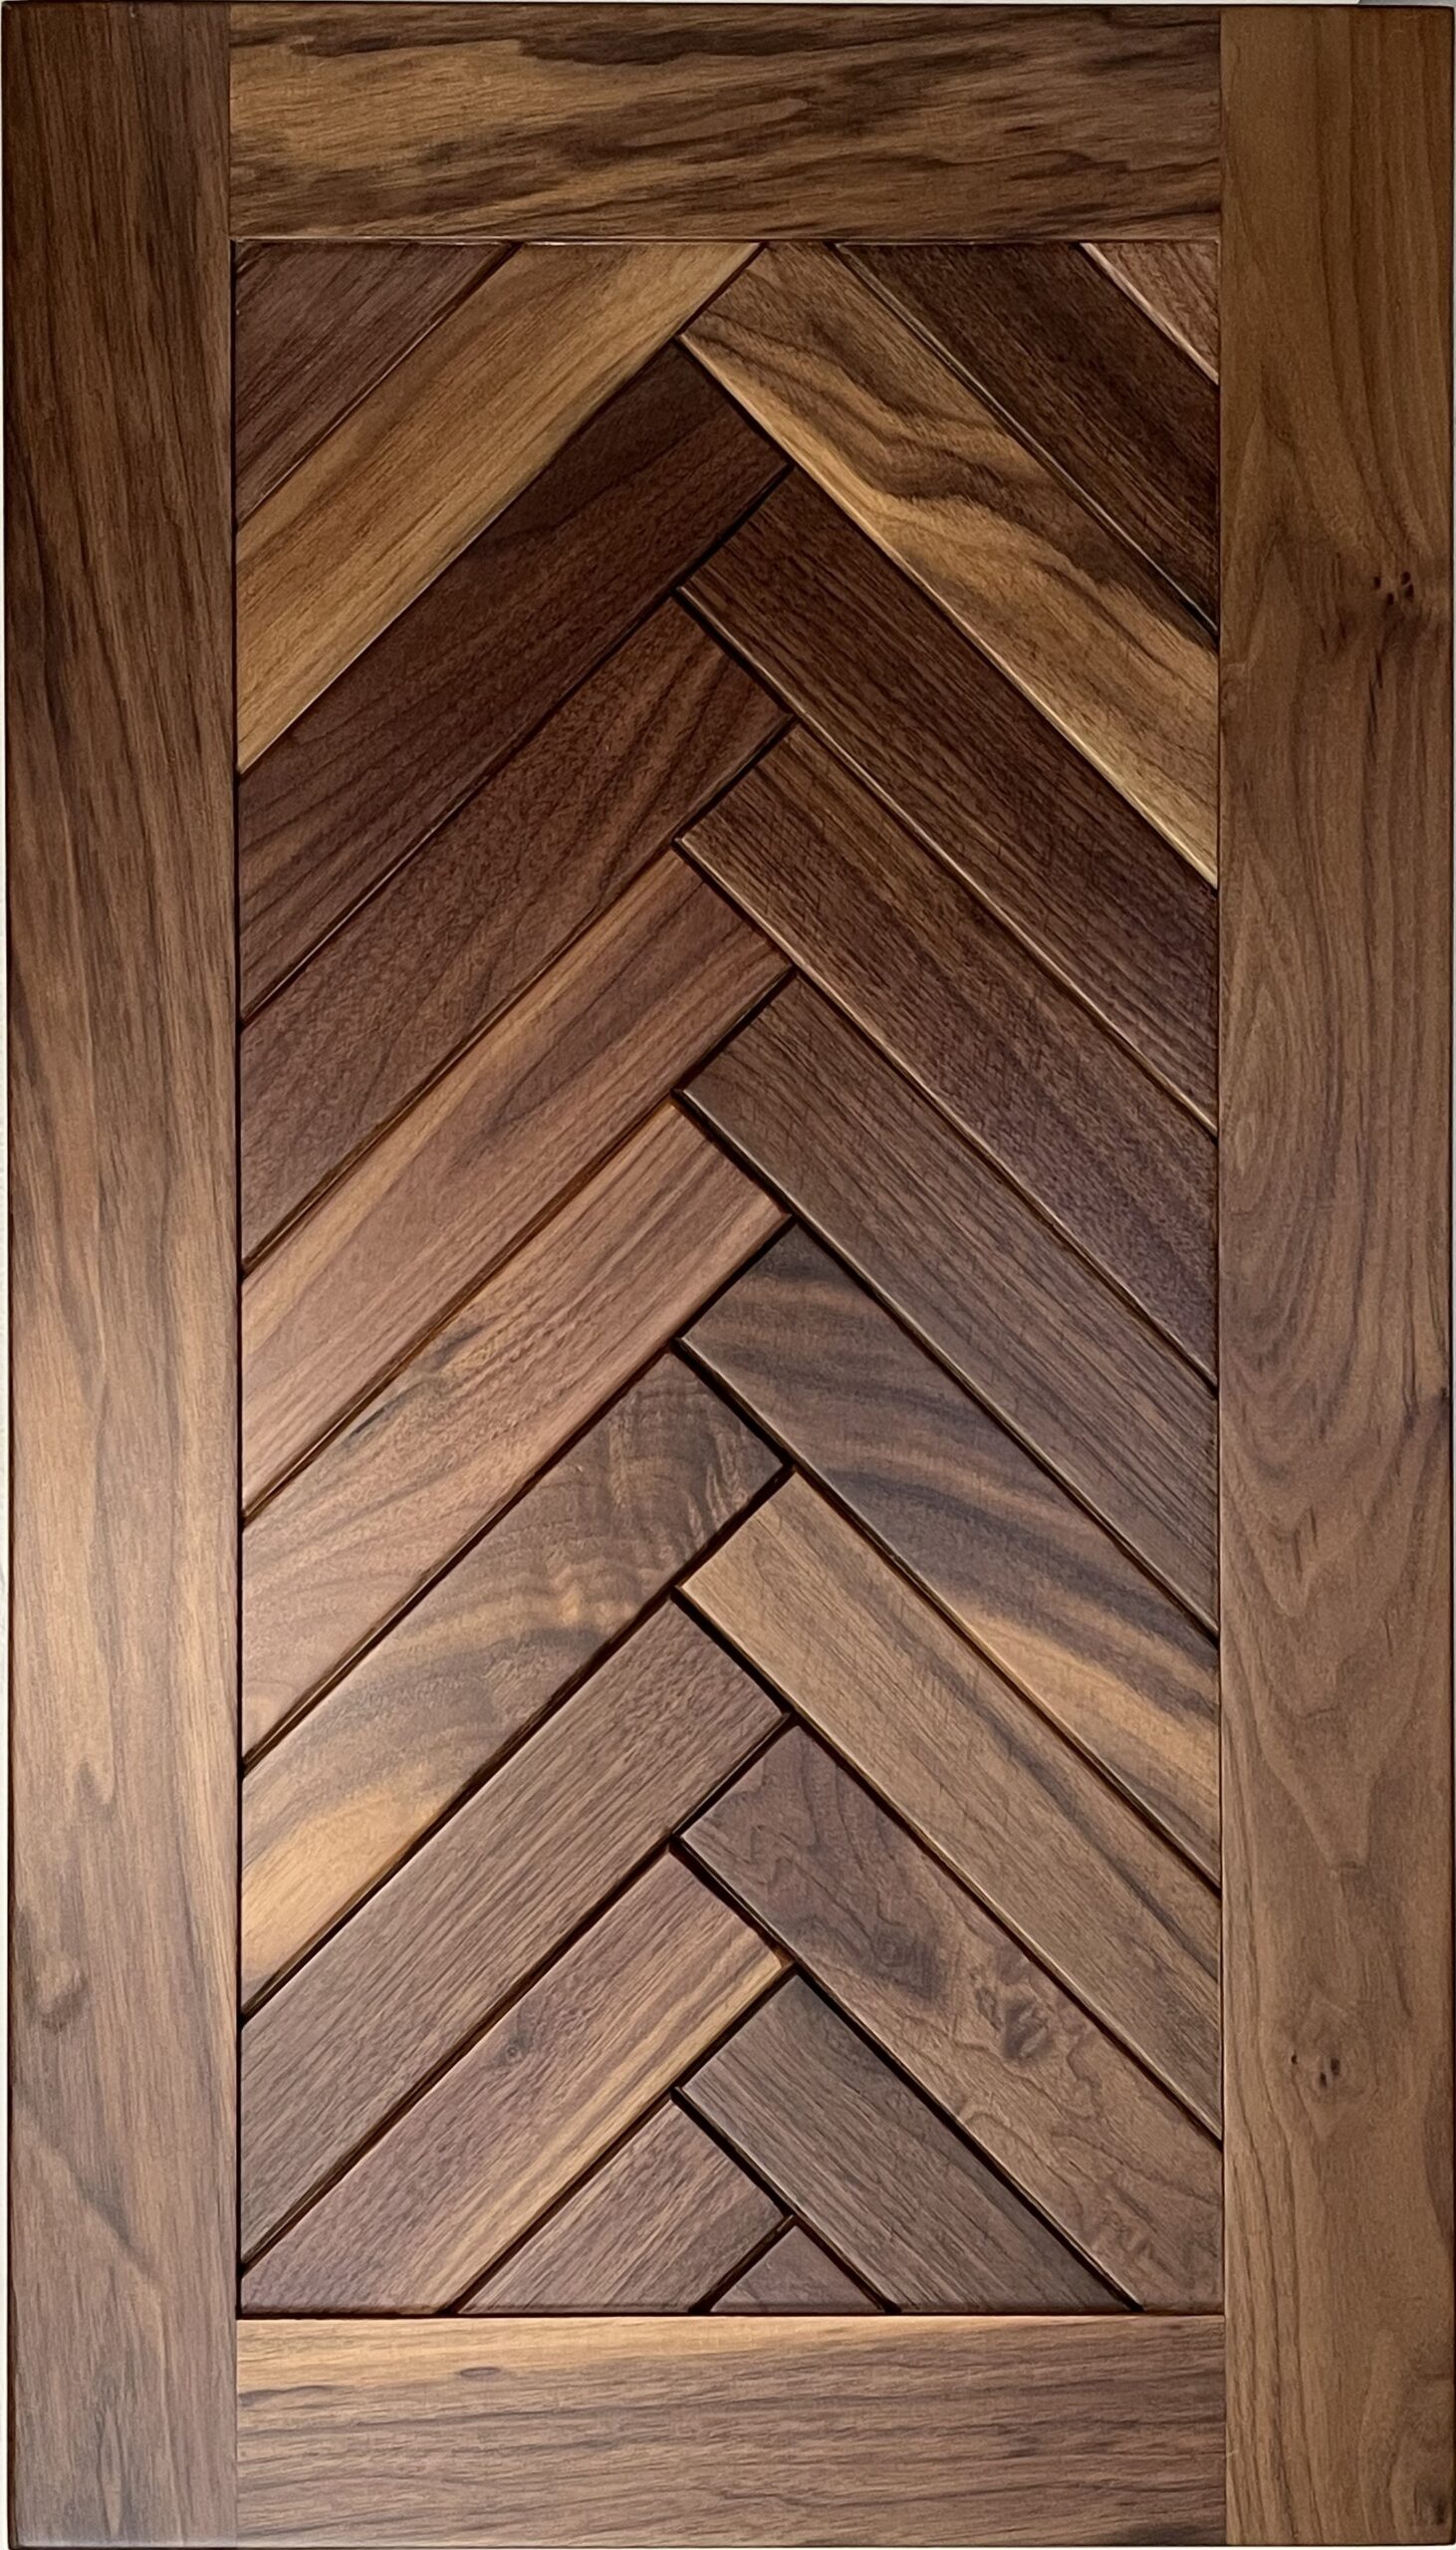
Custom profile doors and cabinetry
CloseCustom herringbone panel door
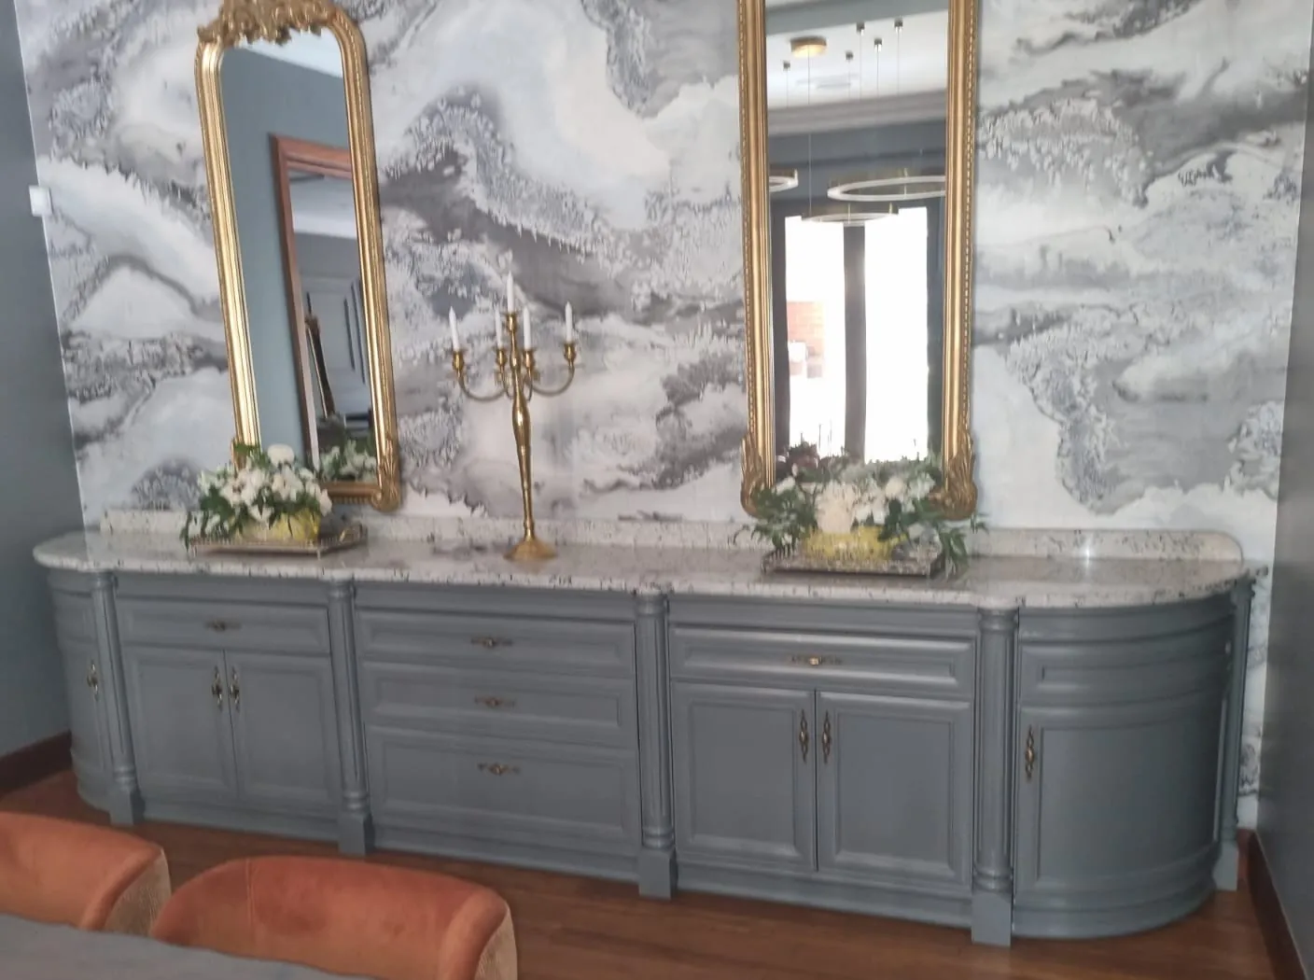
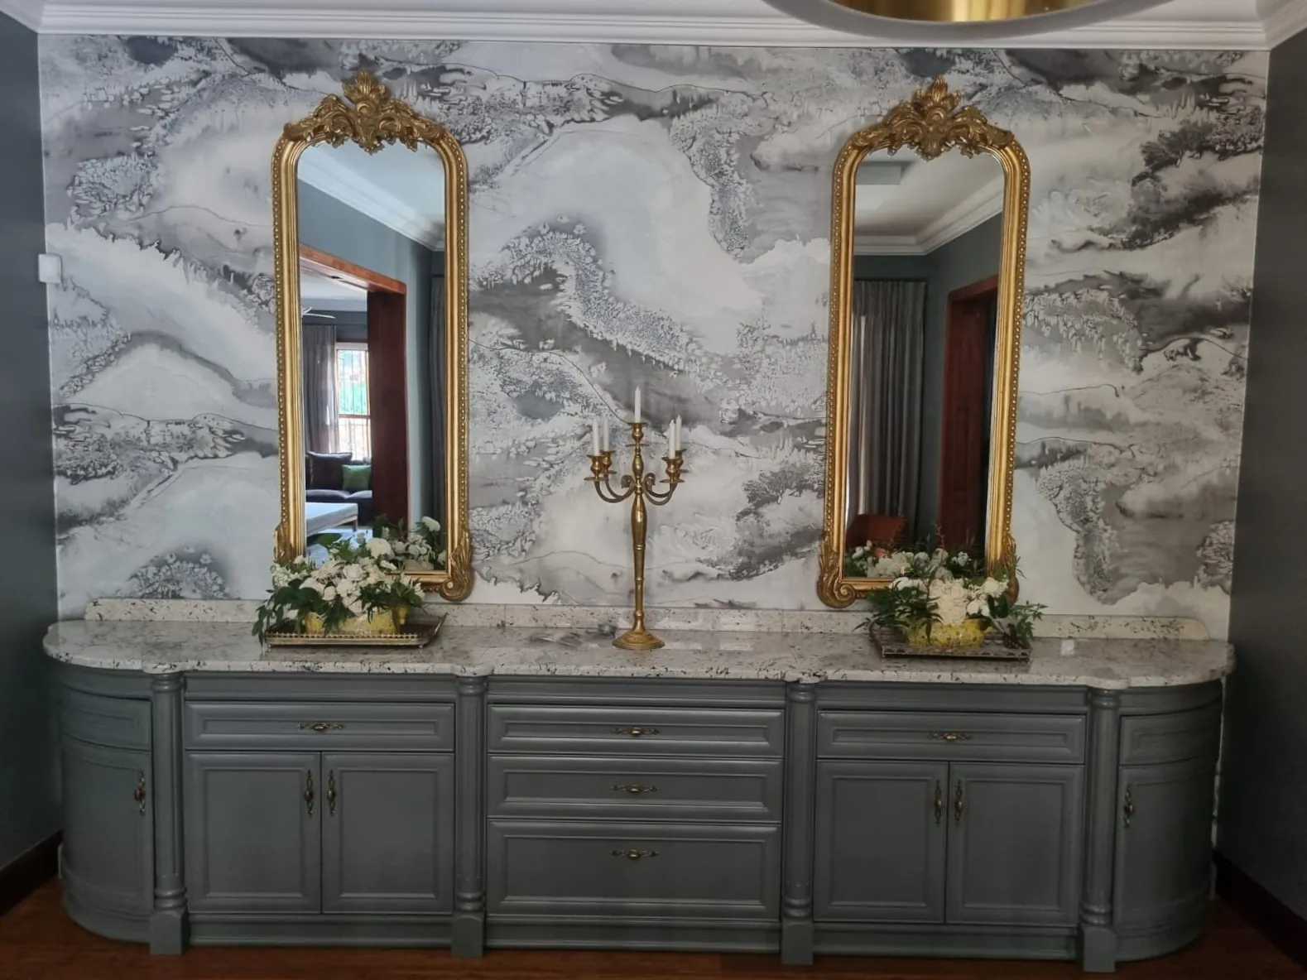
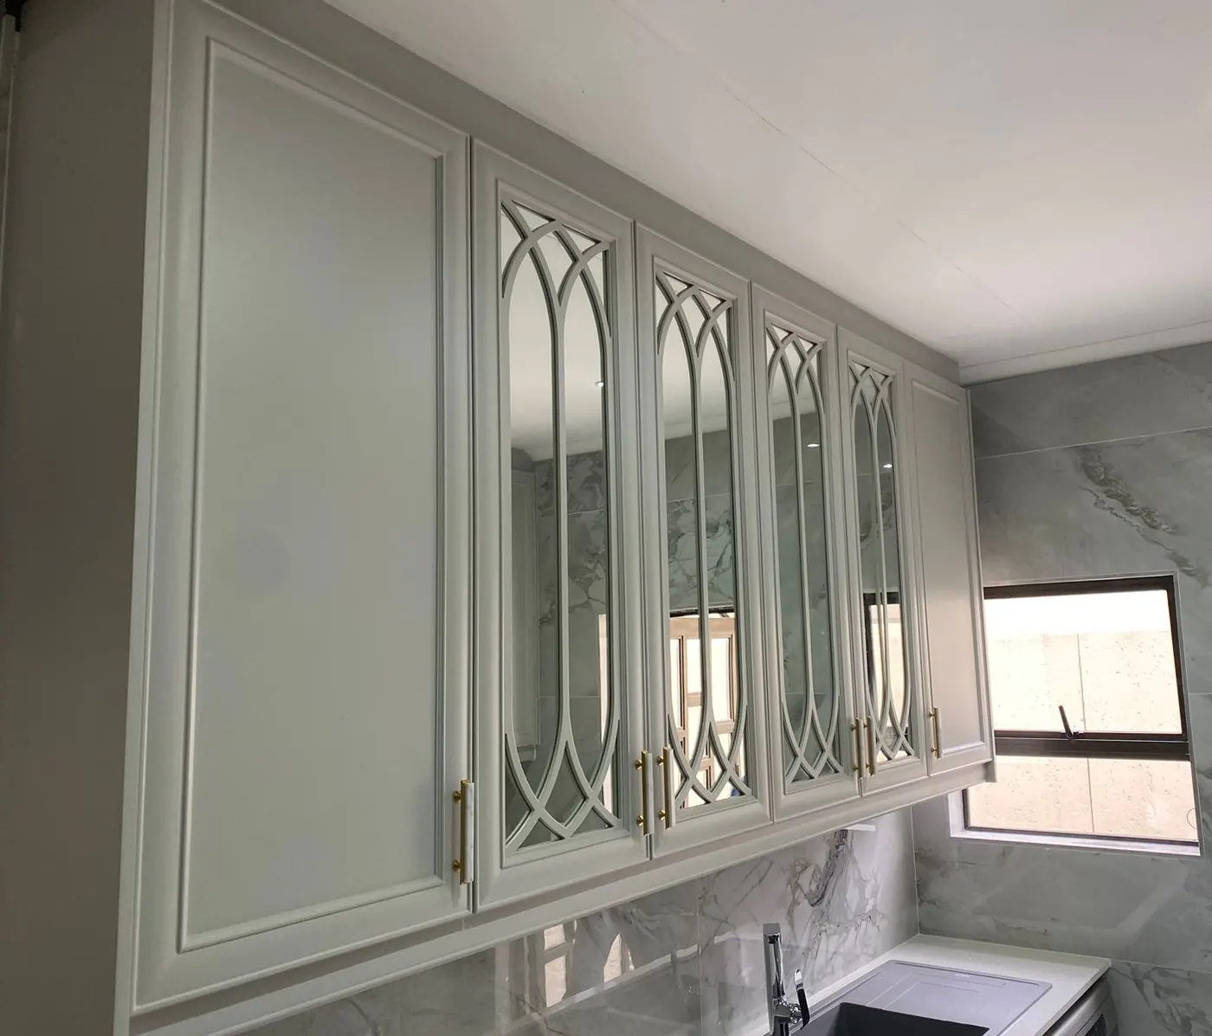
Mirrored arch glazed wall cabinets, painted
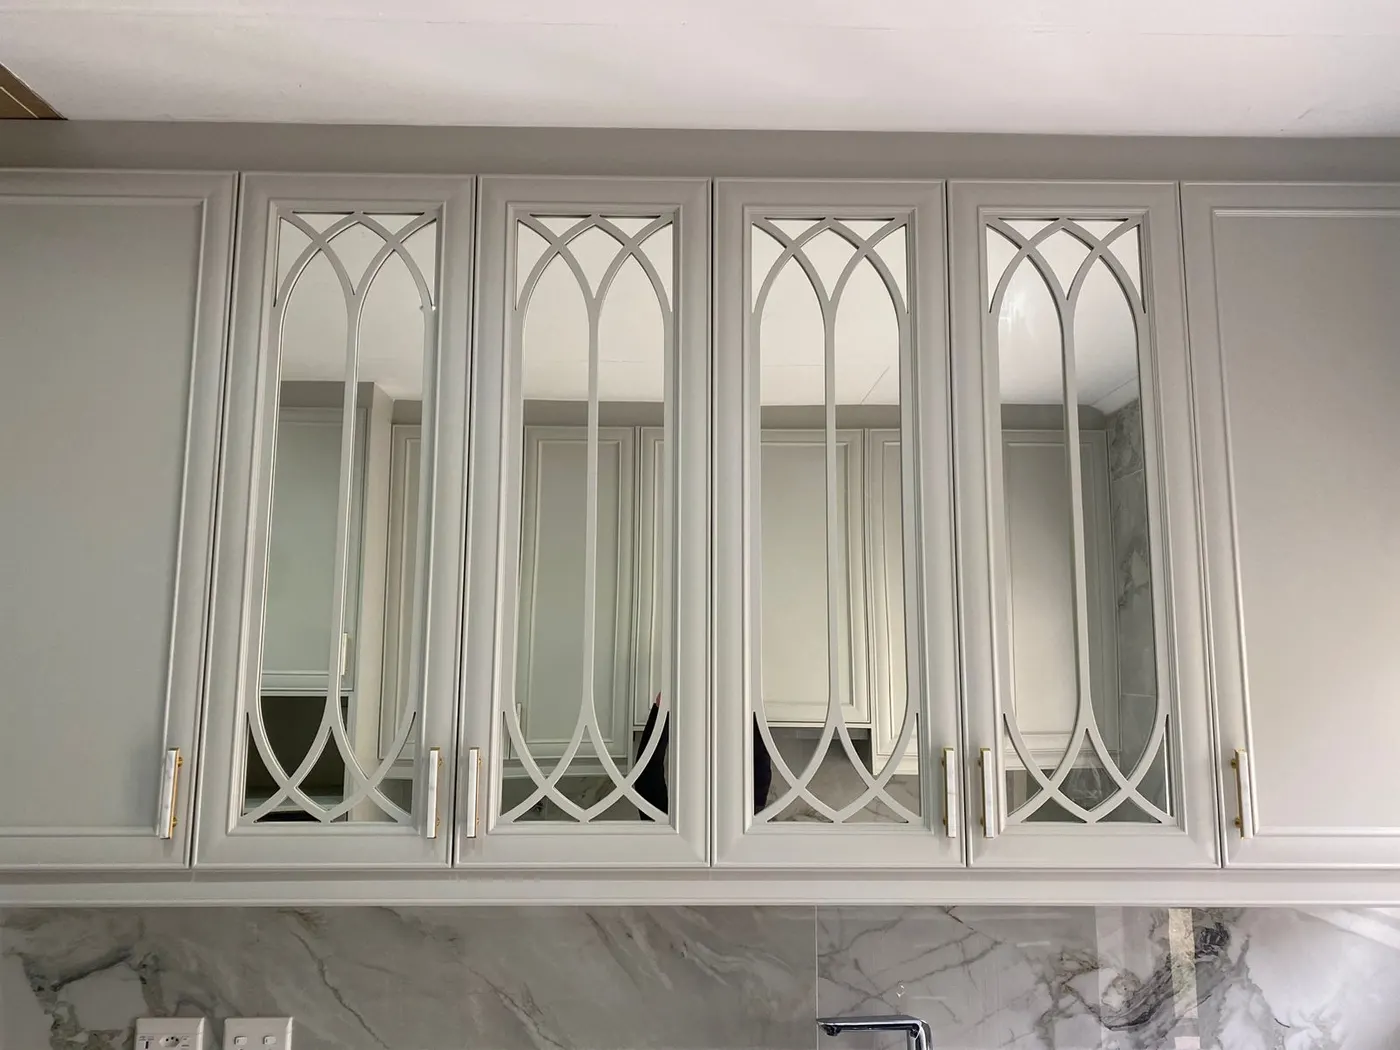
Mirrored arch tracery doors, painted
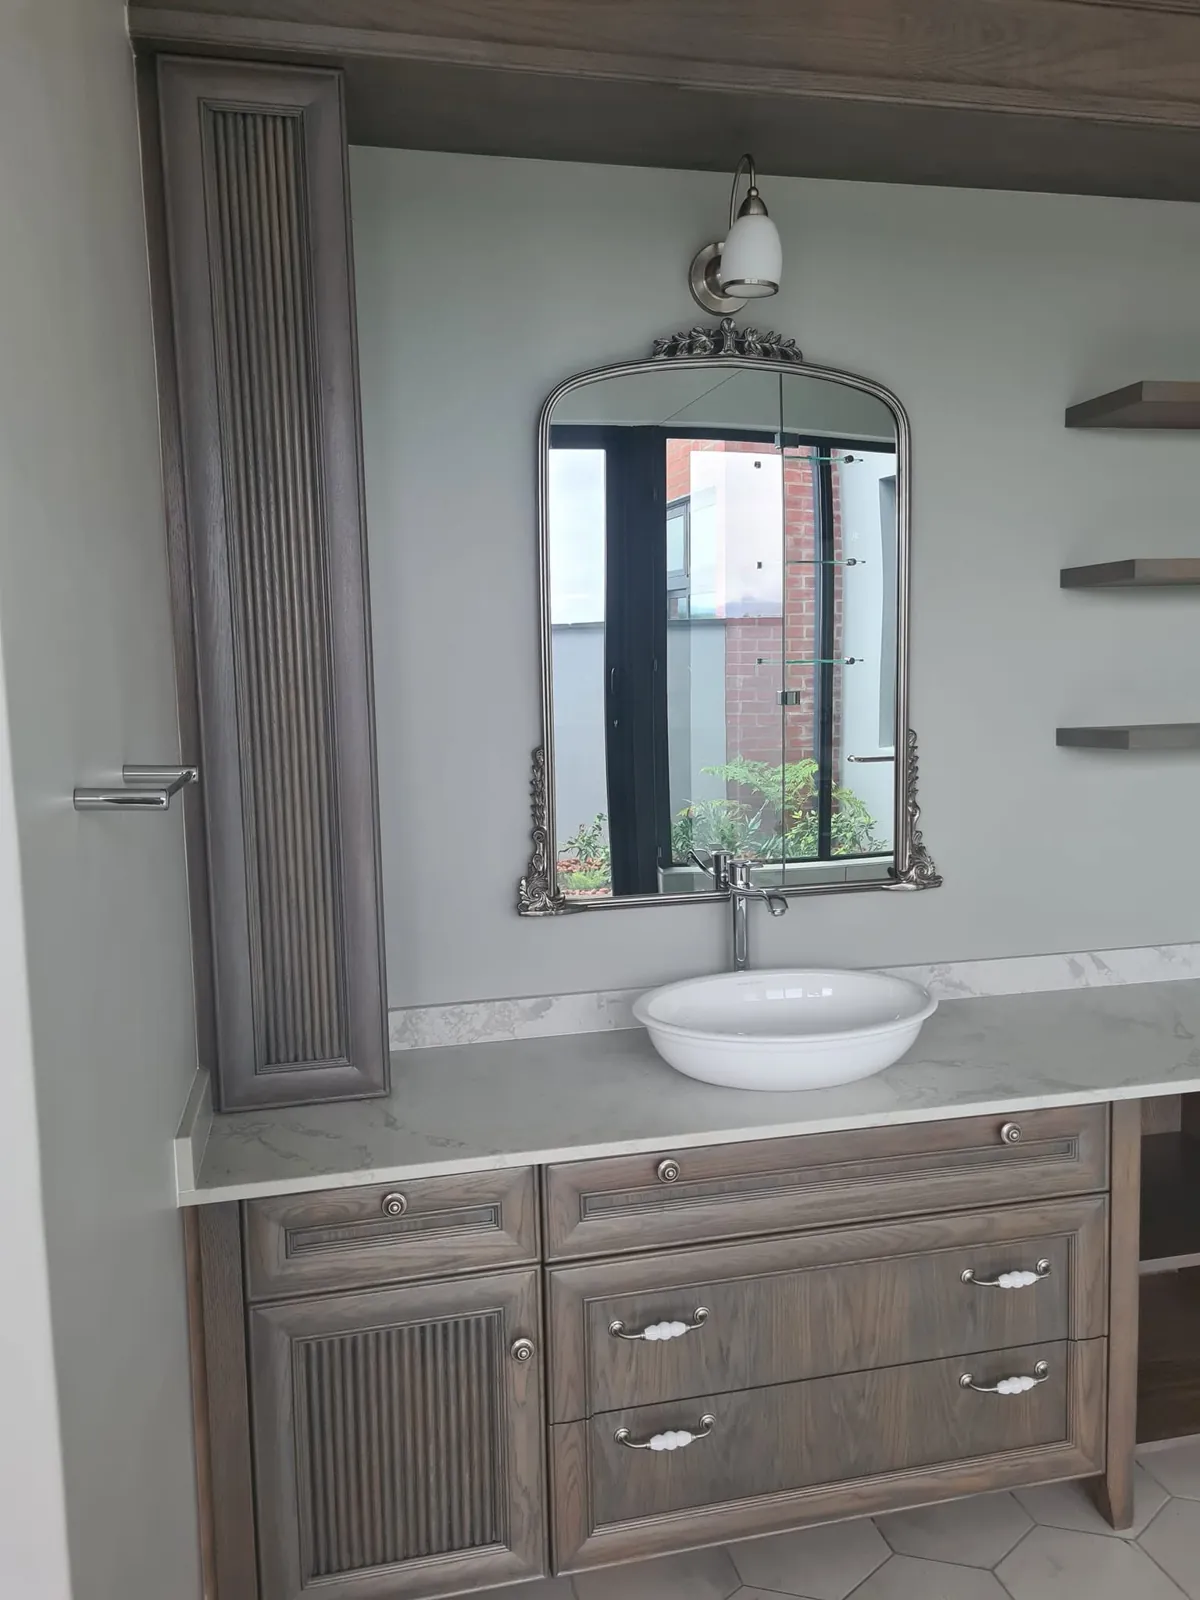
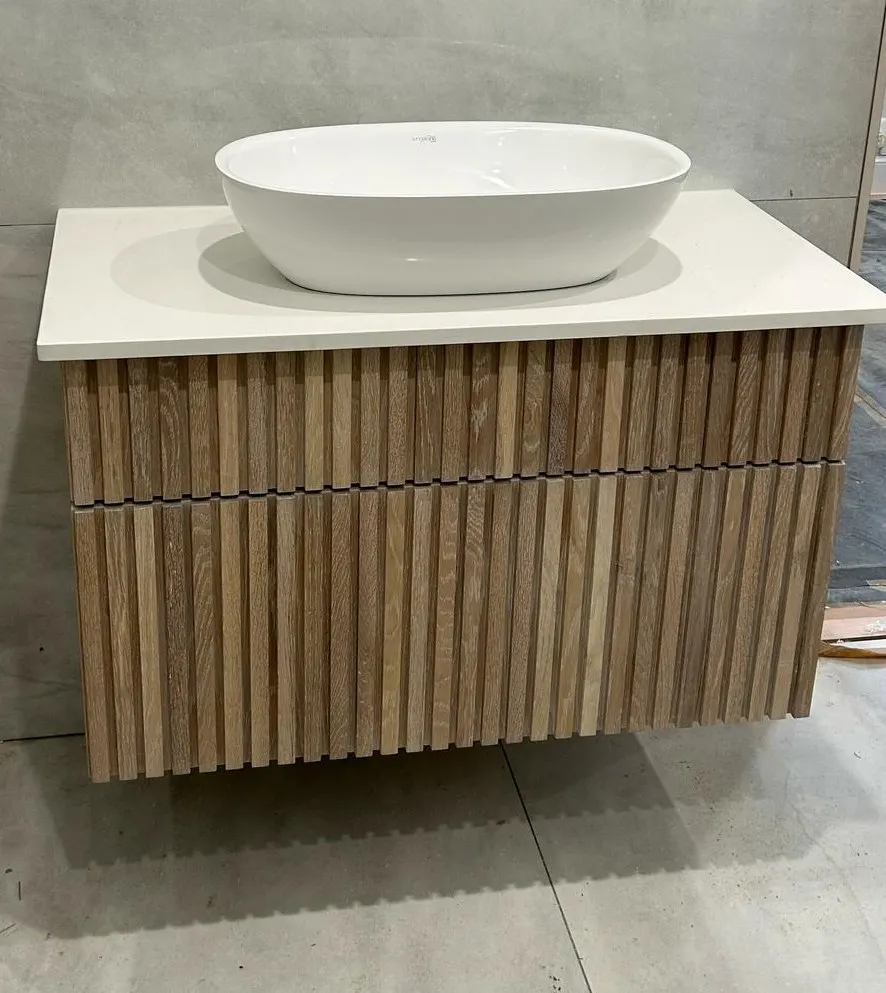
Fluted timber vanity
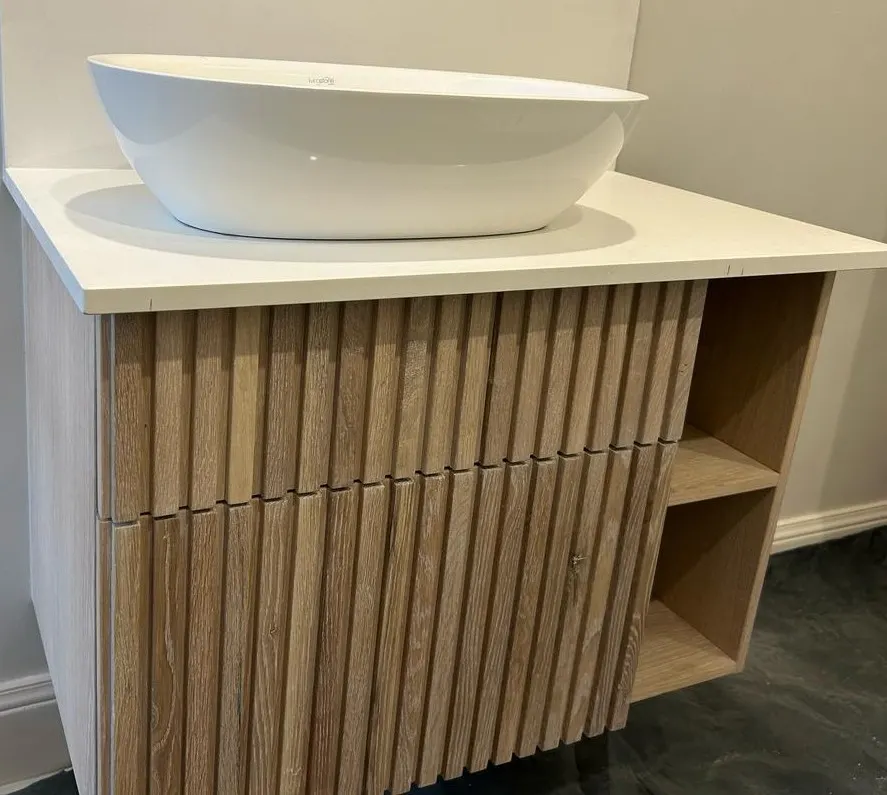
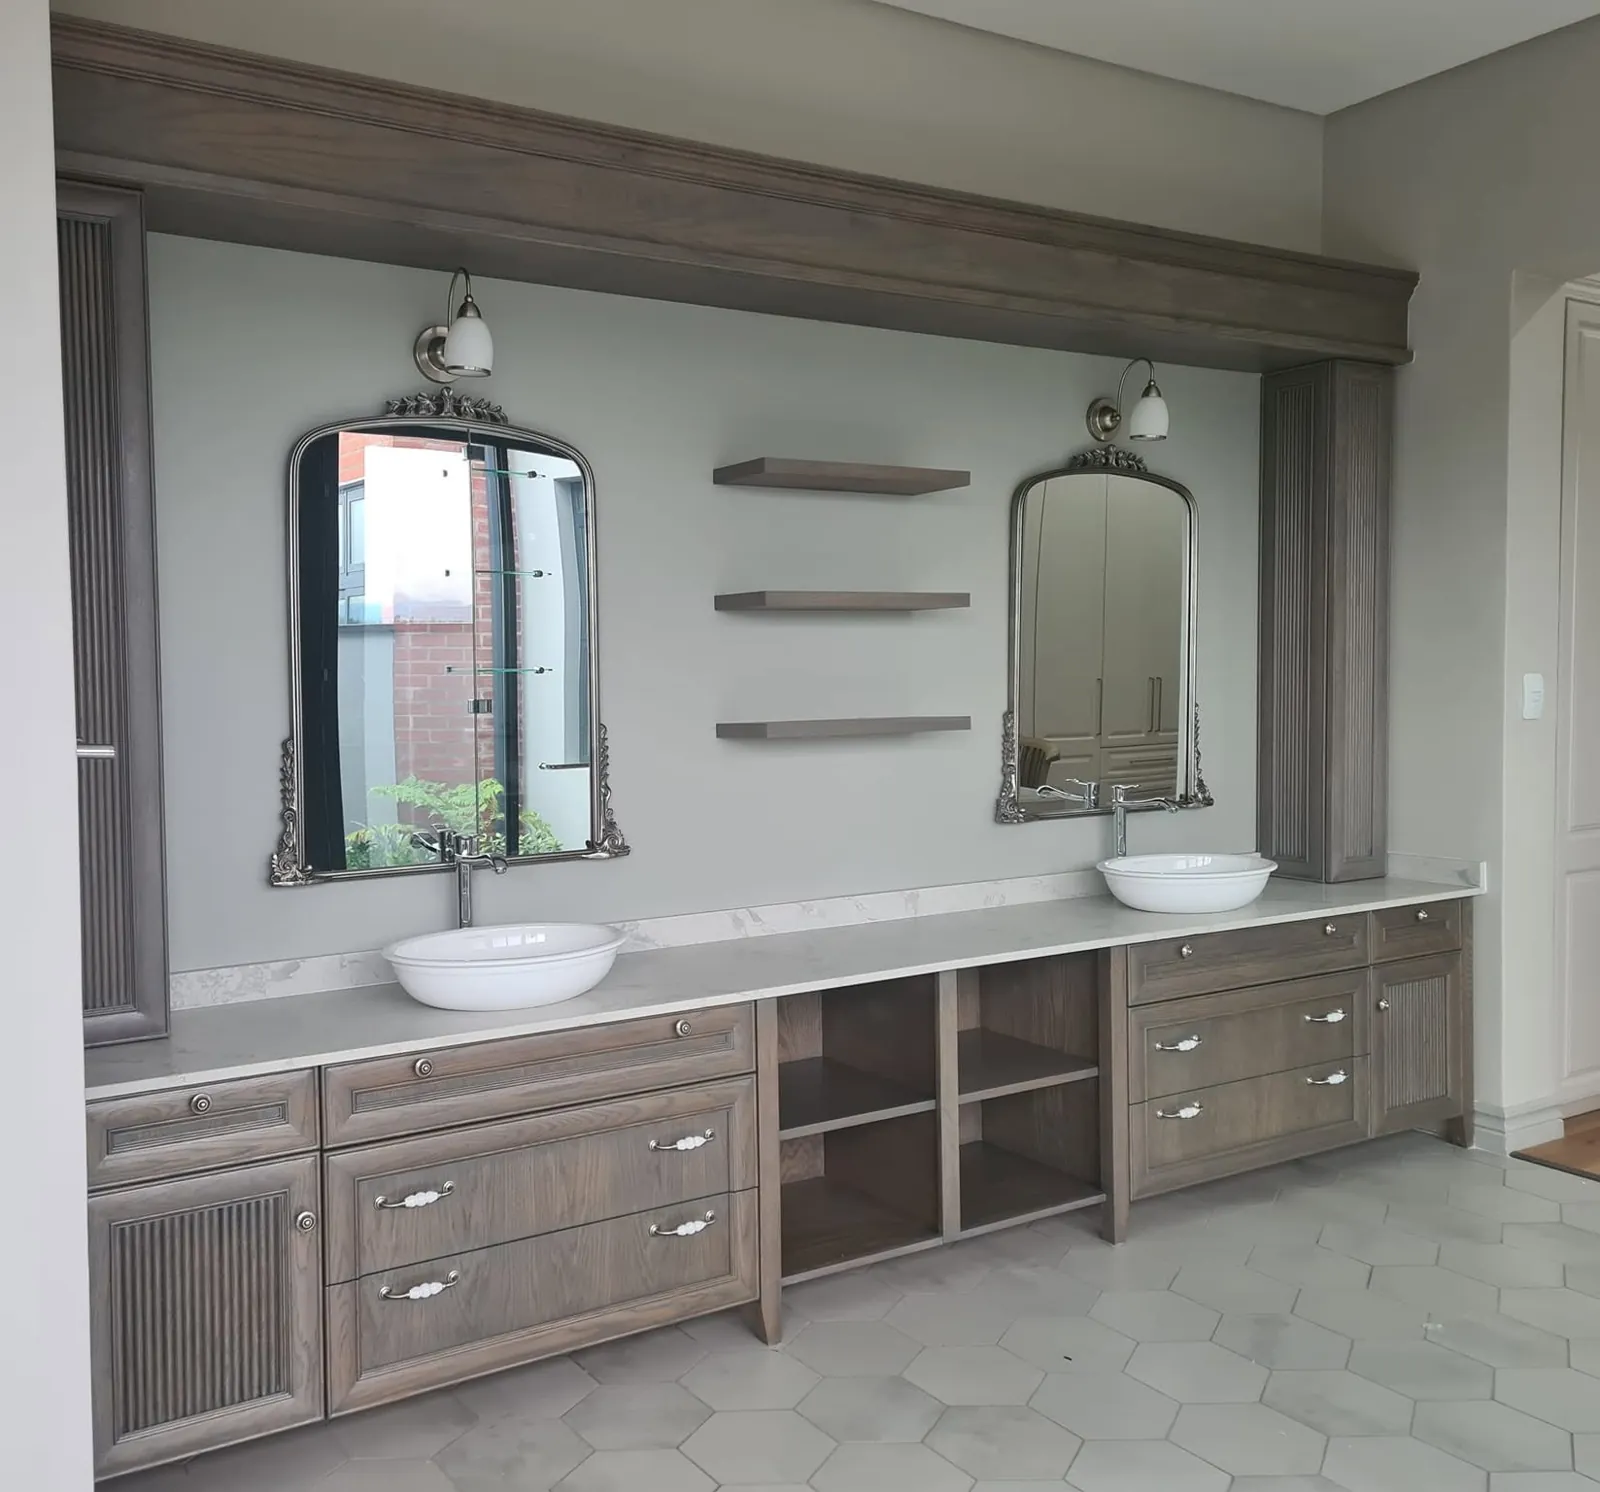
Fluted oak vanity with open shelf
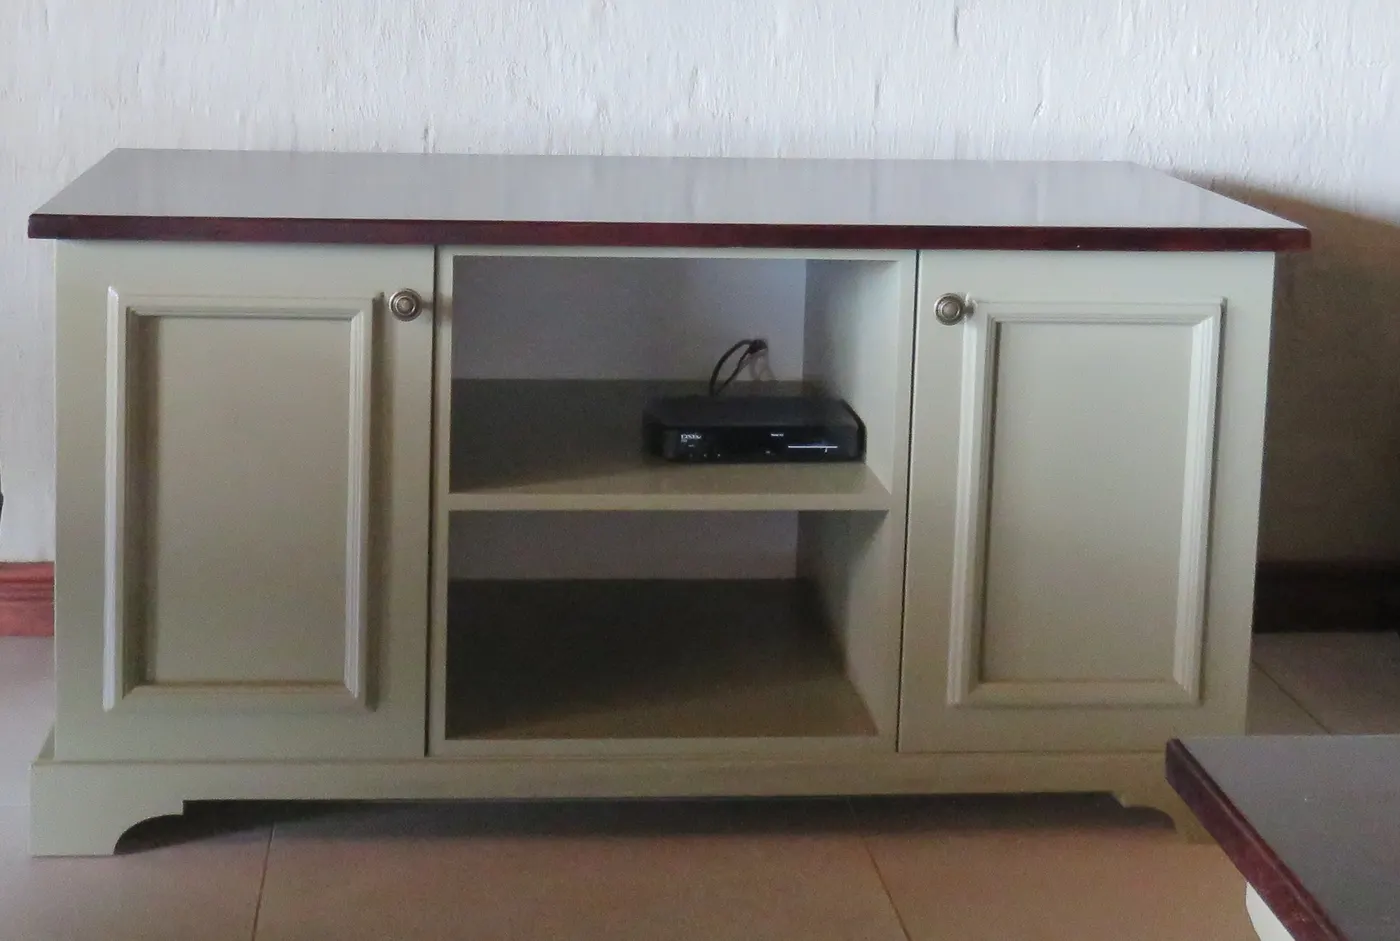
Painted TV unit with raised panel doors
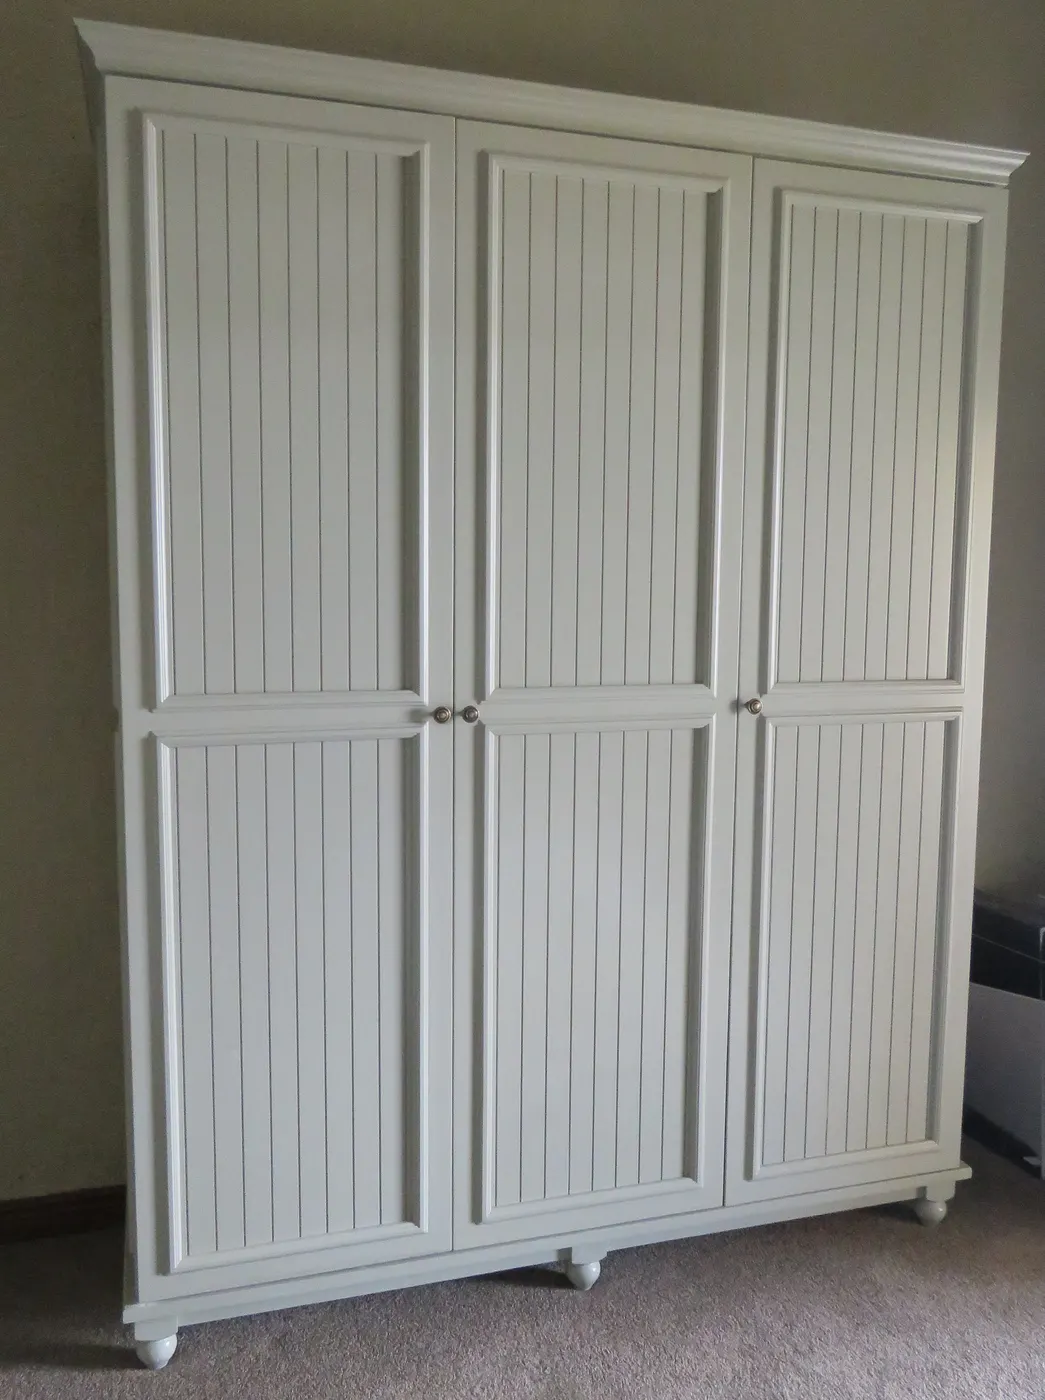
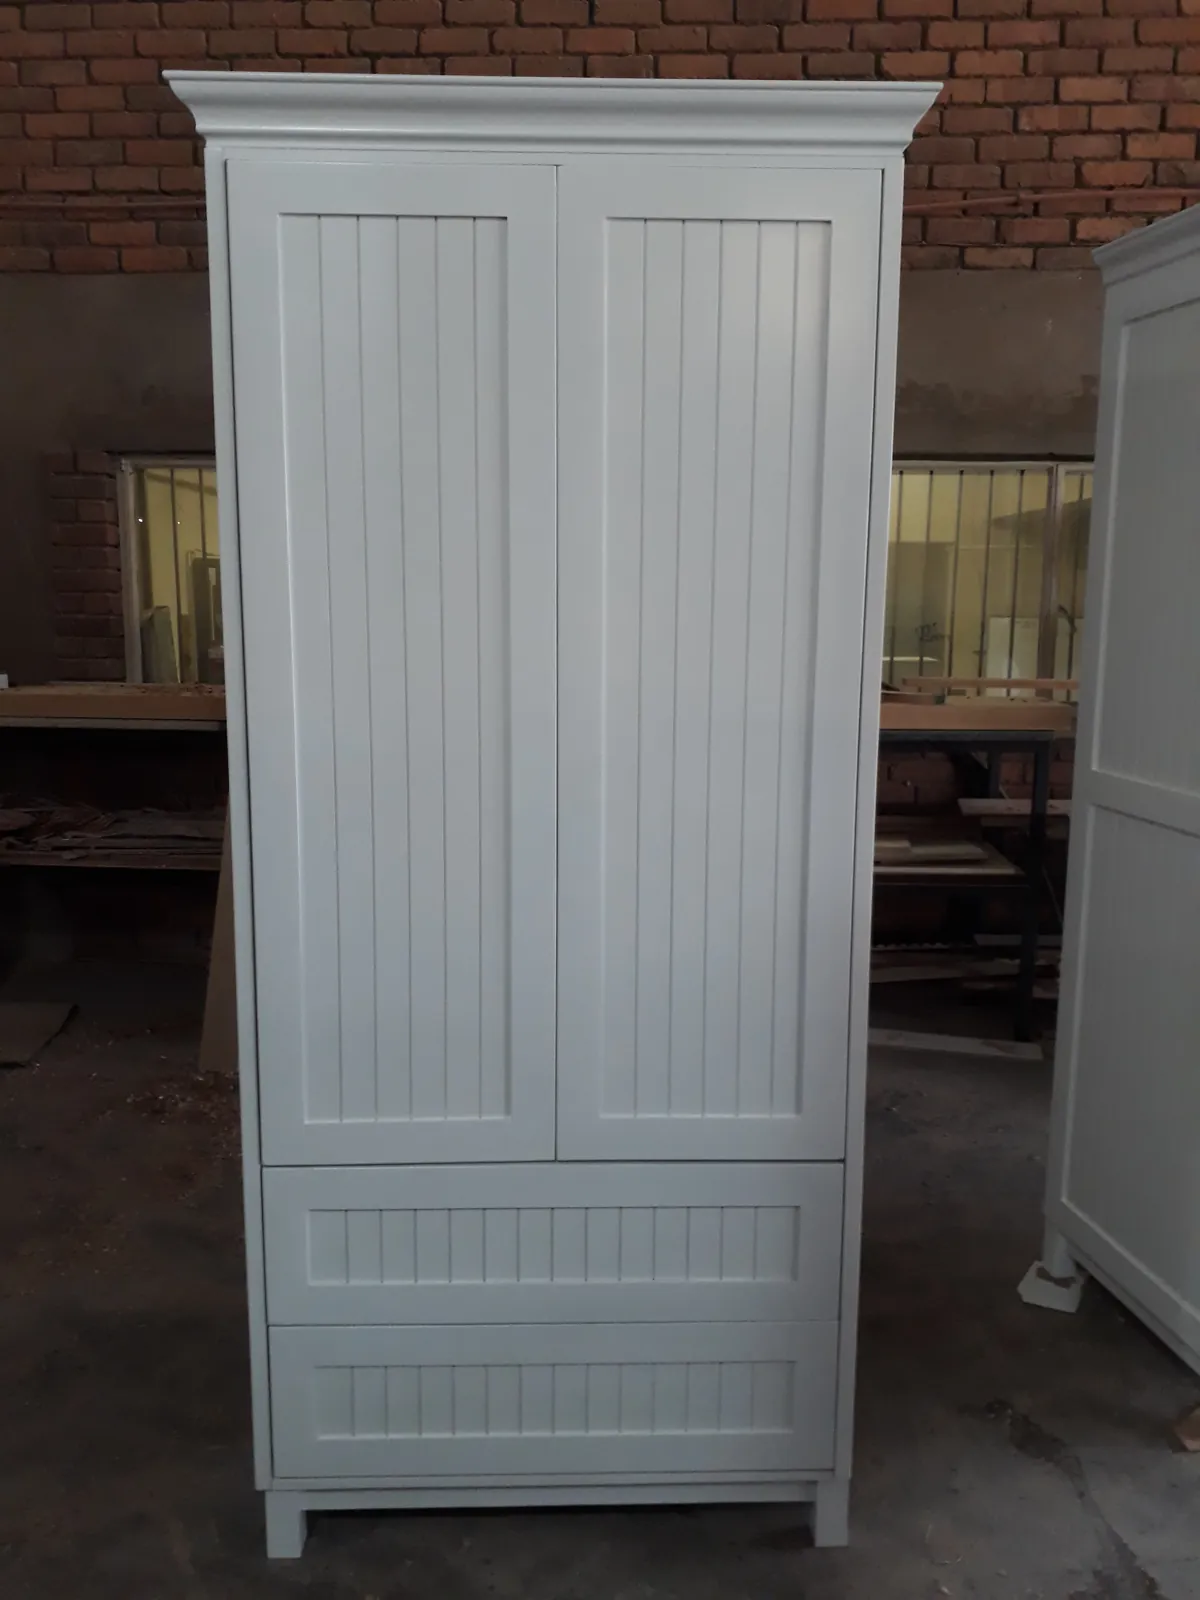
Painted wardrobe with grooved panels
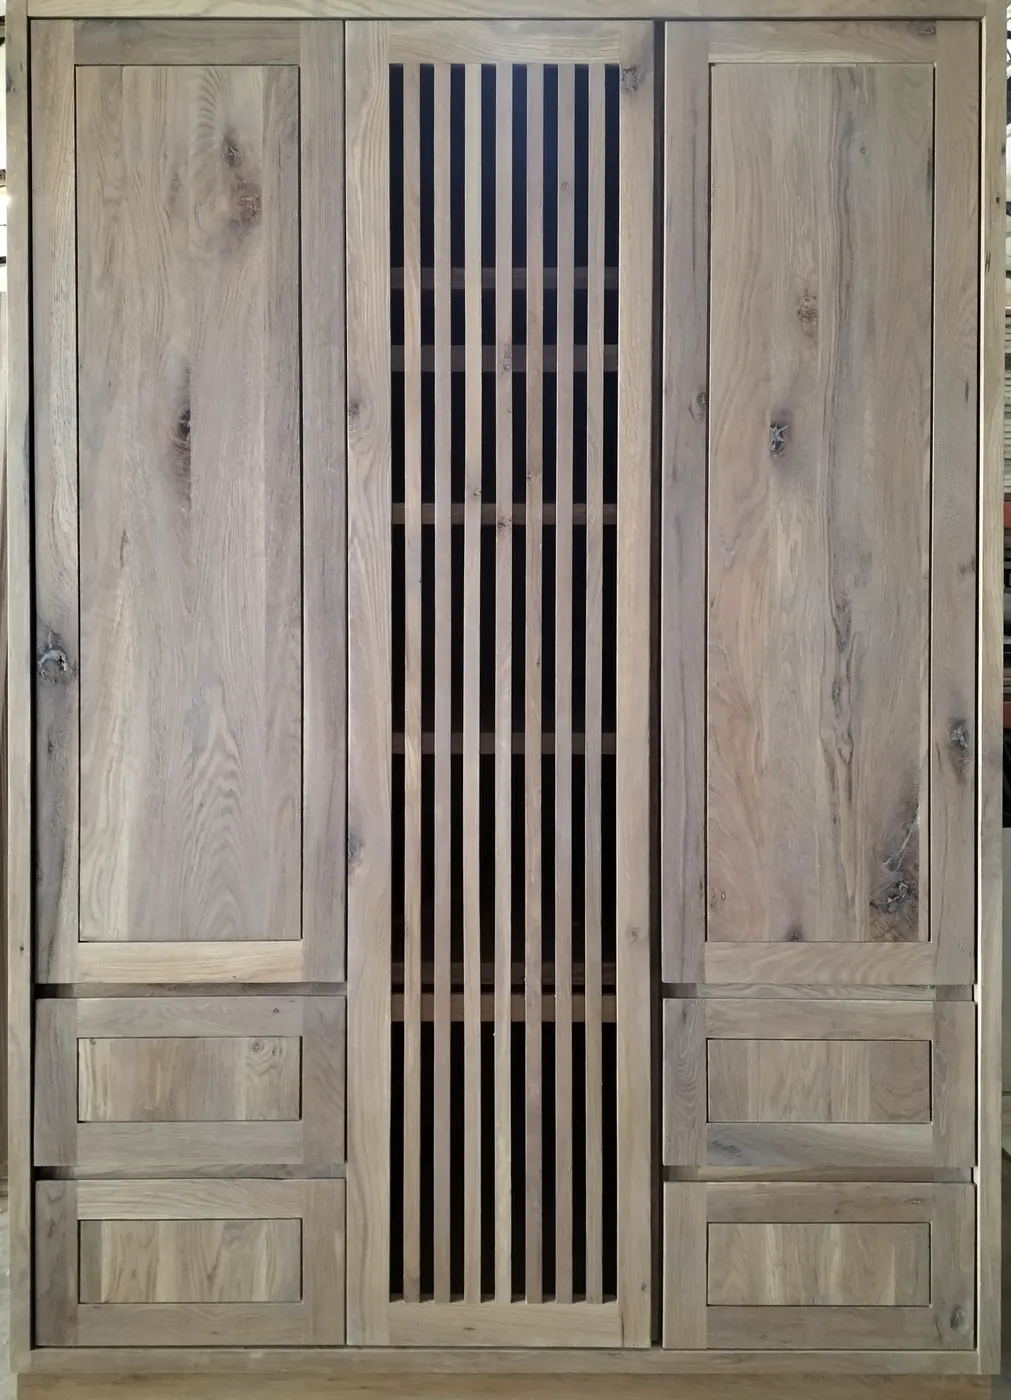
Oak wardrobe with slatted centre panel
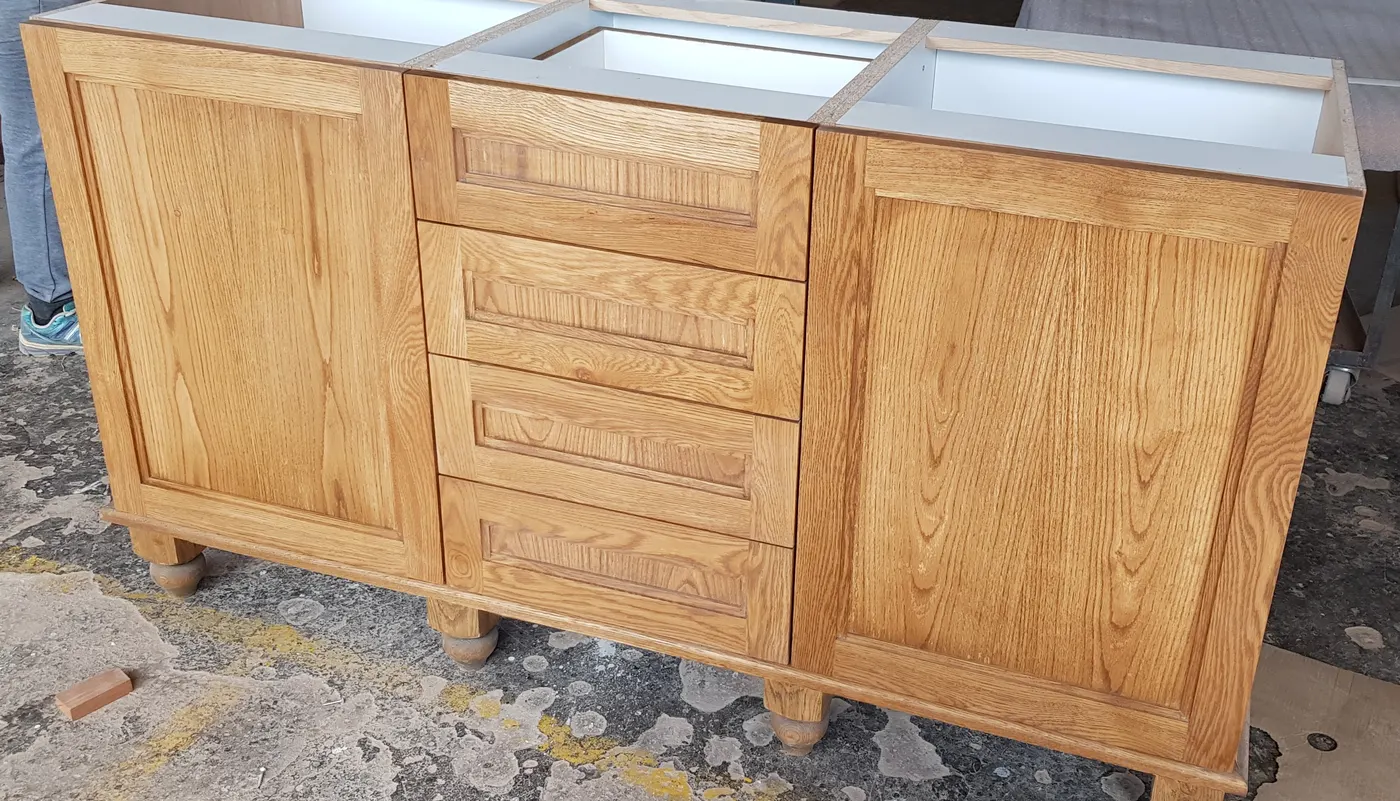
Oak vanity unit with drawers
Cambridge
CloseCambridge sample door, oak, wax
Cambridge sample door, duco, grey
Cambridge sample door, duco, cream
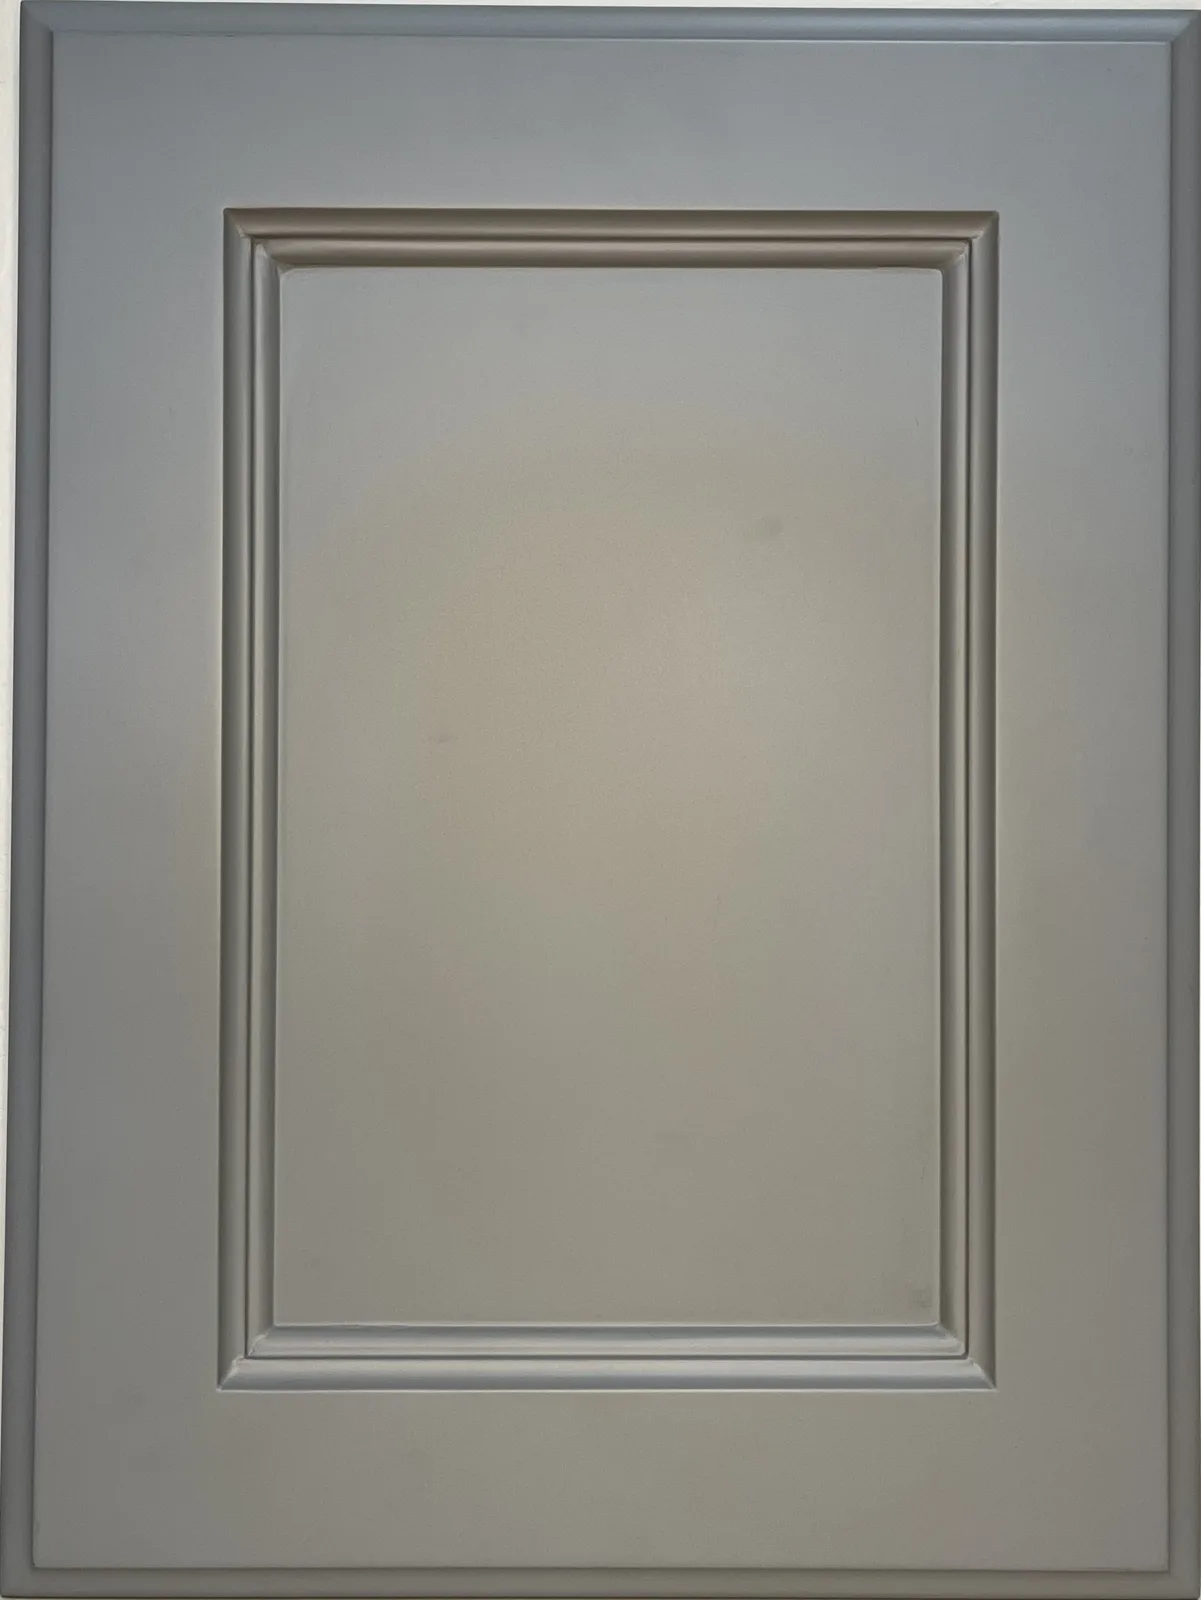
Cambridge, painted grey (MDF)
Bevel
CloseBevel sample door, mahogany, varnish
Bevel doors, veneer over edge, cherry, varnish, installed cabinets
Bevel sample door, cherry, varnish
Grip-handle doors
Close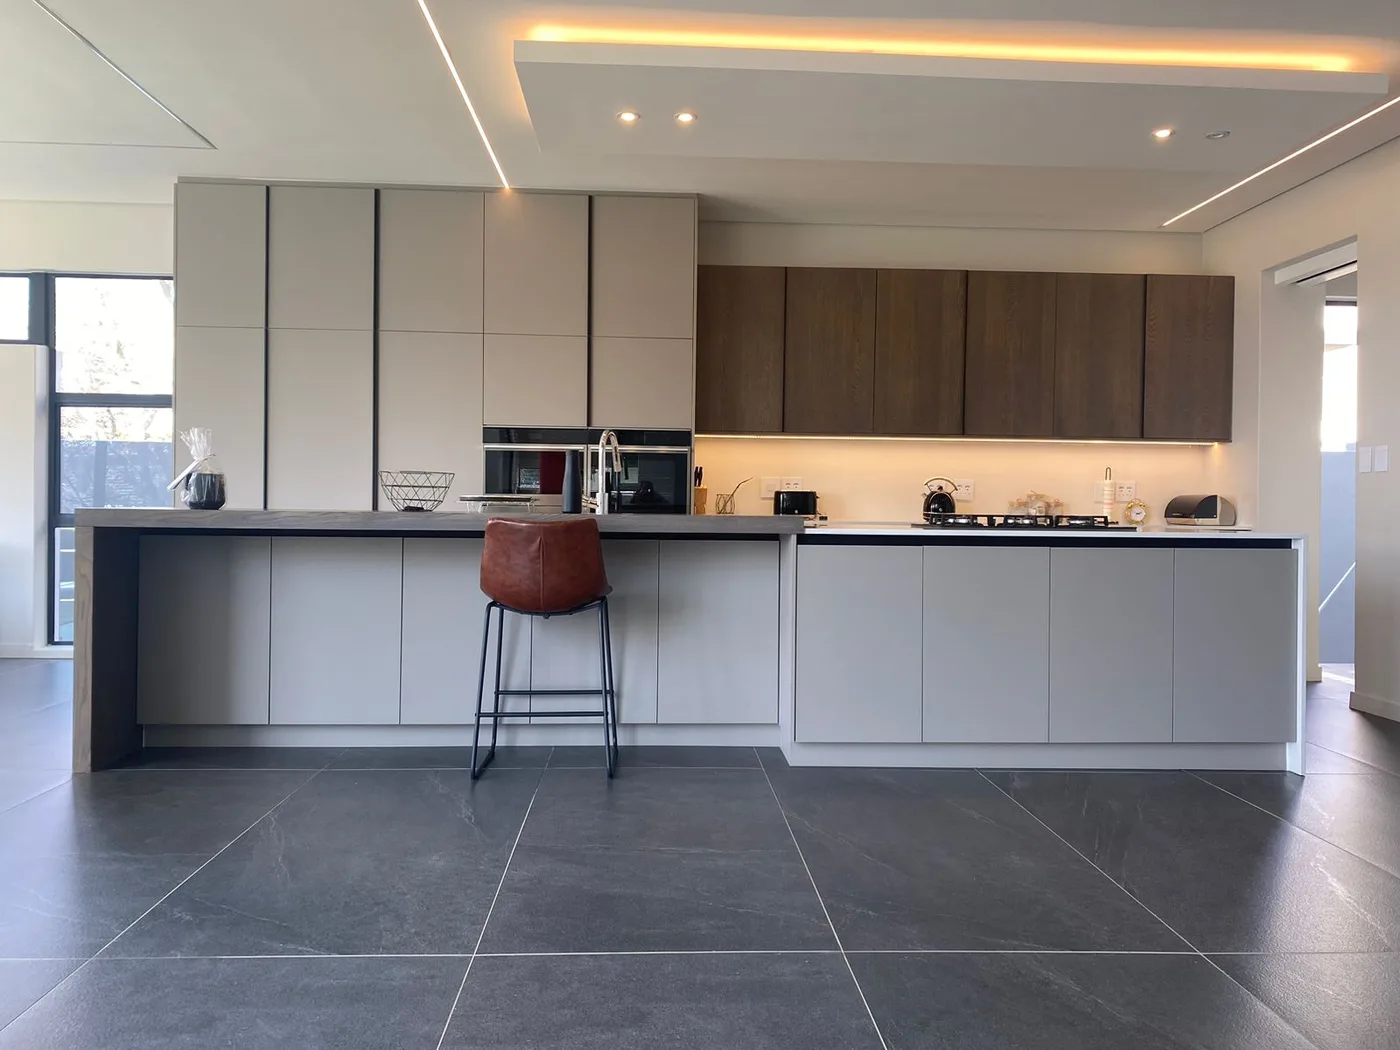
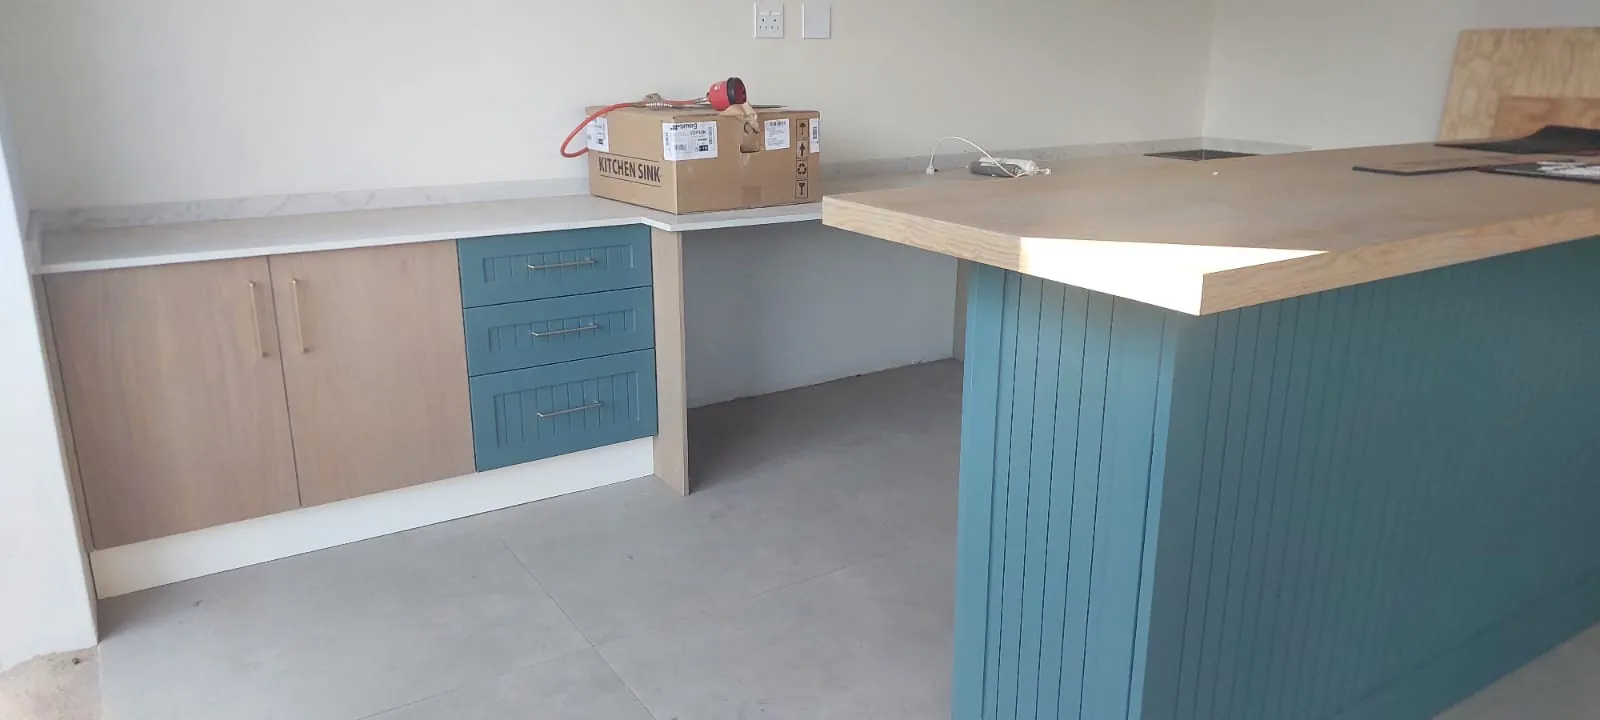
Grip doors, white duco and oak kitchen
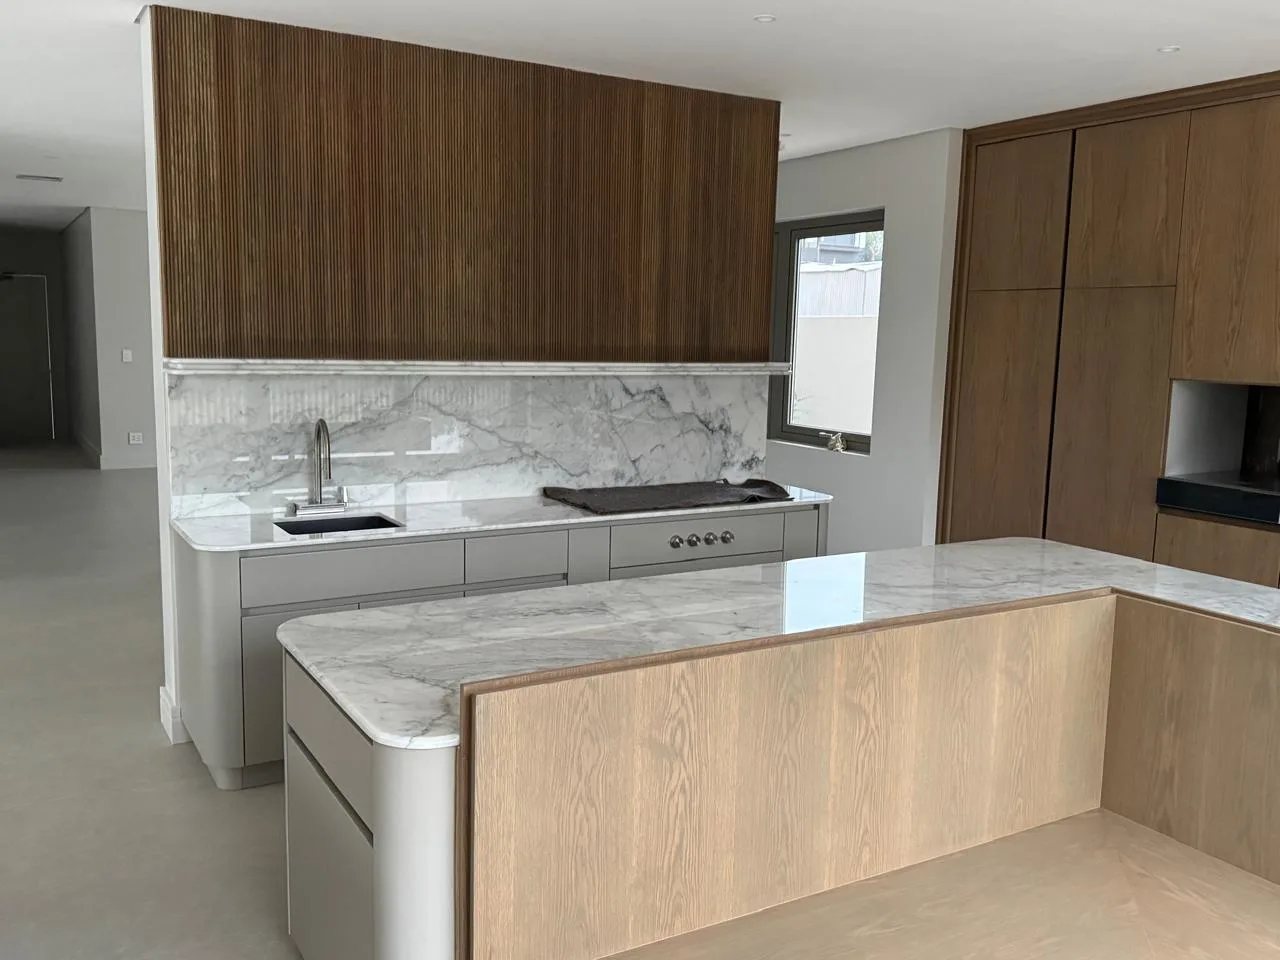
Grip doors, oak and grey kitchen with island
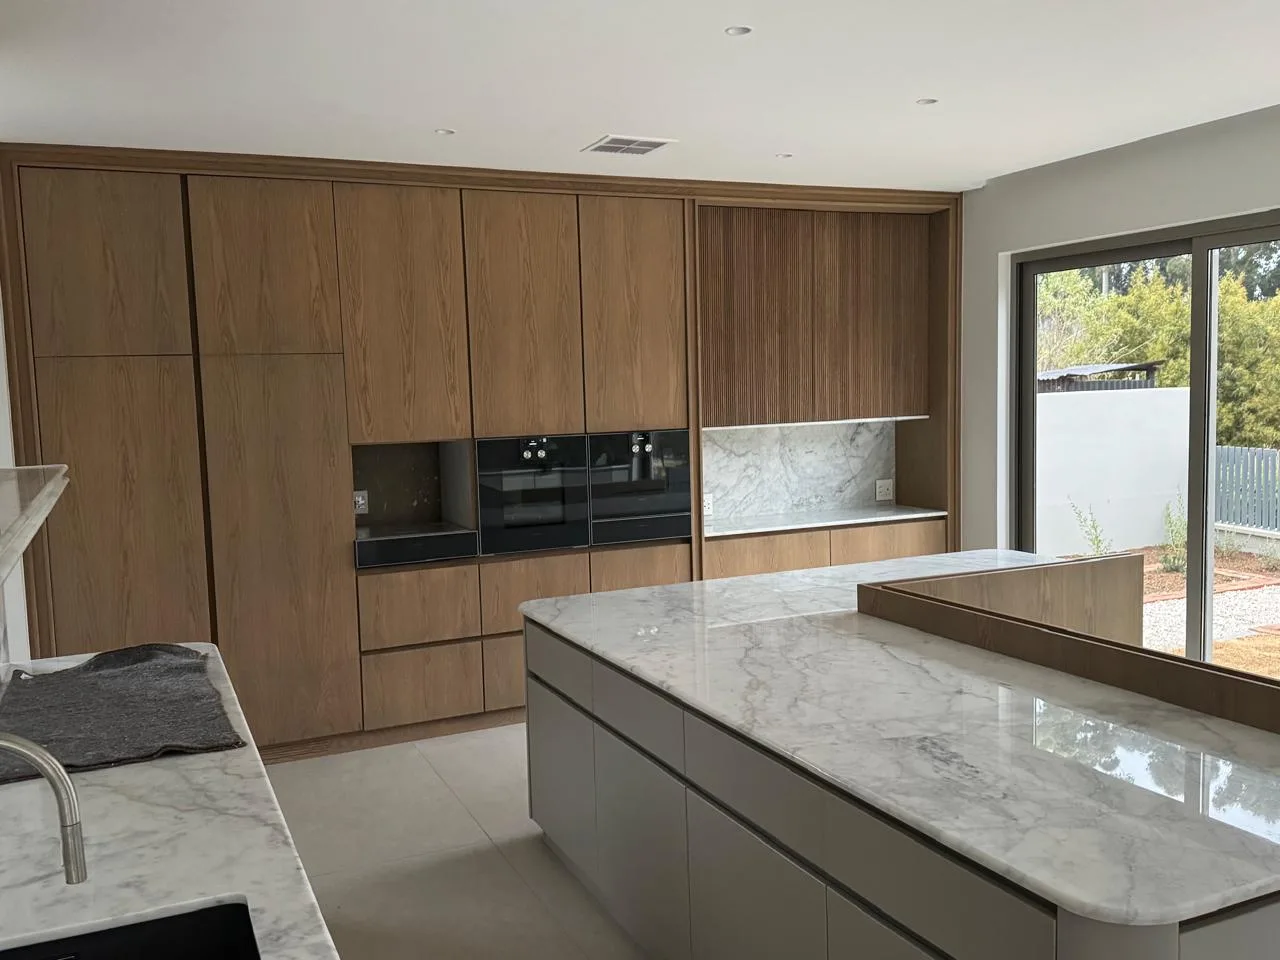
Grip doors, oak kitchen wall units and island
Grip doors, duco and oak kitchen
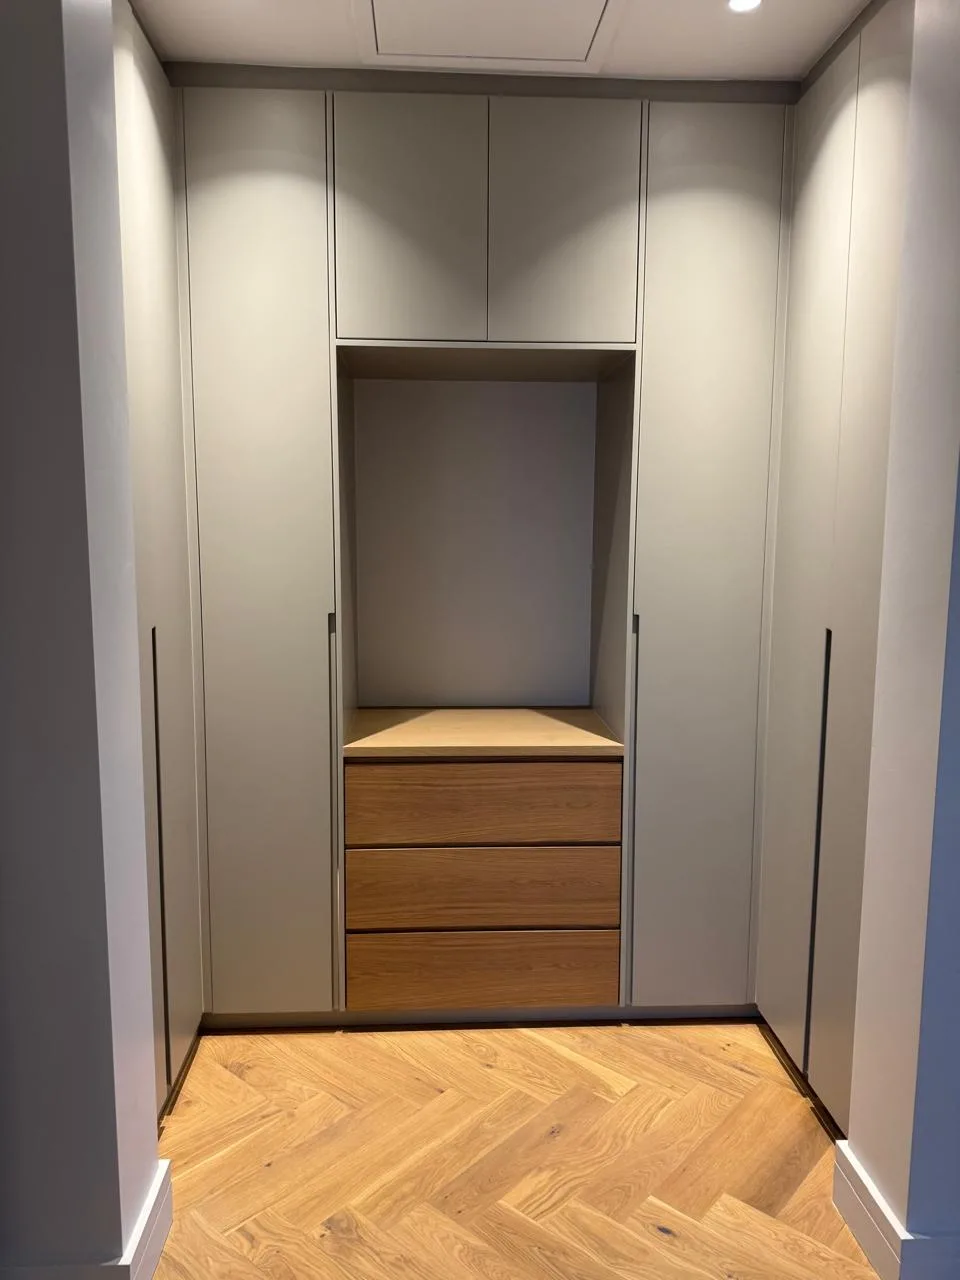
Grip doors, duco wardrobe with oak drawers
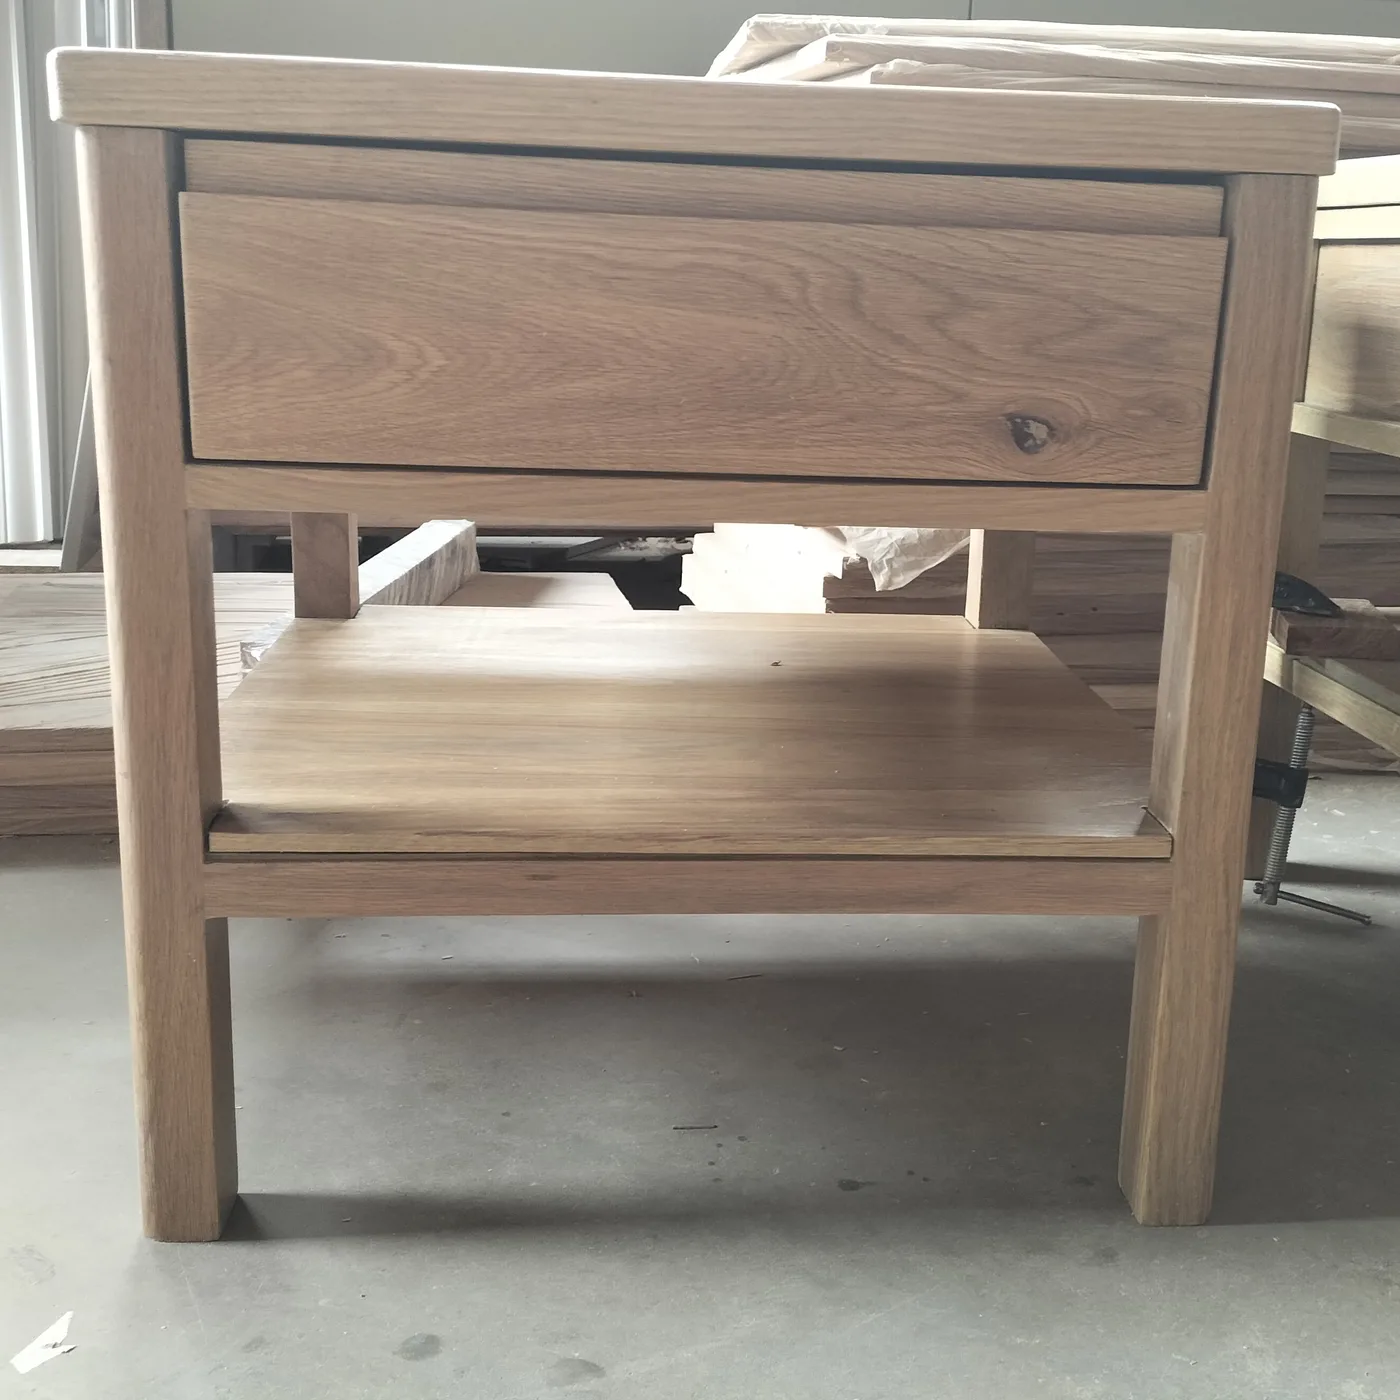
Grip door, oak side table with drawer
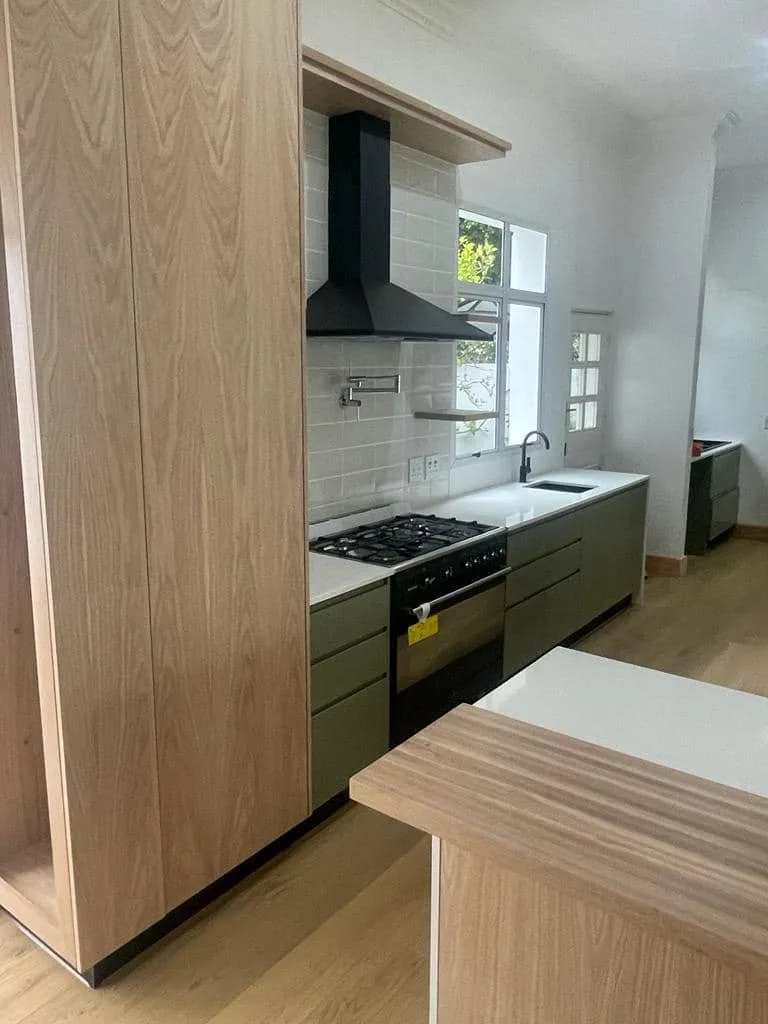
Grip doors, green duco kitchen
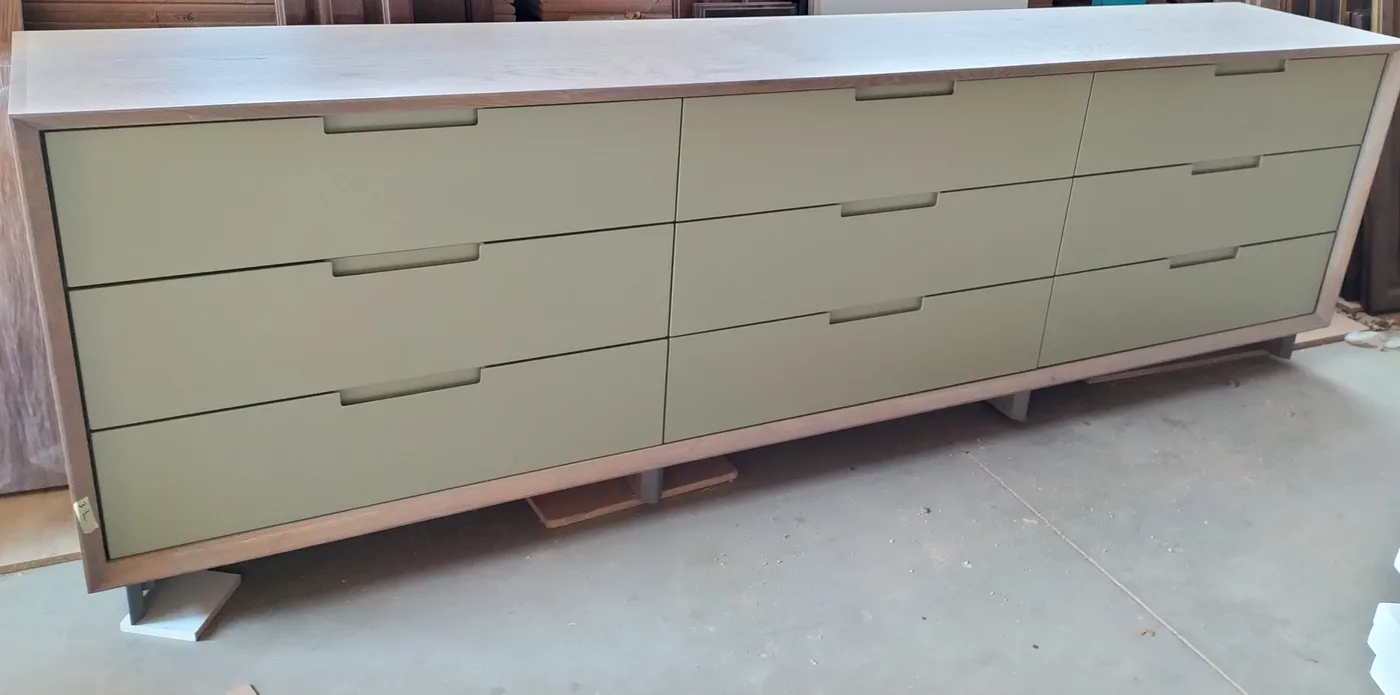
Grip doors, duco drawer unit
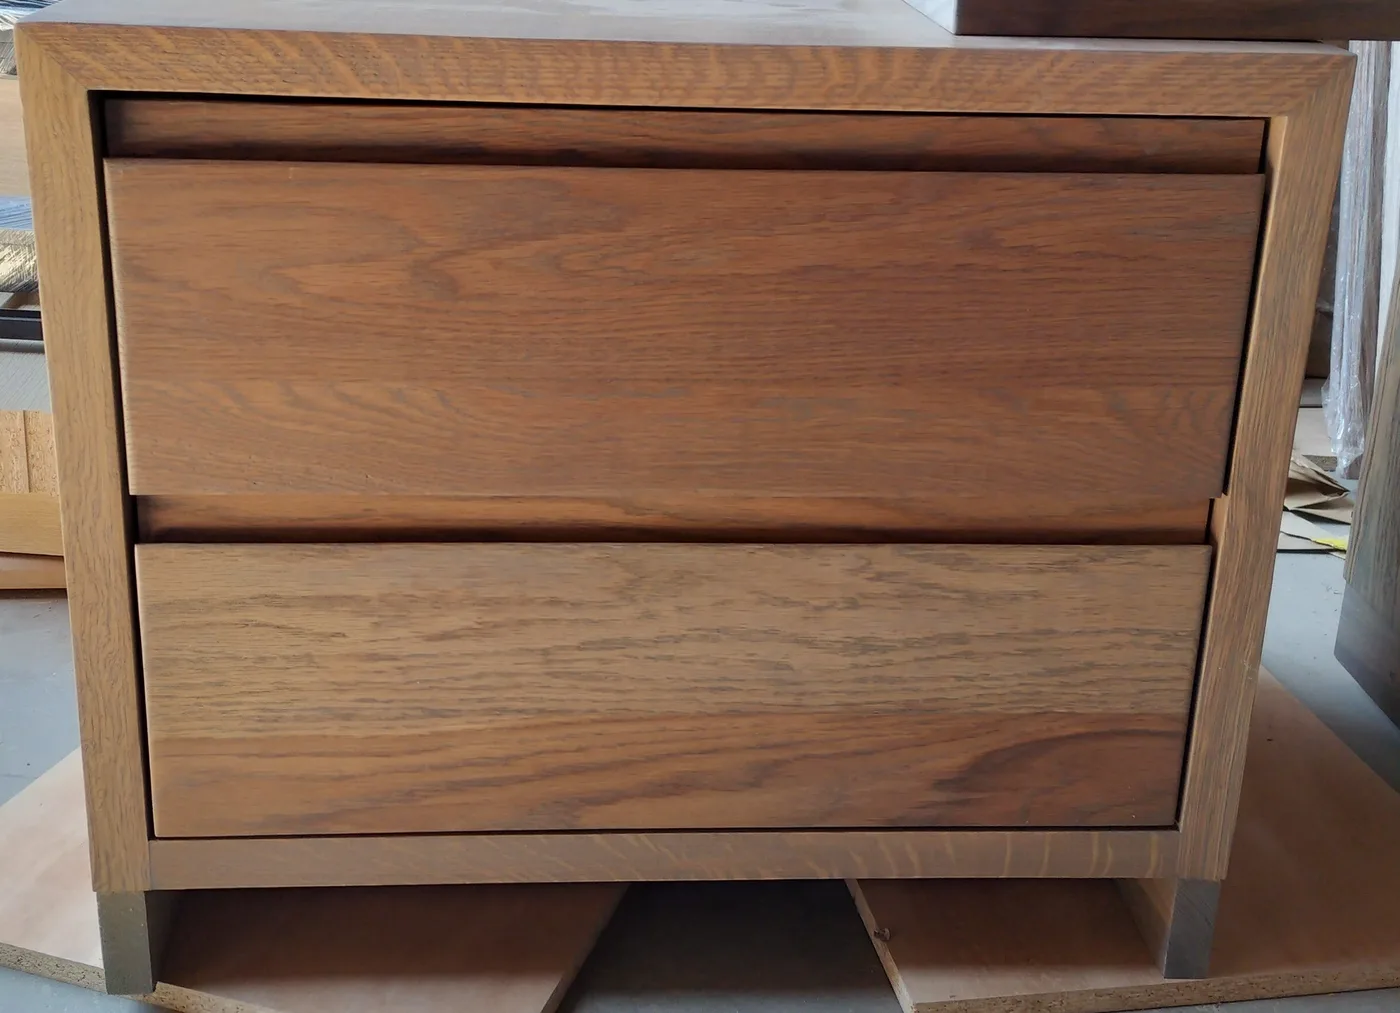
Grip doors, oak drawer unit
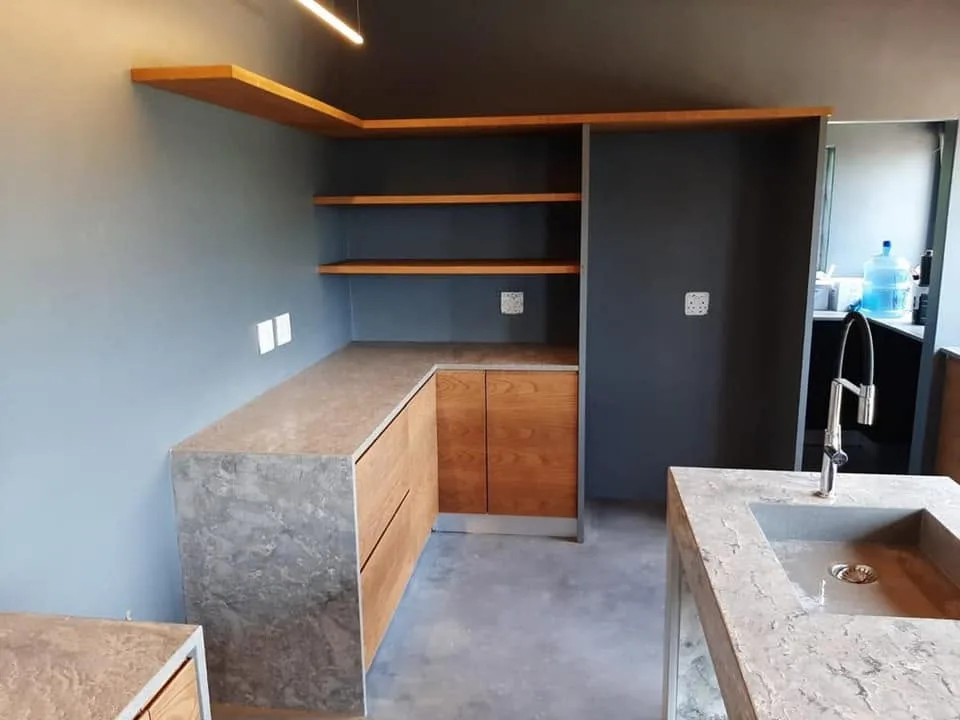
Grip doors, oak outdoor kitchen
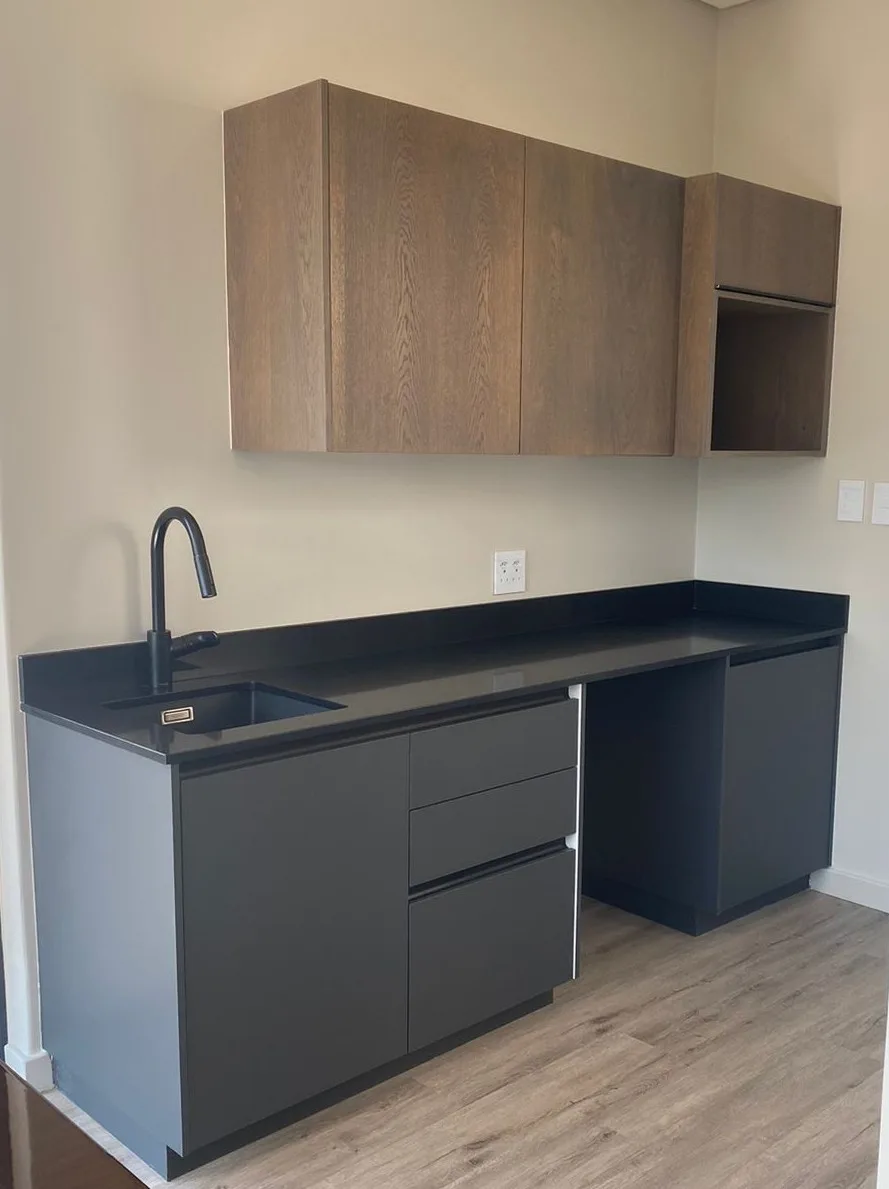
Grip doors, oak wall unit with grey base cabinets
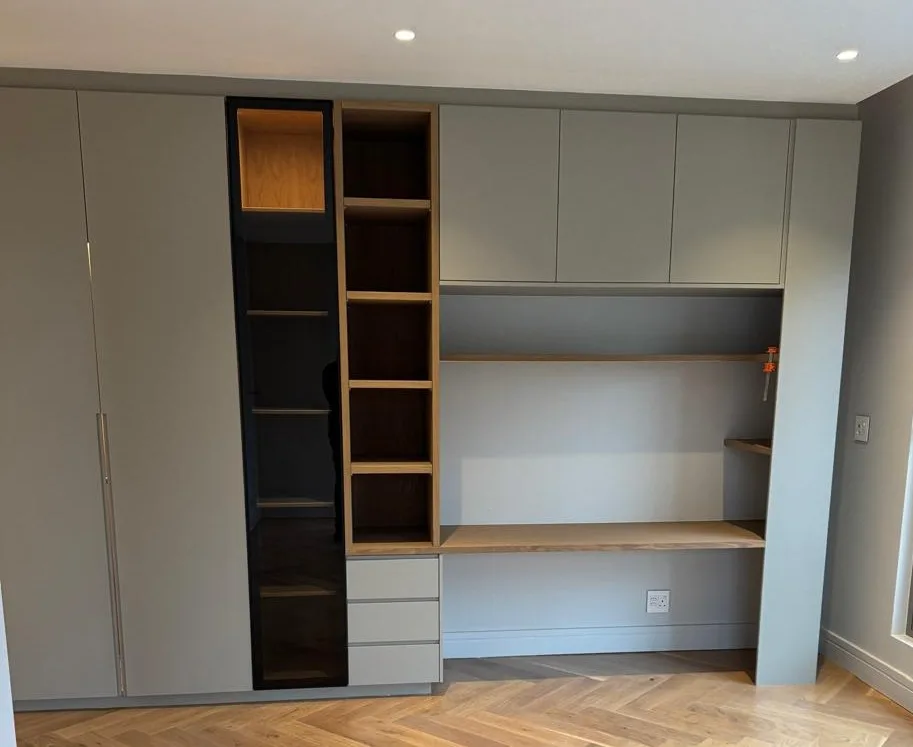
Grip doors, duco tall units with open shelving
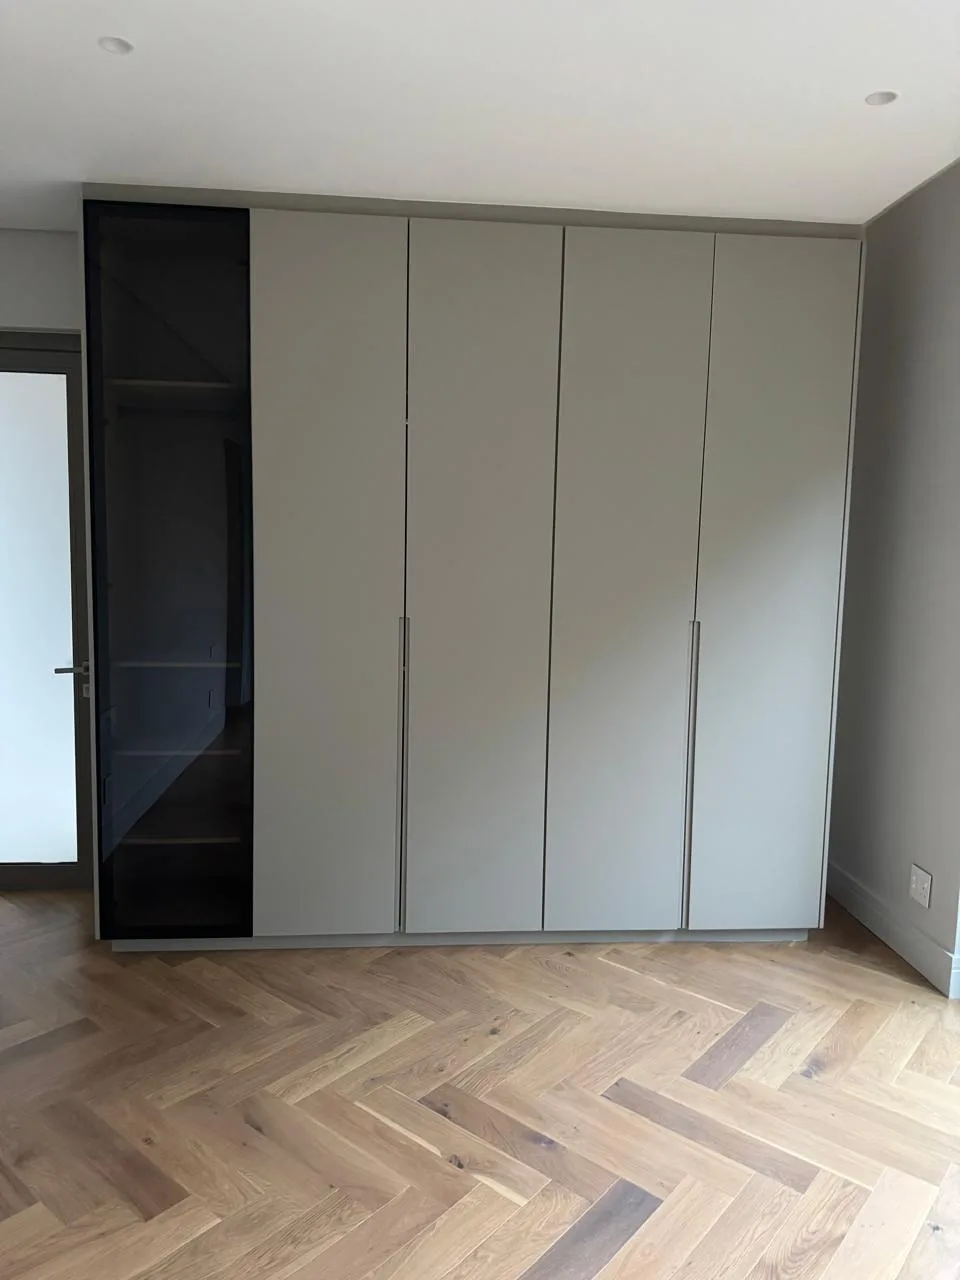
Grip doors, duco tall units
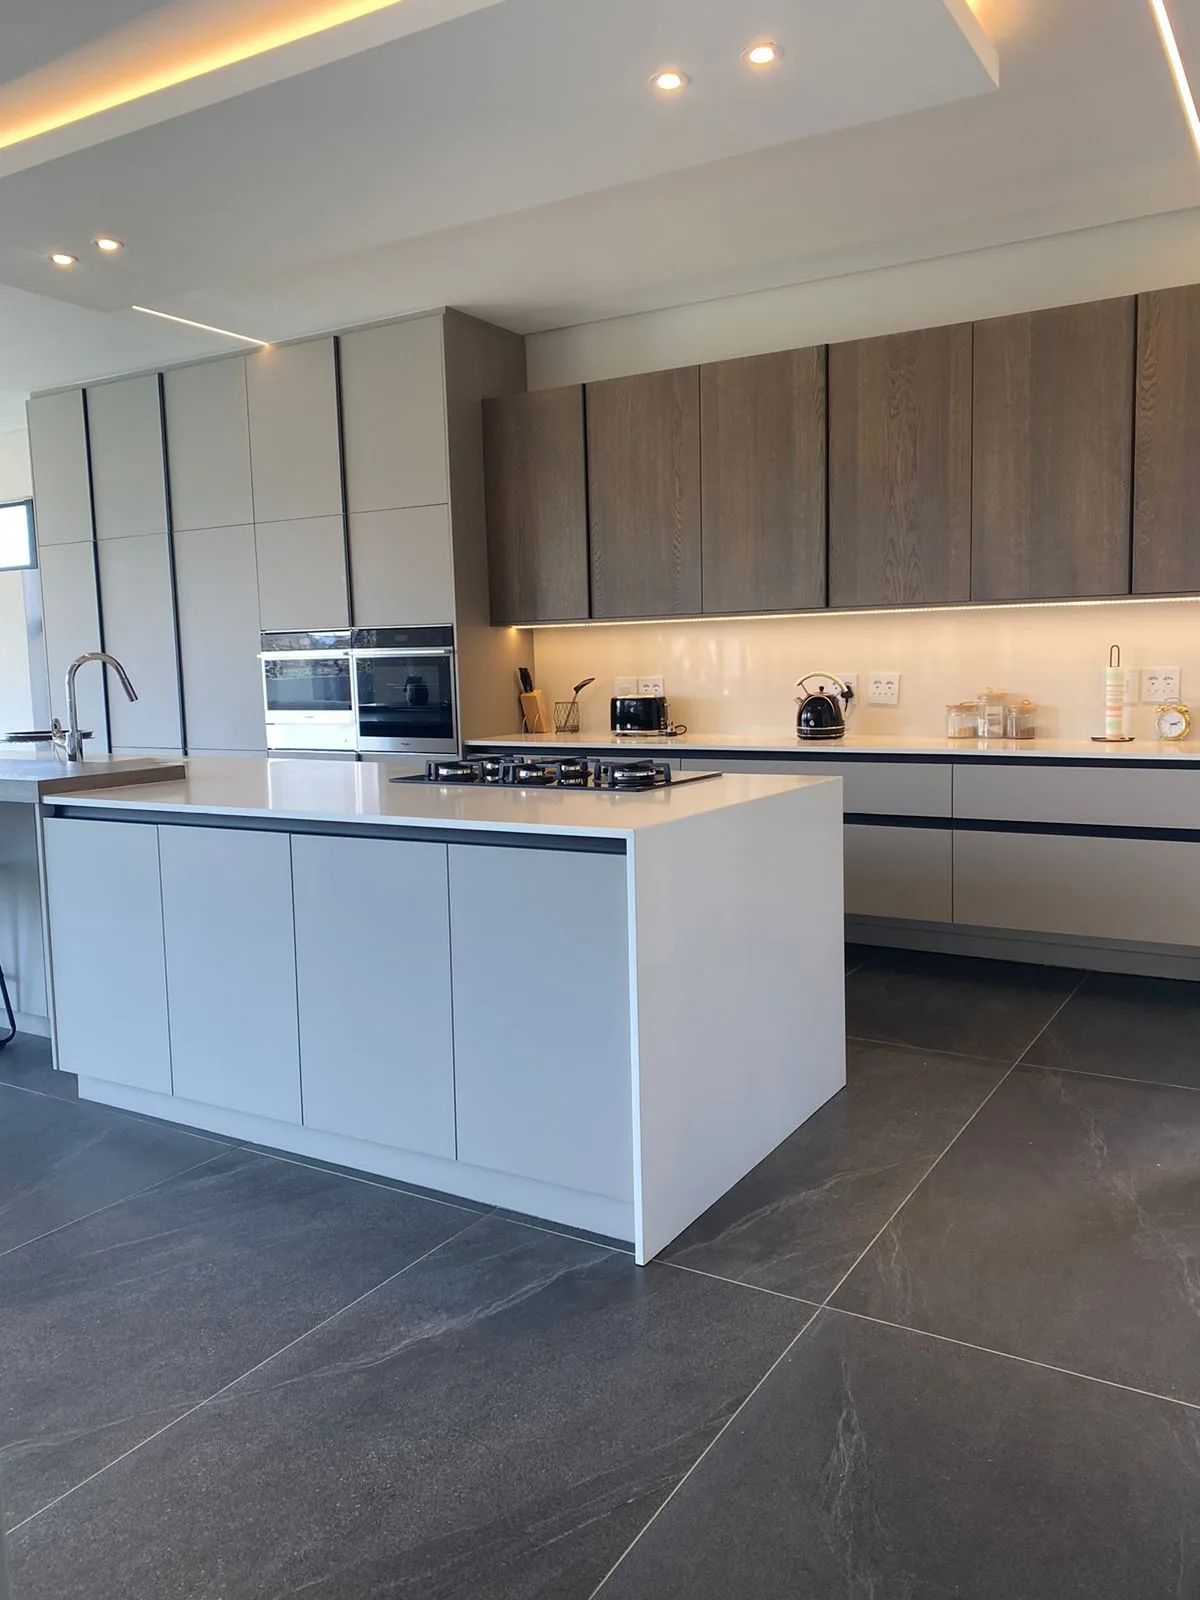
Grip doors, duco and oak kitchen with island
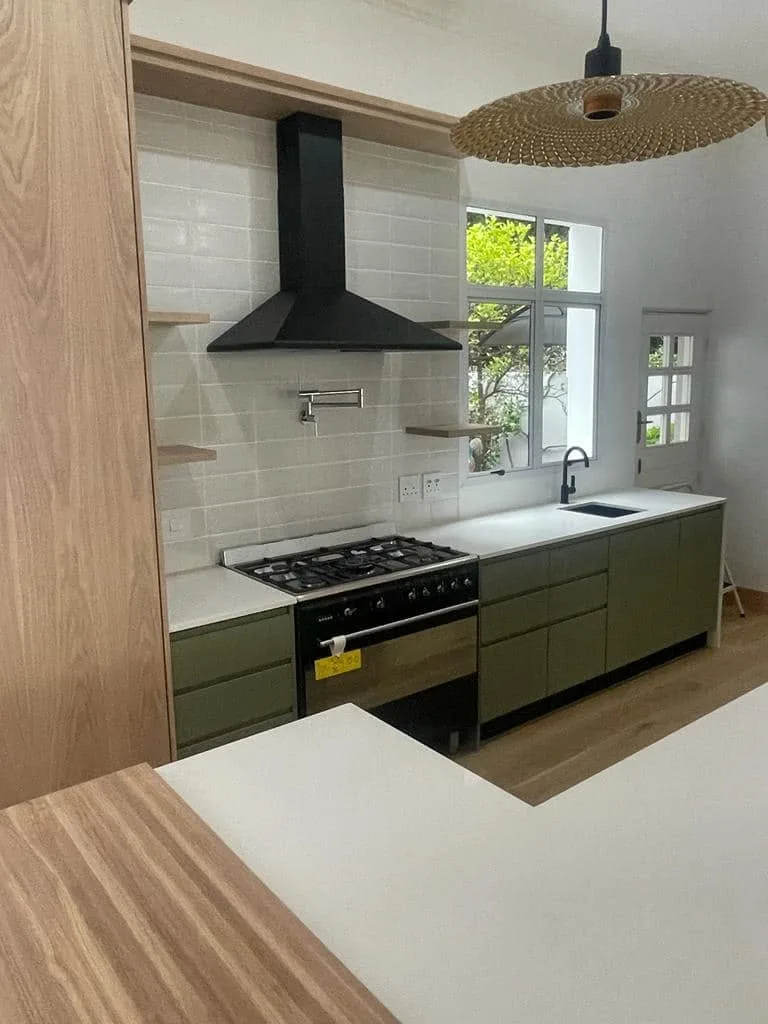
Grip doors, green duco kitchen with oak end panel
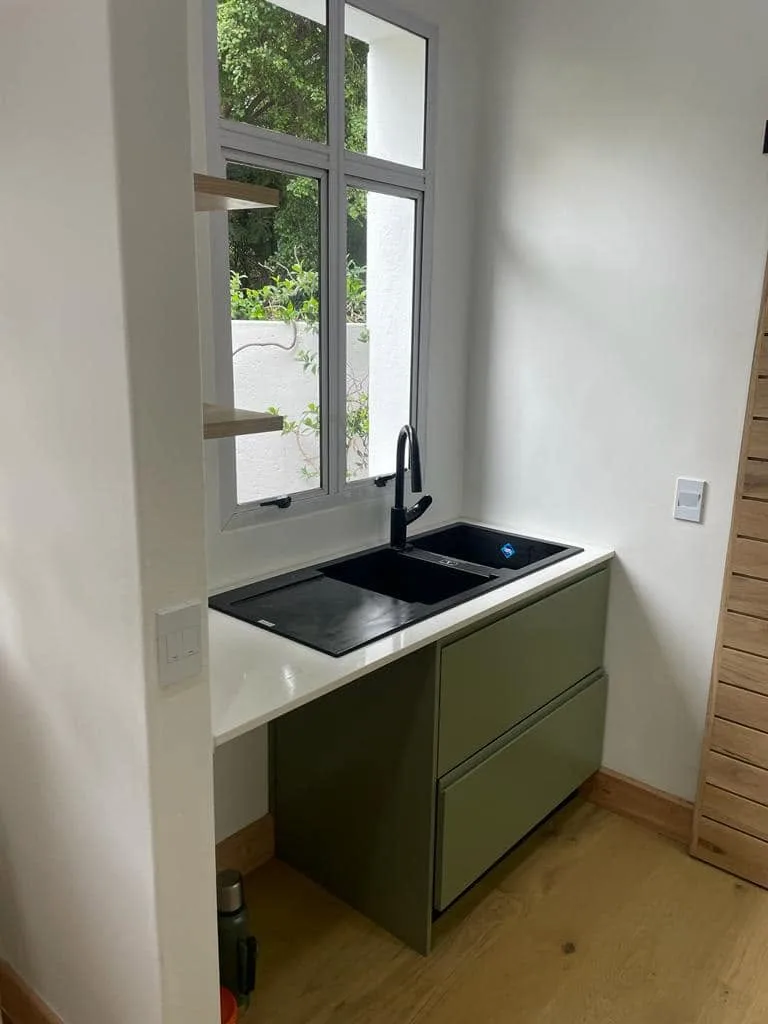
Grip doors, green duco sink unit
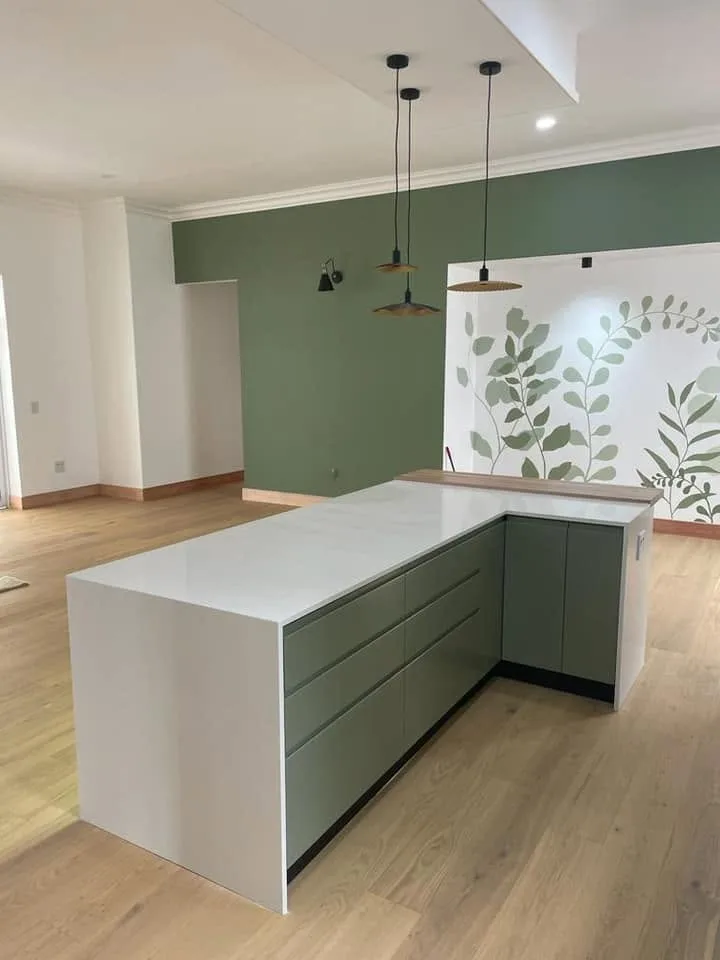
Grip doors, green duco kitchen with L-shaped island
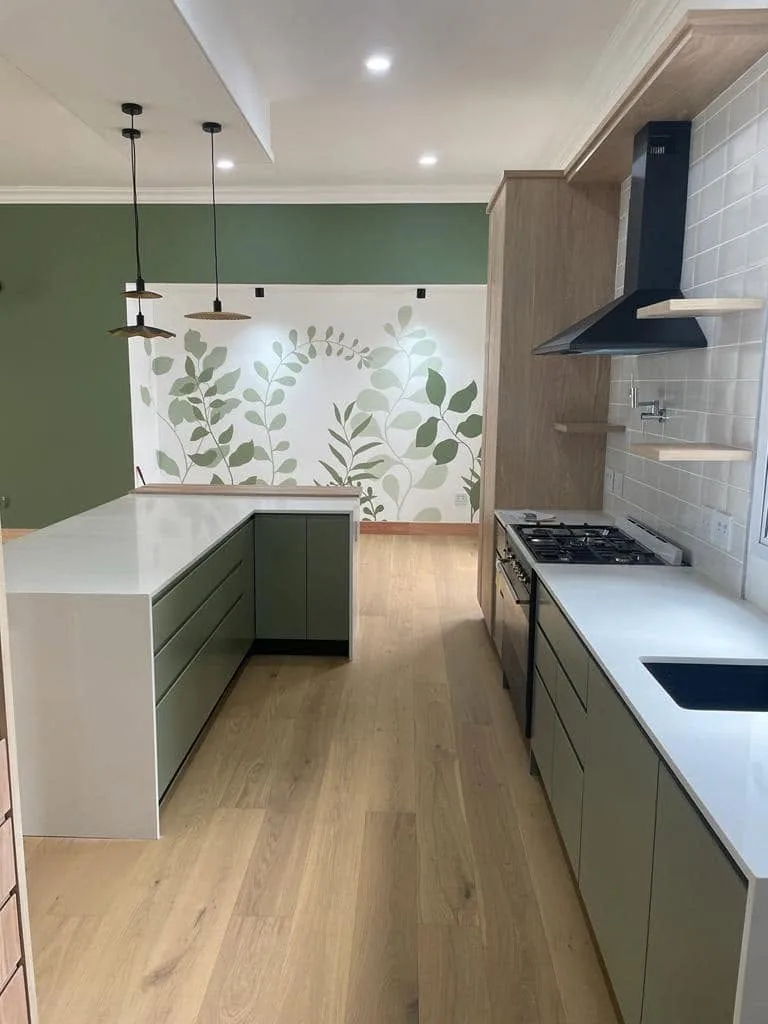
Grip doors, green duco kitchen
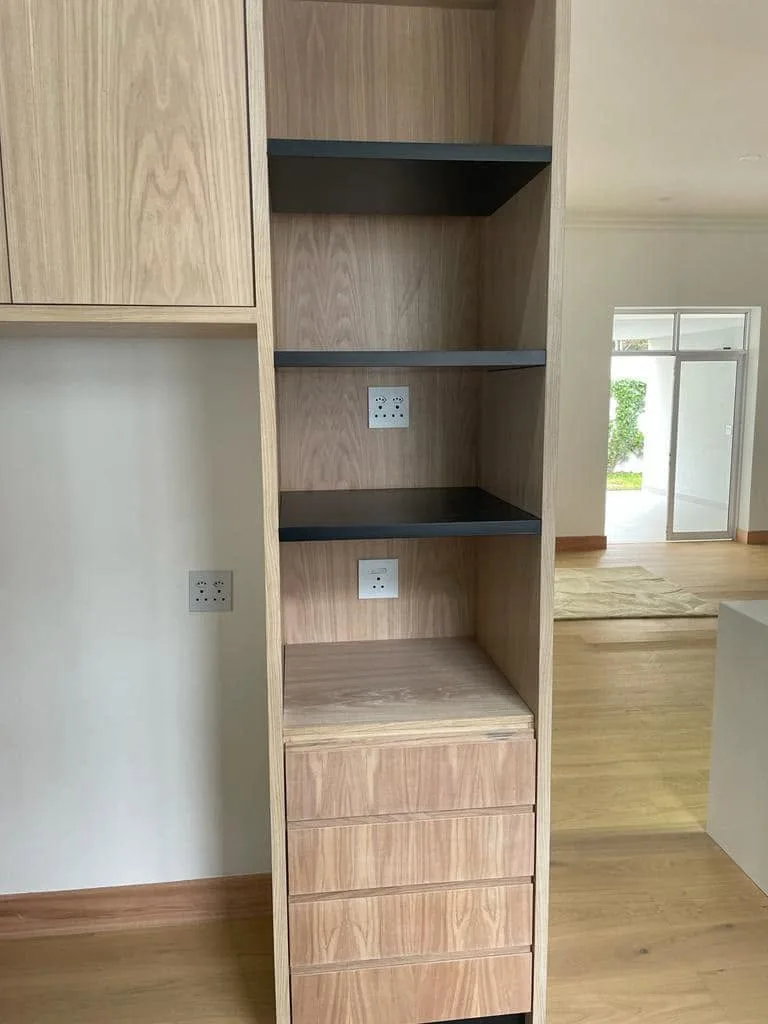
Grip doors, oak tower with shelving and drawers
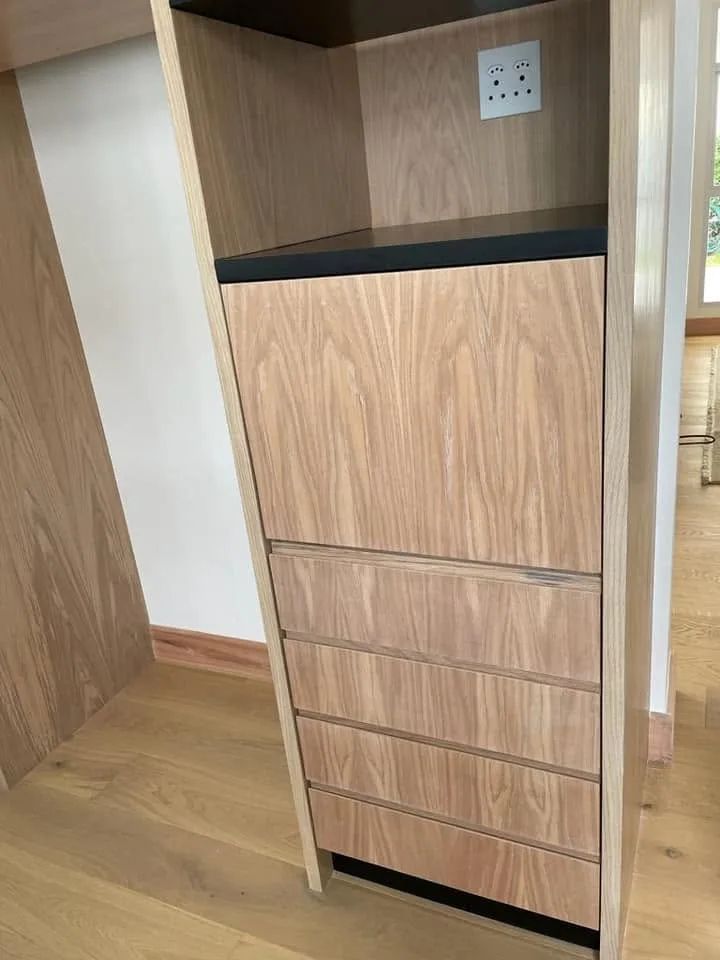
Grip doors, oak tall unit with drawers
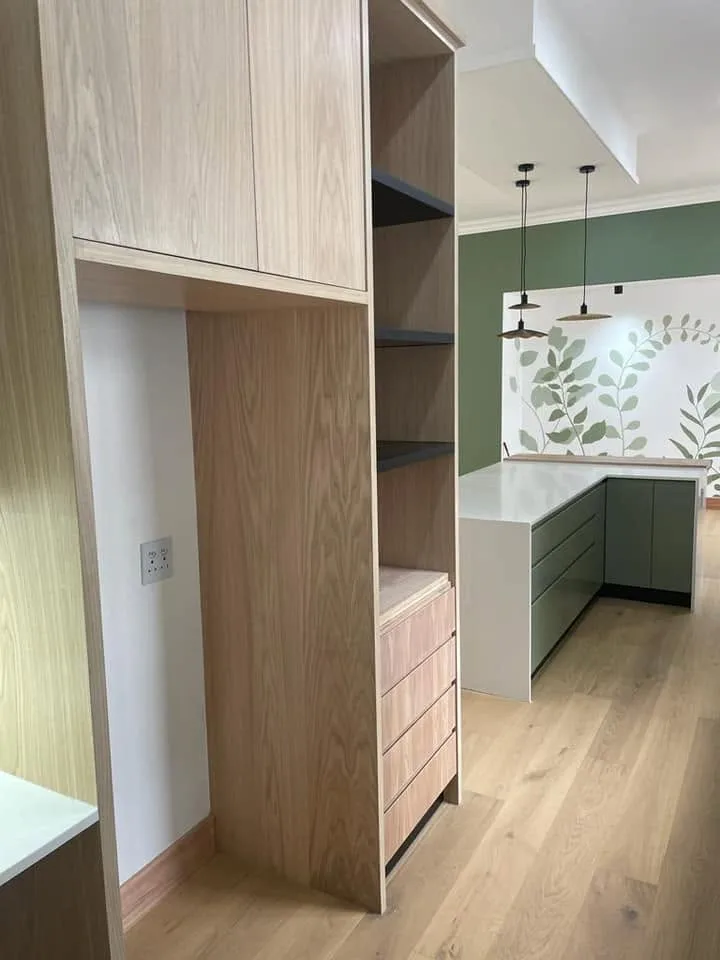
Grip doors, oak tower and green duco kitchen
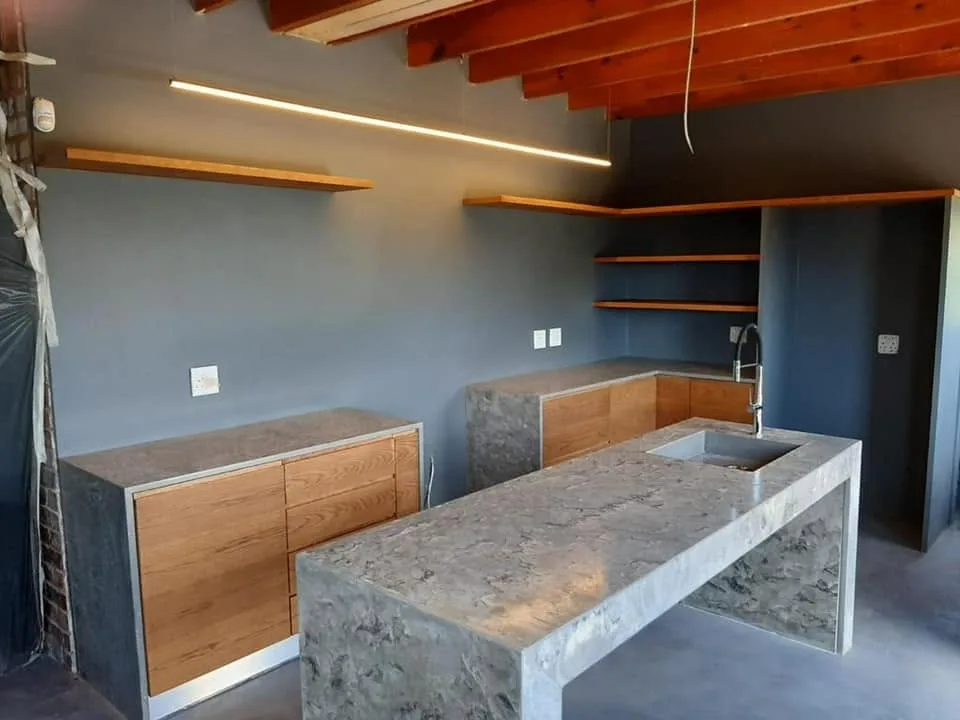
Grip doors, oak kitchen with stone island
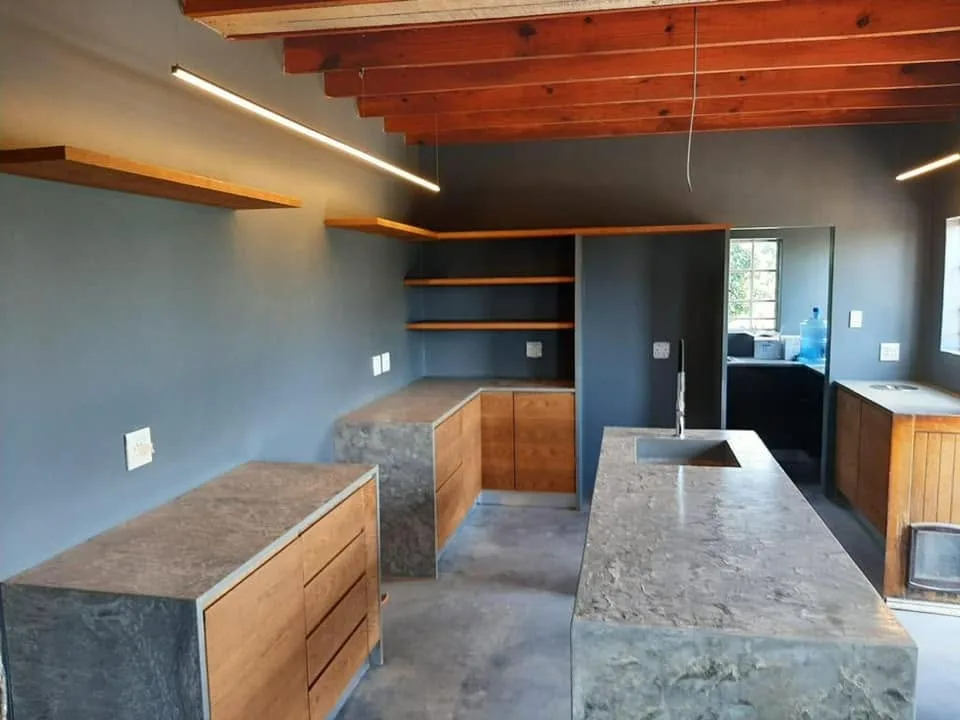
Grip doors, oak kitchen with stone island
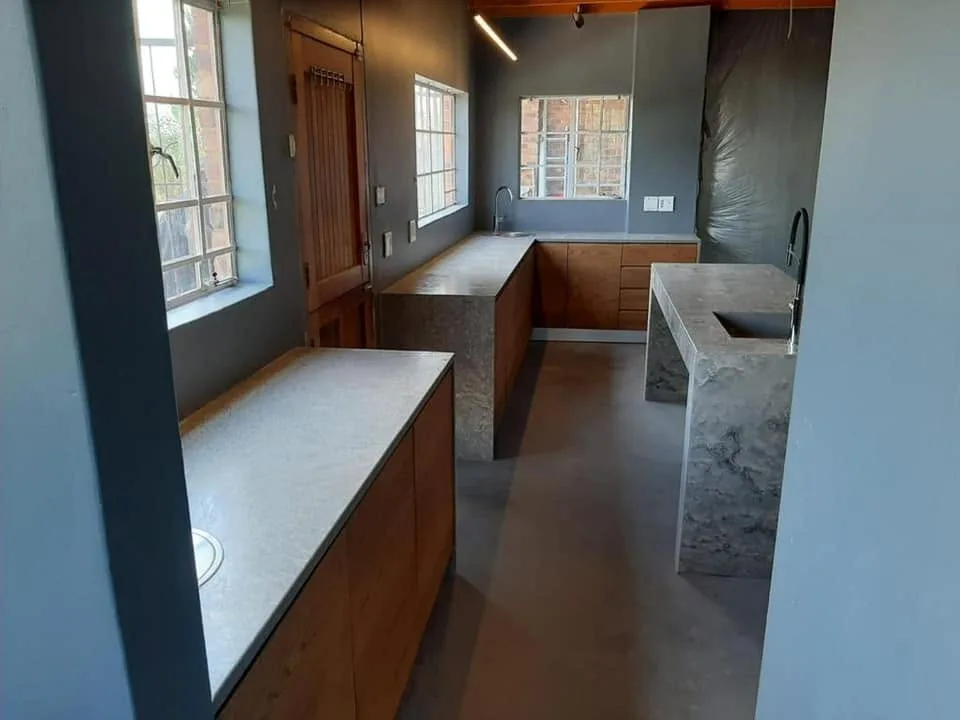
Grip doors, oak kitchen with stone island
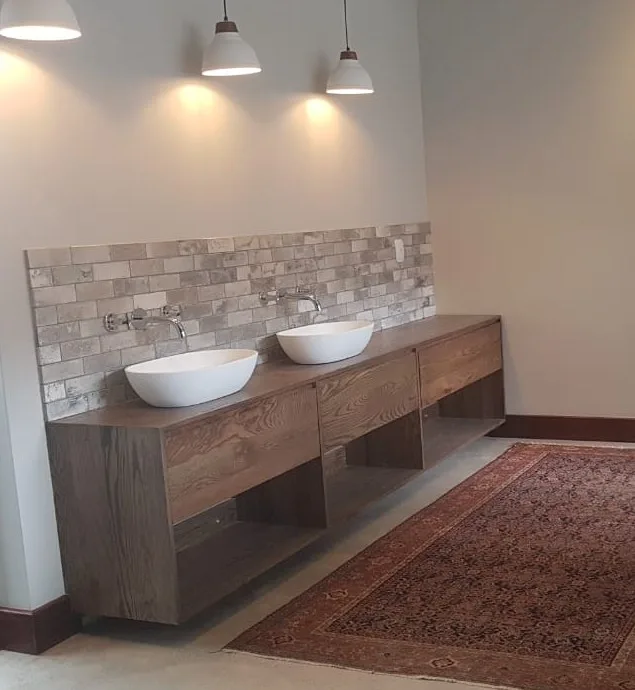
Grip doors, oak floating vanity
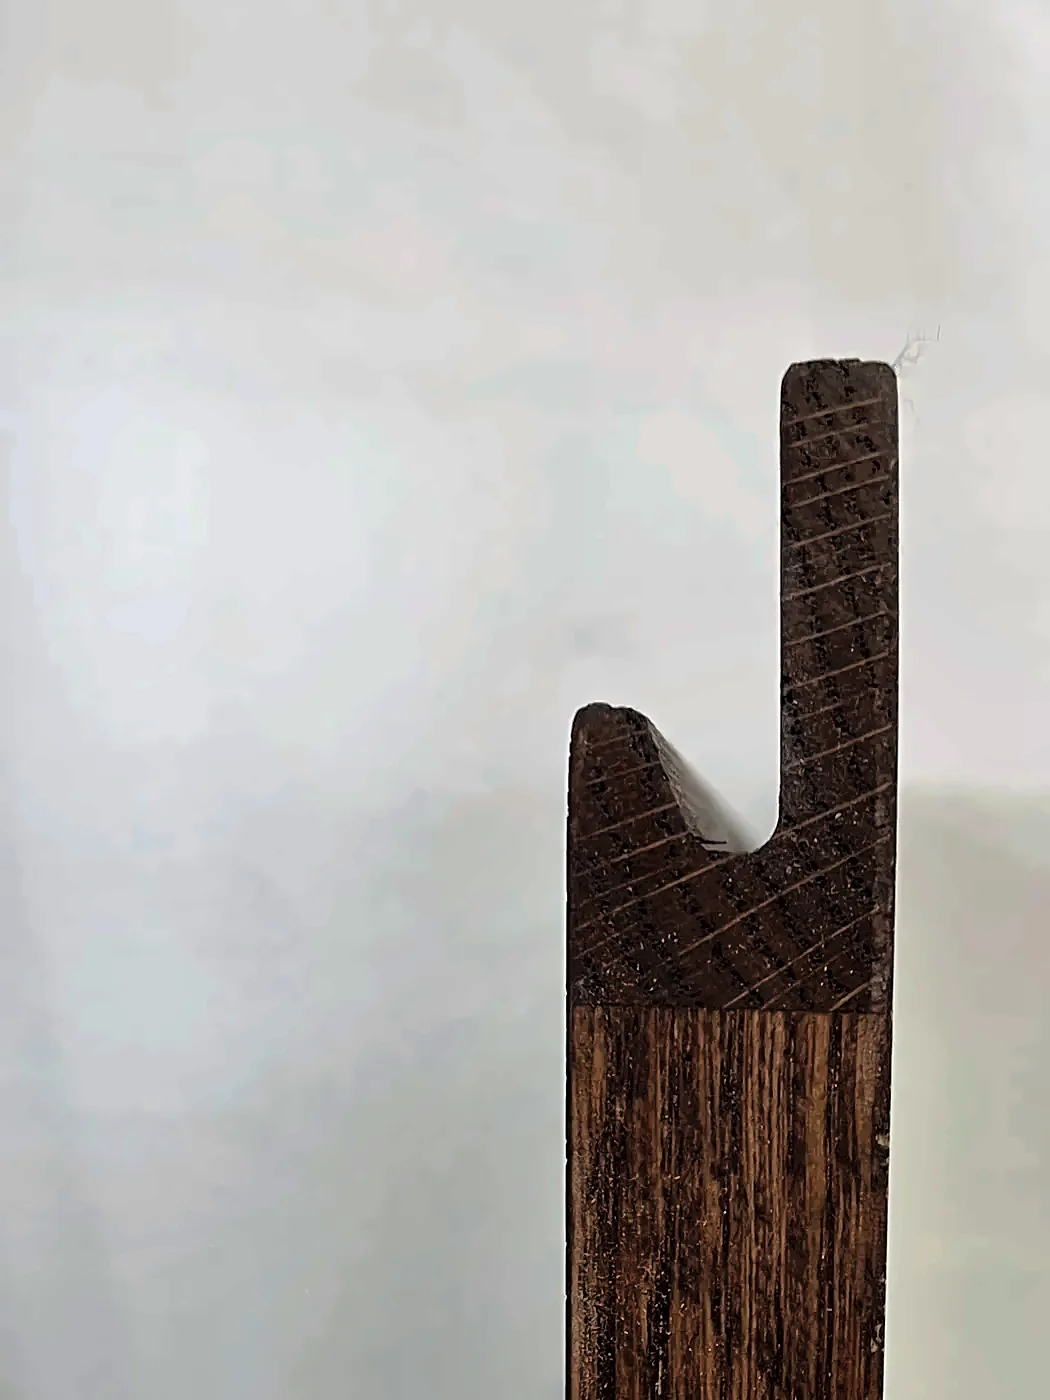
Grip handle edge profile, white oak, dark mahogany stain
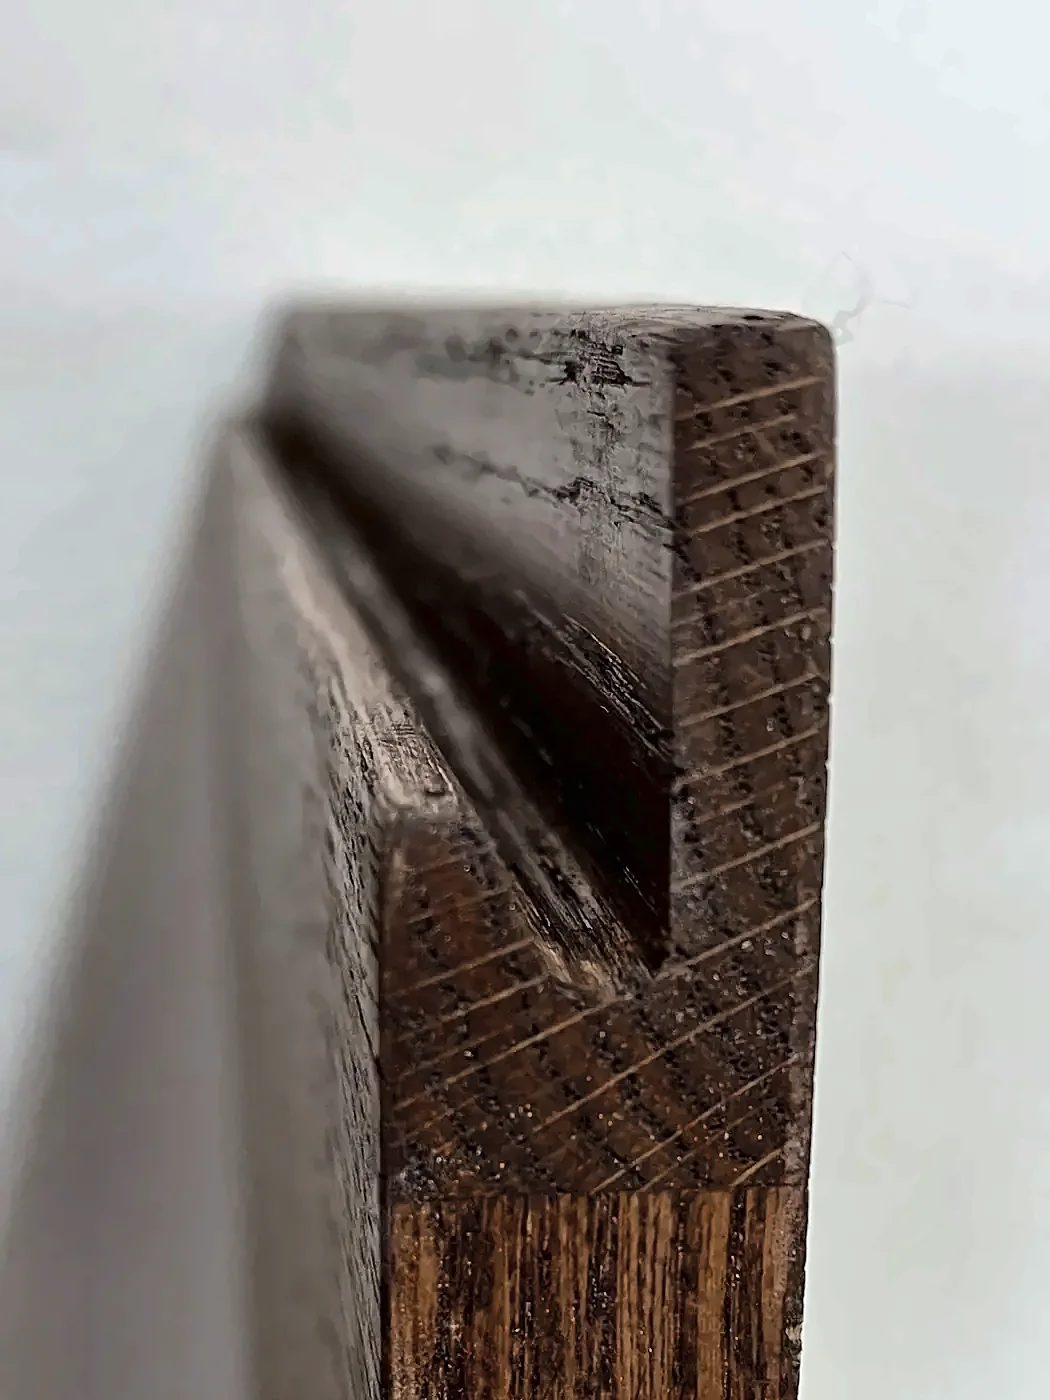
Grip handle edge profile, white oak, dark mahogany stain
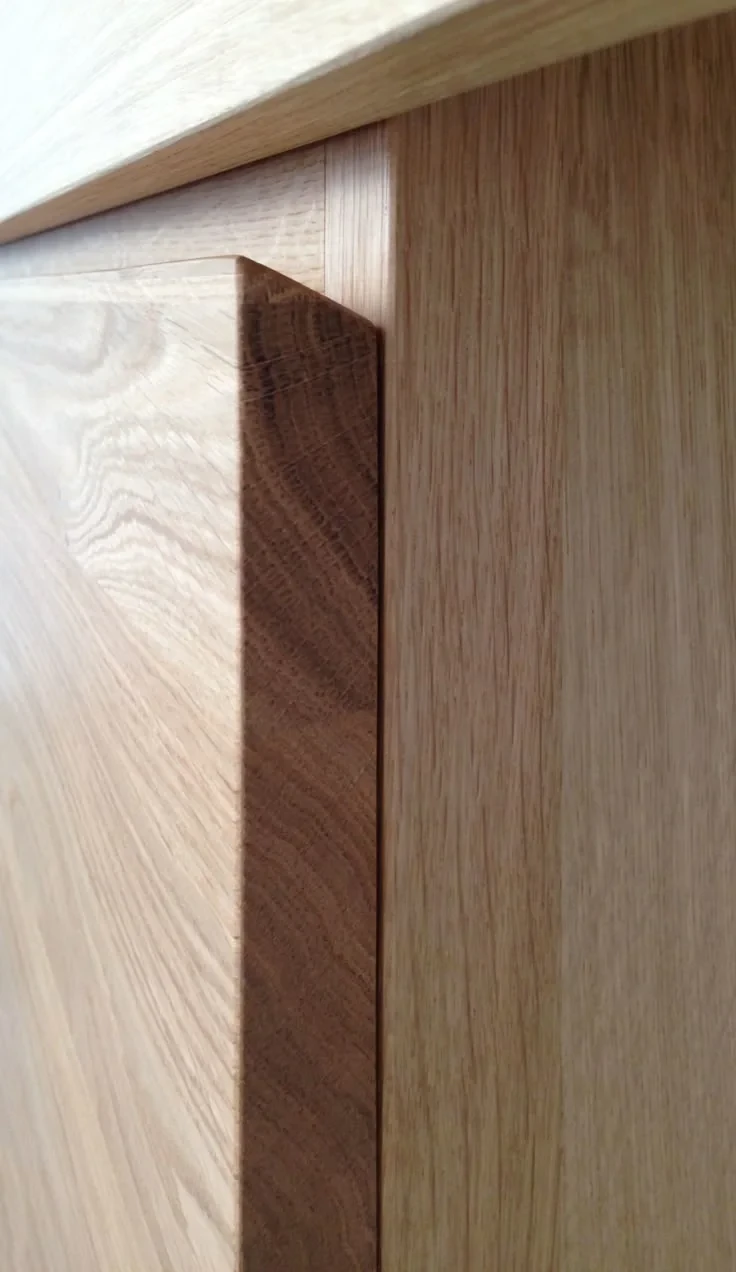
45 degree grip, oak close-up, sample door
45 degree grip, oak close-up, sample door
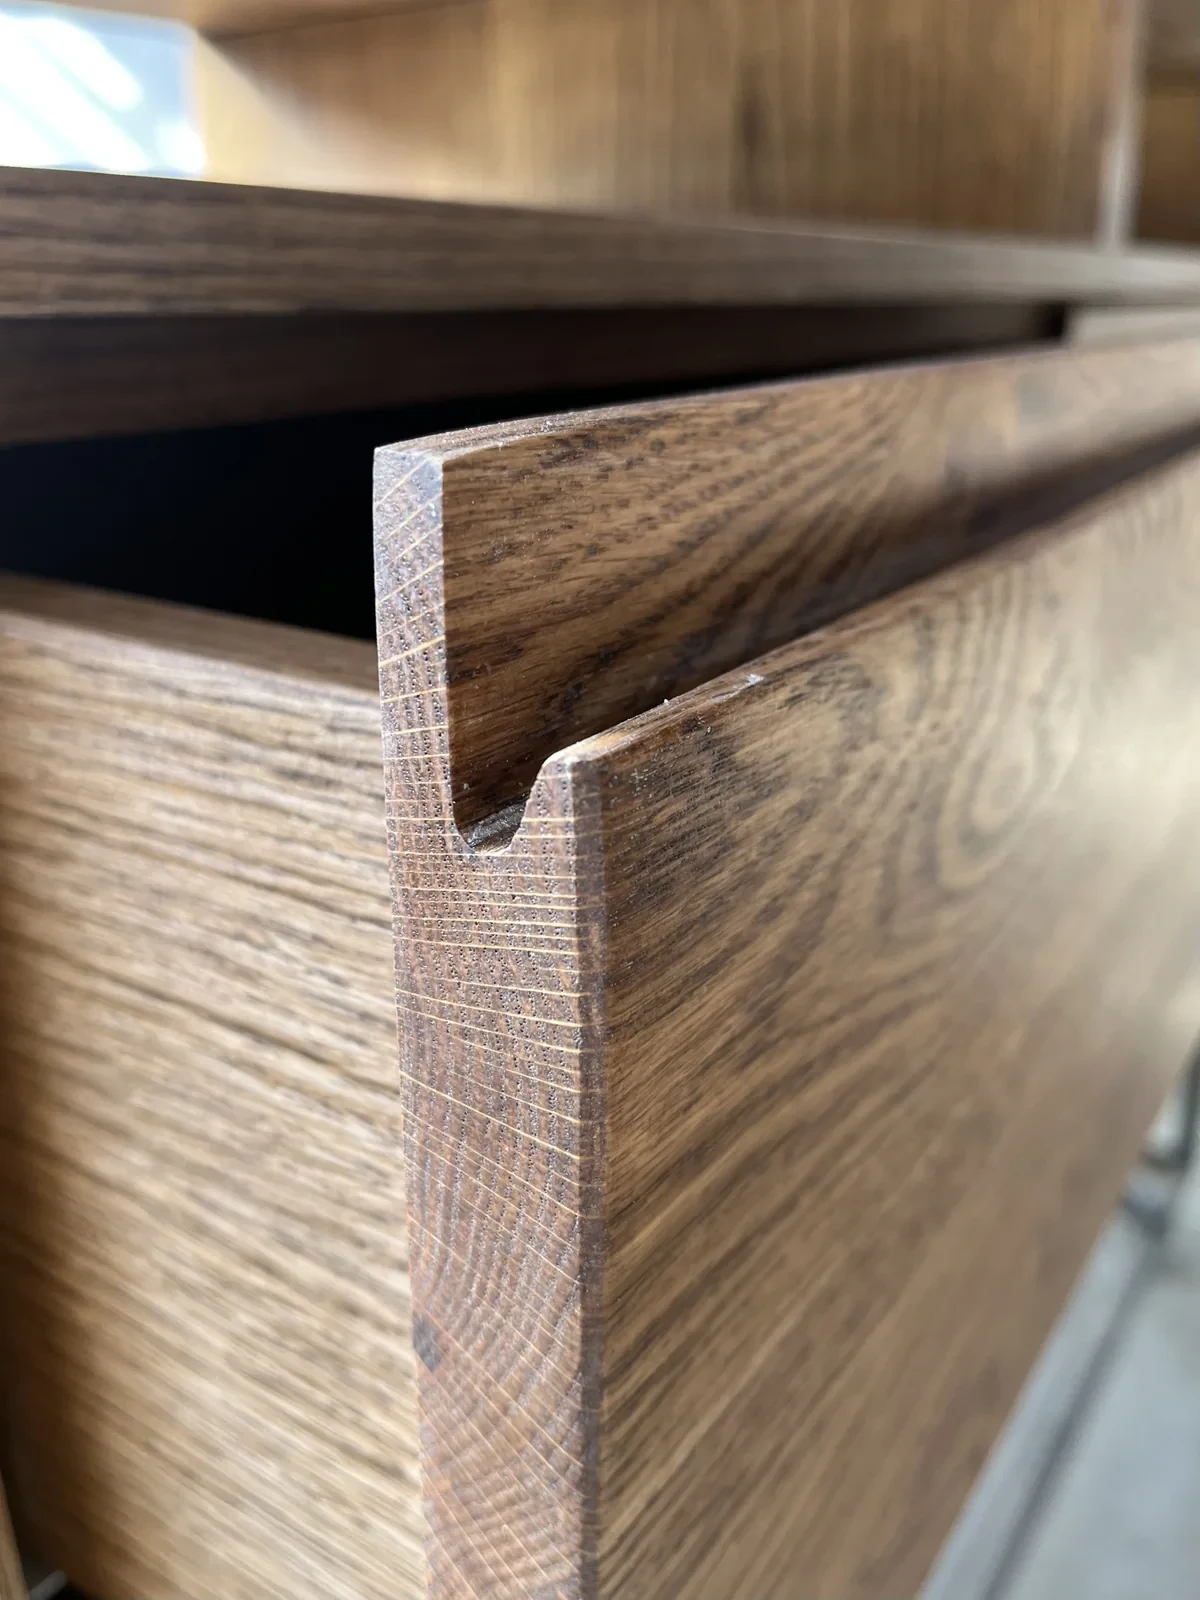
Finger grip, oak, wax, close-up, sample door
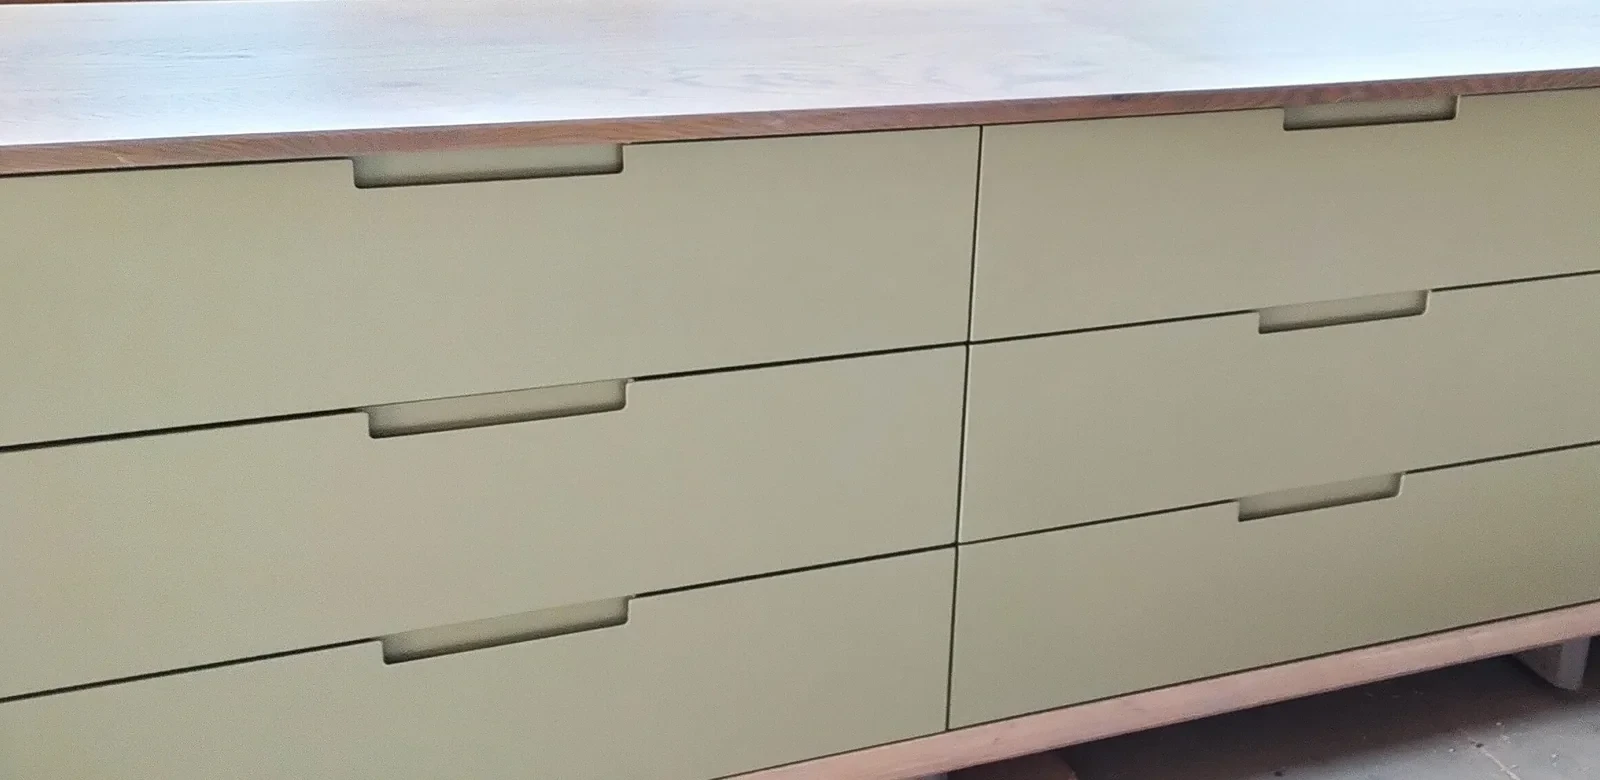
Finger grip, painted (duco), sideboard, installed
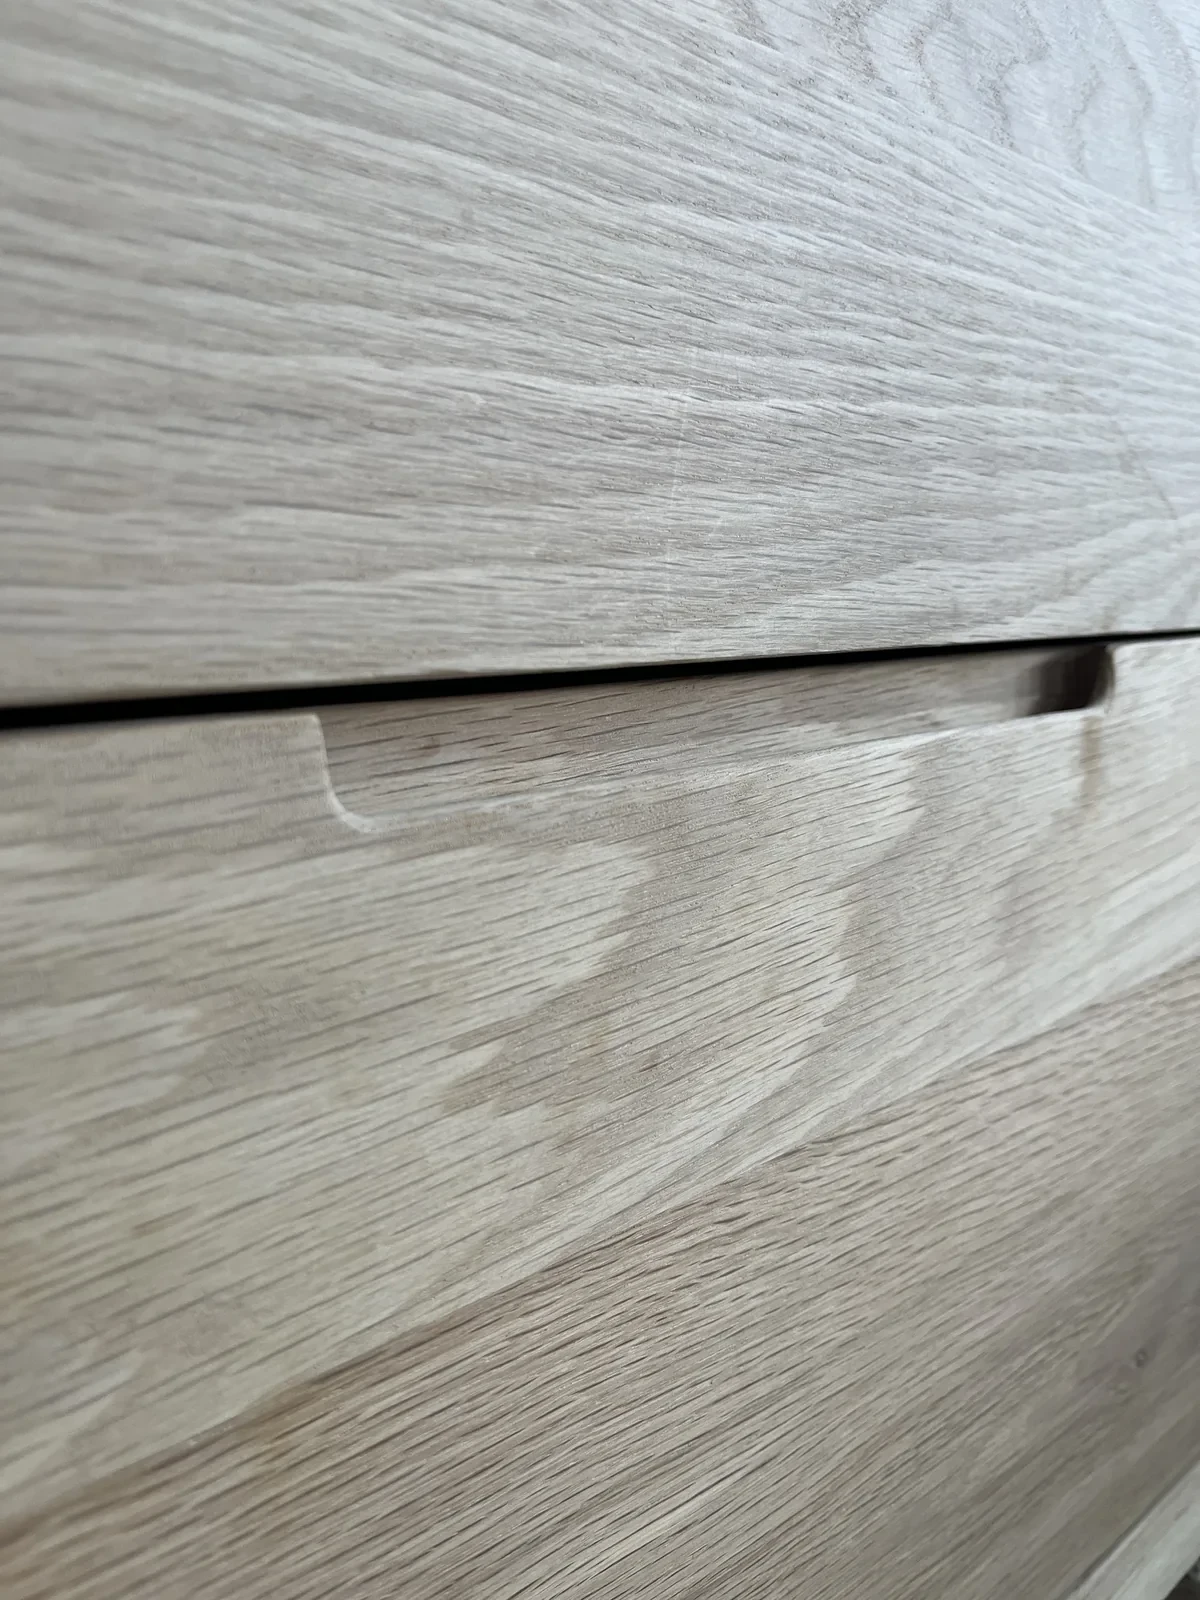
Finger grip, raw oak, cut-out detail, sample door
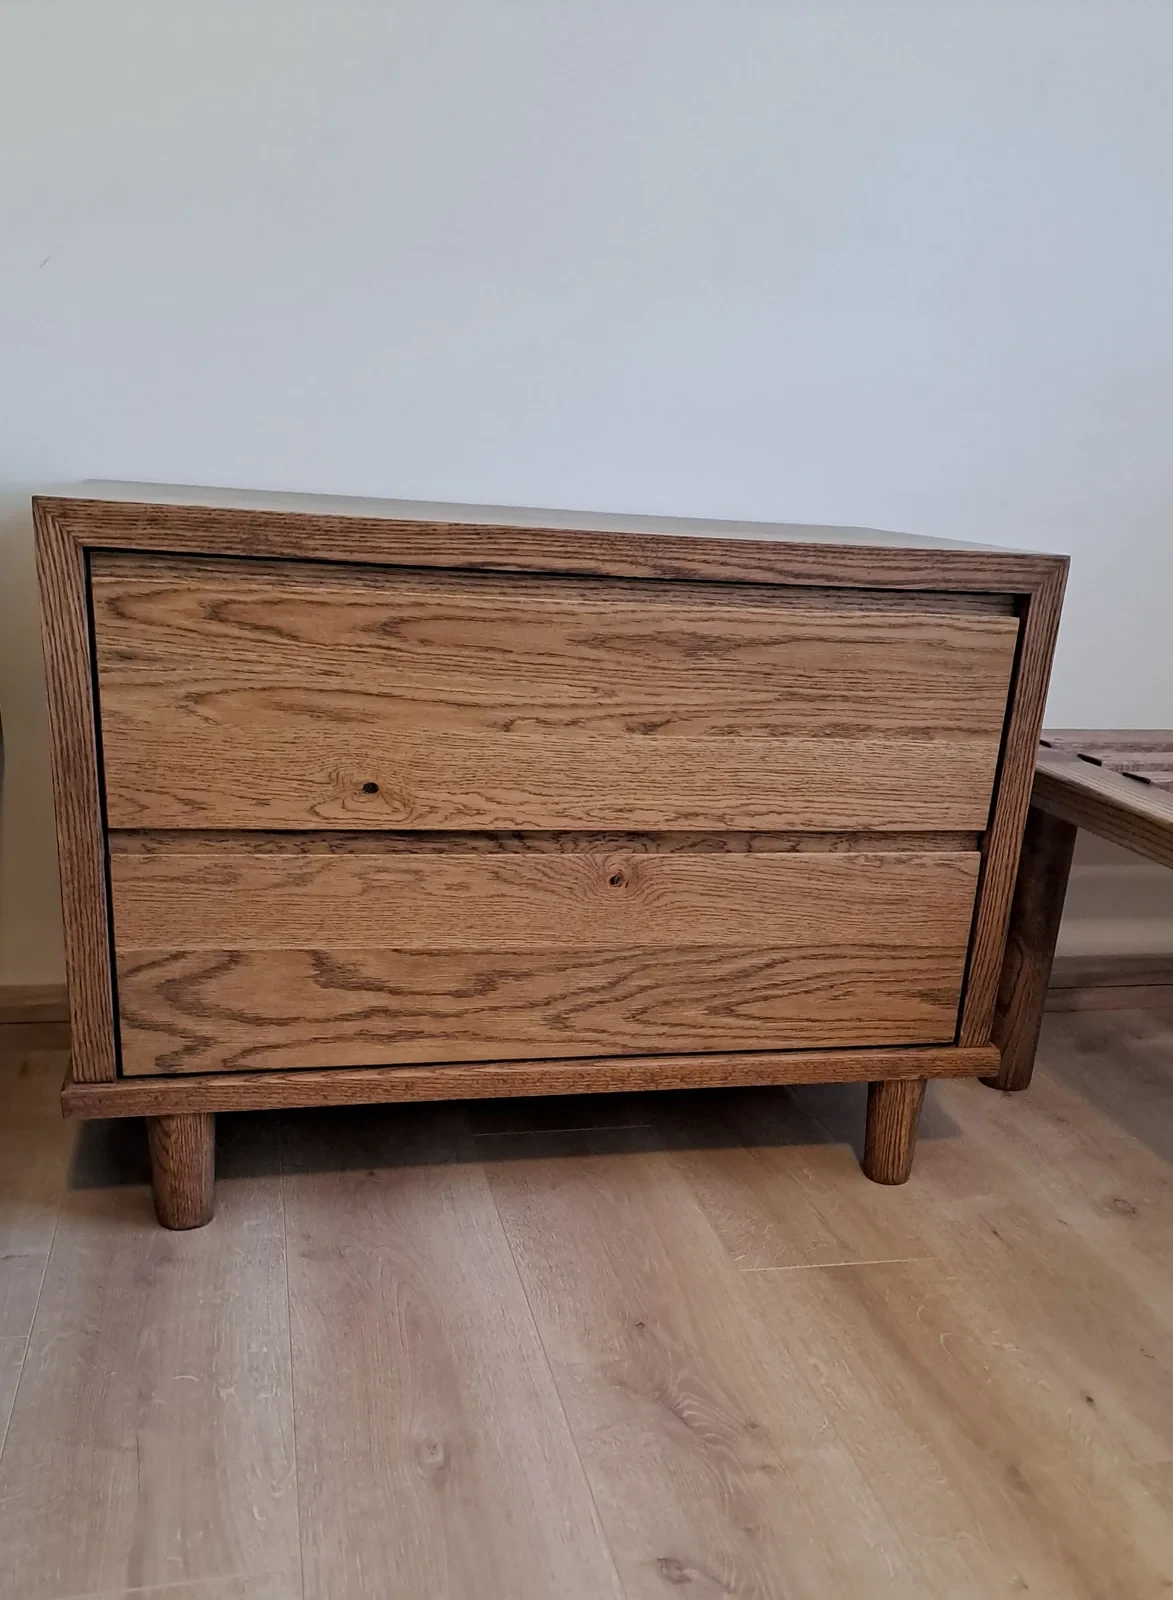
Finger grip, white oak, wax, pedestal, installed
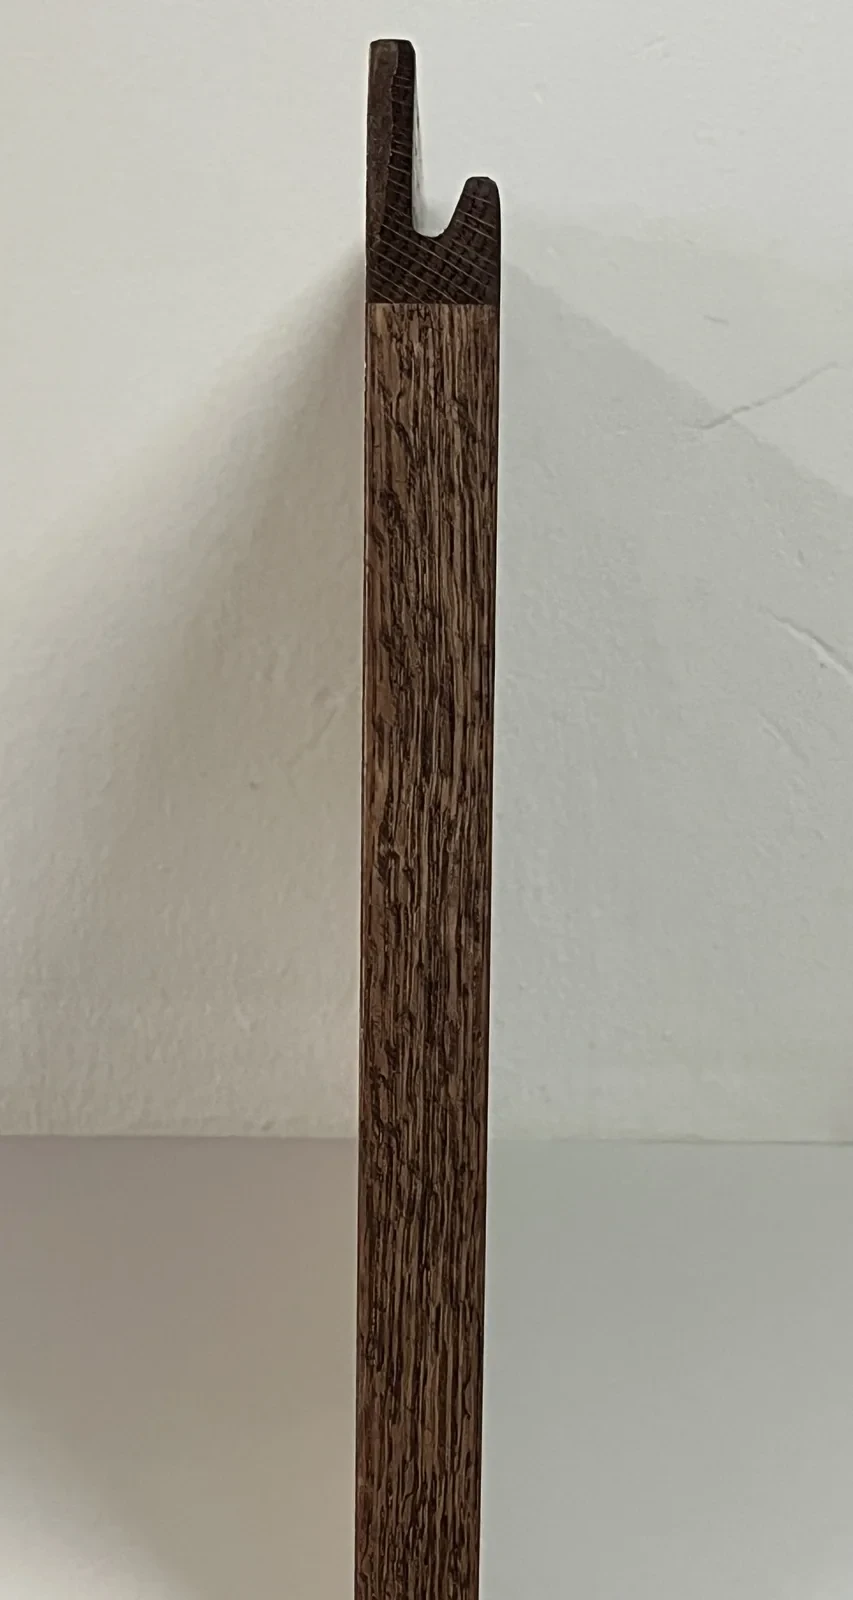
Finger grip, oak, wax, side view, sample door
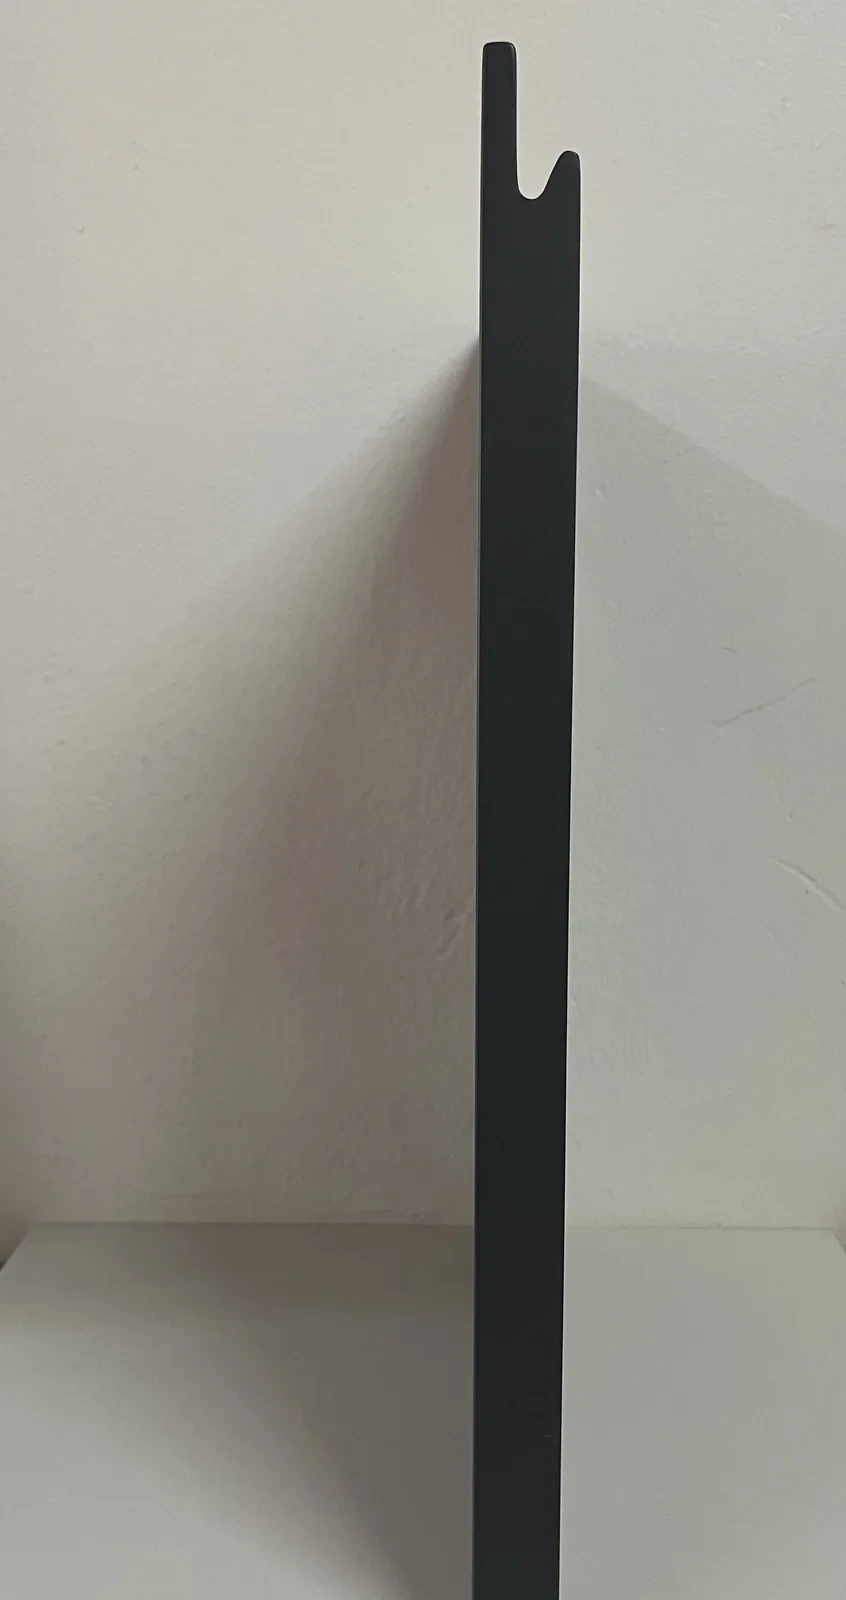
Finger grip, painted (duco), side view, sample door
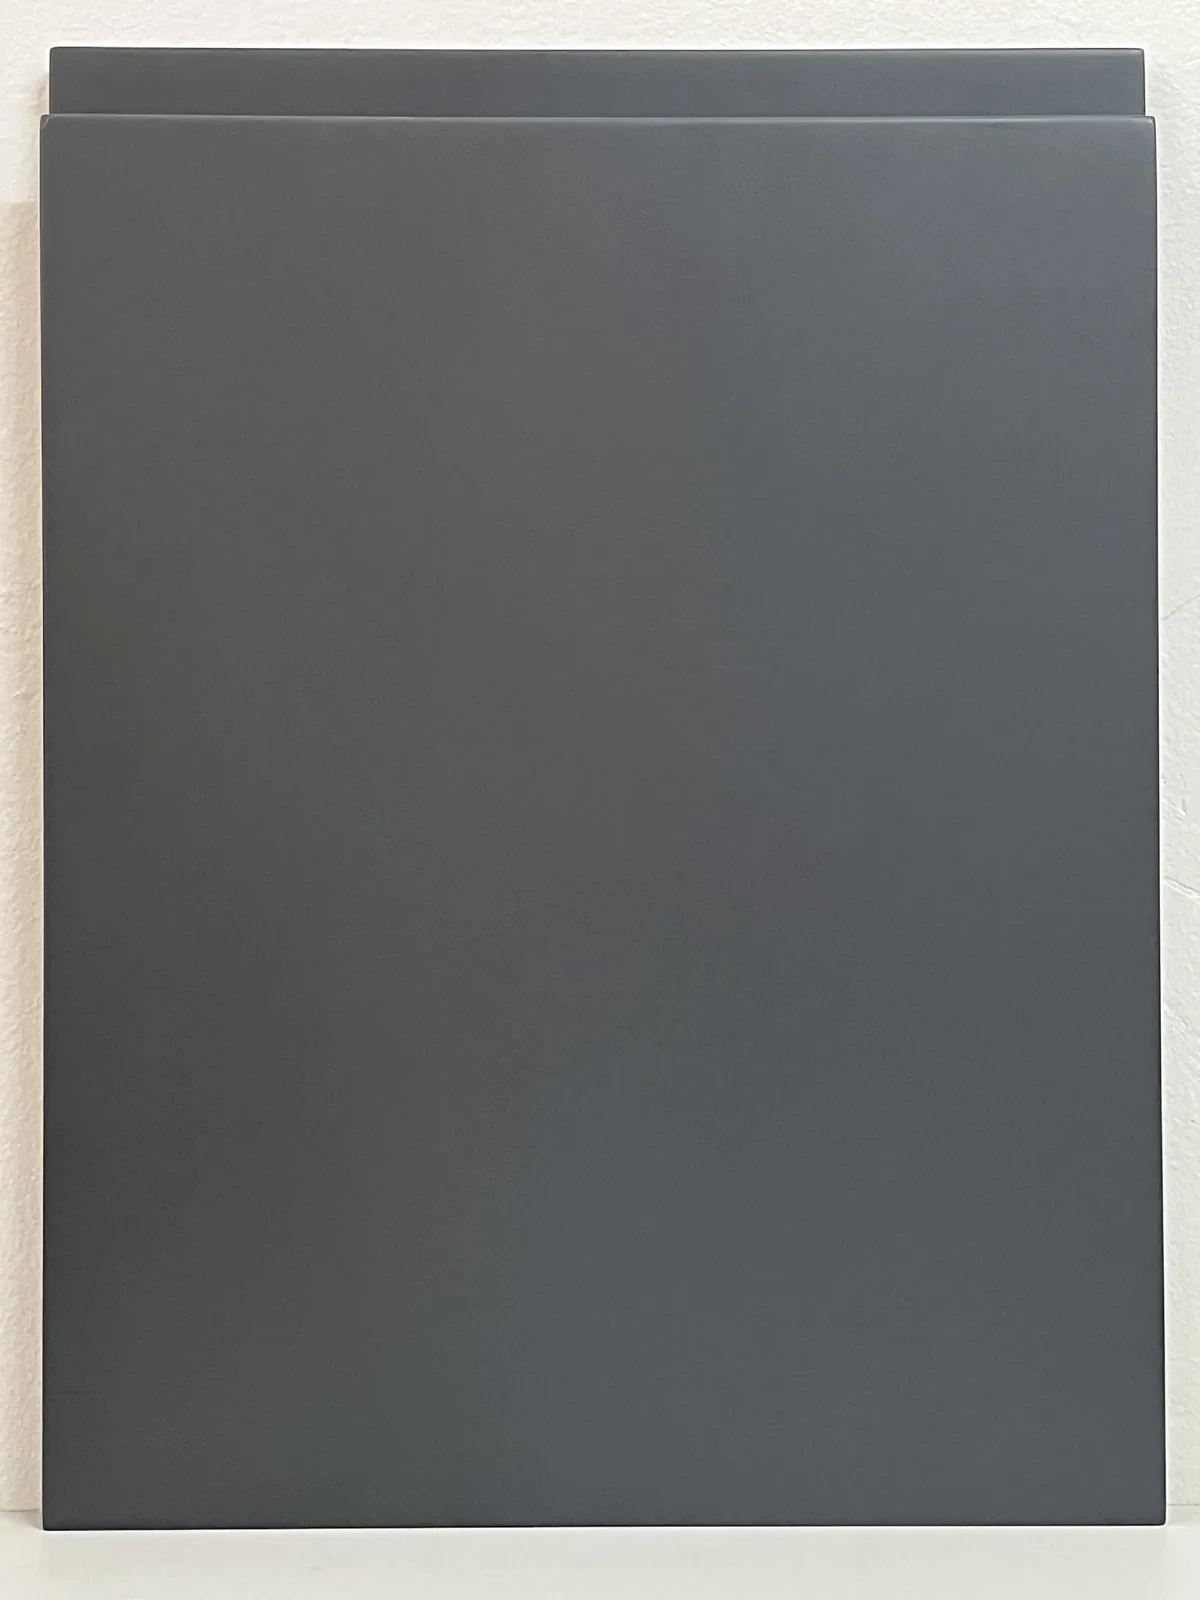
Finger grip, painted (duco), sample door
Who we manufacture for
Kitchen and cabinetry companies. Bedroom cupboard companies. Joiners, installers and carpenters. Interior designers and interior architects. Builders and developers running multi-unit projects. If you can't make five-piece solid doors in-house, or you're at capacity, we become that part of your workshop, without you buying machinery, hiring staff or turning work away.
Process
1
A cutting list, a joinery schedule or a marked-up drawing. Sizes, profile, timber, finish, quantities.
2
Trade pricing on your spec. With a complete cutting list we can often quote within the hour. Missing sizes or specifications are what slow a quote down.
3
Typically 10 to 15 working days, depending on quantity, complexity and finish. Raw components run quicker; extra machining, assembly, sanding or finishing takes longer. You get an estimated completion date with the order.
4
We deliver nationwide, quoted separately from the doors. Or collect from Plantation Street, Silverton: Mon–Thu 08:00–16:00, Fri 08:00–14:00.
No minimum order. One door or a full development, the process is the same.
Questions
Both have a solid timber frame. A solid door has a solid fielded panel; a semi-solid door has a double-faced veneer panel, which stays flatter across wider doors.
For hinged doors, typically 2500 × 600 mm with a split rail, or up to 1700 mm high without one. Décor panels can be manufactured where they aren't hung as doors, depending on the construction.
Either. We have a spray room, so doors can arrive finished, or raw for your own finisher.
Yes. We machine a grip profile into the door edge, so the door opens on the profile itself. It's available across the range, in solid and semi-solid.
Usually, yes, and if we can't, we'll tell you. Send a drawing, a specification or a photo and we'll assess it. When the order is placed we ask for a physical sample so we can match the profile as closely as possible. For colour matching we always need a physical sample.
Yes, on request. We sometimes make special custom profile doors to a customer's drawing, specification or sample. Send us what you need and we'll assess it and quote.
No to both. Everything is made to your sizes and specification, and we manufacture the doors only. Hardware comes from your usual supplier.
Also manufactured
See our interior and exterior doors, made to your schedule.
Our solid wood tops, cut to your list.
Mouldings and turned legs, and bespoke joinery to your drawings.
If you're working from an architect's joinery schedule, send that instead. We'll work straight off it.
